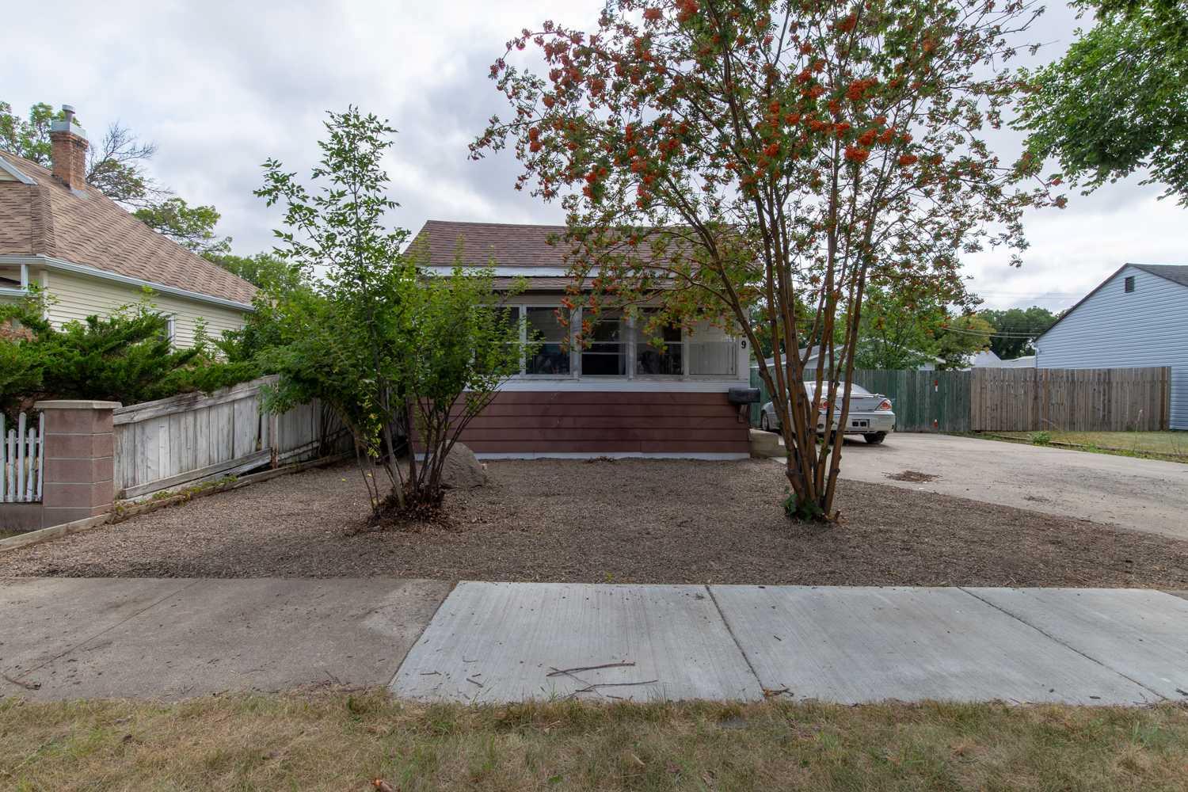
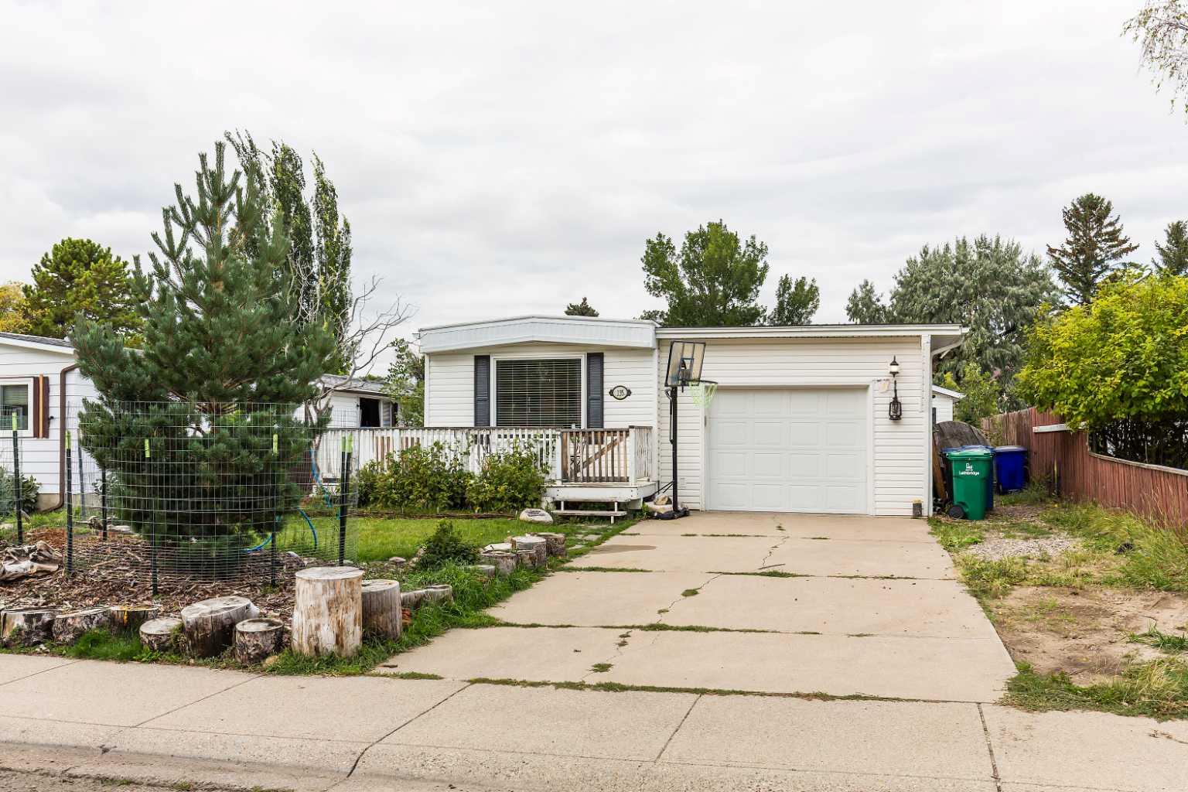
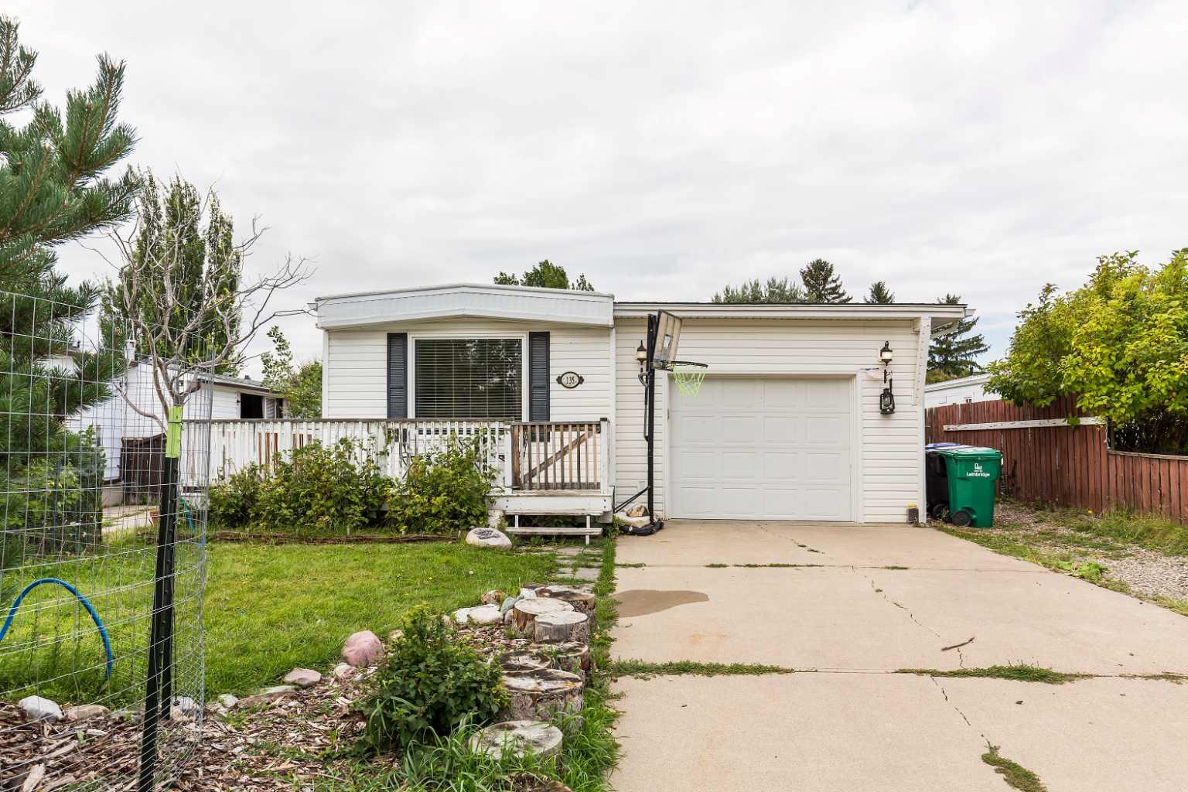
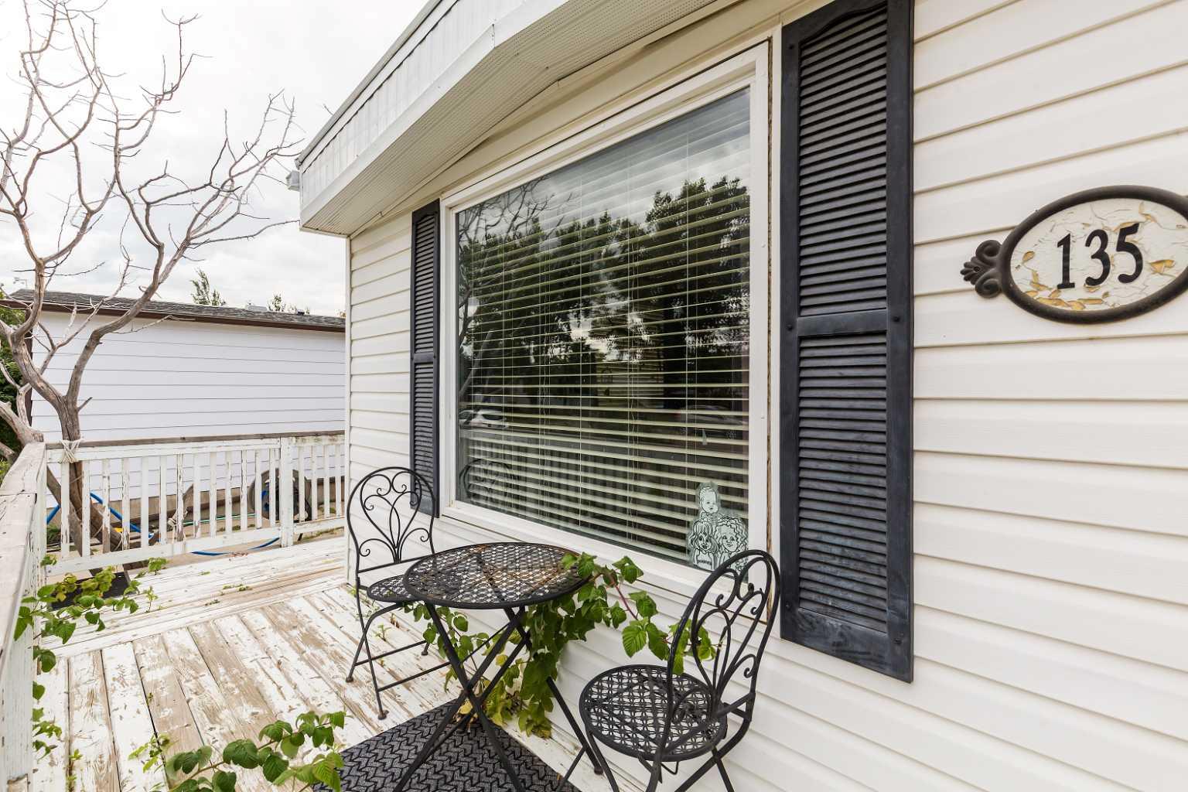
135 Dalhousie Court W, Lethbridge, Alberta
Residential For Sale in Lethbridge, Alberta
$274,900
-
Property Type
 Residential
-
Bedrooms
 2
2
-
Bath
 1
1
-
Garage
 2
2
-
Sq Ft
 980
980
-
Year Built
 1979
1979
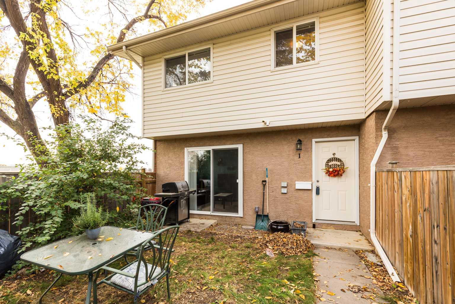
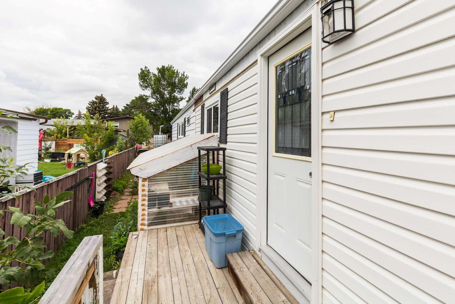
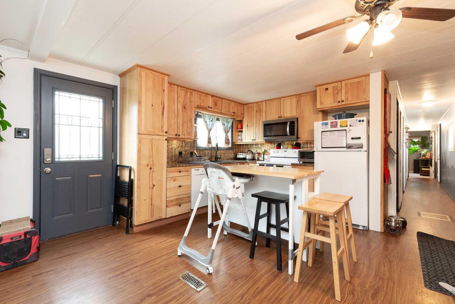
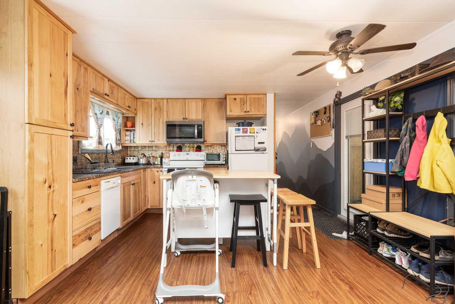
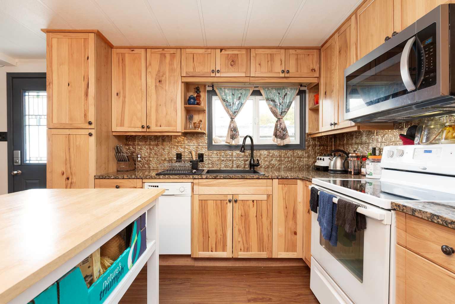
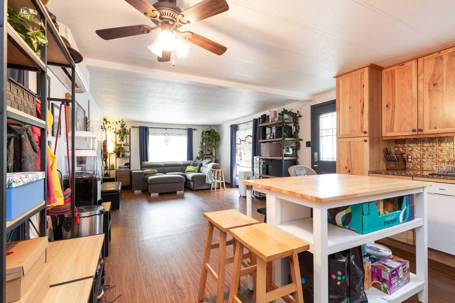
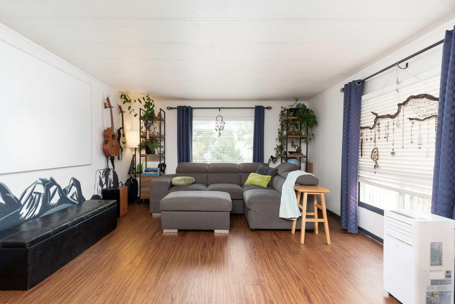
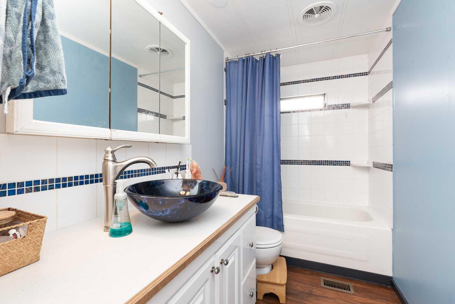
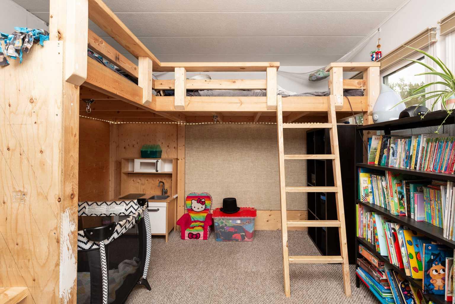
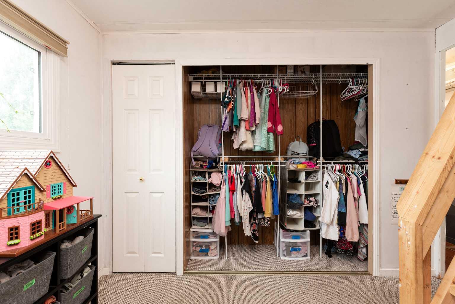
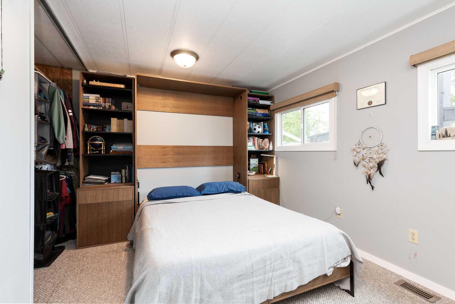
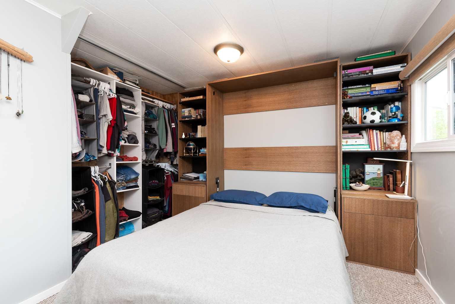
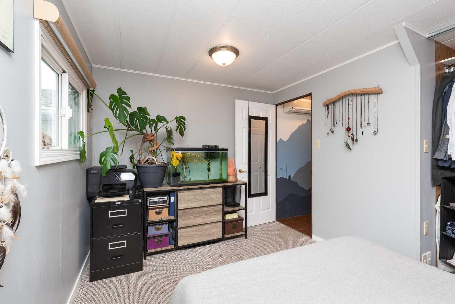
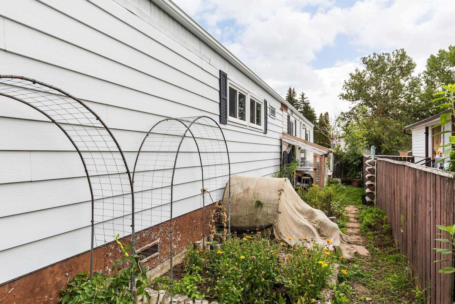
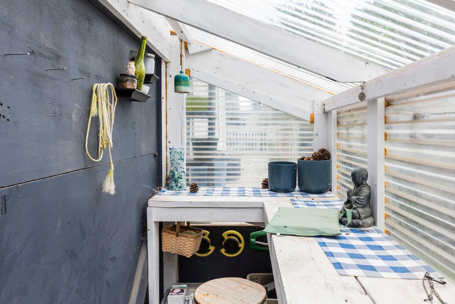
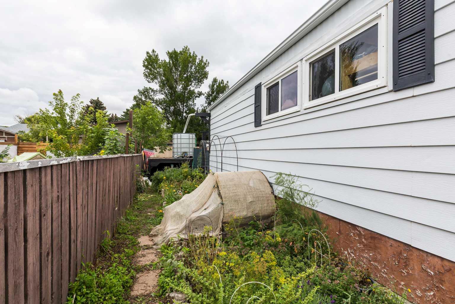
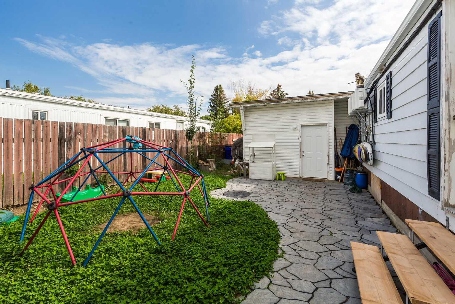
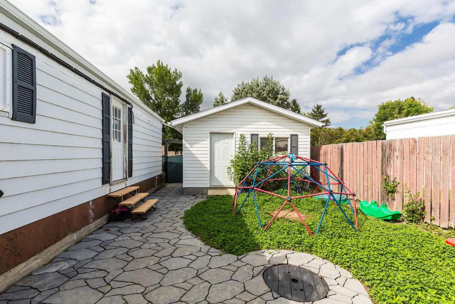
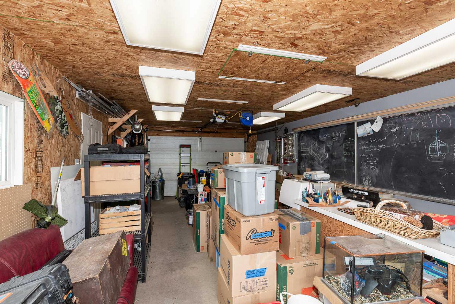
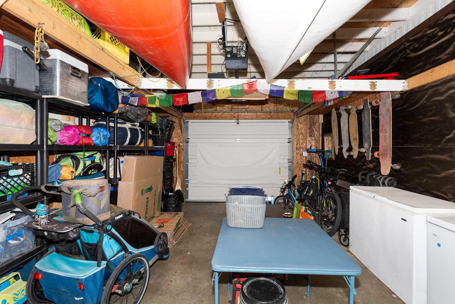
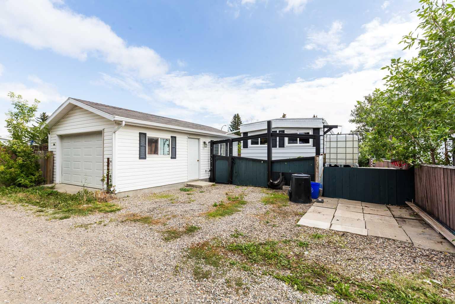
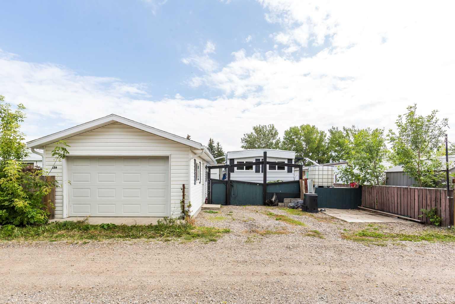
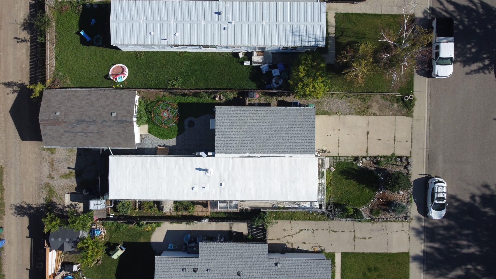
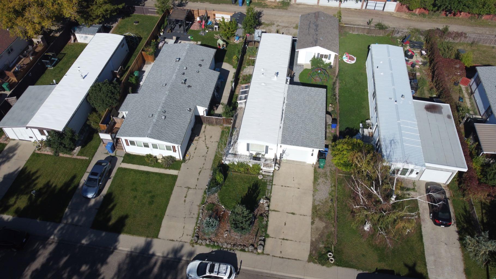
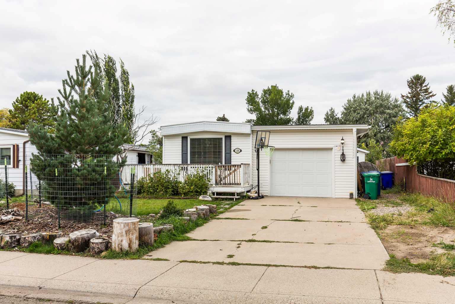
Getting into home ownership has never looked better!! This beautiful home has everything you have been looking for. A manufactured home sitting on land that you own is something that doesn't come along often. Inside you'll find 2 bedrooms and an open living area with updated kitchen giving you the space you need, whether you are just starting out or looking to downsize. Outside of the house it gets even better! There is not one, but 2 oversized single garages. The attached garage is 14' 6" x 29' 8" and the detached garage is 16' 4" x 28' 3". This is a dream come true for anyone in the trades or with hobbies that need that extra space. In addition to the great garages, you have a private yard with patio stones and low maintenance clover ground cover. This lot is set up to maximize every foot. Beside the detached garage there is more parking off the alley, and down the side of the house you have garden space which can be irrigated by the rain water collection system. A well built compost and outdoor storage tops off the great features of this homestead property. There are too many great things to fit into this write up, come and take a look for yourself!
| Street Address: | 135 Dalhousie Court W |
| City: | Lethbridge |
| Province/State: | Alberta |
| Postal Code: | N/A |
| County/Parish: | Lethbridge |
| Subdivision: | Varsity Village |
| Country: | Canada |
| Latitude: | 49.67001460 |
| Longitude: | -112.87061650 |
| MLS® Number: | A2346025 |
| Price: | $274,900 |
| Property Area: | 980 Sq ft |
| Bedrooms: | 2 |
| Bathrooms Half: | 0 |
| Bathrooms Full: | 1 |
| Living Area: | 980 Sq ft |
| Building Area: | 0 Sq ft |
| Year Built: | 1979 |
| Listing Date: | Sep 16, 2026 |
| Garage Spaces: | 2 |
| Property Type: | Residential |
| Property Subtype: | Detached |
| MLS Status: | Active |
Additional Details
| Flooring: | N/A |
| Construction: | Composite Siding |
| Parking: | Concrete Driveway,Single Garage Attached,Single Garage Detached |
| Appliances: | See Remarks |
| Stories: | N/A |
| Zoning: | R-L |
| Fireplace: | N/A |
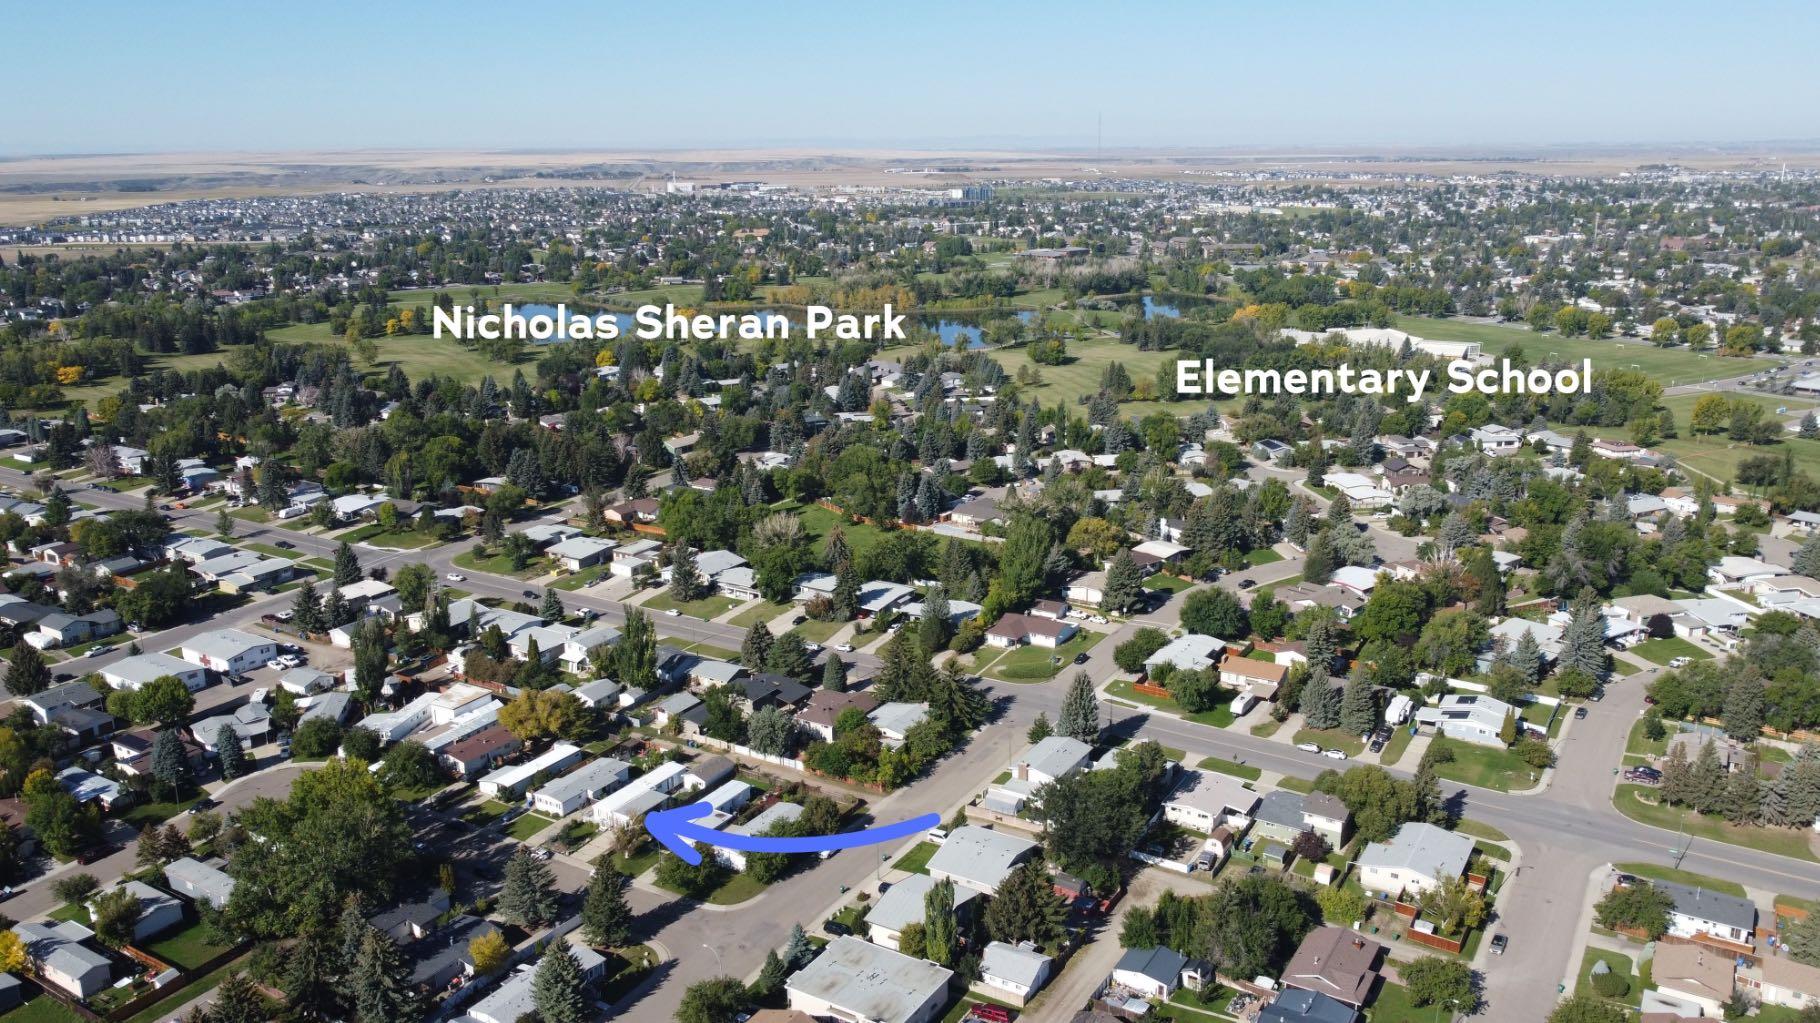
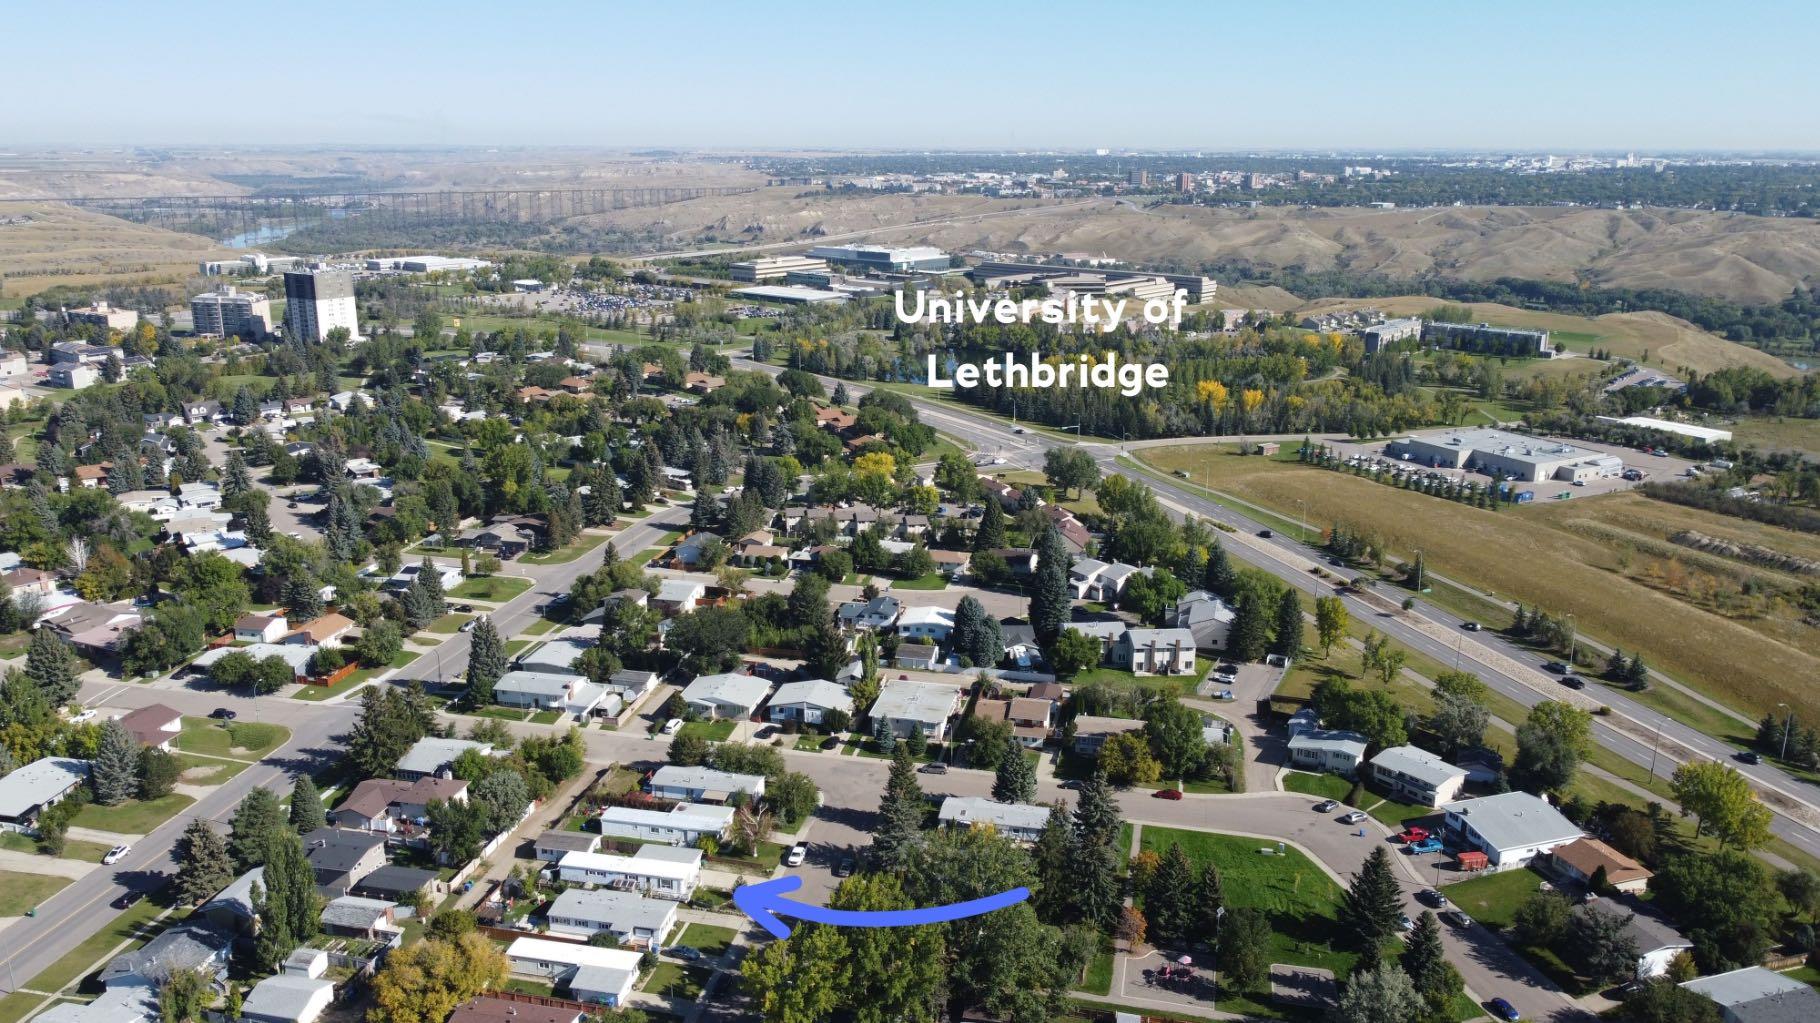
| Amenities: | Park,Playground,Schools Nearby,Shopping Nearby |
Utilities & Systems
| Heating: | Forced Air |
| Cooling: | Wall Unit(s) |
| Property Type | Residential |
| Building Type | Detached |
| Square Footage | 980 sqft |
| Community Name | Varsity Village |
| Subdivision Name | Varsity Village |
| Title | Fee Simple |
| Land Size | 5,398 sqft |
| Built in | 1979 |
| Annual Property Taxes | Contact listing agent |
| Parking Type | Garage |
| Time on MLS Listing | 21 days |
Bedrooms
| Above Grade | 2 |
Bathrooms
| Total | 1 |
| Partial | 0 |
Interior Features
| Appliances Included | See Remarks |
| Flooring | Carpet, Linoleum |
Building Features
| Features | Breakfast Bar, Ceiling Fan(s), Kitchen Island, Storage |
| Construction Material | Composite Siding |
| Structures | Deck |
Heating & Cooling
| Cooling | Wall Unit(s) |
| Heating Type | Forced Air |
Exterior Features
| Exterior Finish | Composite Siding |
Neighbourhood Features
| Community Features | Park, Playground, Schools Nearby, Shopping Nearby |
| Amenities Nearby | Park, Playground, Schools Nearby, Shopping Nearby |
Parking
| Parking Type | Garage |
| Total Parking Spaces | 6 |
Interior Size
| Total Finished Area: | 980 sq ft |
| Total Finished Area (Metric): | 91.04 sq m |
Room Count
| Bedrooms: | 2 |
| Bathrooms: | 1 |
| Full Bathrooms: | 1 |
| Rooms Above Grade: | 4 |
Lot Information
| Lot Size: | 5,398 sq ft |
| Lot Size (Acres): | 0.12 acres |
| Frontage: | 45 ft |
- Breakfast Bar
- Ceiling Fan(s)
- Kitchen Island
- Storage
- None
- See Remarks
- Park
- Playground
- Schools Nearby
- Shopping Nearby
- Composite Siding
- Poured Concrete
- Lawn
- Standard Shaped Lot
- Concrete Driveway
- Single Garage Attached
- Single Garage Detached
- Deck
Floor plan information is not available for this property.
Monthly Payment Breakdown
Loading Walk Score...
What's Nearby?
Powered by Yelp
REALTOR® Details
MICHAEL SHANKS
- (403) 689-4485
- mike@viewlethbridge.com
- Lethbridge Real Estate.com