502 12 Street N, Lethbridge, Alberta
Residential For Sale in Lethbridge, Alberta
$279,900
-
Property Type
 Residential
-
Bedrooms
 3
3
-
Bath
 1
1
-
Garage
 1
1
-
Sq Ft
 1,012
1,012
-
Year Built
 1946
1946
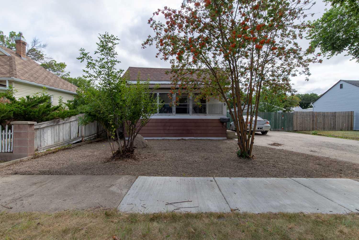
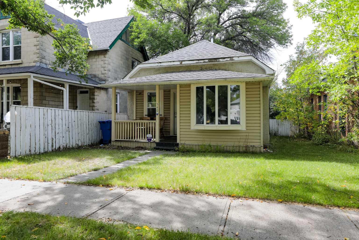
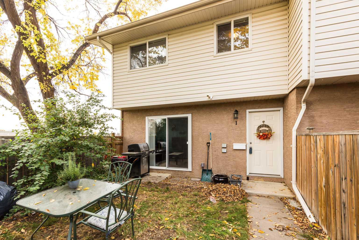
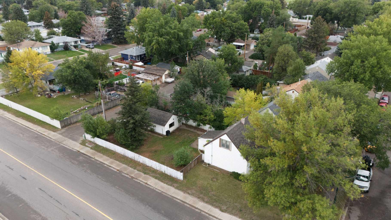
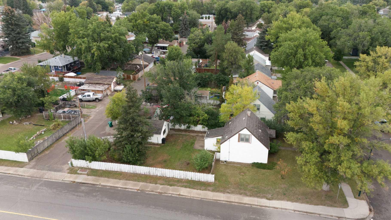
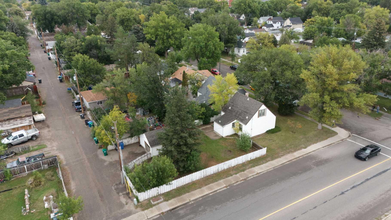
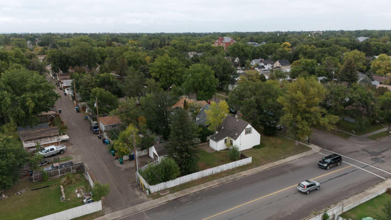
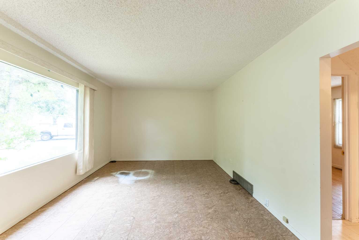
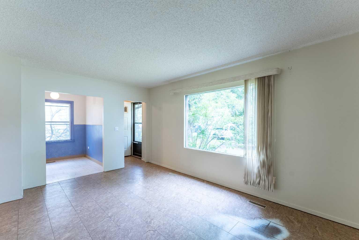
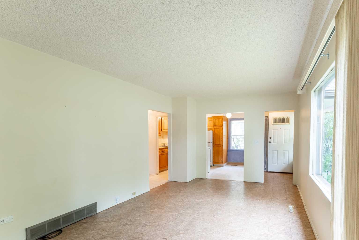
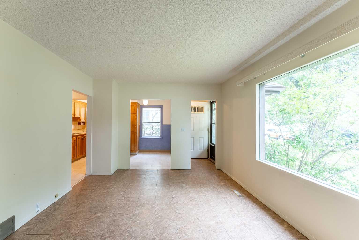
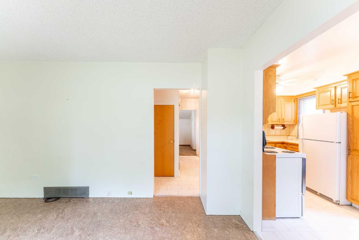
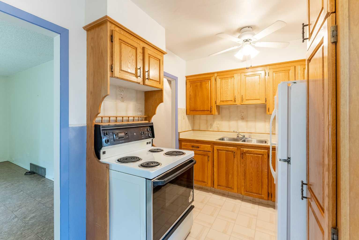
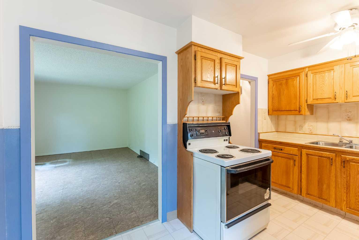
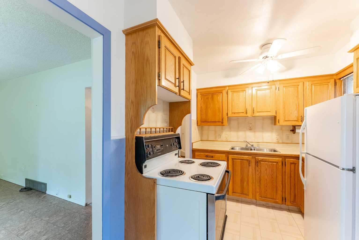
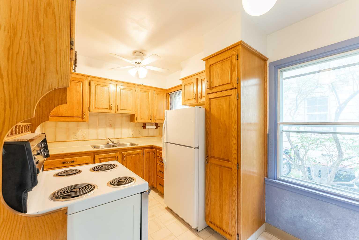
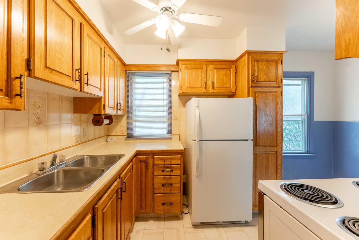
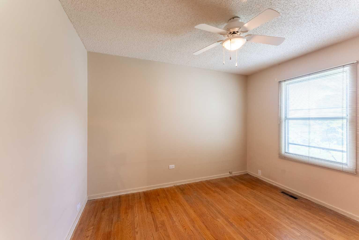
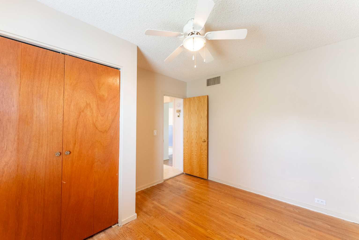
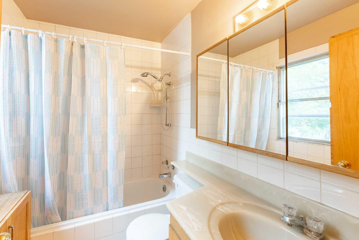
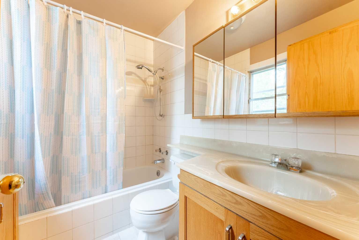
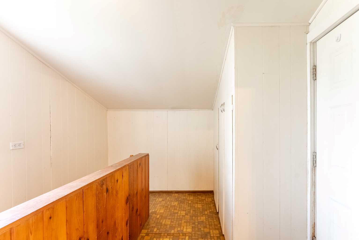
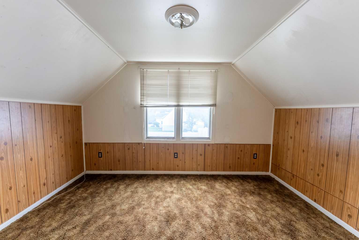
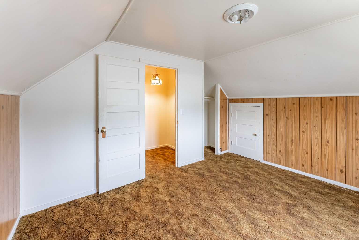
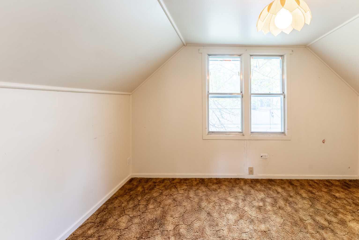
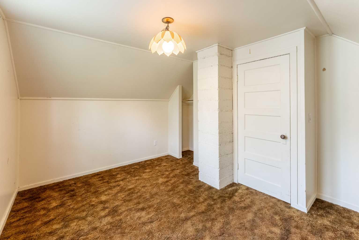
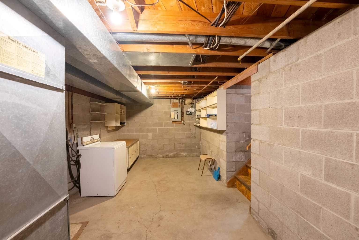
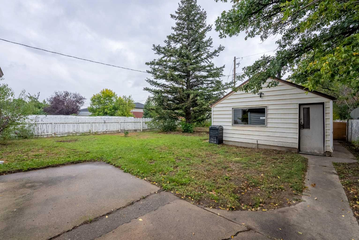
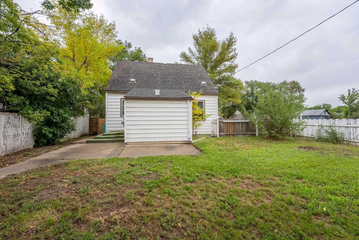
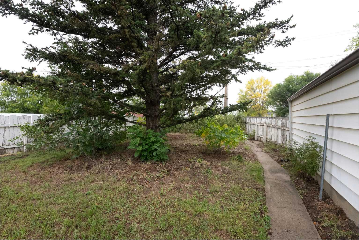
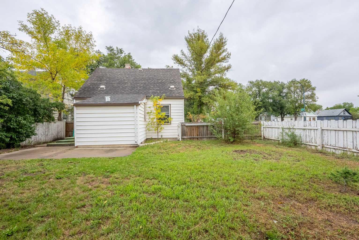
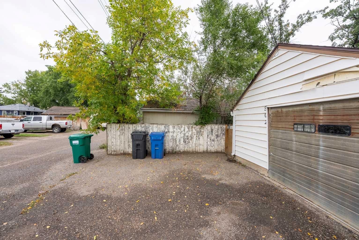
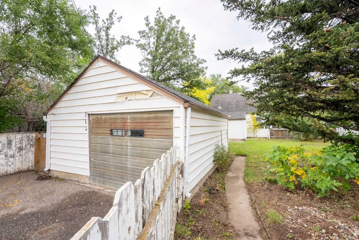
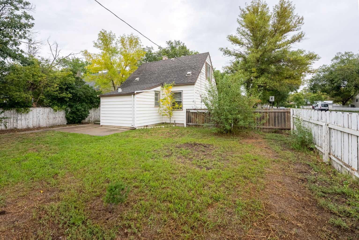
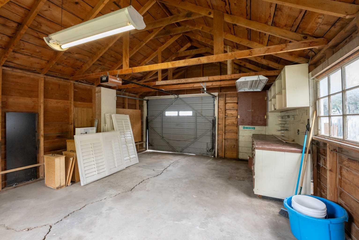
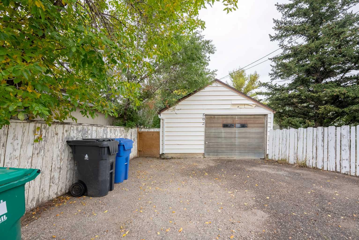
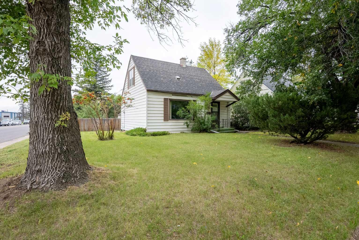
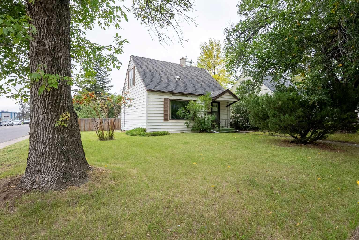
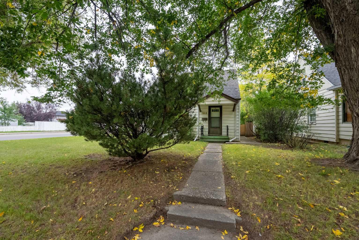
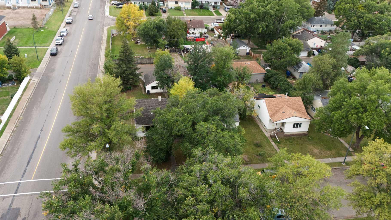
Huge corner lot, oversized garage, and a great location! This charming 3-bedroom, 1-bathroom 1½-storey home offers over 1,000 sq. ft. of above-grade living space, with a practical layout featuring main-floor living and a main-floor primary bedroom, plus two additional bedrooms upstairs. The large corner lot provides plenty of outdoor space, while the super-single detached garage features power and a gas line and is accessed from the alley—ideal for parking, storage, hobbies or a workshop. The home also offers a partial basement, fenced and landscaped yard, and a convenient location close to shops, amenities, schools and multiple major roadways. A great opportunity for a first-time buyer, downsizer, or anyone looking for an affordable home with a large lot and excellent garage space. Quick possession available—move in and make it your own!
| Street Address: | 502 12 Street N |
| City: | Lethbridge |
| Province/State: | Alberta |
| Postal Code: | N/A |
| County/Parish: | Lethbridge |
| Subdivision: | Senator Buchanan |
| Country: | Canada |
| Latitude: | 49.70586360 |
| Longitude: | -112.83023550 |
| MLS® Number: | A2345916 |
| Price: | $279,900 |
| Property Area: | 1,012 Sq ft |
| Bedrooms: | 3 |
| Bathrooms Half: | 0 |
| Bathrooms Full: | 1 |
| Living Area: | 1,012 Sq ft |
| Building Area: | 0 Sq ft |
| Year Built: | 1946 |
| Listing Date: | Sep 22, 2026 |
| Garage Spaces: | 1 |
| Property Type: | Residential |
| Property Subtype: | Detached |
| MLS Status: | Active |
Additional Details
| Flooring: | N/A |
| Construction: | Concrete,Mixed,Wood Frame |
| Parking: | Off Street,RV Access/Parking,Single Garage Detached |
| Appliances: | Electric Stove,Refrigerator,Washer/Dryer |
| Stories: | N/A |
| Zoning: | R-L |
| Fireplace: | N/A |
| Amenities: | Park,Playground,Schools Nearby,Shopping Nearby,Sidewalks,Street Lights,Walking/Bike Paths |
Utilities & Systems
| Heating: | Forced Air,Natural Gas |
| Cooling: | None |
| Property Type | Residential |
| Building Type | Detached |
| Square Footage | 1,012 sqft |
| Community Name | Senator Buchanan |
| Subdivision Name | Senator Buchanan |
| Title | Fee Simple |
| Land Size | 7,660 sqft |
| Built in | 1946 |
| Annual Property Taxes | Contact listing agent |
| Parking Type | Garage |
| Time on MLS Listing | 33 days |
Bedrooms
| Above Grade | 3 |
Bathrooms
| Total | 1 |
| Partial | 0 |
Interior Features
| Appliances Included | Electric Stove, Refrigerator, Washer/Dryer |
| Flooring | Carpet, Hardwood, Laminate, Linoleum |
Building Features
| Features | Ceiling Fan(s), Primary Downstairs, Storage |
| Construction Material | Concrete, Mixed, Wood Frame |
| Structures | Patio |
Heating & Cooling
| Cooling | None |
| Heating Type | Forced Air, Natural Gas |
Exterior Features
| Exterior Finish | Concrete, Mixed, Wood Frame |
Neighbourhood Features
| Community Features | Park, Playground, Schools Nearby, Shopping Nearby, Sidewalks, Street Lights, Walking/Bike Paths |
| Amenities Nearby | Park, Playground, Schools Nearby, Shopping Nearby, Sidewalks, Street Lights, Walking/Bike Paths |
Parking
| Parking Type | Garage |
| Total Parking Spaces | 2 |
Interior Size
| Total Finished Area: | 1,012 sq ft |
| Total Finished Area (Metric): | 94.02 sq m |
| Main Level: | 692 sq ft |
| Upper Level: | 320 sq ft |
Room Count
| Bedrooms: | 3 |
| Bathrooms: | 1 |
| Full Bathrooms: | 1 |
| Rooms Above Grade: | 5 |
Lot Information
| Lot Size: | 7,660 sq ft |
| Lot Size (Acres): | 0.18 acres |
| Frontage: | 52 ft |
- Ceiling Fan(s)
- Primary Downstairs
- Storage
- Private Yard
- Electric Stove
- Refrigerator
- Washer/Dryer
- Partial
- Park
- Playground
- Schools Nearby
- Shopping Nearby
- Sidewalks
- Street Lights
- Walking/Bike Paths
- Concrete
- Mixed
- Wood Frame
- Block
- Combination
- Poured Concrete
- Back Lane
- Back Yard
- Corner Lot
- Front Yard
- Landscaped
- Lawn
- Private
- Secluded
- Street Lighting
- Treed
- Off Street
- RV Access/Parking
- Single Garage Detached
- Patio
Floor plan information is not available for this property.
Monthly Payment Breakdown
Loading Walk Score...
What's Nearby?
Powered by Yelp
REALTOR® Details
MATTHEW COOPER
- (403) 849-0530
- yqlprofessionals@gmail.com
- eXp Realty of Canada