505, 5100 Lakeshore Drive , Sylvan Lake, Alberta
Condo For Sale in Sylvan Lake, Alberta
$289,900
-
Property Type
 Condo
-
Bedrooms
 1
-
Bath
 1
-
Garage
 0
-
Sq Ft
 718
-
Year Built
 2004
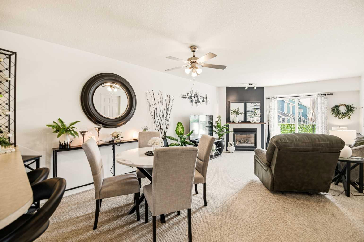
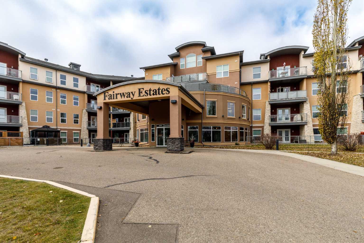
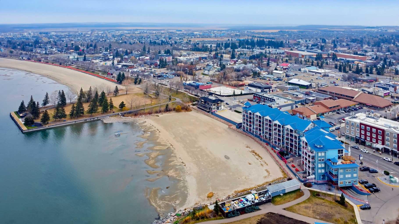
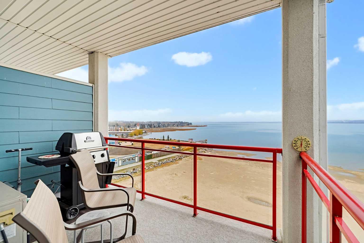
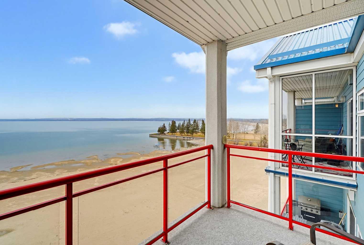
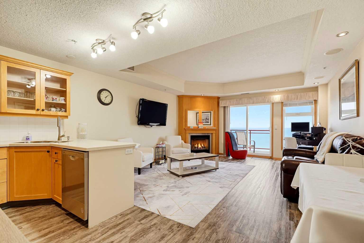
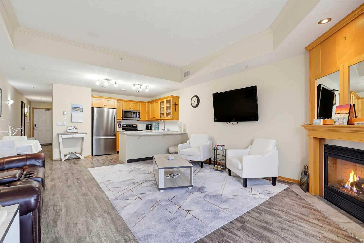
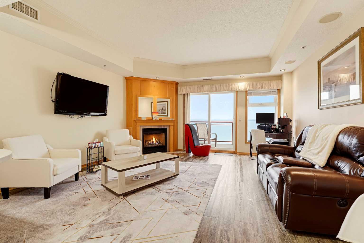
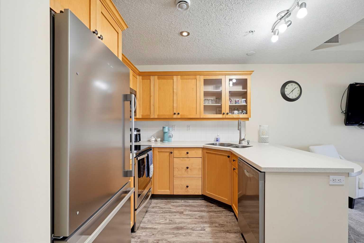
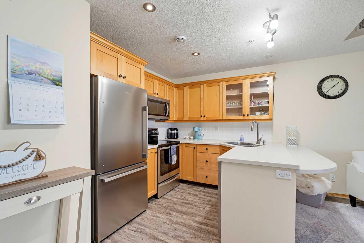
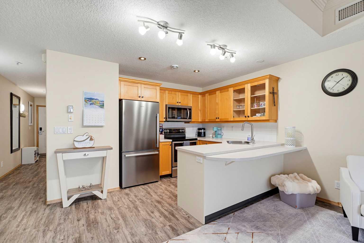
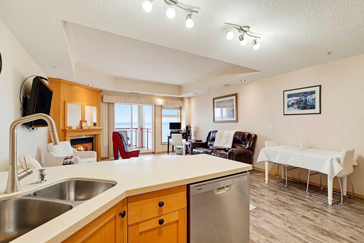
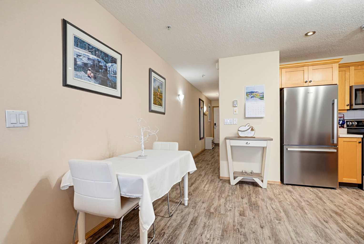
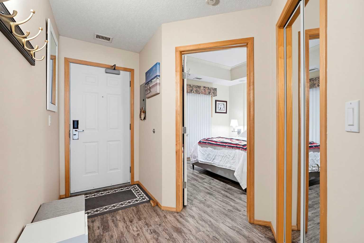
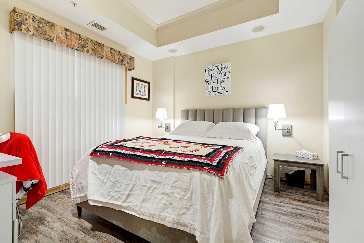
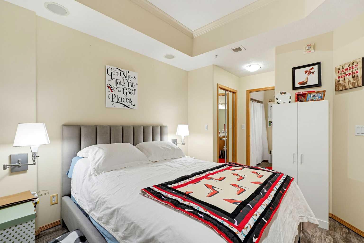
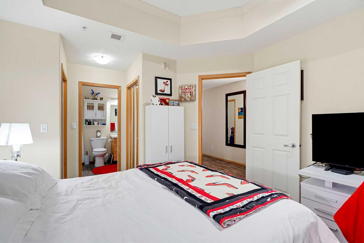
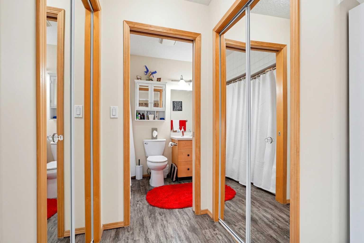
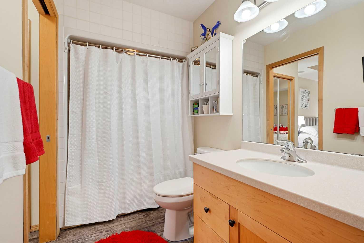
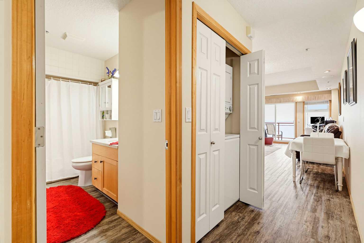
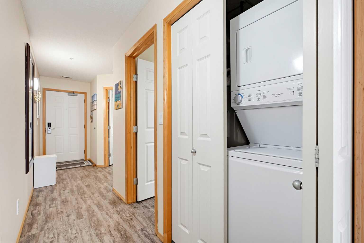
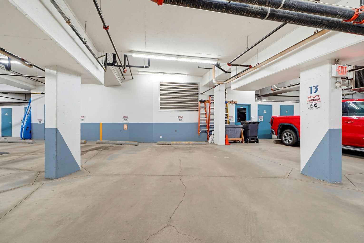
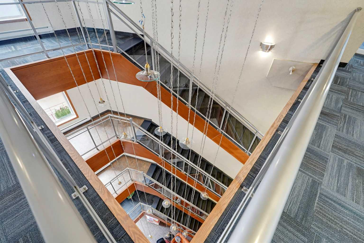
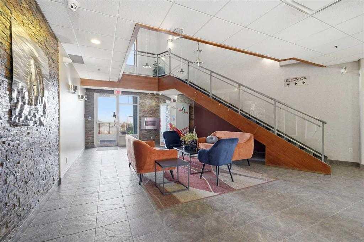
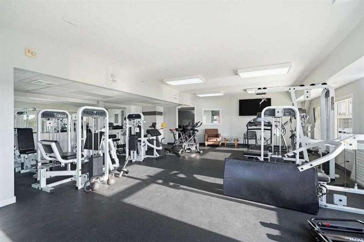
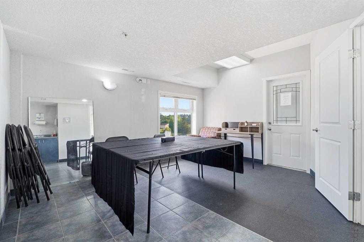
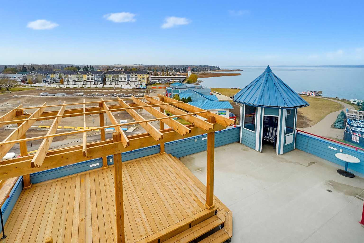
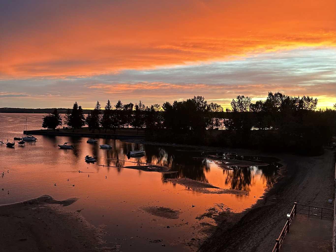
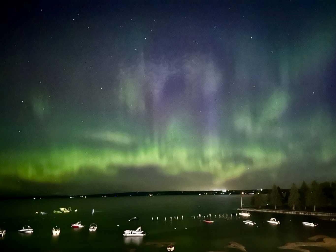
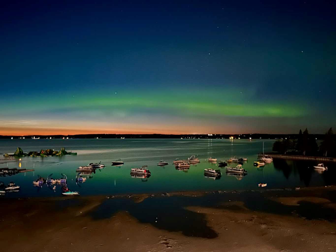
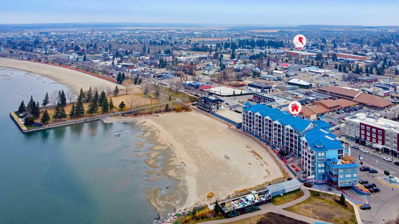
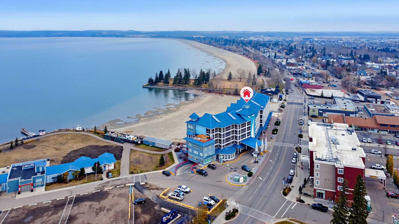
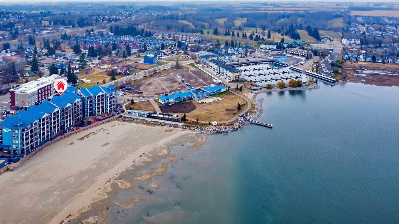
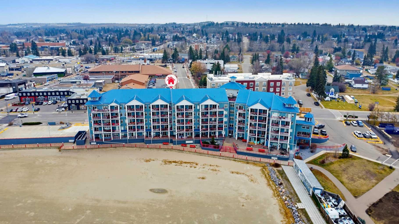
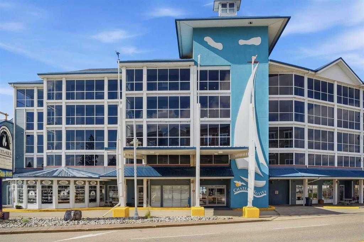
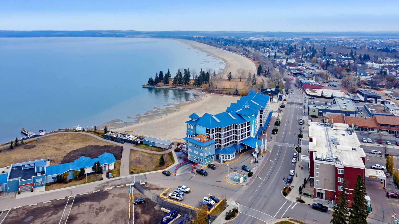
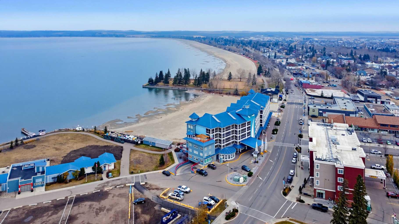
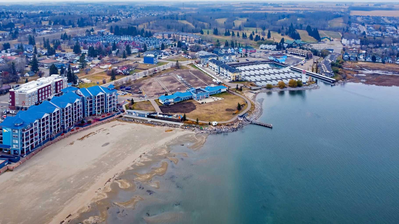
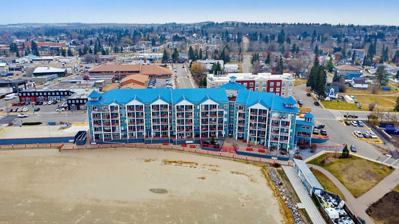
Lakeside living just got easier at the popular Chateau Suites in Sylvan Lake. This bright 1-bedroom, 1-bathroom condo sits on the fifth floor with sunset views over the water, making it a great fit for full-time living, a weekend escape, or a smart investment. And here’s the bonus you won’t find anywhere else in the building: the largest parking stall in Chateau Suites, with room for two small cars, in heated underground parking. Inside, a bright open concept with new window coverings. A gas fireplace makes the living room the perfect place to unwind on cooler evenings, central air keeps you cool through the hottest summer days on the lake. Several updates include vinyl plank flooring, fixtures, window coverings, professional paint & all new stainless steel appliances. The spacious bedroom connects directly to the full bathroom, and a brand-new stackable washer and dryer keeps everyday life simple. Out on the covered balcony, Gas BBQ! Evenings come with a lake breeze and a front-row seat to the sunset & fireworks. Condo fees include all utilities, cable, and internet, Zero Bills! Plus, a secure storage locker. Building perks include a fitness centre, a community gathering room, a rooftop social space, and a new wheelchair-accessible gazebo with seating. The building is professionally maintained and monitored by security cameras. Walk to the beach, trails, restaurants, coffee shops, and boutiques, all just steps away. Move-in ready, this one is all about enjoying the lake life.
| Street Address: | 505, 5100 Lakeshore Drive |
| City: | Sylvan Lake |
| Province/State: | Alberta |
| Postal Code: | N/A |
| County/Parish: | Red Deer County |
| Subdivision: | Downtown |
| Country: | Canada |
| Latitude: | 52.31030807 |
| Longitude: | -114.09902225 |
| MLS® Number: | A2354658 |
| Price: | $289,900 |
| Property Area: | 718 Sq ft |
| Bedrooms: | 1 |
| Bathrooms Half: | 0 |
| Bathrooms Full: | 1 |
| Living Area: | 718 Sq ft |
| Building Area: | 0 Sq ft |
| Year Built: | 2004 |
| Listing Date: | Oct 28, 2026 |
| Garage Spaces: | 0 |
| Property Type: | Residential |
| Property Subtype: | Apartment |
| MLS Status: | Active |
Additional Details
| Flooring: | N/A |
| Construction: | Concrete,Wood Siding |
| Parking: | Heated Garage,Off Street,Underground |
| Appliances: | Central Air Conditioner,Dishwasher,Electric Stove,Microwave Hood Fan,Refrigerator,Washer/Dryer Stacked |
| Stories: | N/A |
| Zoning: | LDC |
| Fireplace: | N/A |
| Amenities: | Fishing,Gated,Golf,Lake,Shopping Nearby,Sidewalks,Street Lights,Walking/Bike Paths |
Utilities & Systems
| Heating: | Fireplace(s),Forced Air,Natural Gas |
| Cooling: | Central Air,Sep. HVAC Units |
| Property Type | Residential |
| Building Type | Apartment |
| Storeys | 5 |
| Square Footage | 718 sqft |
| Community Name | Downtown |
| Subdivision Name | Downtown |
| Title | Fee Simple |
| Land Size | 749 sqft |
| Built in | 2004 |
| Annual Property Taxes | Contact listing agent |
| Parking Type | Underground |
Bedrooms
| Above Grade | 1 |
Bathrooms
| Total | 1 |
| Partial | 0 |
Interior Features
| Appliances Included | Central Air Conditioner, Dishwasher, Electric Stove, Microwave Hood Fan, Refrigerator, Washer/Dryer Stacked |
| Flooring | Vinyl Plank |
Building Features
| Features | Closet Organizers, High Ceilings, Kitchen Island, No Animal Home, No Smoking Home, Track Lighting, Vinyl Windows |
| Style | Attached |
| Construction Material | Concrete, Wood Siding |
| Building Amenities | Beach Access, Elevator(s), Fitness Center, Gazebo, Golf Course, Party Room, Picnic Area, Roof Deck, Snow Removal, Storage, Trash, Visitor Parking |
| Structures | Deck, Patio |
Heating & Cooling
| Cooling | Central Air, Sep. HVAC Units |
| Heating Type | Fireplace(s), Forced Air, Natural Gas |
Exterior Features
| Exterior Finish | Concrete, Wood Siding |
Neighbourhood Features
| Community Features | Fishing, Gated, Golf, Lake, Shopping Nearby, Sidewalks, Street Lights, Walking/Bike Paths |
| Pets Allowed | Restrictions |
| Amenities Nearby | Fishing, Gated, Golf, Lake, Shopping Nearby, Sidewalks, Street Lights, Walking/Bike Paths |
Maintenance or Condo Information
| Maintenance Fees | $813 Monthly |
| Maintenance Fees Include | Amenities of HOA/Condo, Cable TV, Common Area Maintenance, Electricity, Heat, Insurance, Interior Maintenance, Internet, Maintenance Grounds, Parking, Professional Management, Reserve Fund Contributions, Residential Manager, Security, Sewer, Snow Removal, Trash, Water |
Parking
| Parking Type | Underground |
| Total Parking Spaces | 1 |
Interior Size
| Total Finished Area: | 718 sq ft |
| Total Finished Area (Metric): | 66.70 sq m |
Room Count
| Bedrooms: | 1 |
| Bathrooms: | 1 |
| Full Bathrooms: | 1 |
| Rooms Above Grade: | 6 |
Lot Information
| Lot Size: | 749 sq ft |
| Lot Size (Acres): | 0.02 acres |
- Closet Organizers
- High Ceilings
- Kitchen Island
- No Animal Home
- No Smoking Home
- Track Lighting
- Vinyl Windows
- Balcony
- BBQ gas line
- Lighting
- Rain Gutters
- Central Air Conditioner
- Dishwasher
- Electric Stove
- Microwave Hood Fan
- Refrigerator
- Washer/Dryer Stacked
- Beach Access
- Elevator(s)
- Fitness Center
- Gazebo
- Golf Course
- Party Room
- Picnic Area
- Roof Deck
- Snow Removal
- Storage
- Trash
- Visitor Parking
- None
- Fishing
- Gated
- Golf
- Lake
- Shopping Nearby
- Sidewalks
- Street Lights
- Walking/Bike Paths
- Concrete
- Wood Siding
- Gas
- Living Room
- Mantle
- Metal
- Oak
- Poured Concrete
- Heated Garage
- Off Street
- Underground
- Deck
- Patio
- Accessible Elevator Installed
Floor plan information is not available for this property.
Monthly Payment Breakdown
Loading Walk Score...
What's Nearby?
Powered by Yelp
REALTOR® Details
Stacy Pickard
- (403) 848-4355
- stacy@redkeyproperties.ca
- Red Key Realty & Property Management