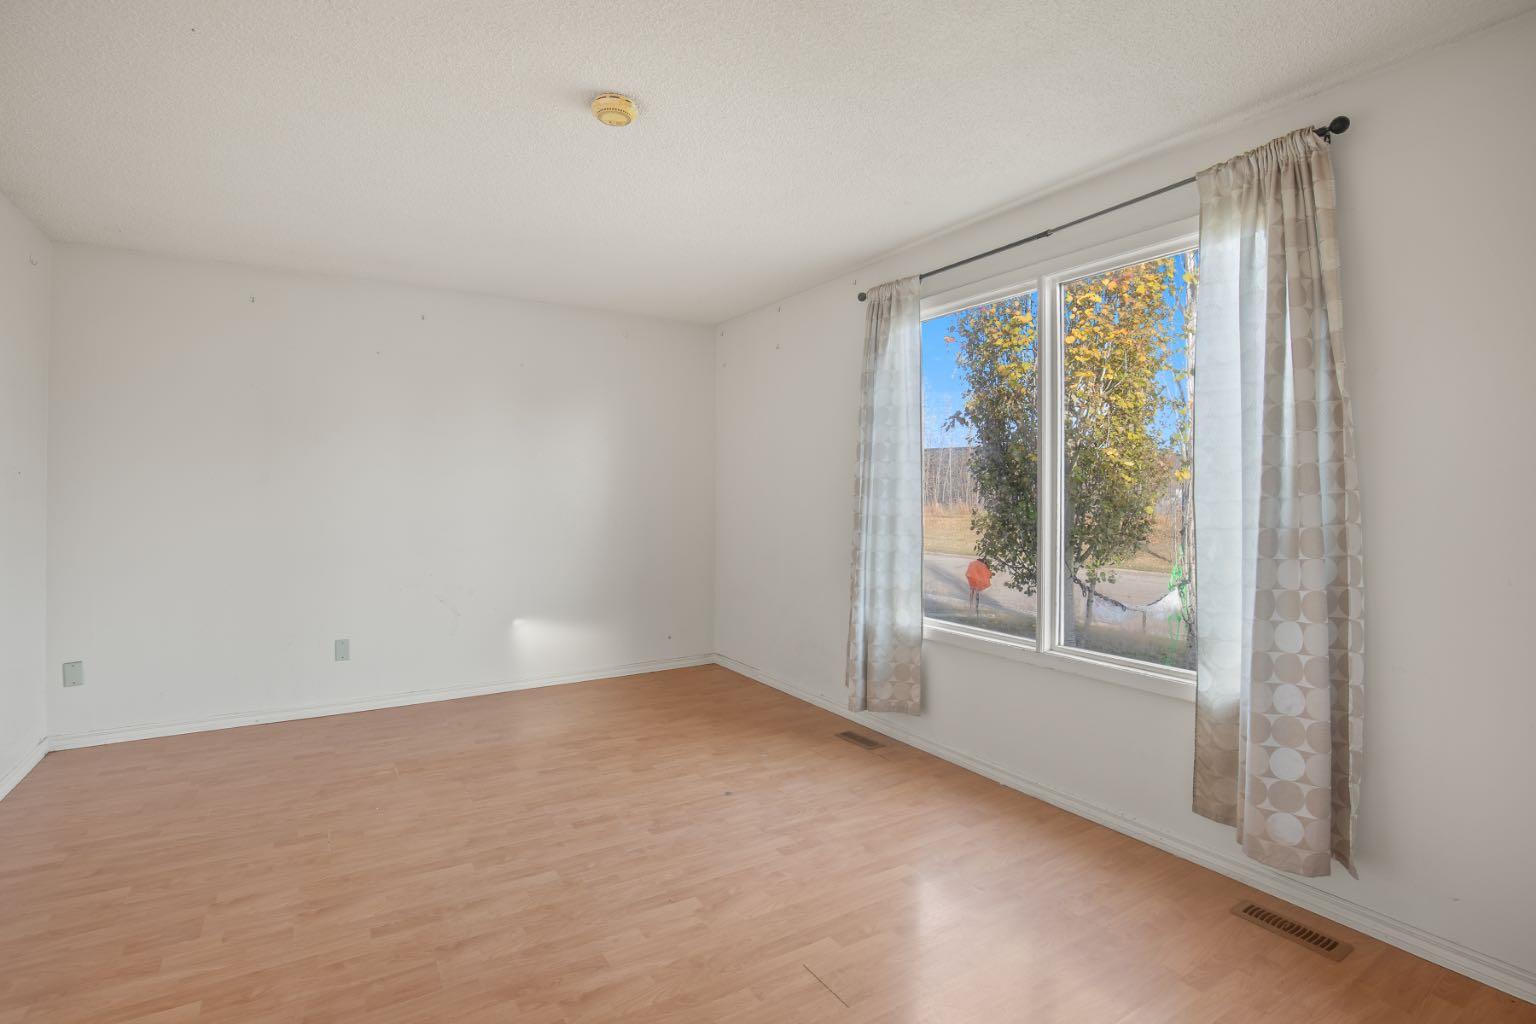
271 Overdown Drive , Red Deer, Alberta
Residential For Sale in Red Deer, Alberta
$274,900
-
Property Type
 Residential
-
Bedrooms
 4
-
Bath
 2
-
Garage
 0
-
Sq Ft
 991
-
Year Built
 1977
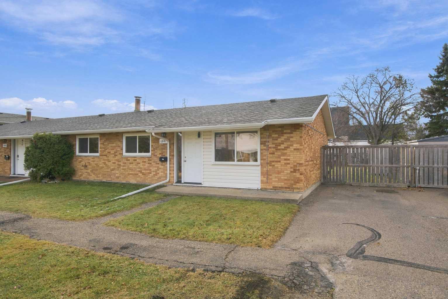
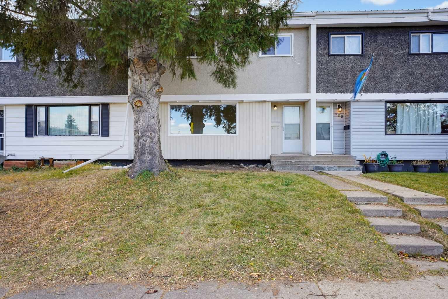
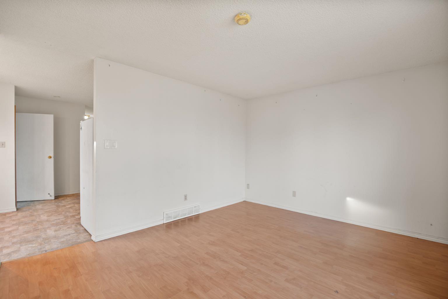
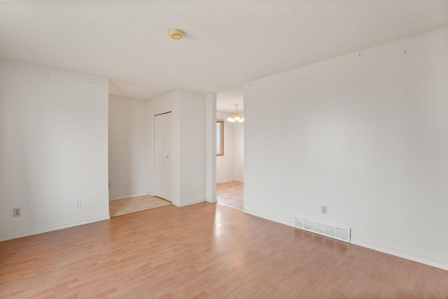
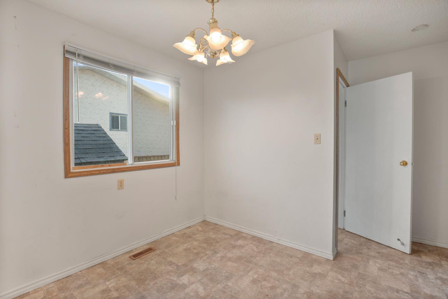
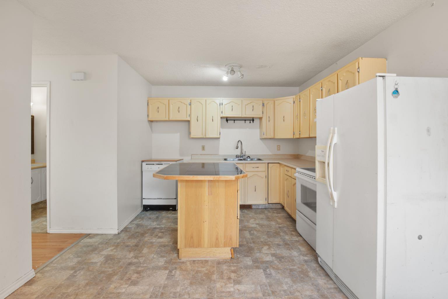
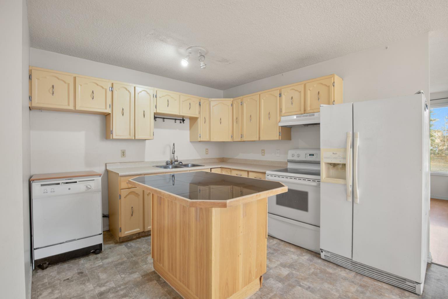
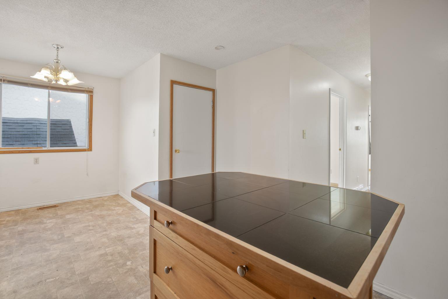
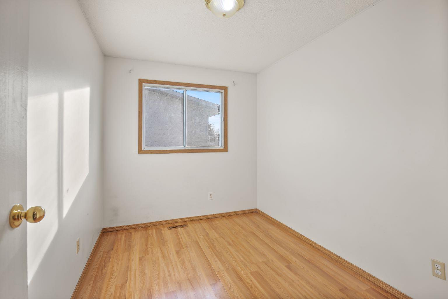
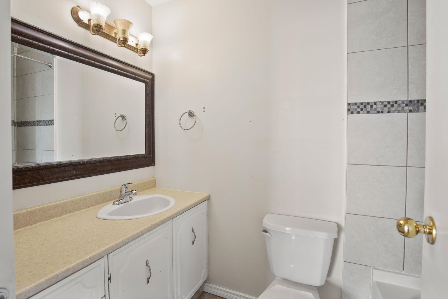
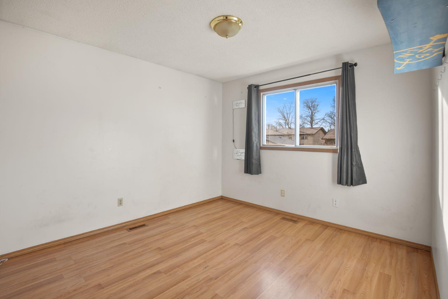
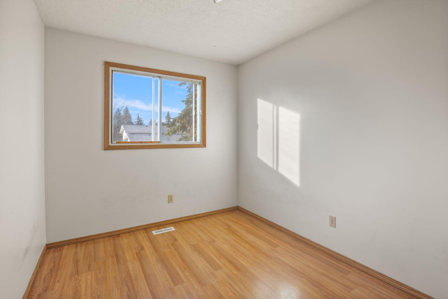
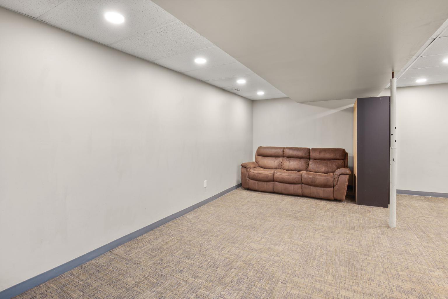
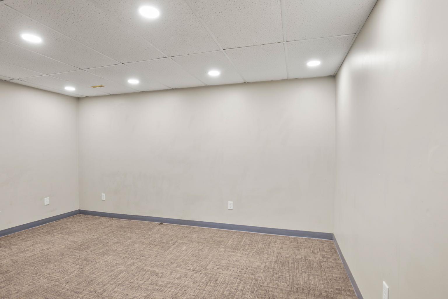
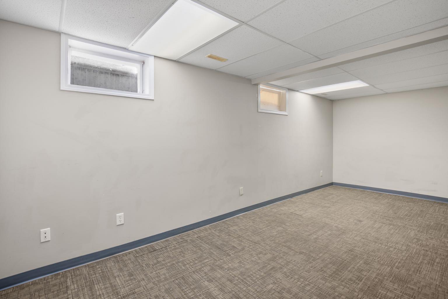
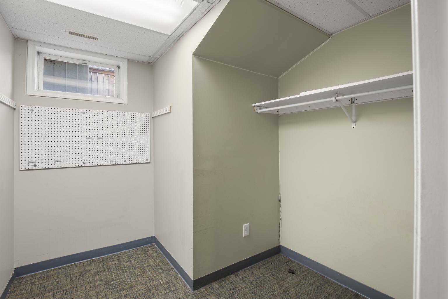
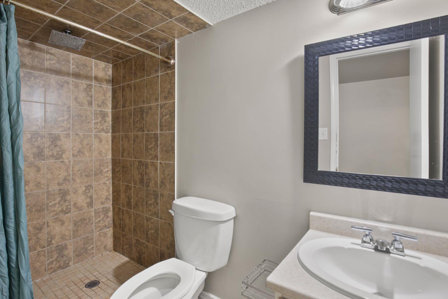
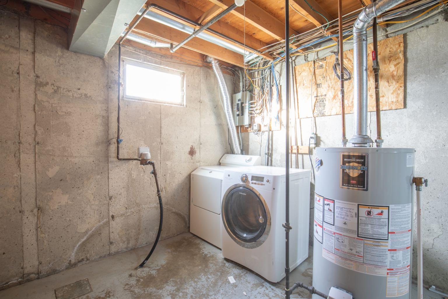
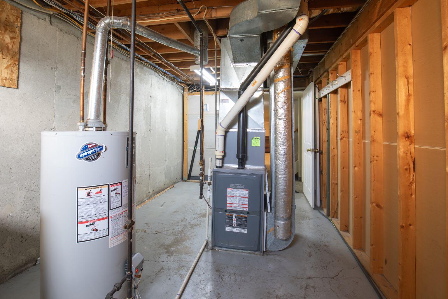
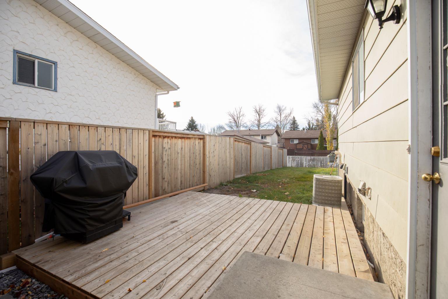
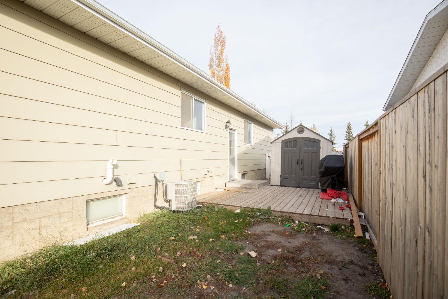
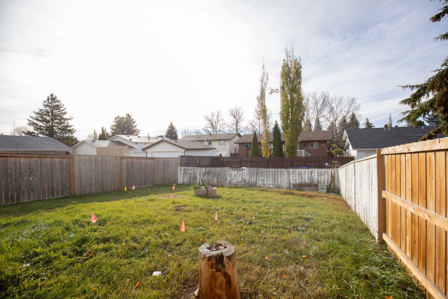
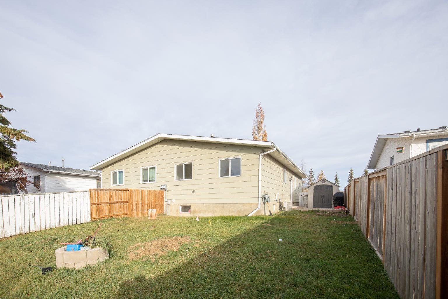
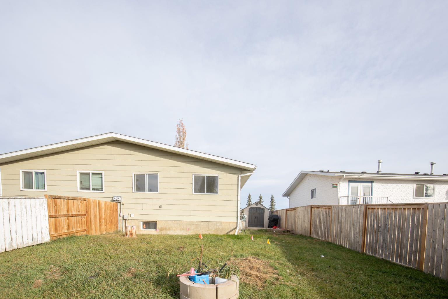
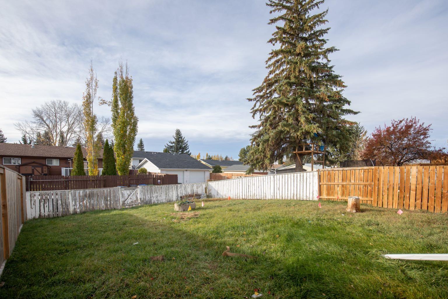
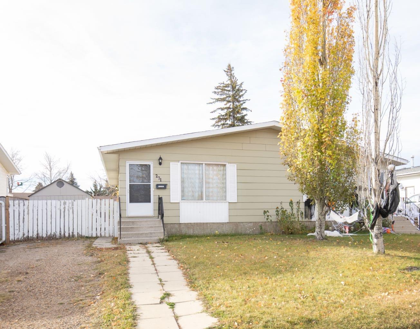
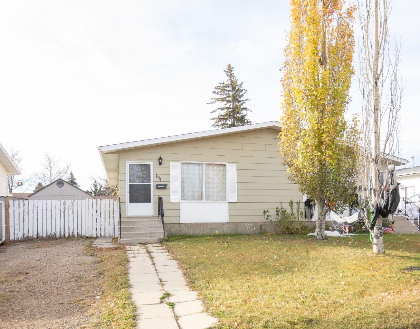
A place to start, a rental to add to your portfolio, or a home you can improve over time—this Oriole Park bungalow half duplex offers options at an affordable price. Three bedrooms on the main floor, a spacious living room, and an eat-in kitchen with a pantry make for a practical everyday layout. The basement adds a large family room, fourth bedroom, den/office, second bathroom, and storage. There’s some updating to do, giving you the chance to make improvements at your own pace. The furnace and central air conditioning were installed in 2016, and a separate side entrance adds flexibility for those considering rental possibilities. Set on a quiet street connecting to Taylor Drive, you’re within easy reach of Red Deer’s north-end shopping, restaurants, and services. Off-street parking and immediate possession make it easy to get started.
| Street Address: | 271 Overdown Drive |
| City: | Red Deer |
| Province/State: | Alberta |
| Postal Code: | N/A |
| County/Parish: | Red Deer |
| Subdivision: | Oriole Park |
| Country: | Canada |
| Latitude: | 52.28628503 |
| Longitude: | -113.84232542 |
| MLS® Number: | A2354591 |
| Price: | $274,900 |
| Property Area: | 991 Sq ft |
| Bedrooms: | 4 |
| Bathrooms Half: | 0 |
| Bathrooms Full: | 2 |
| Living Area: | 991 Sq ft |
| Building Area: | 0 Sq ft |
| Year Built: | 1977 |
| Listing Date: | Oct 21, 2026 |
| Garage Spaces: | 0 |
| Property Type: | Residential |
| Property Subtype: | Semi Detached (Half Duplex) |
| MLS Status: | Active |
Additional Details
| Flooring: | N/A |
| Construction: | Composite Siding,Wood Frame |
| Parking: | Off Street,Parking Pad |
| Appliances: | Dishwasher,Dryer,Range,Refrigerator,Washer,Window Coverings |
| Stories: | N/A |
| Zoning: | R-D |
| Fireplace: | N/A |
| Amenities: | Park,Playground,Schools Nearby,Shopping Nearby,Sidewalks,Street Lights |
Utilities & Systems
| Heating: | Forced Air |
| Cooling: | Central Air |
| Property Type | Residential |
| Building Type | Semi Detached (Half Duplex) |
| Square Footage | 991 sqft |
| Community Name | Oriole Park |
| Subdivision Name | Oriole Park |
| Title | Fee Simple |
| Land Size | 3,960 sqft |
| Built in | 1977 |
| Annual Property Taxes | Contact listing agent |
| Parking Type | Off Street |
| Time on MLS Listing | 11 days |
Bedrooms
| Above Grade | 3 |
Bathrooms
| Total | 2 |
| Partial | 0 |
Interior Features
| Appliances Included | Dishwasher, Dryer, Range, Refrigerator, Washer, Window Coverings |
| Flooring | Carpet, Laminate |
Building Features
| Features | Kitchen Island, Storage, Track Lighting |
| Construction Material | Composite Siding, Wood Frame |
| Structures | None |
Heating & Cooling
| Cooling | Central Air |
| Heating Type | Forced Air |
Exterior Features
| Exterior Finish | Composite Siding, Wood Frame |
Neighbourhood Features
| Community Features | Park, Playground, Schools Nearby, Shopping Nearby, Sidewalks, Street Lights |
| Amenities Nearby | Park, Playground, Schools Nearby, Shopping Nearby, Sidewalks, Street Lights |
Parking
| Parking Type | Off Street |
| Total Parking Spaces | 2 |
Interior Size
| Total Finished Area: | 991 sq ft |
| Total Finished Area (Metric): | 92.10 sq m |
| Main Level: | 908 sq ft |
| Below Grade: | 842 sq ft |
Room Count
| Bedrooms: | 4 |
| Bathrooms: | 2 |
| Full Bathrooms: | 2 |
| Rooms Above Grade: | 6 |
Lot Information
| Lot Size: | 3,960 sq ft |
| Lot Size (Acres): | 0.09 acres |
| Frontage: | 33 ft |
- Kitchen Island
- Storage
- Track Lighting
- Fire Pit
- Dishwasher
- Dryer
- Range
- Refrigerator
- Washer
- Window Coverings
- Full
- Park
- Playground
- Schools Nearby
- Shopping Nearby
- Sidewalks
- Street Lights
- Composite Siding
- Wood Frame
- Poured Concrete
- Back Lane
- Back Yard
- Landscaped
- Off Street
- Parking Pad
- None
Floor plan information is not available for this property.
Monthly Payment Breakdown
Loading Walk Score...
What's Nearby?
Powered by Yelp
REALTOR® Details
Brenda Bowness
- (403) 350-9509
- brenda.bowness1@gmail.com
- Century 21 Maximum