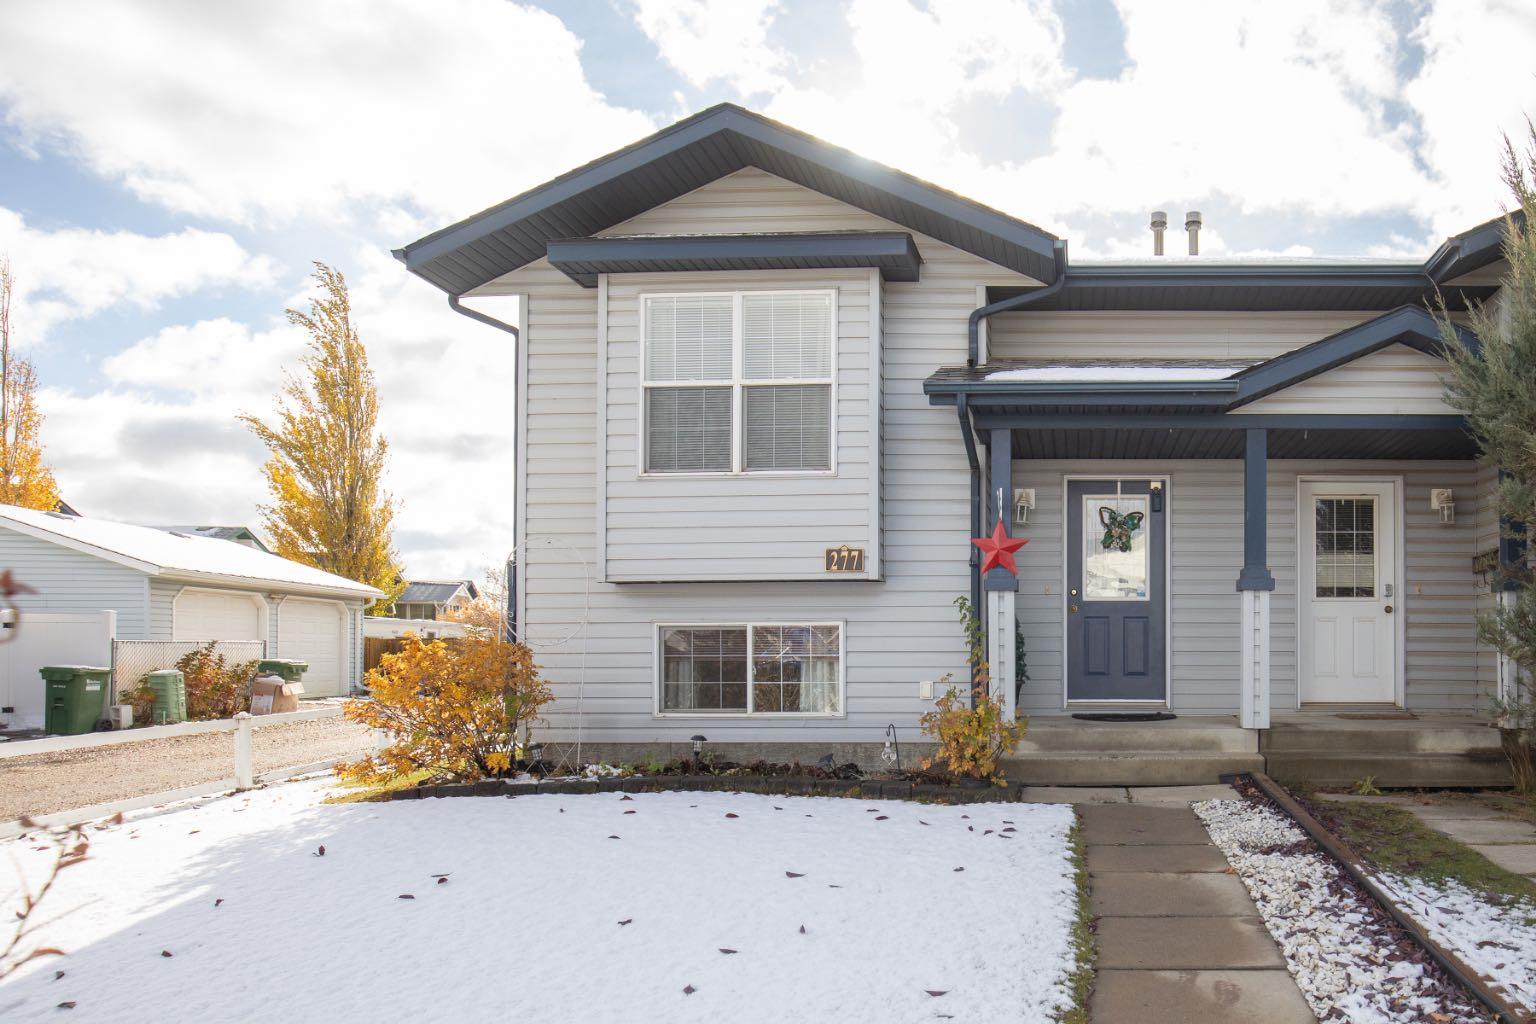
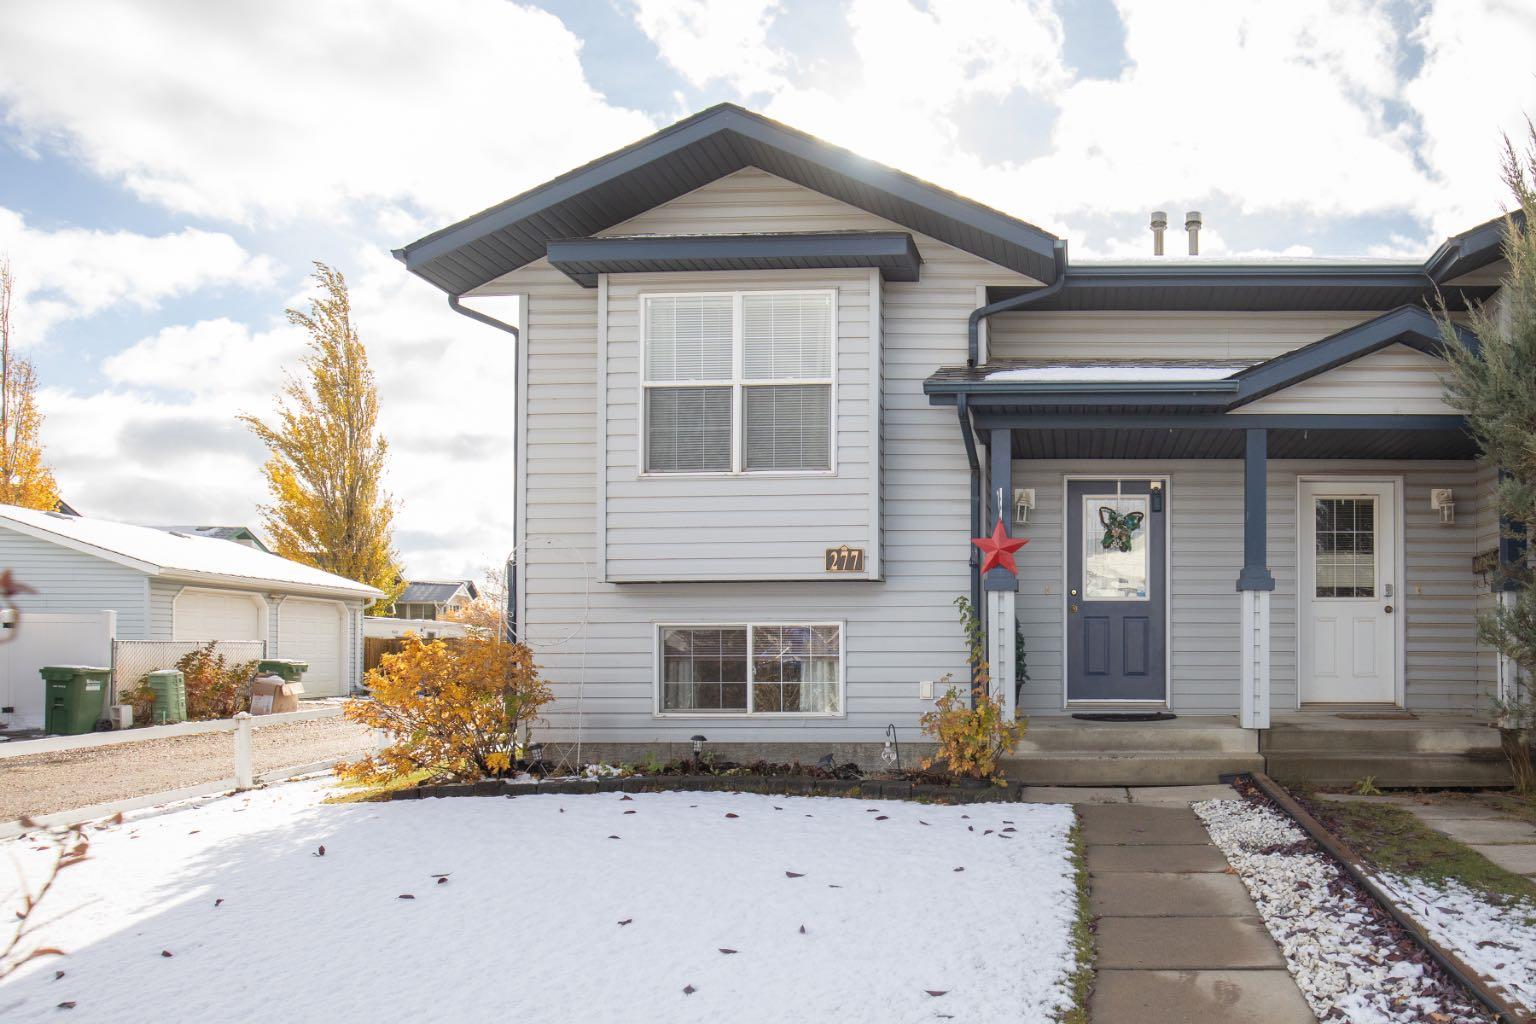
277 Kendrew Drive , Red Deer, Alberta
Residential For Sale in Red Deer, Alberta
$307,000
-
Property Type
 Residential
-
Bedrooms
 3
-
Bath
 2
-
Garage
 0
-
Sq Ft
 623
-
Year Built
 2002
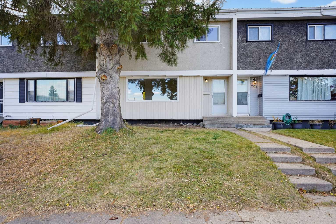
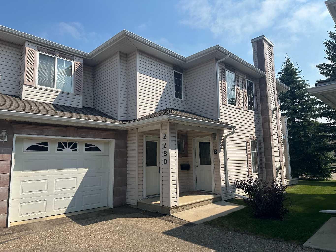
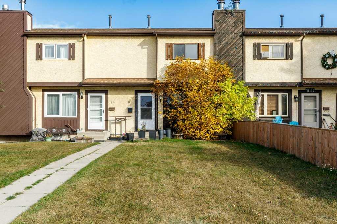
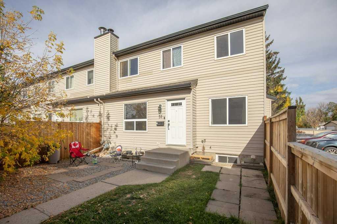
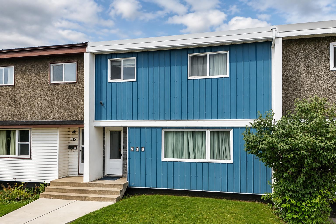
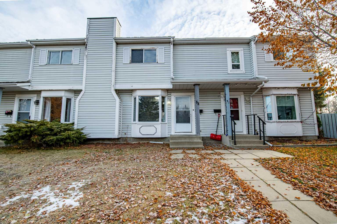
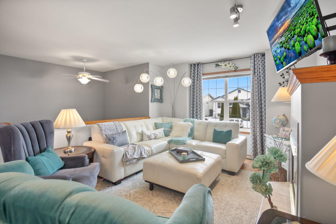
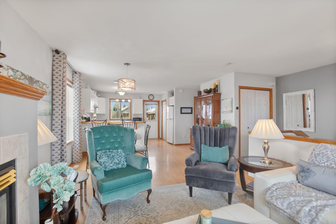
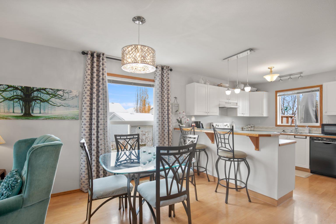
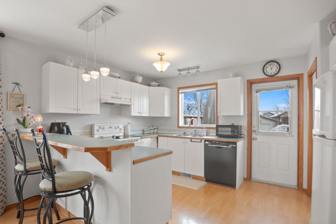
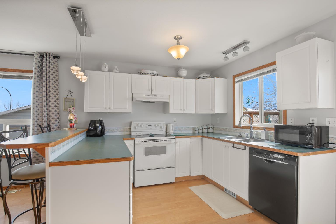
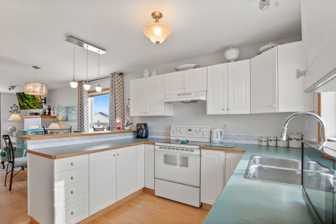
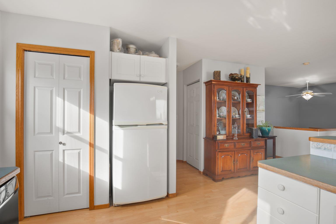
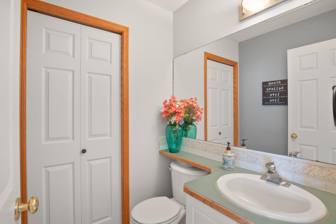
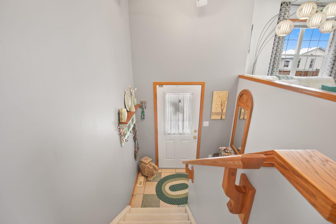
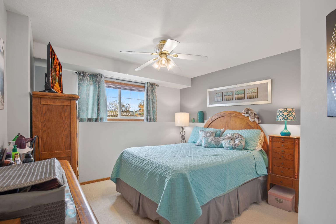
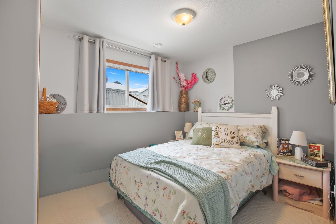
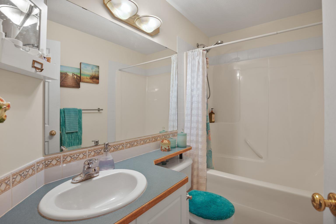
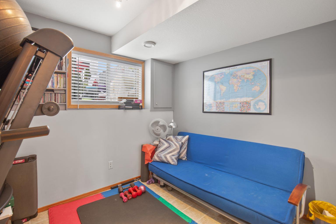
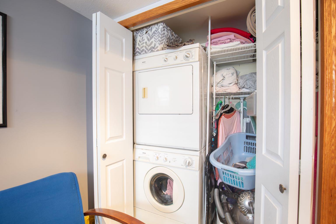
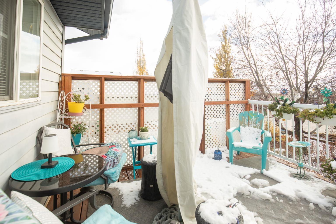
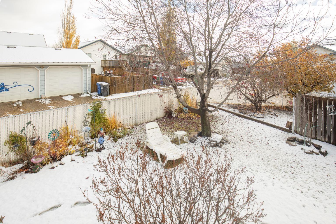
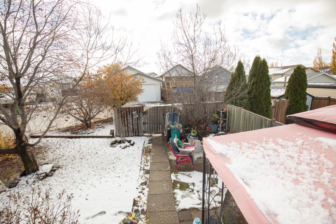
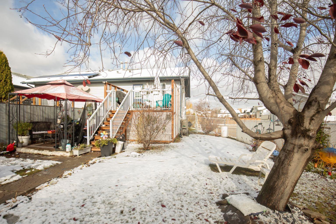
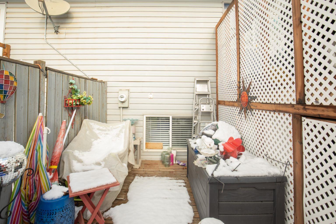
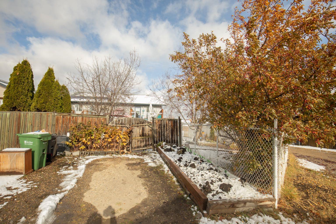
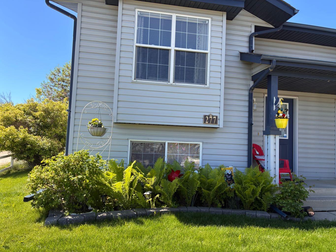
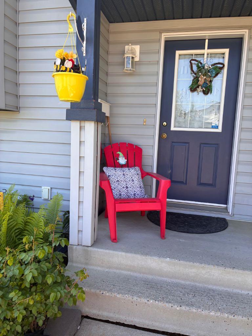
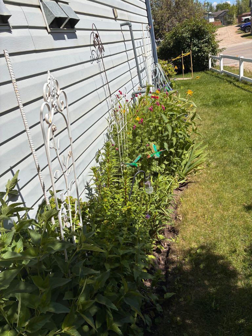
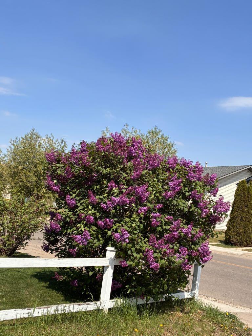
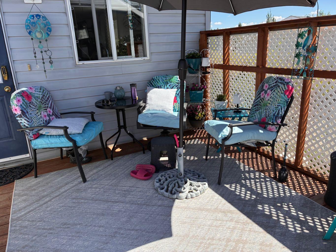
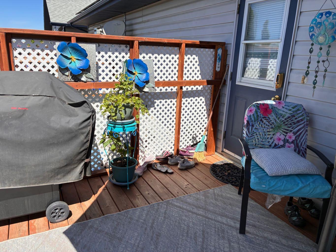
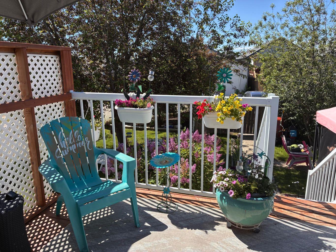
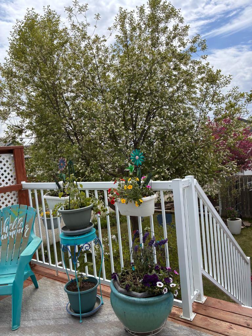
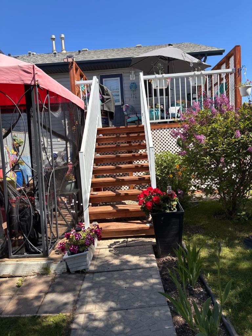
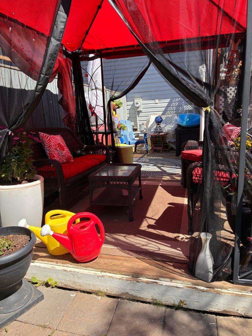
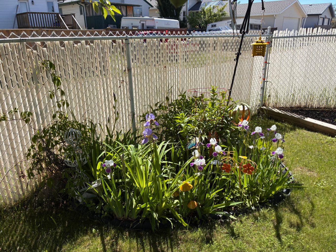
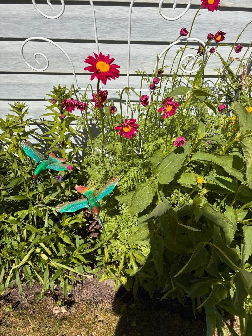
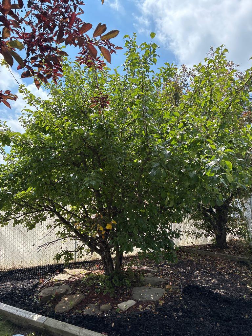
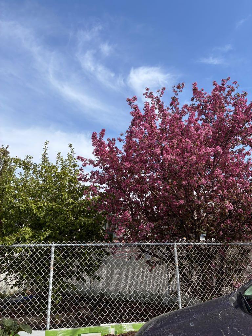
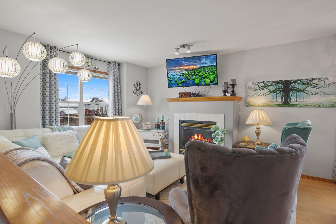
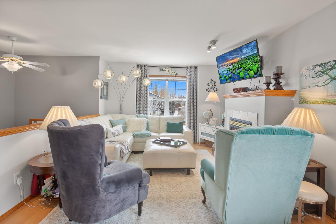
Located on a quiet street in popular Kentwood, just a short walk from the park and school, this well-maintained 3-bedroom end-unit duplex is full of appeal! This efficient floor plan offers 1,139 sq. ft. of living space, with 627 sq. ft. above grade and another 512 sq. ft. in the lower level. An abundance of natural light creates a bright and inviting atmosphere, while the open floor plan provides a comfortable space to enjoy time with family and friends. You'll appreciate the unique bonus of a walk-in storage room, along with several spacious closets, providing plenty of room to keep everything organized. The home has also been exceptionally well cared for, having never been smoked in or occupied by pets. All 3 bedrooms are located on the lower level, offering a cooler and more comfortable place to sleep during the summer months. The third bedroom also houses the laundry, making it an ideal flex space for a bedroom, office, exercise room or hobby room. Step outside to discover a larger-than-average south-facing backyard, beautifully landscaped for privacy and enjoyment. An apple tree, raspberry bushes and an abundance of perennials create a peaceful outdoor retreat, while the sunny deck, just 3–4 years old, is the perfect spot to relax and unwind. The included gazebo adds even more enjoyment to the outdoor space. Additional features include a rock-based storage area ideal for bikes, tires and lawn equipment, plus convenient off-street parking at the rear. The roof was replaced approximately 5–6 years ago. Whether you're a first-time buyer looking for an affordable place to call home, downsizing to a more manageable property, or searching for an investment opportunity, this charming home offers plenty of possibilities!
| Street Address: | 277 Kendrew Drive |
| City: | Red Deer |
| Province/State: | Alberta |
| Postal Code: | N/A |
| County/Parish: | Red Deer |
| Subdivision: | Kingsgate |
| Country: | Canada |
| Latitude: | 52.31245047 |
| Longitude: | -113.82578772 |
| MLS® Number: | A2354505 |
| Price: | $307,000 |
| Property Area: | 623 Sq ft |
| Bedrooms: | 3 |
| Bathrooms Half: | 1 |
| Bathrooms Full: | 1 |
| Living Area: | 623 Sq ft |
| Building Area: | 0 Sq ft |
| Year Built: | 2002 |
| Listing Date: | Oct 26, 2026 |
| Garage Spaces: | 0 |
| Property Type: | Residential |
| Property Subtype: | Semi Detached (Half Duplex) |
| MLS Status: | Active |
Additional Details
| Flooring: | N/A |
| Construction: | Vinyl Siding,Wood Frame |
| Parking: | Off Street,Parking Pad |
| Appliances: | Dishwasher,Range,Refrigerator |
| Stories: | N/A |
| Zoning: | R-D |
| Fireplace: | N/A |
| Amenities: | Park,Playground,Schools Nearby,Sidewalks,Street Lights |
Utilities & Systems
| Heating: | In Floor,Forced Air |
| Cooling: | None |
| Property Type | Residential |
| Building Type | Semi Detached (Half Duplex) |
| Square Footage | 623 sqft |
| Community Name | Kingsgate |
| Subdivision Name | Kingsgate |
| Title | Fee Simple |
| Land Size | 3,860 sqft |
| Built in | 2002 |
| Annual Property Taxes | Contact listing agent |
| Parking Type | Off Street |
| Time on MLS Listing | 25 days |
Bedrooms
| Above Grade | 3 |
Bathrooms
| Total | 2 |
| Partial | 1 |
Interior Features
| Appliances Included | Dishwasher, Range, Refrigerator |
| Flooring | Carpet, Laminate |
Building Features
| Features | Breakfast Bar, Ceiling Fan(s), No Animal Home, No Smoking Home, Open Floorplan, Primary Downstairs, Storage, Track Lighting, Vinyl Windows |
| Construction Material | Vinyl Siding, Wood Frame |
| Structures | Deck, Patio |
Heating & Cooling
| Cooling | None |
| Heating Type | In Floor, Forced Air |
Exterior Features
| Exterior Finish | Vinyl Siding, Wood Frame |
Neighbourhood Features
| Community Features | Park, Playground, Schools Nearby, Sidewalks, Street Lights |
| Amenities Nearby | Park, Playground, Schools Nearby, Sidewalks, Street Lights |
Parking
| Parking Type | Off Street |
| Total Parking Spaces | 2 |
Interior Size
| Total Finished Area: | 623 sq ft |
| Total Finished Area (Metric): | 57.91 sq m |
| Main Level: | 566 sq ft |
| Below Grade: | 512 sq ft |
Room Count
| Bedrooms: | 3 |
| Bathrooms: | 2 |
| Full Bathrooms: | 1 |
| Half Bathrooms: | 1 |
| Rooms Above Grade: | 3 |
Lot Information
| Lot Size: | 3,860 sq ft |
| Lot Size (Acres): | 0.09 acres |
| Frontage: | 24 ft |
- Breakfast Bar
- Ceiling Fan(s)
- No Animal Home
- No Smoking Home
- Open Floorplan
- Primary Downstairs
- Storage
- Track Lighting
- Vinyl Windows
- Fire Pit
- Dishwasher
- Range
- Refrigerator
- Full
- Park
- Playground
- Schools Nearby
- Sidewalks
- Street Lights
- Vinyl Siding
- Wood Frame
- Gas
- Mantle
- Raised Hearth
- Tile
- Poured Concrete
- Back Lane
- Back Yard
- Few Trees
- Fruit Trees/Shrub(s)
- Landscaped
- Off Street
- Parking Pad
- Deck
- Patio
Floor plan information is not available for this property.
Monthly Payment Breakdown
Loading Walk Score...
What's Nearby?
Powered by Yelp
REALTOR® Details
Brenda Bowness
- (403) 350-9509
- brenda.bowness1@gmail.com
- Century 21 Maximum