1306 9 Street N, Lethbridge, Alberta
Residential For Sale in Lethbridge, Alberta
$339,900
-
Property Type
 Residential
-
Bedrooms
 2
-
Bath
 1
-
Garage
 1
-
Sq Ft
 738
-
Year Built
 1910
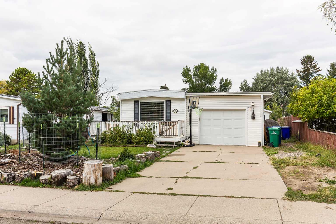
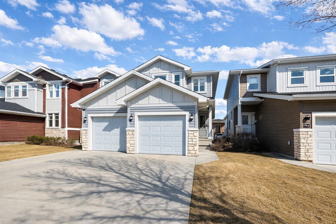
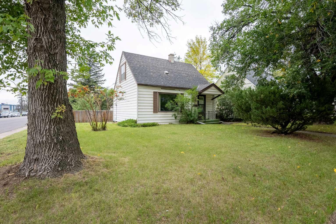
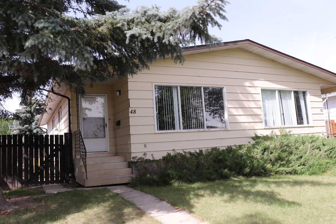
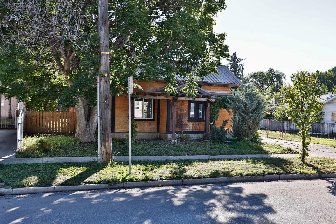
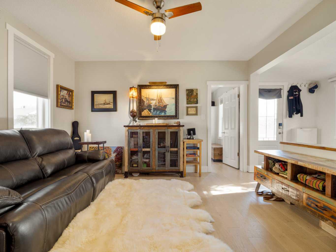
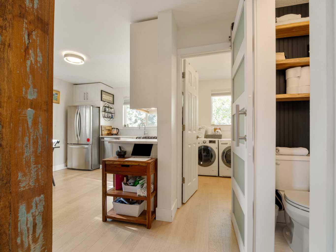
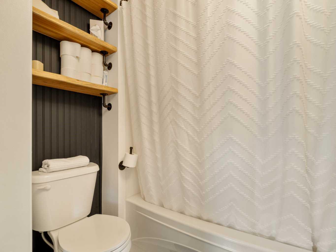
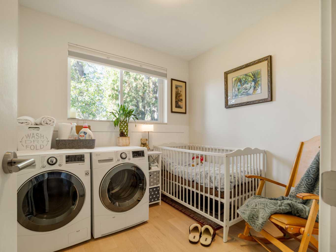
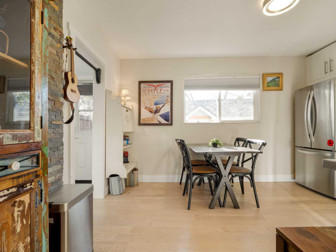
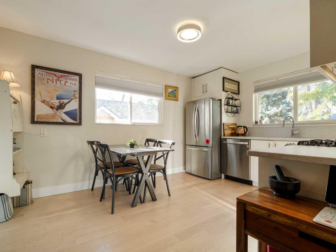
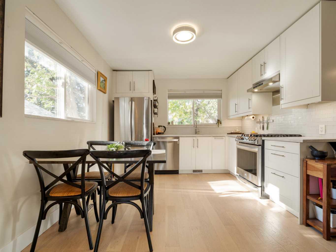
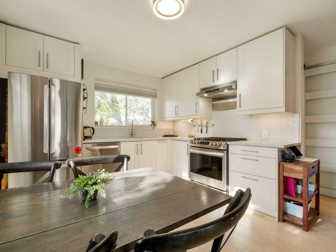
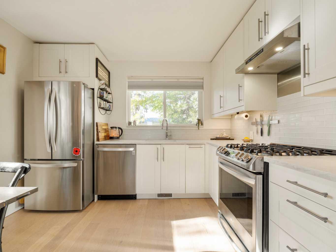
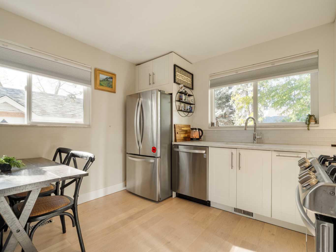
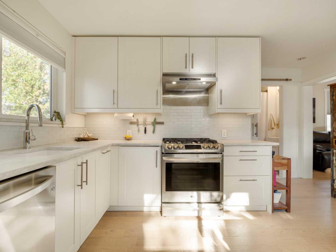
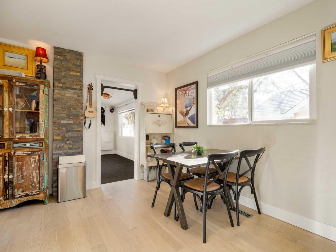
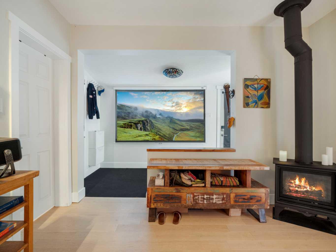
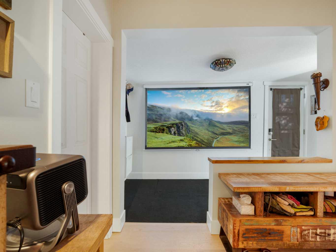
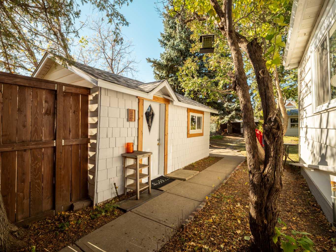
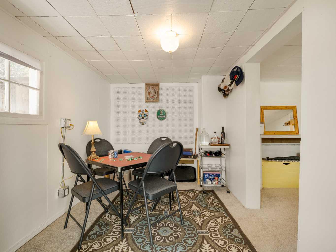
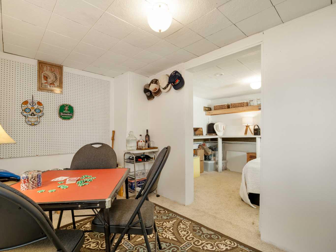
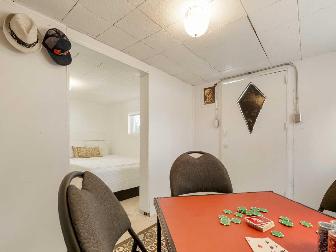
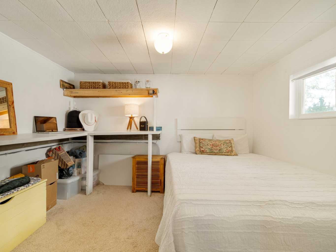
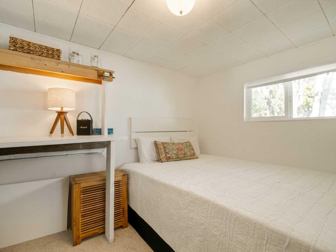
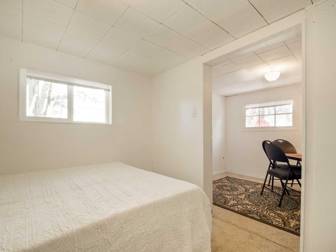
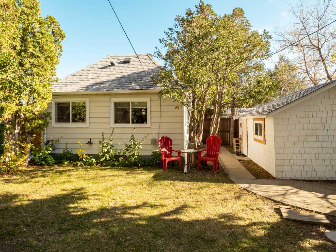
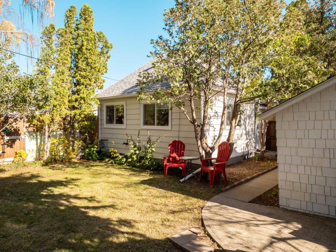
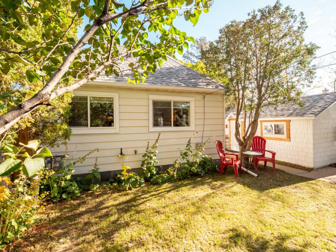
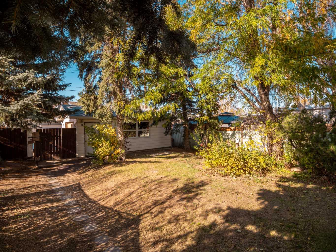
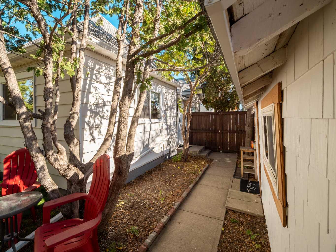
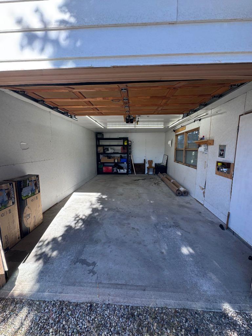
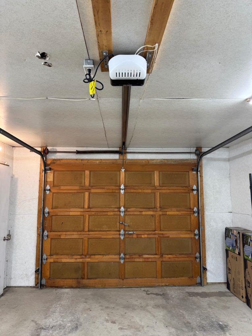
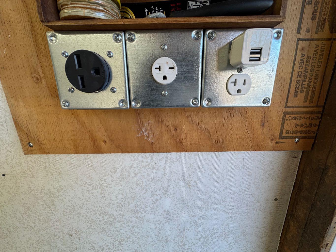
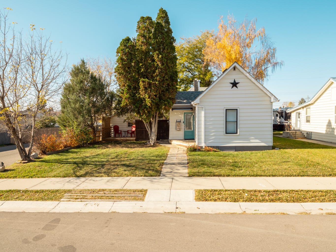
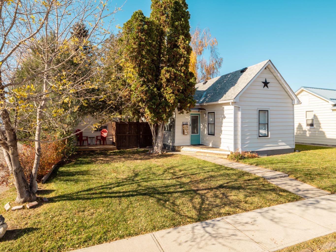
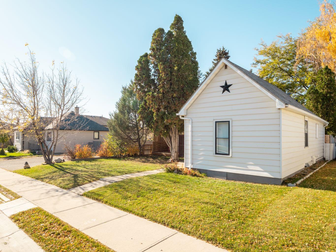
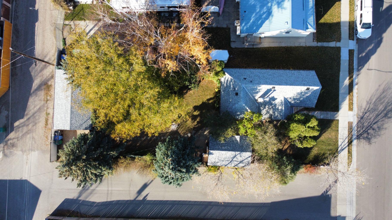
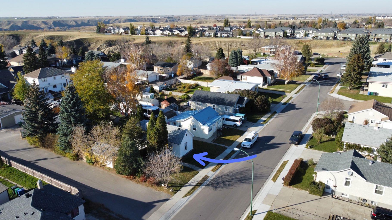
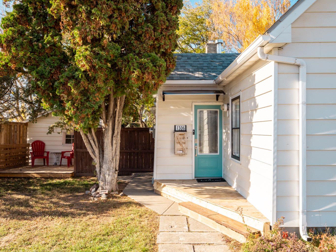
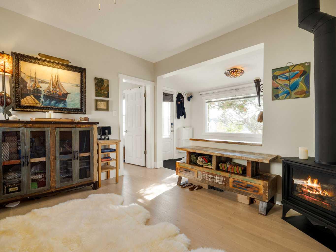
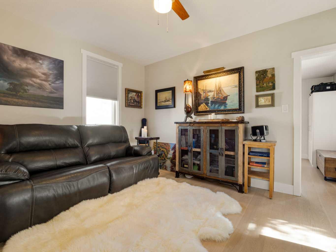
Tucked among an incredible collection of mature trees and beautifully established landscaping, this charming 116-year-old home offers character, privacy, and plenty of space to enjoy. The large lot features towering spruce, cedar, juniper, and a remarkable honey locust tree, along with perennial gardens, a fenced backyard, and alley access on two sides. Inside, the home combines its original charm with extensive updates, including foundation walls, floor joists, electrical, plumbing, ductwork, a new furnace, and newer roof. The practical, open layout features a gas fireplace, upgraded stainless steel appliances, leather-finish quartz countertops, and a spacious primary bedroom. Outside, you'll find a unique cedar-shake finished shed with a cozy interior and plenty of possibilities, plus a single garage large enough for a full-sized truck, complete with 220V power and a new door opener. A truly unique property offering the charm of an older home, the comfort of modern updates, and a beautiful, private outdoor setting. You need to see it for yourself! Come take a look today!
| Street Address: | 1306 9 Street N |
| City: | Lethbridge |
| Province/State: | Alberta |
| Postal Code: | N/A |
| County/Parish: | Lethbridge |
| Subdivision: | Staffordville |
| Country: | Canada |
| Latitude: | 49.71671080 |
| Longitude: | -112.83417220 |
| MLS® Number: | A2354123 |
| Price: | $339,900 |
| Property Area: | 738 Sq ft |
| Bedrooms: | 2 |
| Bathrooms Half: | 0 |
| Bathrooms Full: | 1 |
| Living Area: | 738 Sq ft |
| Building Area: | 0 Sq ft |
| Year Built: | 1910 |
| Listing Date: | Oct 22, 2026 |
| Garage Spaces: | 1 |
| Property Type: | Residential |
| Property Subtype: | Detached |
| MLS Status: | Active |
Additional Details
| Flooring: | N/A |
| Construction: | Metal Siding ,Wood Siding |
| Parking: | Single Garage Detached |
| Appliances: | See Remarks |
| Stories: | N/A |
| Zoning: | R-L |
| Fireplace: | N/A |
| Amenities: | Park,Playground,Schools Nearby,Shopping Nearby |
Utilities & Systems
| Heating: | Forced Air |
| Cooling: | None |
| Property Type | Residential |
| Building Type | Detached |
| Square Footage | 738 sqft |
| Community Name | Staffordville |
| Subdivision Name | Staffordville |
| Title | Fee Simple |
| Land Size | 5,719 sqft |
| Built in | 1910 |
| Annual Property Taxes | Contact listing agent |
| Parking Type | Garage |
| Time on MLS Listing | 1 day |
Bedrooms
| Above Grade | 2 |
Bathrooms
| Total | 1 |
| Partial | 0 |
Interior Features
| Appliances Included | See Remarks |
| Flooring | Ceramic Tile, Hardwood |
Building Features
| Features | Ceiling Fan(s), Storage |
| Construction Material | Metal Siding , Wood Siding |
| Structures | None |
Heating & Cooling
| Cooling | None |
| Heating Type | Forced Air |
Exterior Features
| Exterior Finish | Metal Siding , Wood Siding |
Neighbourhood Features
| Community Features | Park, Playground, Schools Nearby, Shopping Nearby |
| Amenities Nearby | Park, Playground, Schools Nearby, Shopping Nearby |
Parking
| Parking Type | Garage |
| Total Parking Spaces | 2 |
Interior Size
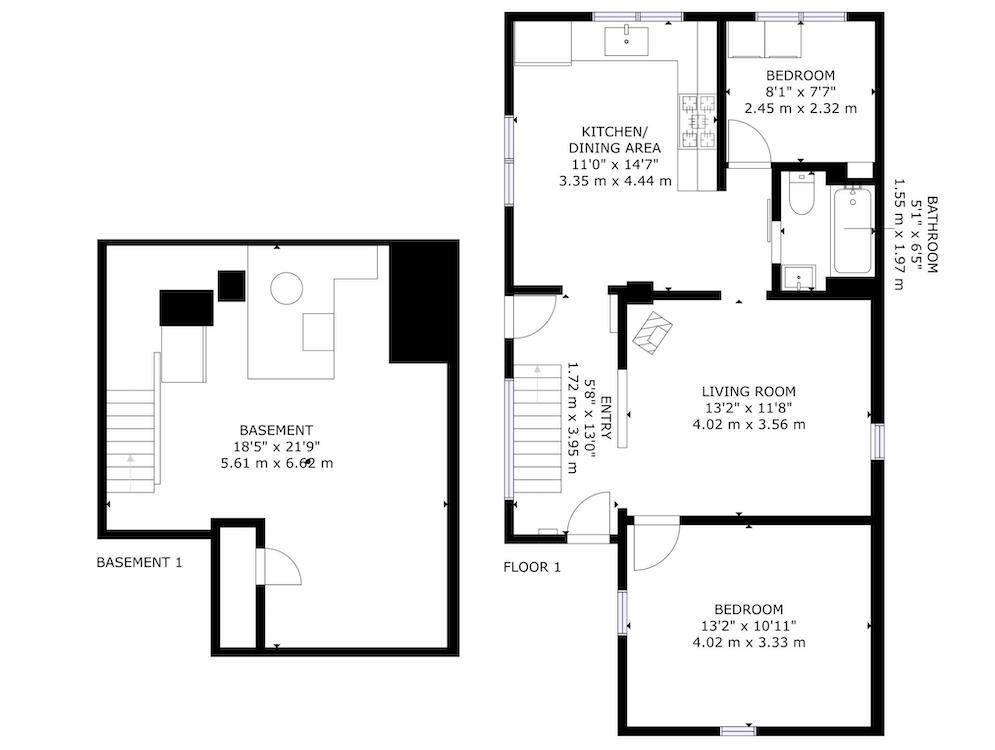
| Total Finished Area: | 738 sq ft |
| Total Finished Area (Metric): | 68.56 sq m |
Room Count
| Bedrooms: | 2 |
| Bathrooms: | 1 |
| Full Bathrooms: | 1 |
| Rooms Above Grade: | 4 |
Lot Information
| Lot Size: | 5,719 sq ft |
| Lot Size (Acres): | 0.13 acres |
| Frontage: | 44 ft |
- Ceiling Fan(s)
- Storage
- None
- See Remarks
- Partial
- Park
- Playground
- Schools Nearby
- Shopping Nearby
- Metal Siding
- Wood Siding
- Gas
- Poured Concrete
- Back Yard
- Landscaped
- Standard Shaped Lot
- Single Garage Detached
Floor plan information is not available for this property.
Monthly Payment Breakdown
Loading Walk Score...
What's Nearby?
Powered by Yelp
REALTOR® Details
Michael Shanks
- (403) 689-4485
- mike@viewlethbridge.com
- Lethbridge Real Estate.com