3729 20 Avenue S, Lethbridge, Alberta
Residential For Sale in Lethbridge, Alberta
$285,000
-
Property Type
 Residential
-
Bedrooms
 3
3
-
Bath
 2
2
-
Garage
 0
0
-
Sq Ft
 915
915
-
Year Built
 1977
1977
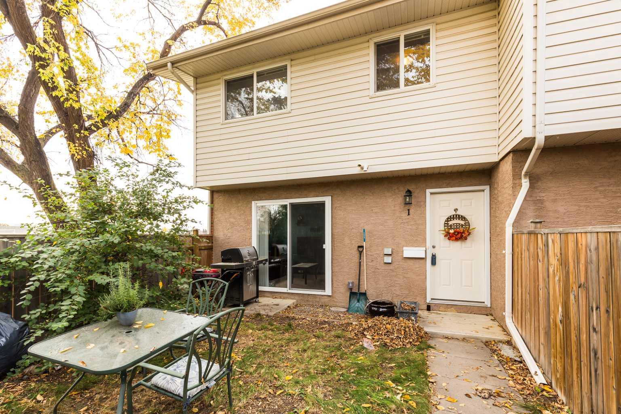
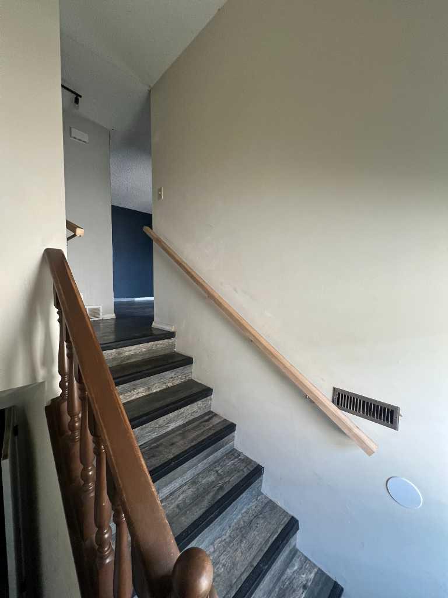
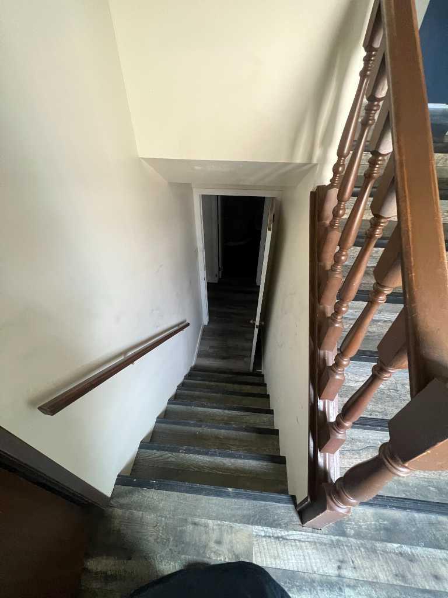
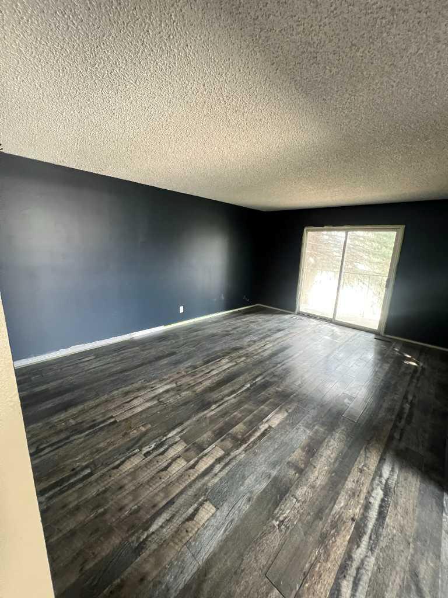
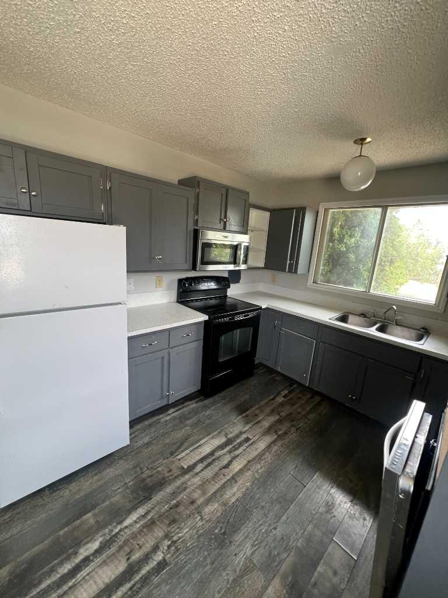
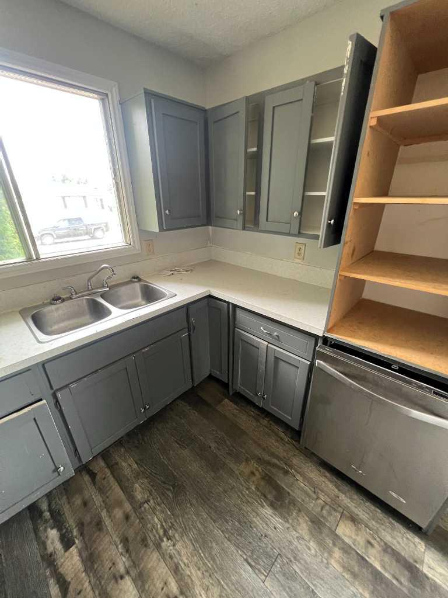
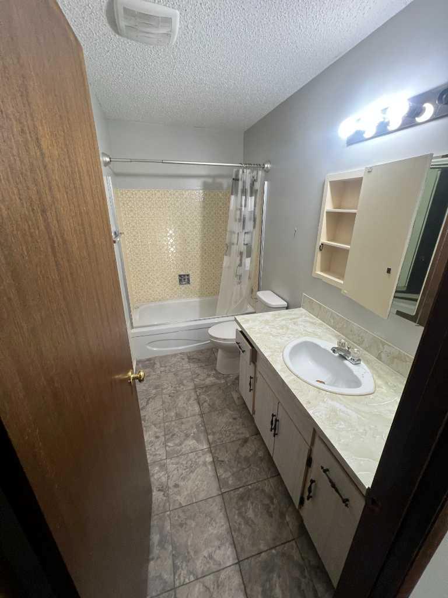
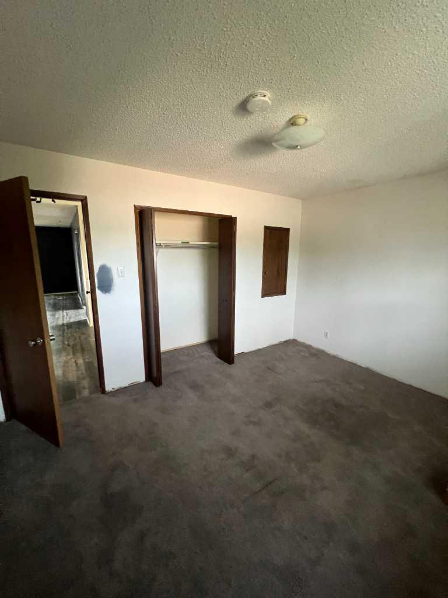
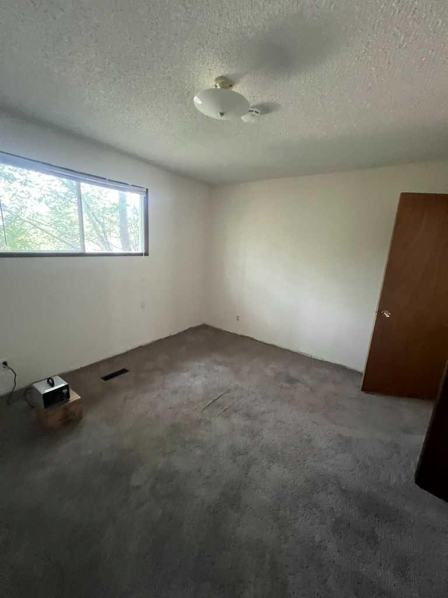
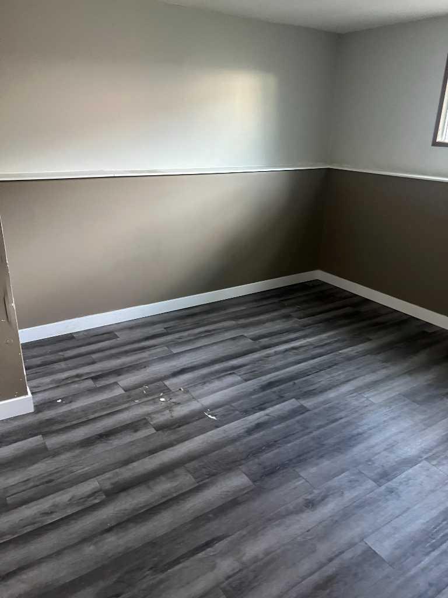
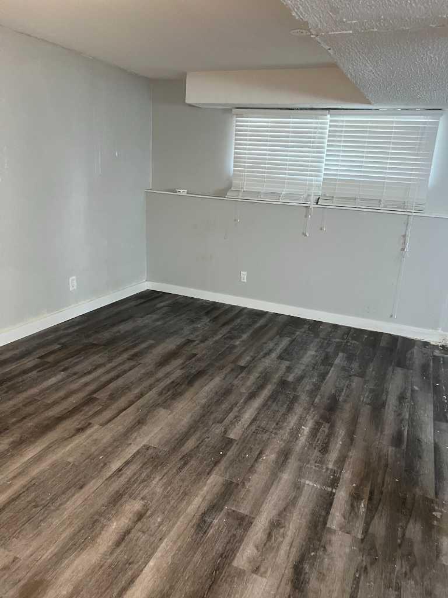
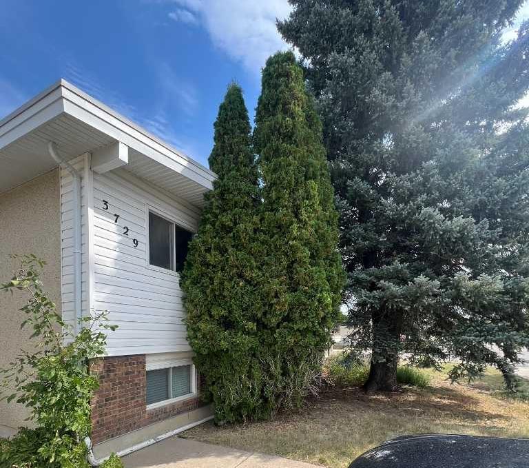
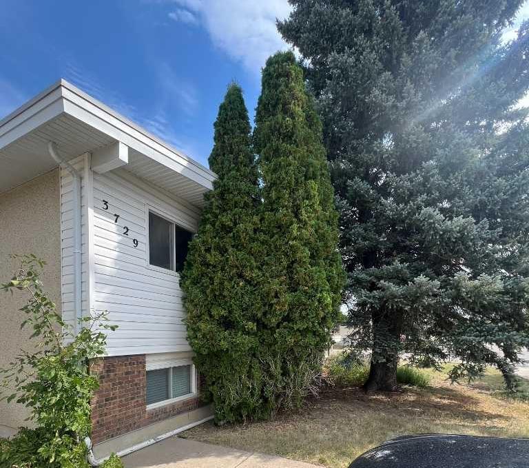
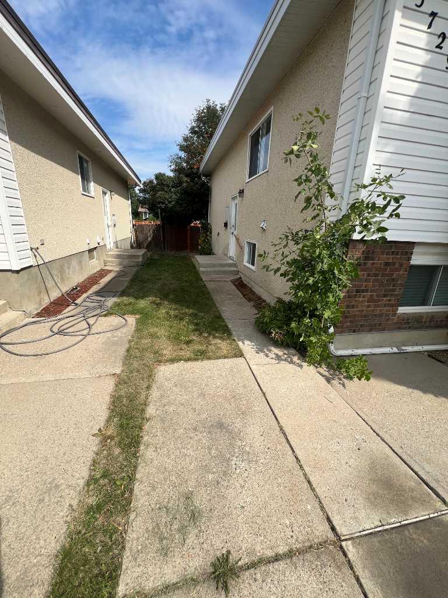
FIX AND FLIP. FIX AND LIVE. FIX AND RENT. A 3 bedroom, 2 full bathroom half duplex in Redwood, priced for the work it needs. The work is cosmetic. The bones are sound and the expensive systems are already handled: furnace, central air conditioning and hot water tank all functioning. What needs doing: kitchen cabinets, appliances, bedroom flooring, stucco ceilings and paint. That is the list. Bring your calculator, your contractor, and your vision.
| Street Address: | 3729 20 Avenue S |
| City: | Lethbridge |
| Province/State: | Alberta |
| Postal Code: | N/A |
| County/Parish: | Lethbridge |
| Subdivision: | Redwood |
| Country: | Canada |
| Latitude: | 49.67290670 |
| Longitude: | -112.78581550 |
| MLS® Number: | A2348337 |
| Price: | $285,000 |
| Property Area: | 915 Sq ft |
| Bedrooms: | 3 |
| Bathrooms Half: | 0 |
| Bathrooms Full: | 2 |
| Living Area: | 915 Sq ft |
| Building Area: | 0 Sq ft |
| Year Built: | 1977 |
| Listing Date: | Sep 25, 2026 |
| Garage Spaces: | 0 |
| Property Type: | Residential |
| Property Subtype: | Semi Detached (Half Duplex) |
| MLS Status: | Active |
Additional Details
| Flooring: | N/A |
| Construction: | Brick,Stucco,Vinyl Siding |
| Parking: | Concrete Driveway,Owned,Parking Pad,Unpaved |
| Appliances: | Central Air Conditioner,Dishwasher,Dryer,Electric Range,Electric Stove,Microwave,Range Hood,Refrigerator,Washer |
| Stories: | N/A |
| Zoning: | R-L |
| Fireplace: | N/A |
| Amenities: | Playground,Schools Nearby,Shopping Nearby,Sidewalks,Walking/Bike Paths |
Utilities & Systems
| Heating: | Forced Air,Natural Gas |
| Cooling: | Central Air |
| Property Type | Residential |
| Building Type | Semi Detached (Half Duplex) |
| Square Footage | 915 sqft |
| Community Name | Redwood |
| Subdivision Name | Redwood |
| Title | Fee Simple |
| Land Size | 3,532 sqft |
| Built in | 1977 |
| Annual Property Taxes | Contact listing agent |
| Parking Type | Concrete Driveway |
| Time on MLS Listing | 4 days |
Bedrooms
| Above Grade | 2 |
Bathrooms
| Total | 2 |
| Partial | 0 |
Interior Features
| Appliances Included | Central Air Conditioner, Dishwasher, Dryer, Electric Range, Electric Stove, Microwave, Range Hood, Refrigerator, Washer |
| Flooring | Carpet, Laminate, Linoleum |
Building Features
| Features | Vinyl Windows |
| Construction Material | Brick, Stucco, Vinyl Siding |
| Structures | None |
Heating & Cooling
| Cooling | Central Air |
| Heating Type | Forced Air, Natural Gas |
Exterior Features
| Exterior Finish | Brick, Stucco, Vinyl Siding |
Neighbourhood Features
| Community Features | Playground, Schools Nearby, Shopping Nearby, Sidewalks, Walking/Bike Paths |
| Amenities Nearby | Playground, Schools Nearby, Shopping Nearby, Sidewalks, Walking/Bike Paths |
Parking
| Parking Type | Concrete Driveway |
| Total Parking Spaces | 4 |
Interior Size
| Total Finished Area: | 915 sq ft |
| Total Finished Area (Metric): | 85.04 sq m |
| Main Level: | 915 sq ft |
| Below Grade: | 863 sq ft |
Room Count
| Bedrooms: | 3 |
| Bathrooms: | 2 |
| Full Bathrooms: | 2 |
| Rooms Above Grade: | 5 |
Lot Information
| Lot Size: | 3,532 sq ft |
| Lot Size (Acres): | 0.08 acres |
| Frontage: | 32 ft |
- Vinyl Windows
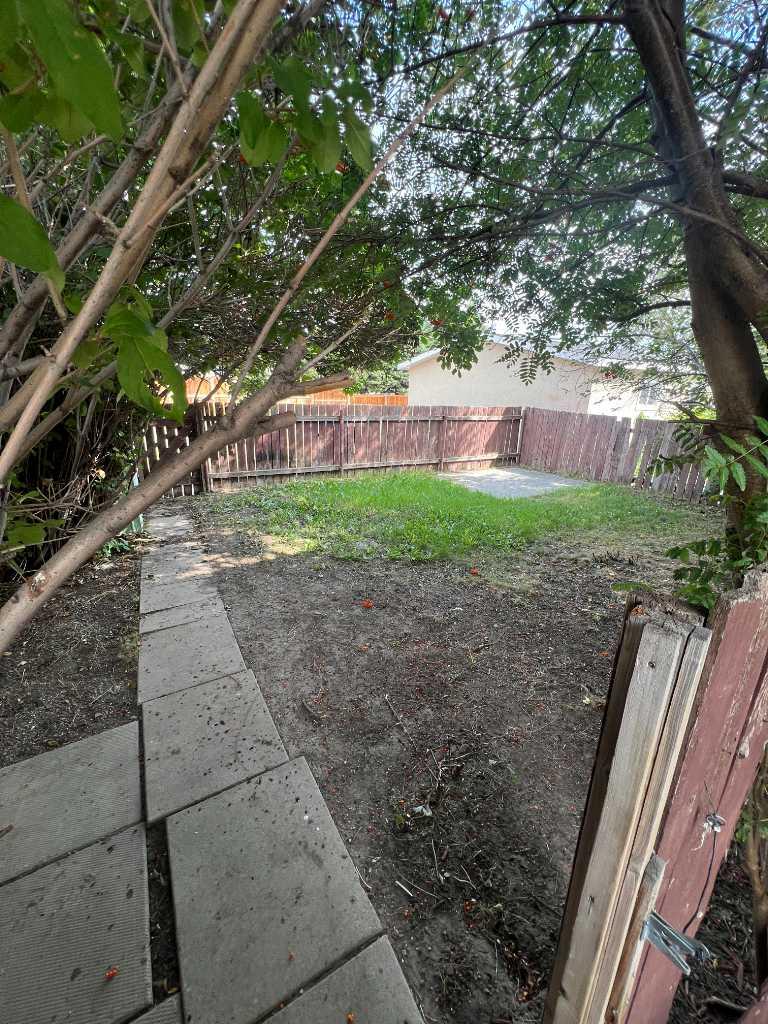
- Private Yard
- Central Air Conditioner
- Dishwasher
- Dryer
- Electric Range
- Electric Stove
- Microwave
- Range Hood
- Refrigerator
- Washer
- Full
- Playground
- Schools Nearby
- Shopping Nearby
- Sidewalks
- Walking/Bike Paths
- Brick
- Stucco
- Vinyl Siding
- Poured Concrete
- Front Yard
- Fruit Trees/Shrub(s)
- Many Trees
- Yard Lights
- Concrete Driveway
- Owned
- Parking Pad
- Unpaved
- None
Floor plan information is not available for this property.
Monthly Payment Breakdown
Principal & Interest:
$0
Property Tax:
$0
Home Insurance:
$0
HOA Fees:
$0
PMI:
$0
Total Monthly Payment:
$0
Chart Mortgage:
Loading Walk Score...
What's Nearby?
Powered by Yelp
REALTOR® Details
Ross JACOBS
- (587) 821-2590
- ross@powerproperties.net
- Power Properties