513 19 Street N, Lethbridge, Alberta
Residential For Sale in Lethbridge, Alberta
$285,000
-
Property Type
 Residential
-
Bedrooms
 2
2
-
Bath
 1
1
-
Garage
 0
0
-
Sq Ft
 645
645
-
Year Built
 1915
1915
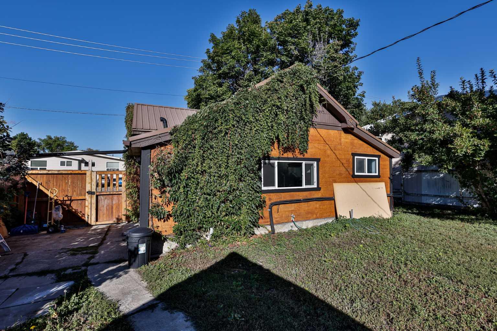
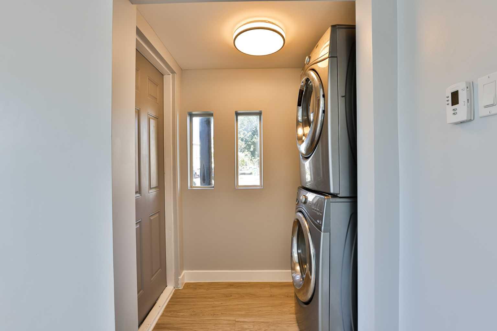
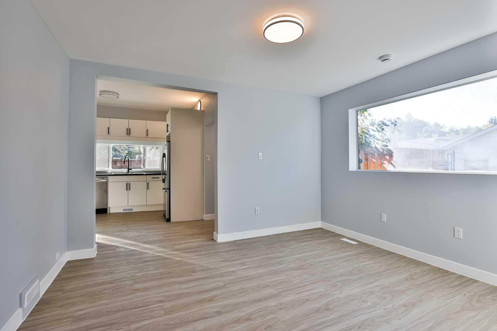
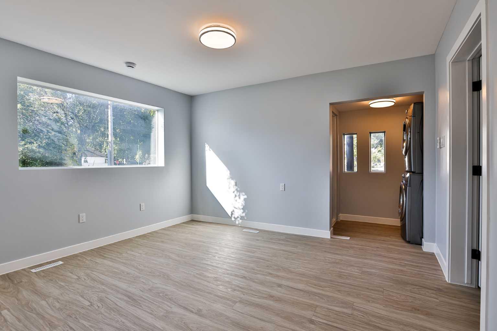
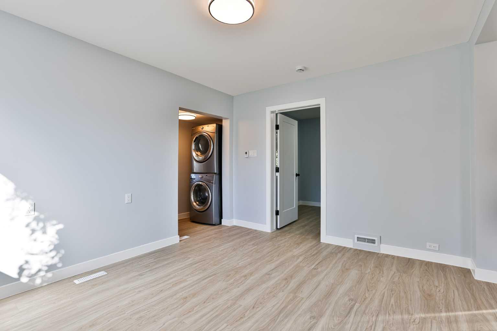
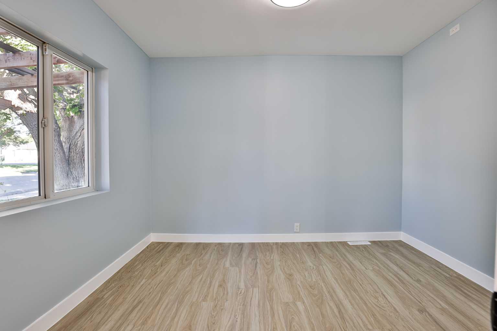
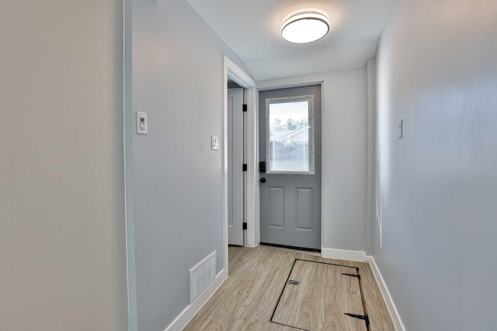
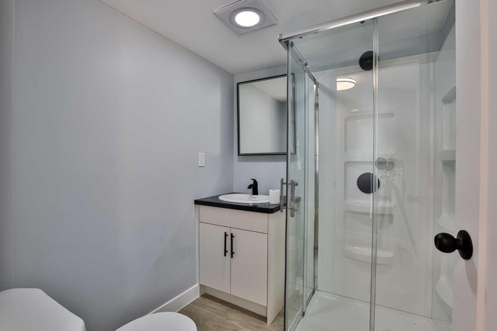
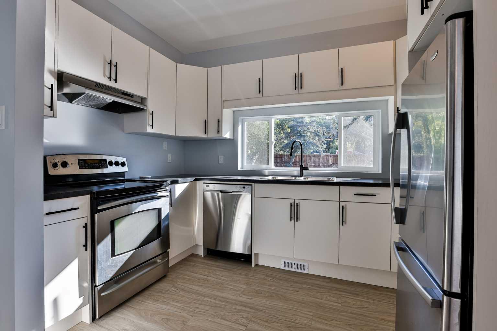
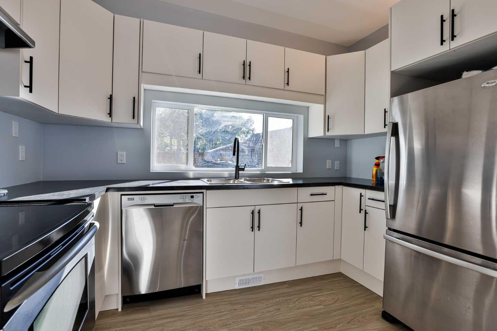
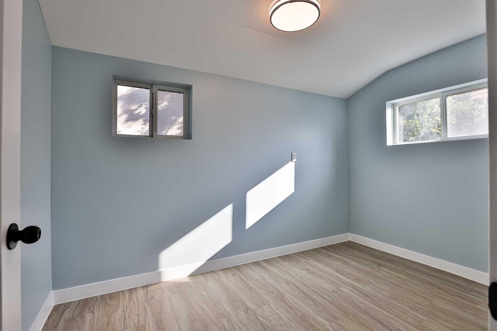
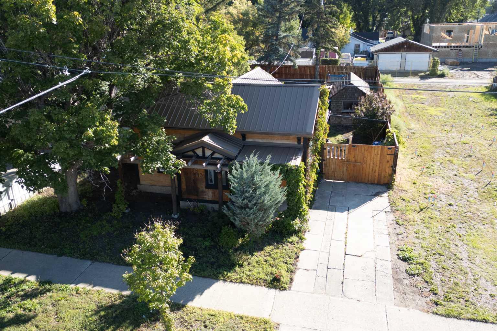
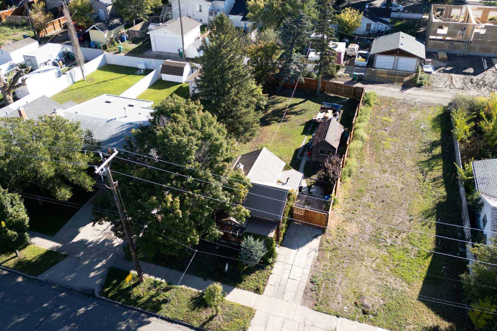
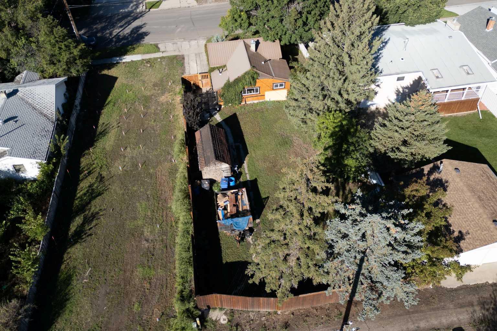
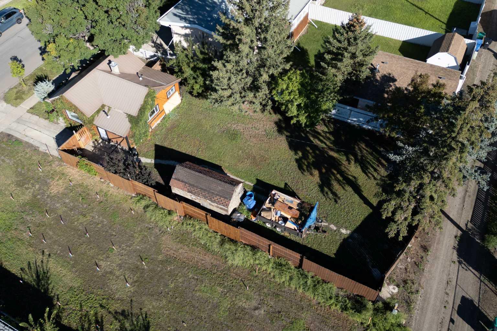
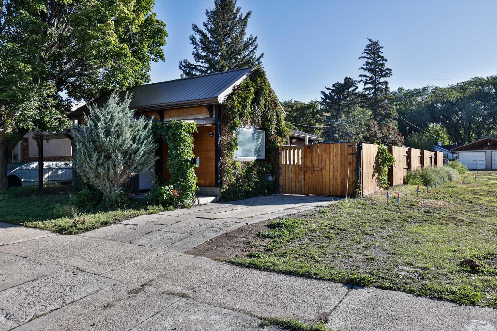
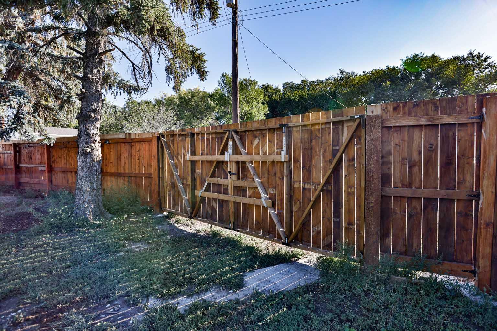
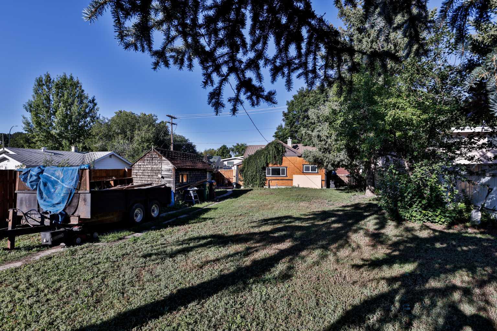
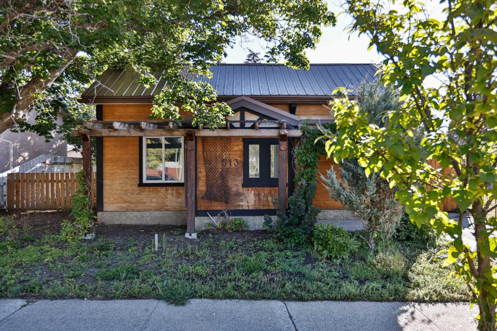
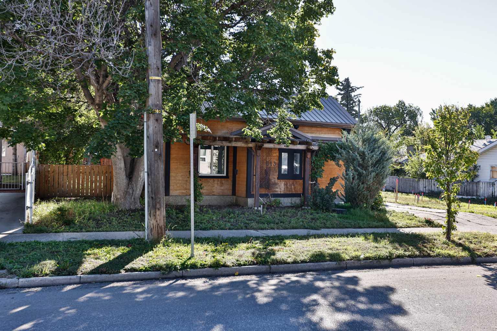
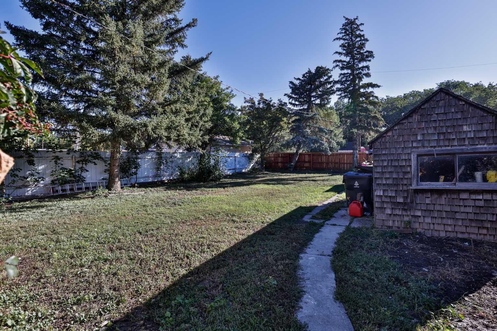
STUNNING TRANSFORMATION COMPLETE! This home has been thoughtfully renovated down to the studs and completely rebuilt, creating a fresh, modern home that feels brand new from top to bottom. The list of updates is extensive, including new windows, drywall, flooring, trim, doors, baseboards, kitchen, bathroom and a brand new AC unit. You name it, it’s been done! The main floor offers comfortable 2 bedroom living with an inviting layout and some really great features. The brand new kitchen is a standout with crisp white cabinetry, dark countertops and a great view out to the large backyard. One of the coolest touches is the automatic kitchen lighting, perfect for when you’re coming through the door with an armful of groceries and the lights turn on for you. The bathroom continues the modern upgrades with a lighted and heated mirror, adding both style and functionality. You’ll also love having the laundry conveniently located right on the main floor. Outside, the large backyard offers plenty of room to enjoy, with a shed that already has power running to it. There is even the potential to add a garage in the future, creating even more value and functionality. And perhaps best of all, this beautifully renovated home is offered at an affordable price and is conveniently located close to coffee shops, schools, restaurants and many other everyday amenities. Fully renovated. 2 bedrooms. Main floor laundry. Brand new AC. Large backyard. Powered shed. Garage potential. Great location. Affordable price. This is a home where you can simply move in, enjoy the updates and start making it your own.
| Street Address: | 513 19 Street N |
| City: | Lethbridge |
| Province/State: | Alberta |
| Postal Code: | N/A |
| County/Parish: | Lethbridge |
| Subdivision: | Westminster |
| Country: | Canada |
| Latitude: | 49.70615720 |
| Longitude: | -112.81423350 |
| MLS® Number: | A2345497 |
| Price: | $285,000 |
| Property Area: | 645 Sq ft |
| Bedrooms: | 2 |
| Bathrooms Half: | 0 |
| Bathrooms Full: | 1 |
| Living Area: | 645 Sq ft |
| Building Area: | 0 Sq ft |
| Year Built: | 1915 |
| Listing Date: | Sep 18, 2026 |
| Garage Spaces: | 0 |
| Property Type: | Residential |
| Property Subtype: | Detached |
| MLS Status: | Active |
Additional Details
| Flooring: | N/A |
| Construction: | Wood Siding |
| Parking: | Concrete Driveway,Off Street |
| Appliances: | Dishwasher,Dryer,Electric Stove,Refrigerator,Washer |
| Stories: | N/A |
| Zoning: | R-L(W)P |
| Fireplace: | N/A |
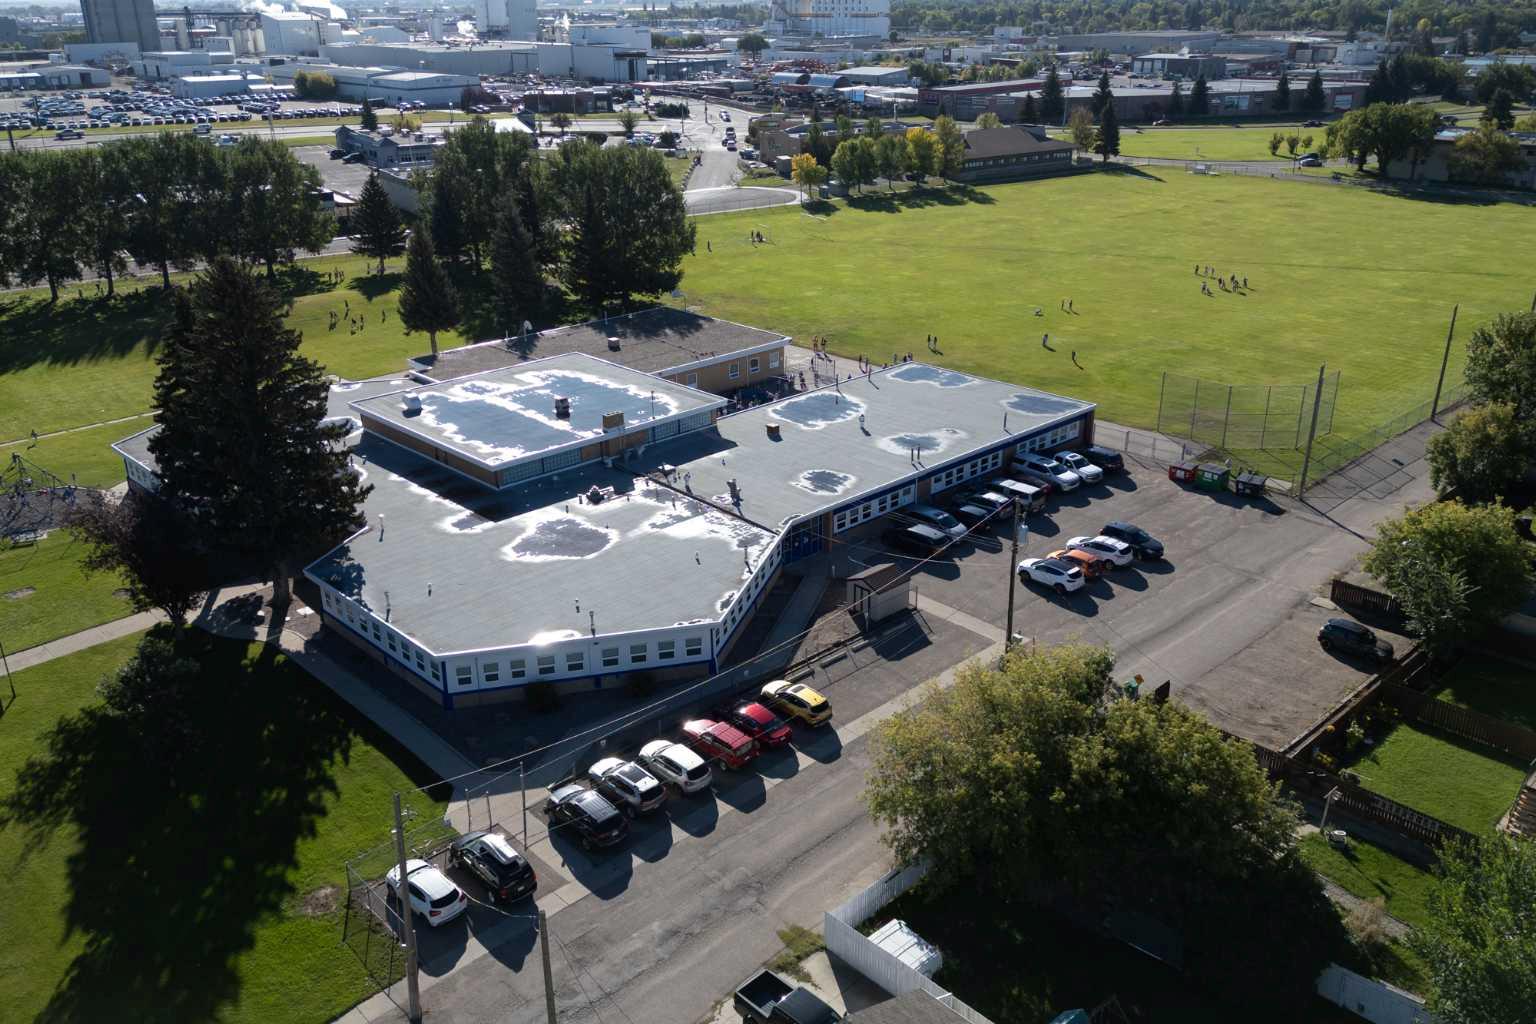
| Amenities: | Playground,Pool,Schools Nearby,Shopping Nearby |
Utilities & Systems
| Heating: | Forced Air |
| Cooling: | None |
| Property Type | Residential |
| Building Type | Detached |
| Square Footage | 645 sqft |
| Community Name | Westminster |
| Subdivision Name | Westminster |
| Title | Fee Simple |
| Land Size | 5,894 sqft |
| Built in | 1915 |
| Annual Property Taxes | Contact listing agent |
| Parking Type | Concrete Driveway |
Bedrooms
| Above Grade | 2 |
Bathrooms
| Total | 1 |
| Partial | 0 |
Interior Features
| Appliances Included | Dishwasher, Dryer, Electric Stove, Refrigerator, Washer |
| Flooring | Wood |
Building Features
| Features | Quartz Counters |
| Construction Material | Wood Siding |
| Structures | Other |
Heating & Cooling
| Cooling | None |
| Heating Type | Forced Air |
Exterior Features
| Exterior Finish | Wood Siding |
Neighbourhood Features
| Community Features | Playground, Pool, Schools Nearby, Shopping Nearby |
| Amenities Nearby | Playground, Pool, Schools Nearby, Shopping Nearby |
Parking
| Parking Type | Concrete Driveway |
| Total Parking Spaces | 1 |
Interior Size
| Total Finished Area: | 645 sq ft |
| Total Finished Area (Metric): | 59.92 sq m |
Room Count
| Bedrooms: | 2 |
| Bathrooms: | 1 |
| Full Bathrooms: | 1 |
| Rooms Above Grade: | 4 |
Lot Information
| Lot Size: | 5,894 sq ft |
| Lot Size (Acres): | 0.14 acres |
| Frontage: | 50 ft |
- Quartz Counters
- Private Yard
- Storage
- Dishwasher
- Dryer
- Electric Stove
- Refrigerator
- Washer
- Partial
- Playground
- Pool
- Schools Nearby
- Shopping Nearby
- Wood Siding
- Block
- Back Lane
- Back Yard
- Concrete Driveway
- Off Street
- Other
Floor plan information is not available for this property.
Monthly Payment Breakdown
Loading Walk Score...
What's Nearby?
Powered by Yelp
REALTOR® Details
RICCARDO MAGLIOCCO
- (403) 795-6111
- riccardo@soldonlethbridge.com
- Grassroots Realty Group