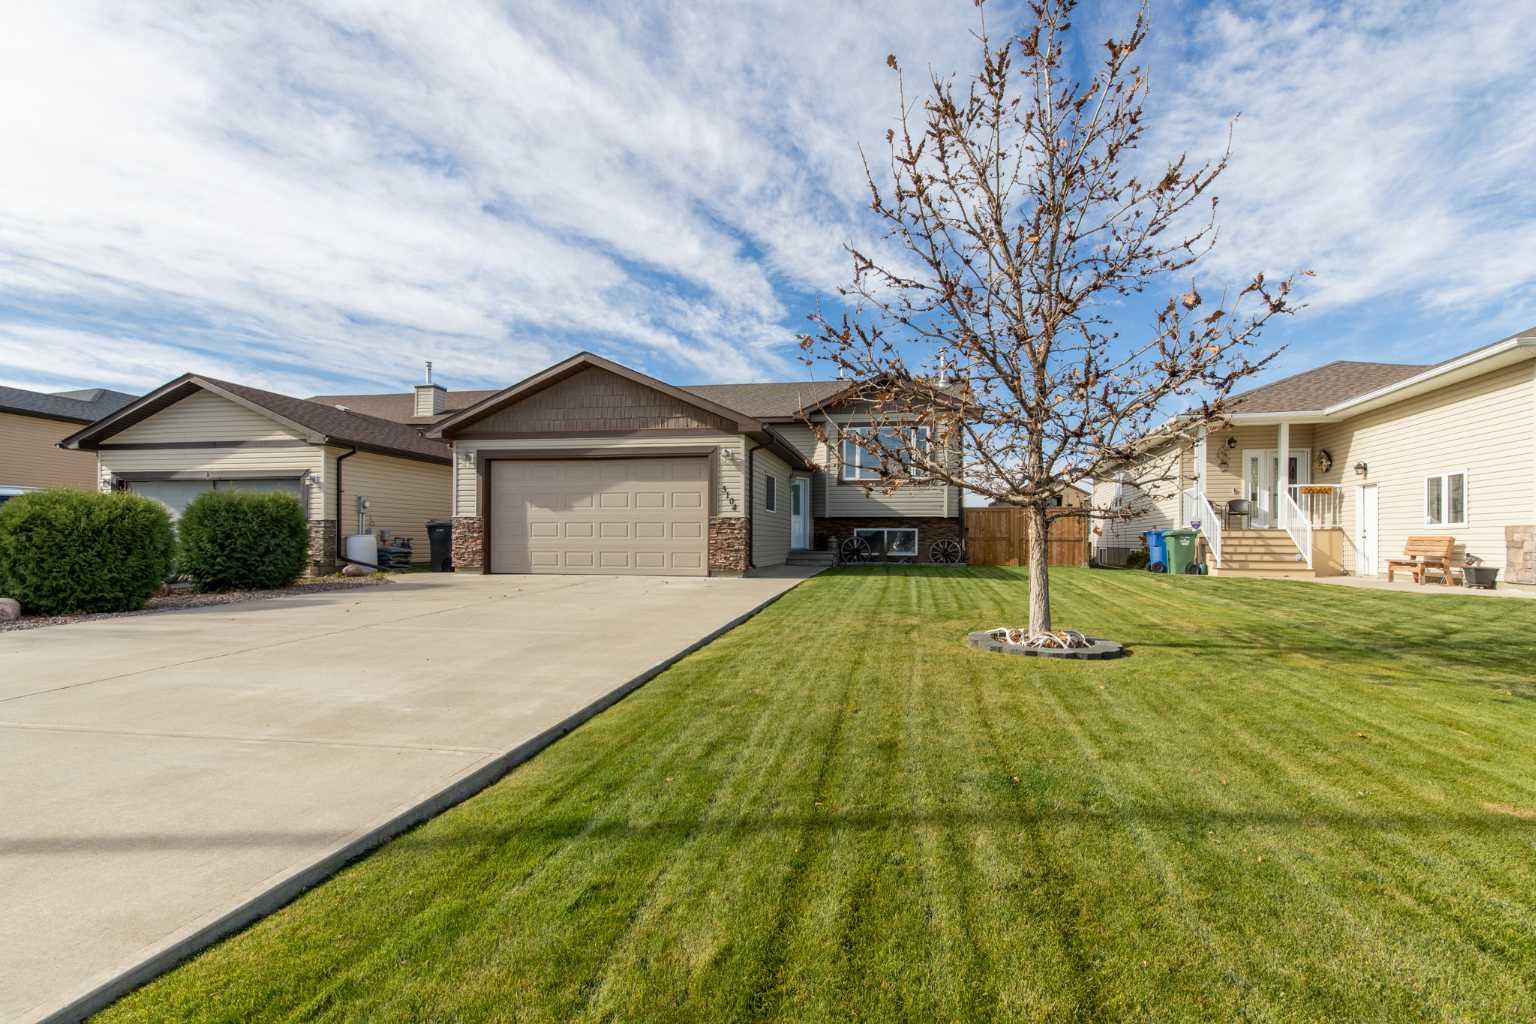
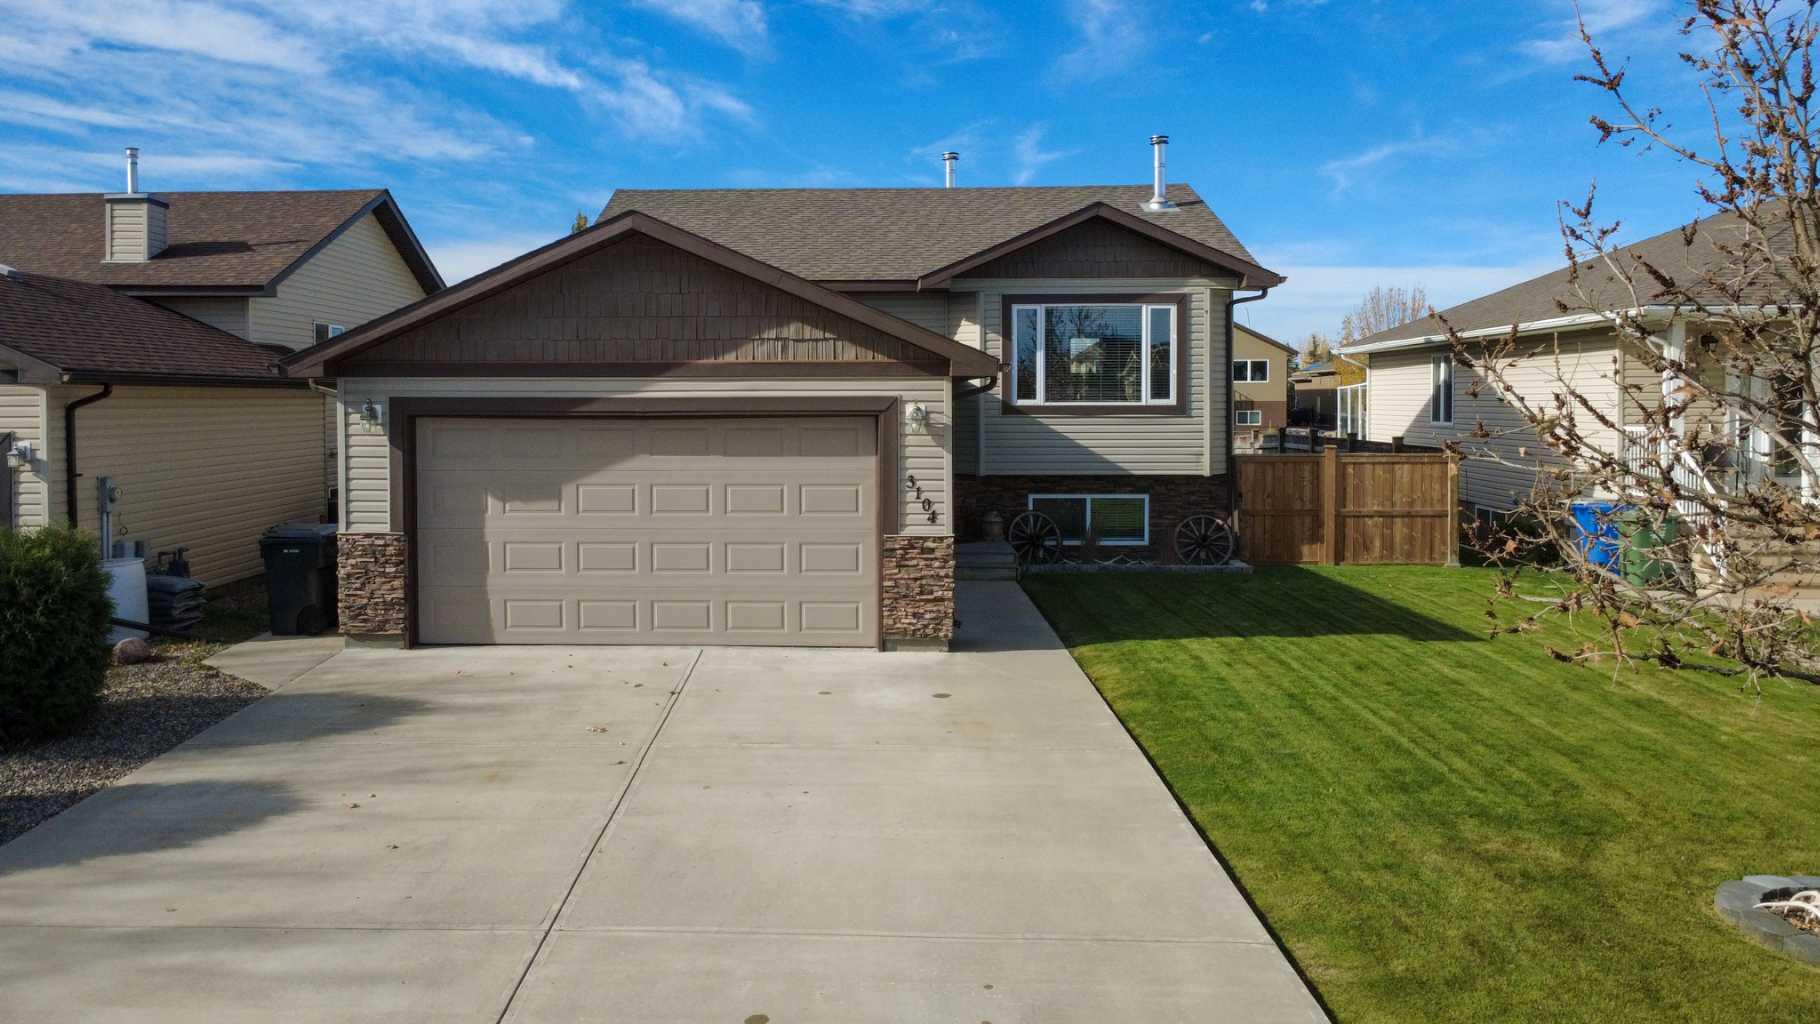
3104 22 Street , Coaldale, Alberta
Residential For Sale in Coaldale, Alberta
$575,000
-
Property Type
 Residential
-
Bedrooms
 3
-
Bath
 3
-
Garage
 2
-
Sq Ft
 1,167
-
Year Built
 2008
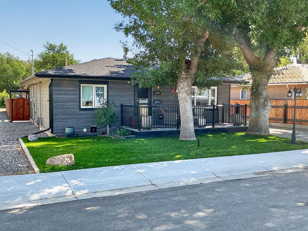
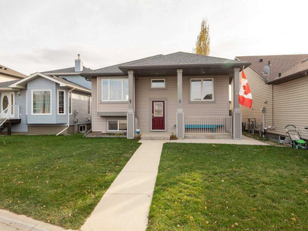
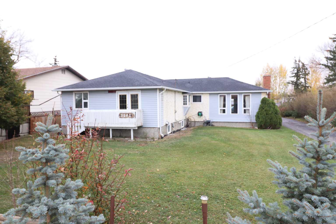
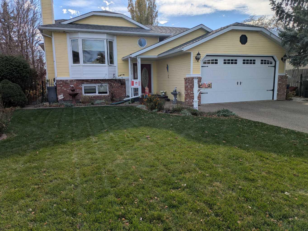
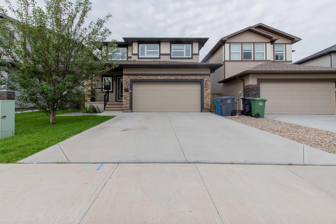
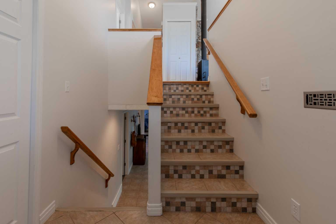
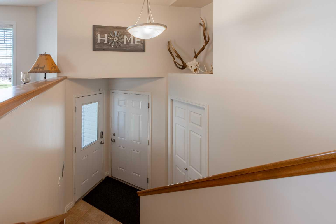
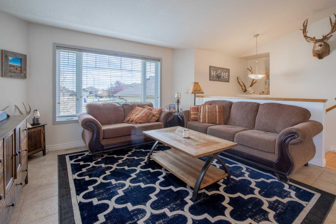
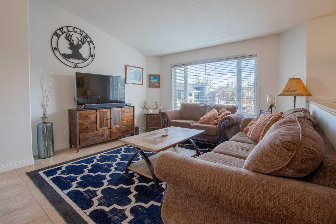
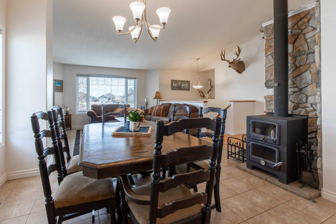
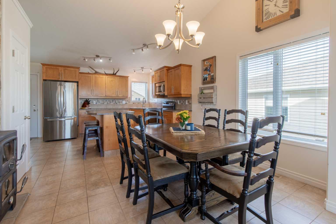
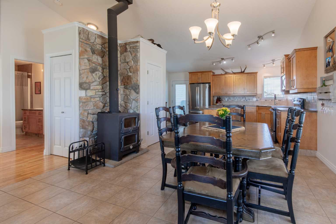
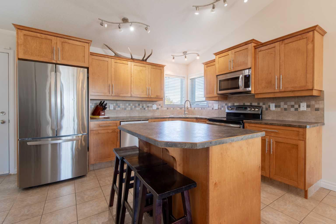
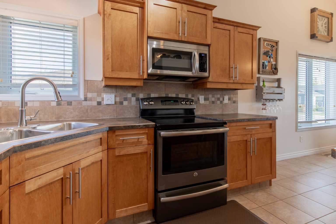
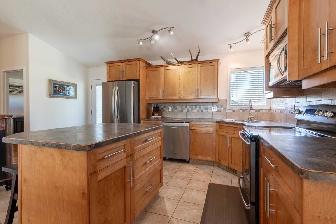
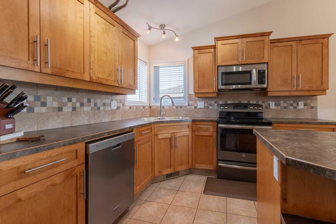
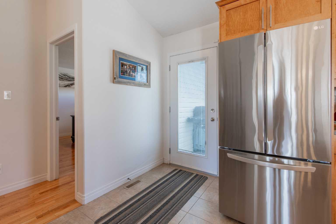
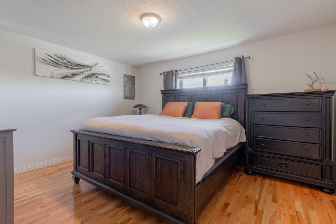
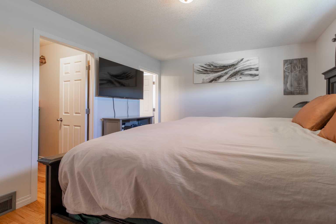
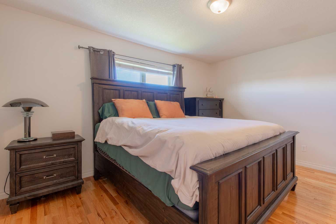
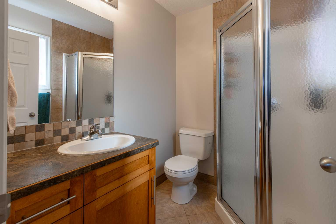
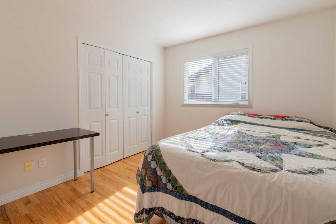
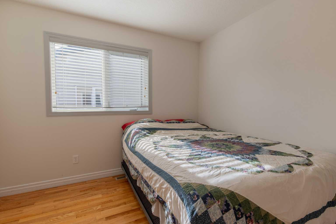
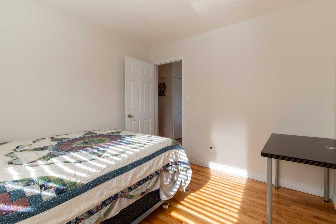
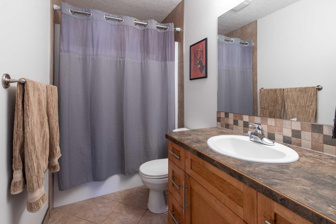
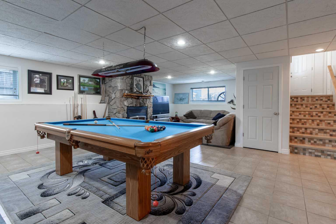
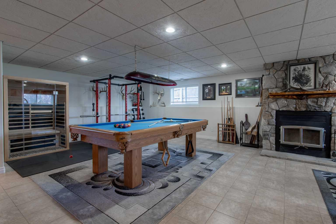
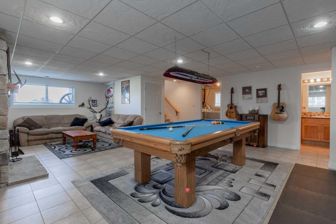
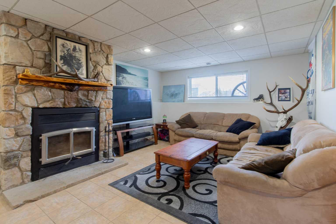
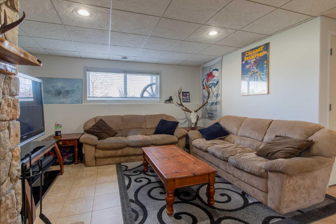
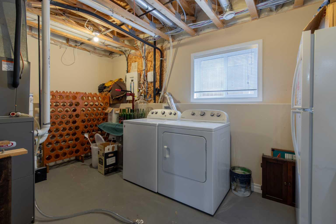
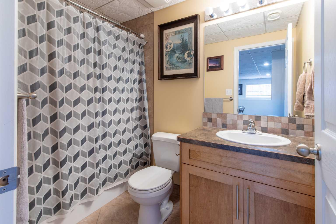
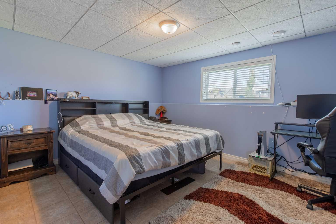
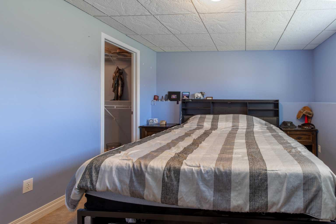
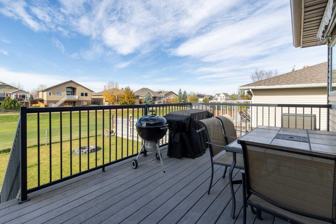
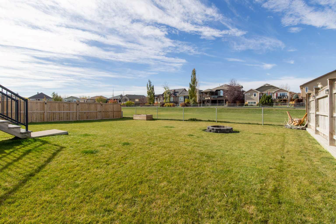
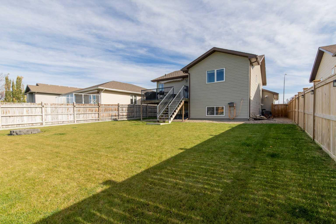
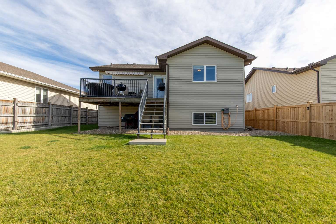
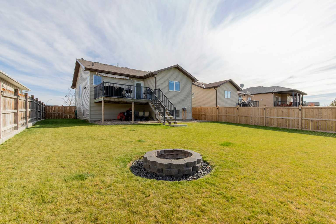
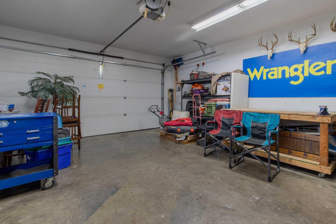
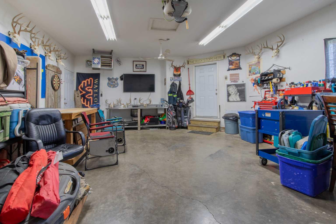
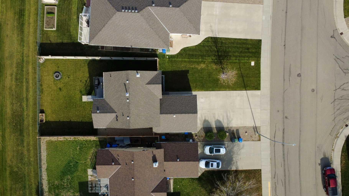
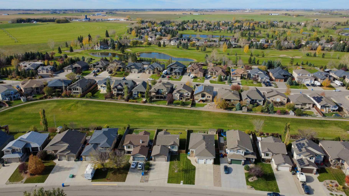
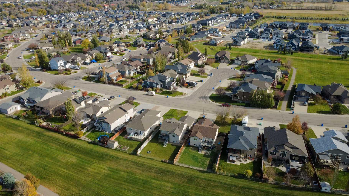
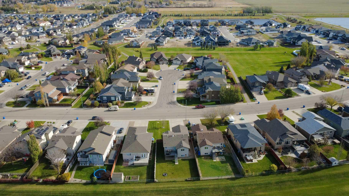
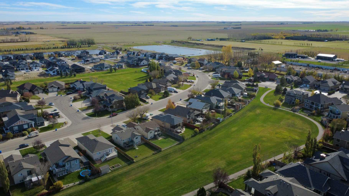
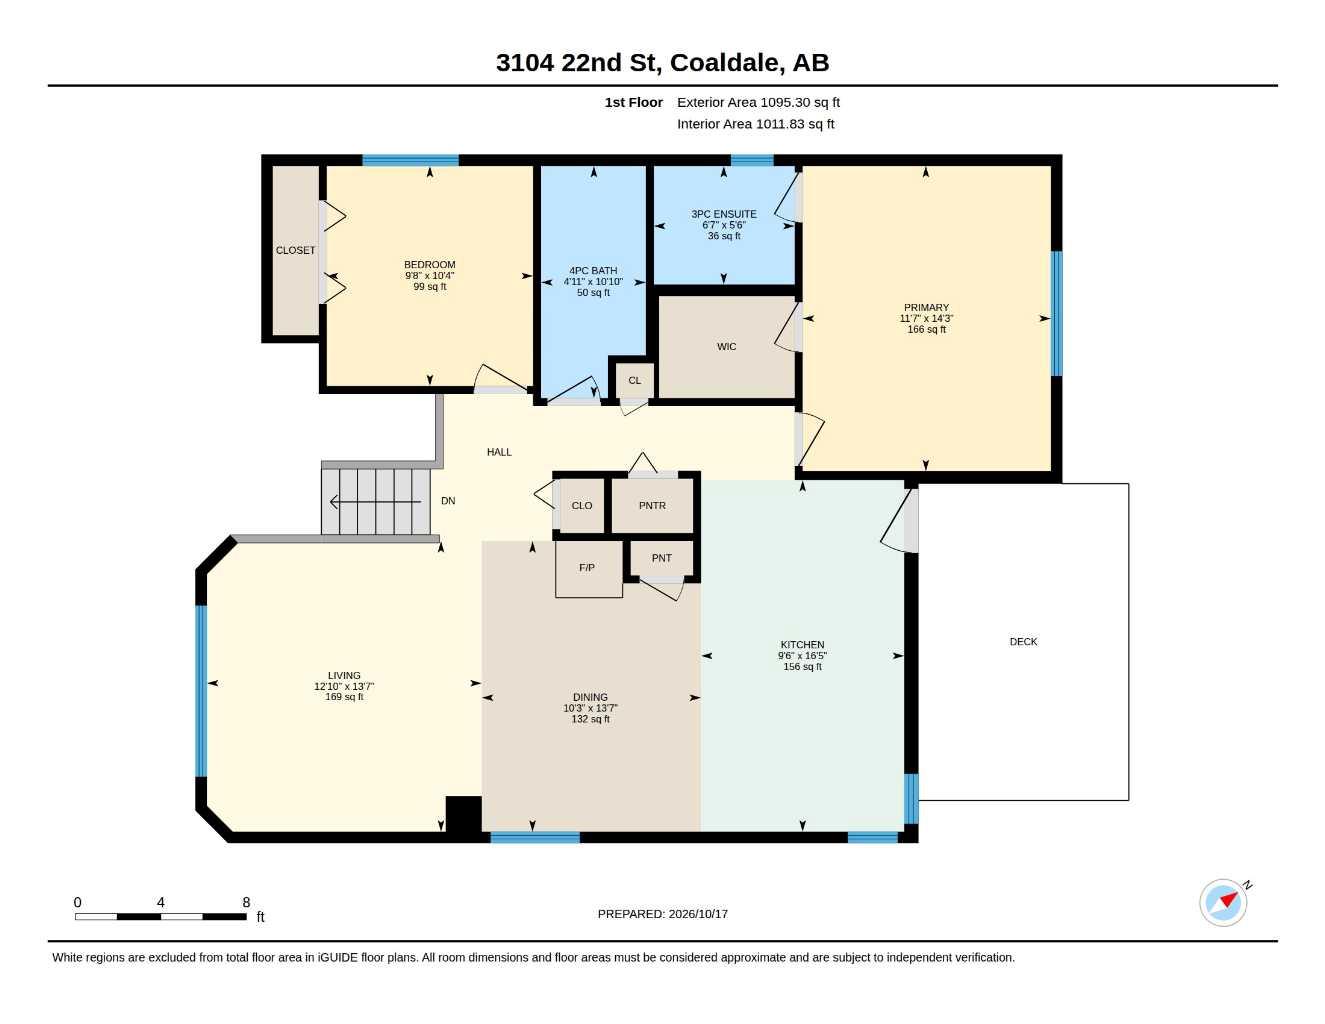
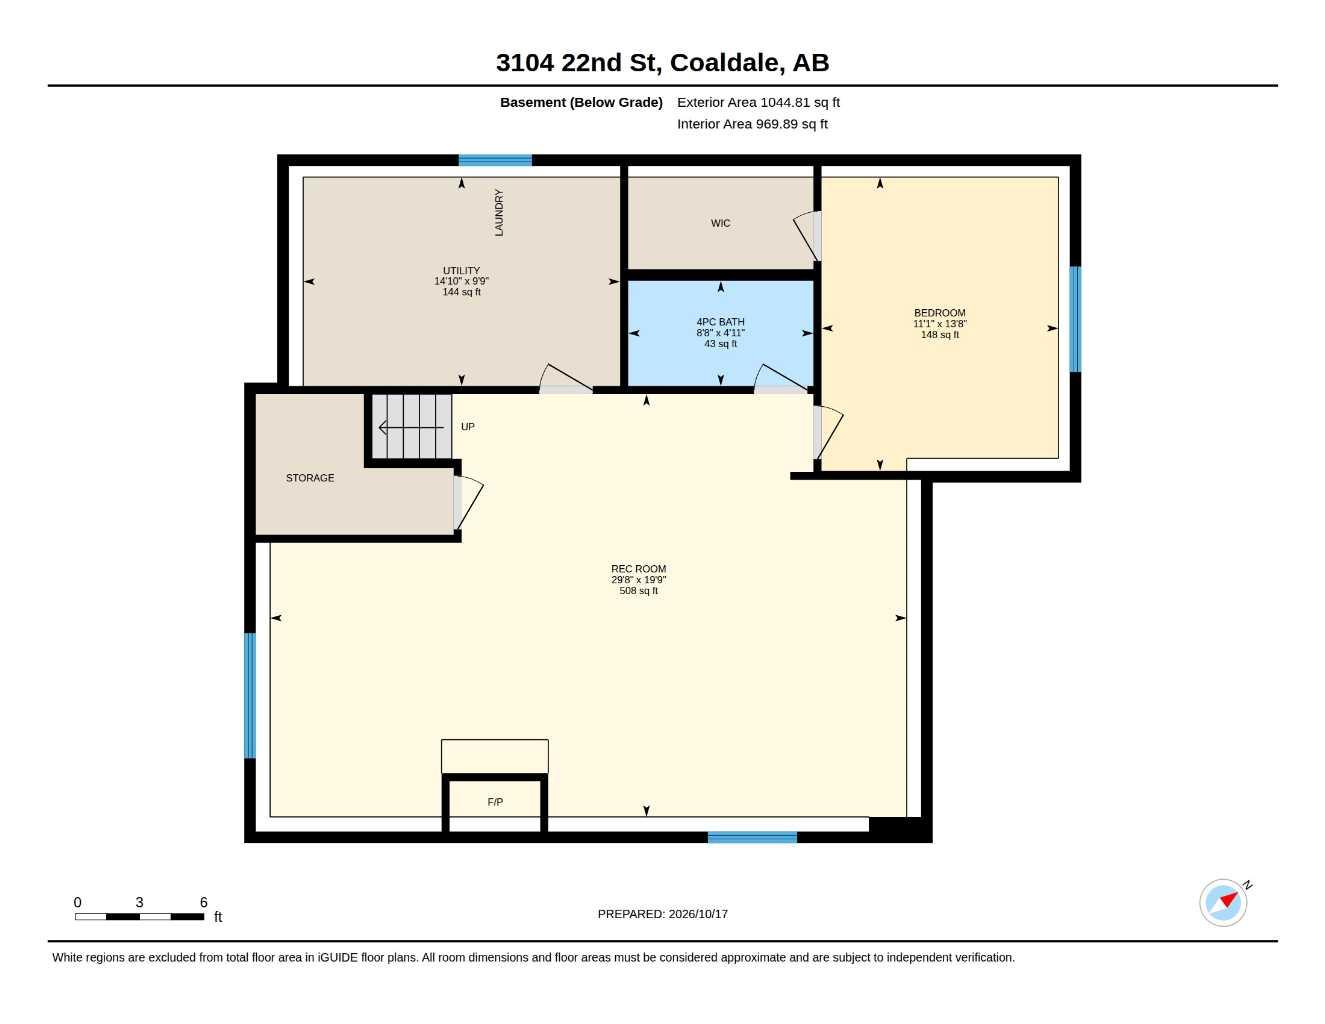
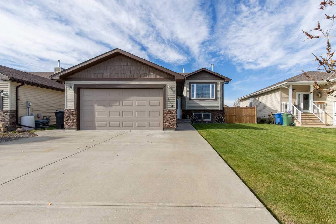
Fully finished bi-level backing onto green space! This 3 bed, 3 FULL bath home offers a warm, turn-key option if you are wanting to make Coaldale home! With 2 wood burning fireplaces, vaulted ceilings on the main floor and a west-facing backyard, you'll love all this home has to offer! The extra-long driveway and heated double garage makes parking a breeze, cozy wood stove in your dining room highlights the open concept entertaining area, featuring an island in the kitchen for meal prep and tons of natural light. There's 2 bedrooms up, along with a 3 piece en-suite bathroom and a 4 piece guest bathroom. The basement has a huge family room, well laid out to host your friends and family for the big game and still have room for flex space! One bedroom down with walk-in closet, 4 piece bathroom, storage space and another wood burning fireplace! There's a composite deck out back and well sized yard.
| Street Address: | 3104 22 Street |
| City: | Coaldale |
| Province/State: | Alberta |
| Postal Code: | N/A |
| County/Parish: | Lethbridge County |
| Subdivision: | NONE |
| Country: | Canada |
| Latitude: | 49.71497085 |
| Longitude: | -112.63104003 |
| MLS® Number: | A2353437 |
| Price: | $575,000 |
| Property Area: | 1,167 Sq ft |
| Bedrooms: | 3 |
| Bathrooms Half: | 0 |
| Bathrooms Full: | 3 |
| Living Area: | 1,167 Sq ft |
| Building Area: | 0 Sq ft |
| Year Built: | 2008 |
| Listing Date: | Oct 21, 2026 |
| Garage Spaces: | 2 |
| Property Type: | Residential |
| Property Subtype: | Detached |
| MLS Status: | Active |
Additional Details
| Flooring: | N/A |
| Construction: | Vinyl Siding,Wood Frame |
| Parking: | Double Garage Attached |
| Appliances: | Central Air Conditioner,Dishwasher,Garage Control(s),Refrigerator,Stove(s),Washer/Dryer,Window Coverings |
| Stories: | N/A |
| Zoning: | R1A |
| Fireplace: | N/A |
| Amenities: | Park,Playground,Schools Nearby,Shopping Nearby,Sidewalks |
Utilities & Systems
| Heating: | Forced Air |
| Cooling: | Central Air |
| Property Type | Residential |
| Building Type | Detached |
| Square Footage | 1,167 sqft |
| Community Name | NONE |
| Subdivision Name | NONE |
| Title | Fee Simple |
| Land Size | 7,673 sqft |
| Built in | 2008 |
| Annual Property Taxes | Contact listing agent |
| Parking Type | Garage |
| Time on MLS Listing | 4 days |
Bedrooms
| Above Grade | 2 |
Bathrooms
| Total | 3 |
| Partial | 0 |
Interior Features
| Appliances Included | Central Air Conditioner, Dishwasher, Garage Control(s), Refrigerator, Stove(s), Washer/Dryer, Window Coverings |
| Flooring | Hardwood, Tile |
Building Features
| Features | Closet Organizers, Kitchen Island, Laminate Counters, Open Floorplan, Storage, Vaulted Ceiling(s) |
| Construction Material | Vinyl Siding, Wood Frame |
| Structures | Deck |
Heating & Cooling
| Cooling | Central Air |
| Heating Type | Forced Air |
Exterior Features
| Exterior Finish | Vinyl Siding, Wood Frame |
Neighbourhood Features
| Community Features | Park, Playground, Schools Nearby, Shopping Nearby, Sidewalks |
| Amenities Nearby | Park, Playground, Schools Nearby, Shopping Nearby, Sidewalks |
Parking
| Parking Type | Garage |
| Total Parking Spaces | 4 |
Interior Size
| Total Finished Area: | 1,167 sq ft |
| Total Finished Area (Metric): | 108.42 sq m |
| Below Grade: | 969 sq ft |
Room Count
| Bedrooms: | 3 |
| Bathrooms: | 3 |
| Full Bathrooms: | 3 |
| Rooms Above Grade: | 5 |
Lot Information
| Lot Size: | 7,673 sq ft |
| Lot Size (Acres): | 0.18 acres |
| Frontage: | 49 ft |
- Closet Organizers
- Kitchen Island
- Laminate Counters
- Open Floorplan
- Storage
- Vaulted Ceiling(s)
- Fire Pit
- Central Air Conditioner
- Dishwasher
- Garage Control(s)
- Refrigerator
- Stove(s)
- Washer/Dryer
- Window Coverings
- Full
- Park
- Playground
- Schools Nearby
- Shopping Nearby
- Sidewalks
- Vinyl Siding
- Wood Frame
- Wood Burning
- Poured Concrete
- Back Yard
- Backs on to Park/Green Space
- City Lot
- Landscaped
- Double Garage Attached
- Deck
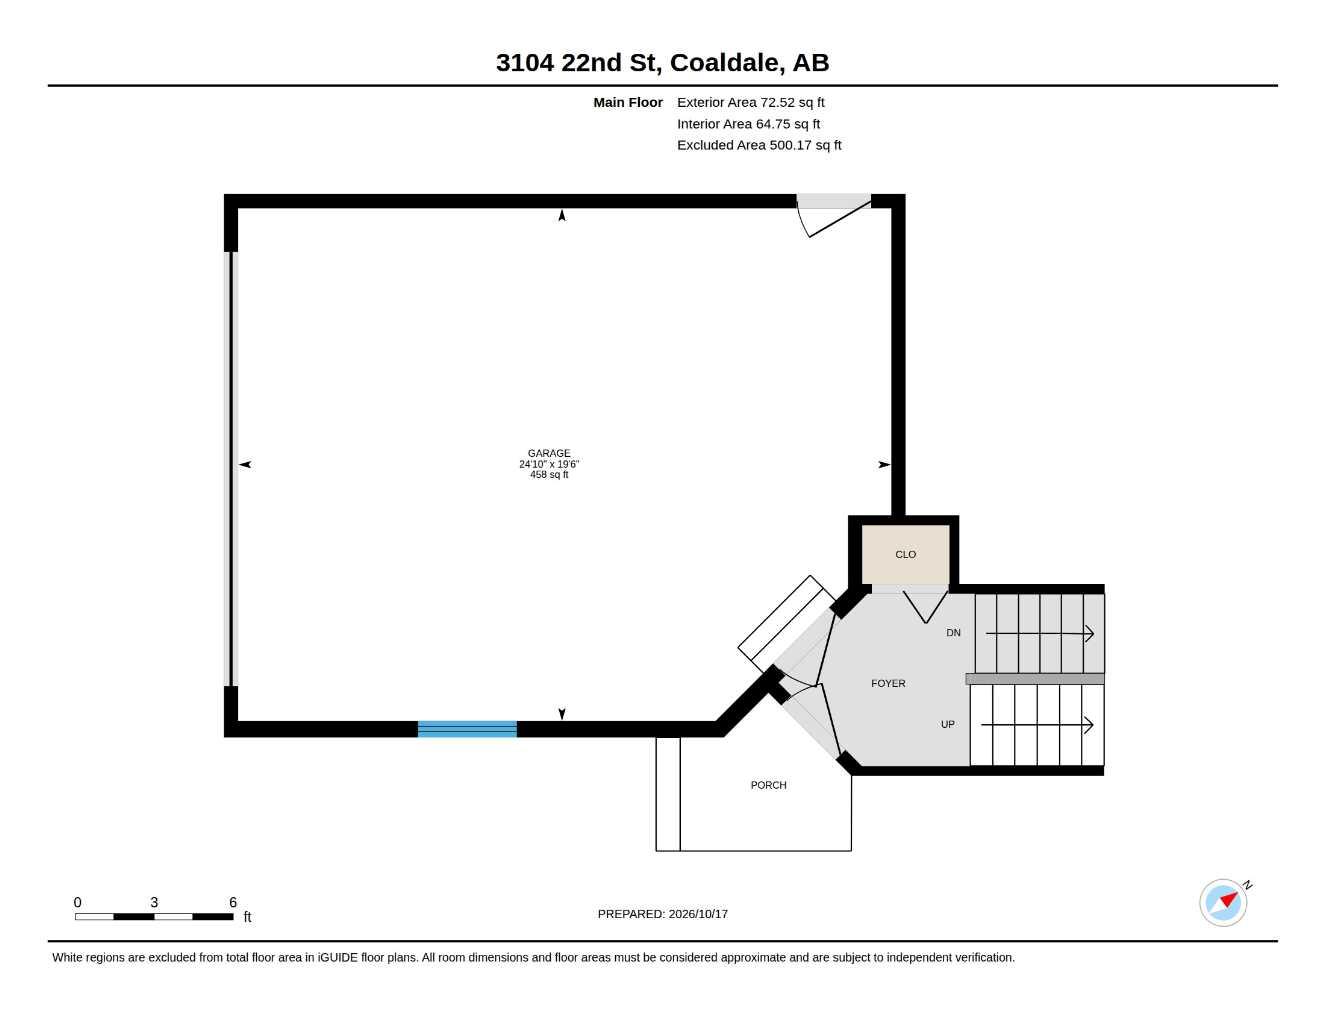
Floor plan information is not available for this property.
Monthly Payment Breakdown
Loading Walk Score...
What's Nearby?
Powered by Yelp
REALTOR® Details
Manson Kelly
- (403) 715-7575
- manson@sahteam.ca
- Grassroots Realty Group