2021 15 Street , Coaldale, Alberta
Residential For Sale in Coaldale, Alberta
$605,000
-
Property Type
 Residential
-
Bedrooms
 5
-
Bath
 4
-
Garage
 2
-
Sq Ft
 1,564
-
Year Built
 2024
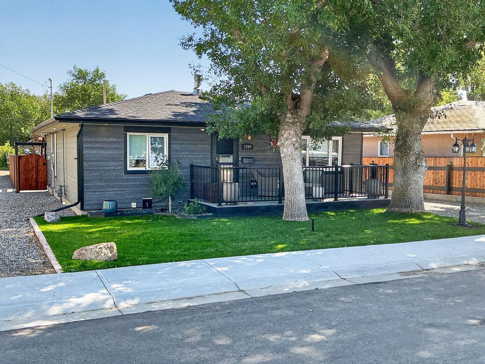
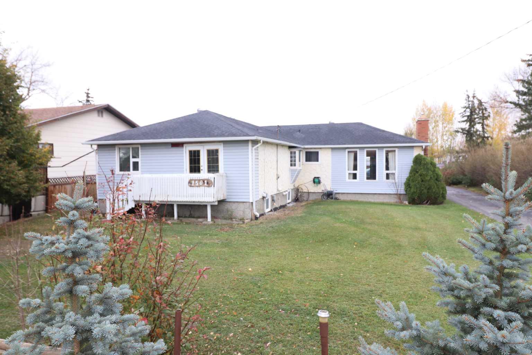
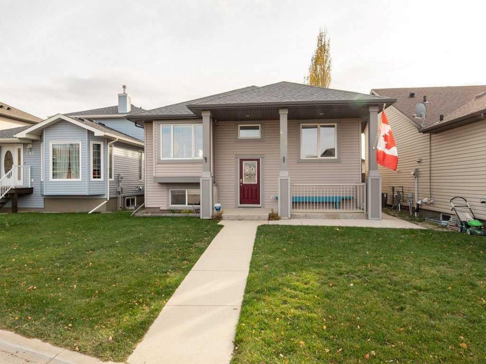
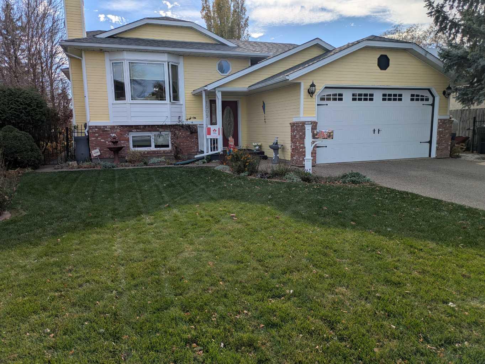
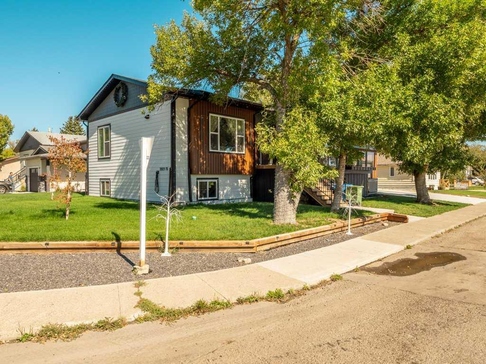
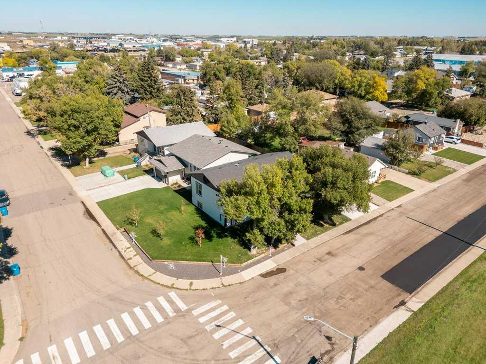
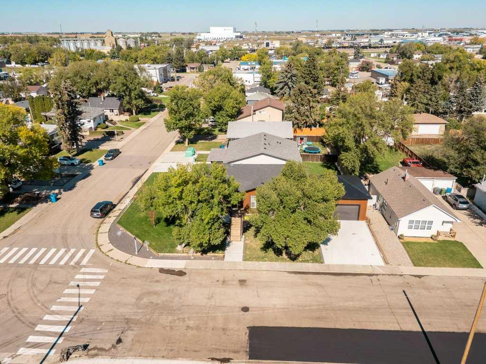
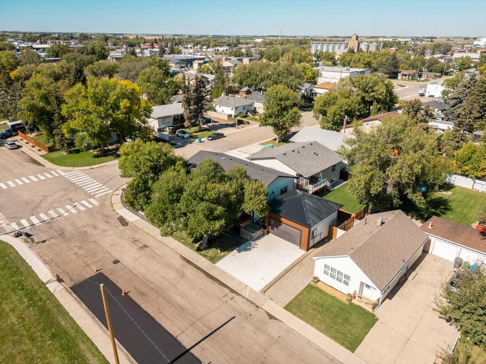
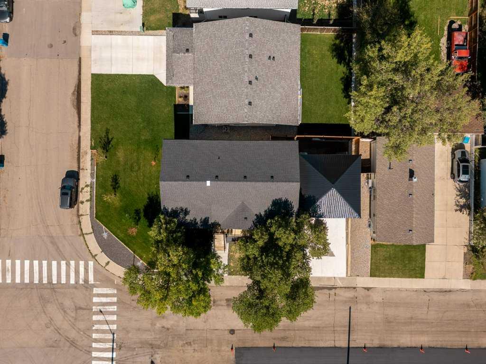
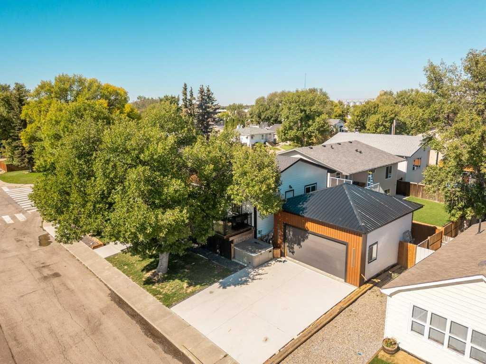
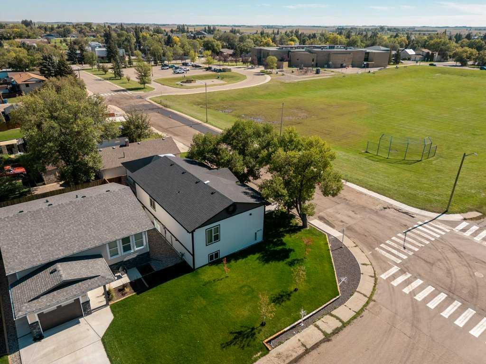
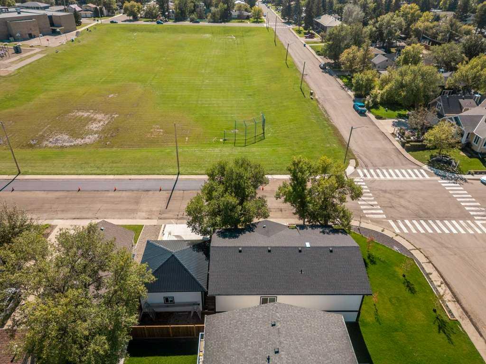
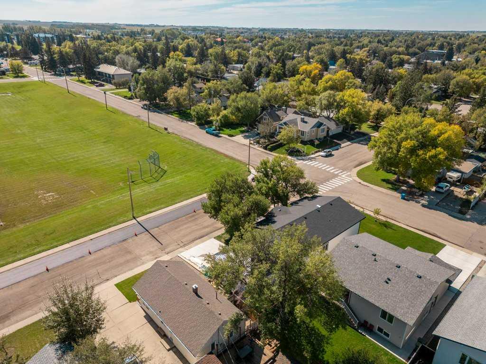
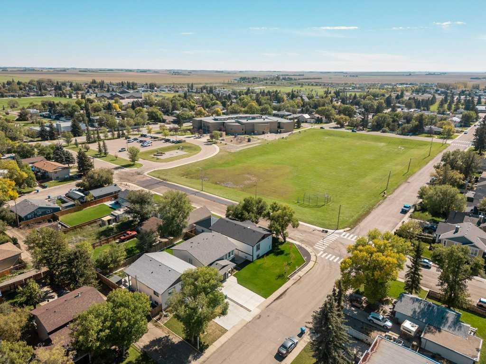
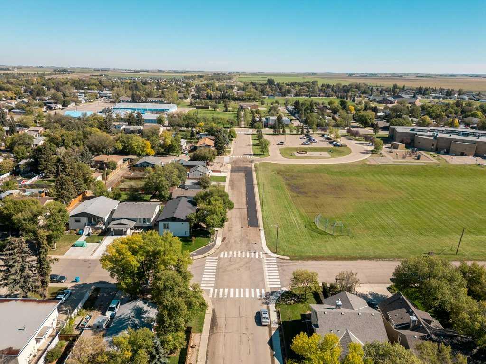
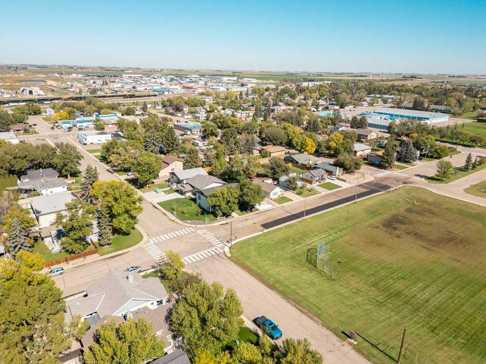
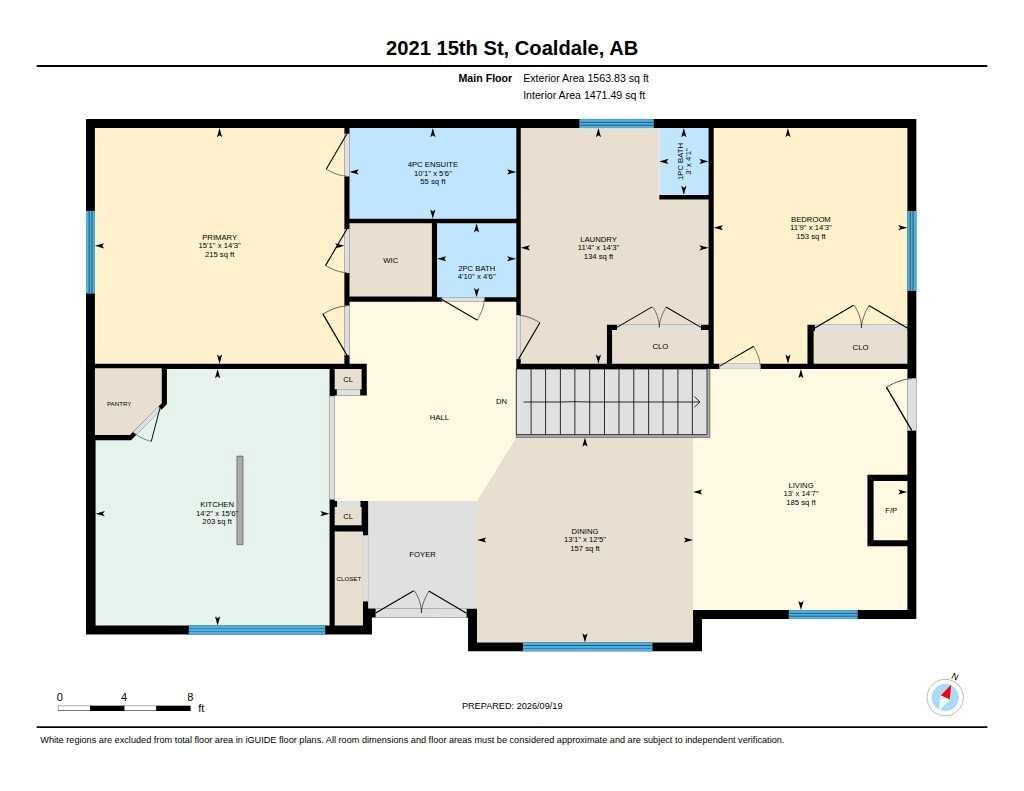
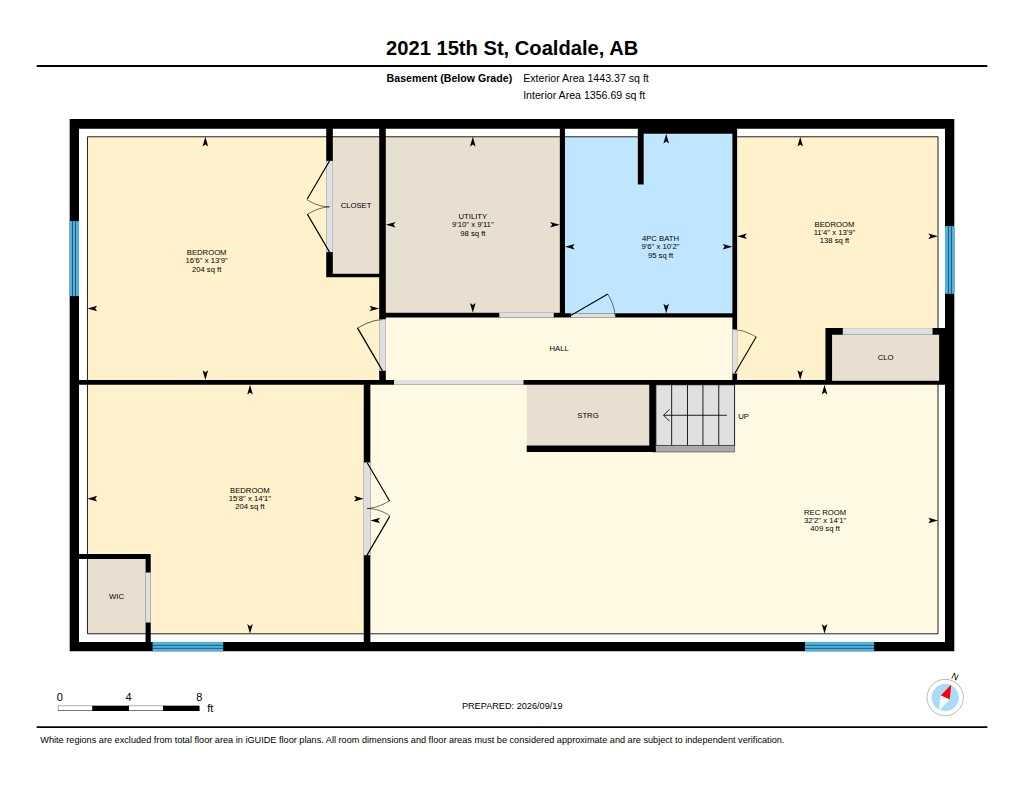
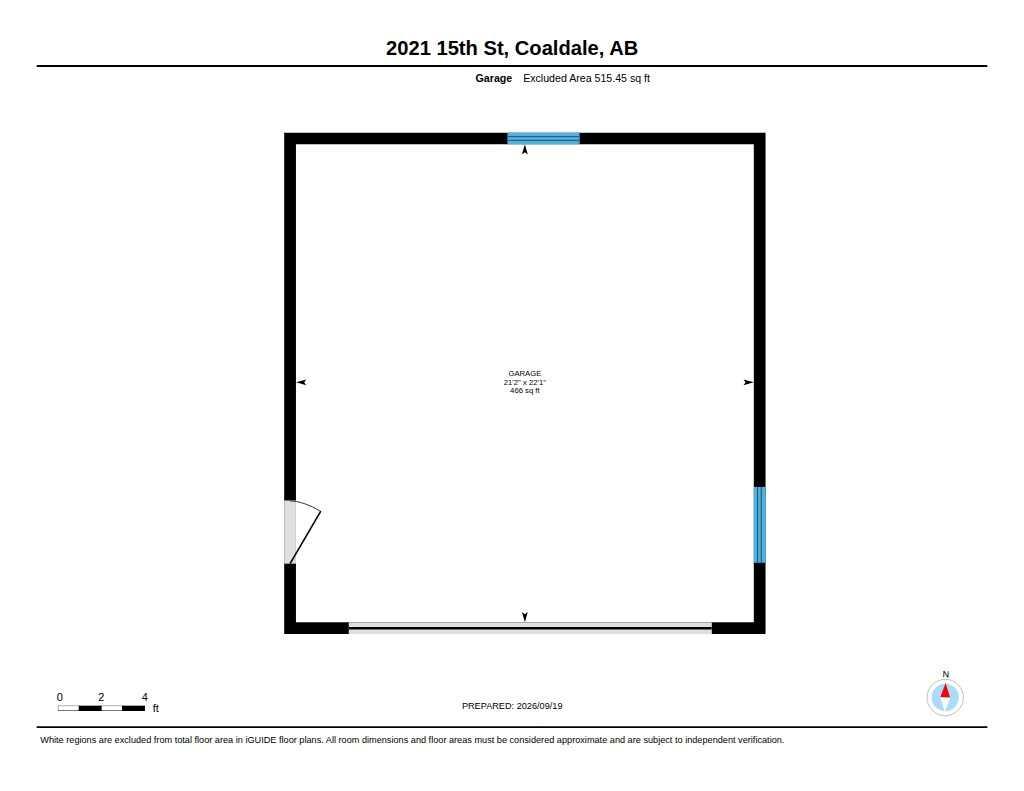
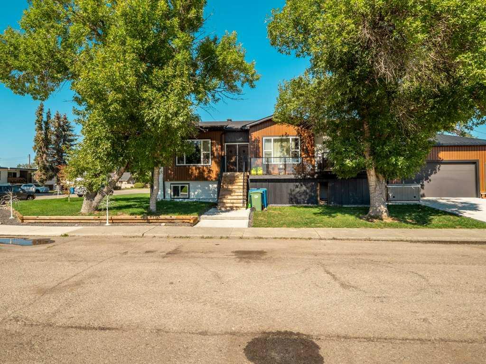
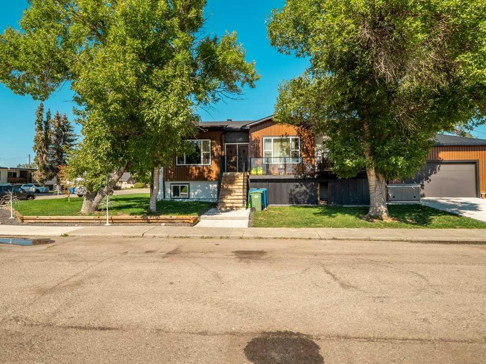
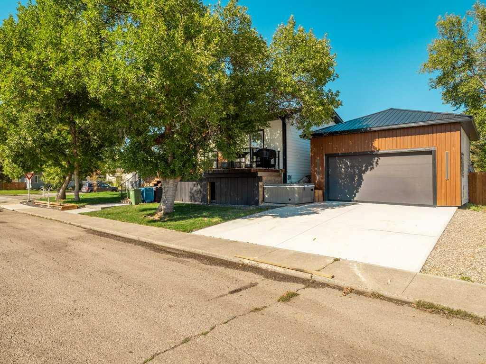
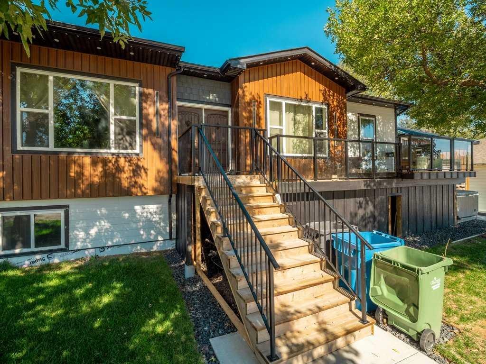
5 bedrooms, 4 bathrooms and custom details throughout. The main living area features a dramatic 14-foot vaulted ceiling, brick archway and real wood-burning fireplace. The custom kitchen showcases a 2-inch solid walnut island countertop with quartz on the remaining counters, opening to spacious living and dining areas. Downstairs offers a large playroom plus a separate TV room. The oversized laundry room includes a built-in dog wash. Outside, enjoy a 30' x 9' front deck with enclosed storage below, a large corner lot, massive driveway and 10' x 30' fenced dog run. The 22' x 23' garage has 12-foot ceilings, with water and sewer roughed in for a future bathroom.
| Street Address: | 2021 15 Street |
| City: | Coaldale |
| Province/State: | Alberta |
| Postal Code: | N/A |
| County/Parish: | Lethbridge County |
| Subdivision: | NONE |
| Country: | Canada |
| Latitude: | 49.72637100 |
| Longitude: | -112.61454860 |
| MLS® Number: | A2345441 |
| Price: | $605,000 |
| Property Area: | 1,564 Sq ft |
| Bedrooms: | 5 |
| Bathrooms Half: | 2 |
| Bathrooms Full: | 2 |
| Living Area: | 1,564 Sq ft |
| Building Area: | 0 Sq ft |
| Year Built: | 2024 |
| Listing Date: | Sep 18, 2026 |
| Garage Spaces: | 2 |
| Property Type: | Residential |
| Property Subtype: | Detached |
| MLS Status: | Active |
Additional Details
| Flooring: | N/A |
| Construction: | See Remarks |
| Parking: | Double Garage Attached |
| Appliances: | Dishwasher,Oven,Refrigerator,Washer/Dryer |
| Stories: | N/A |
| Zoning: | ZONING MULTI UNIT |
| Fireplace: | N/A |
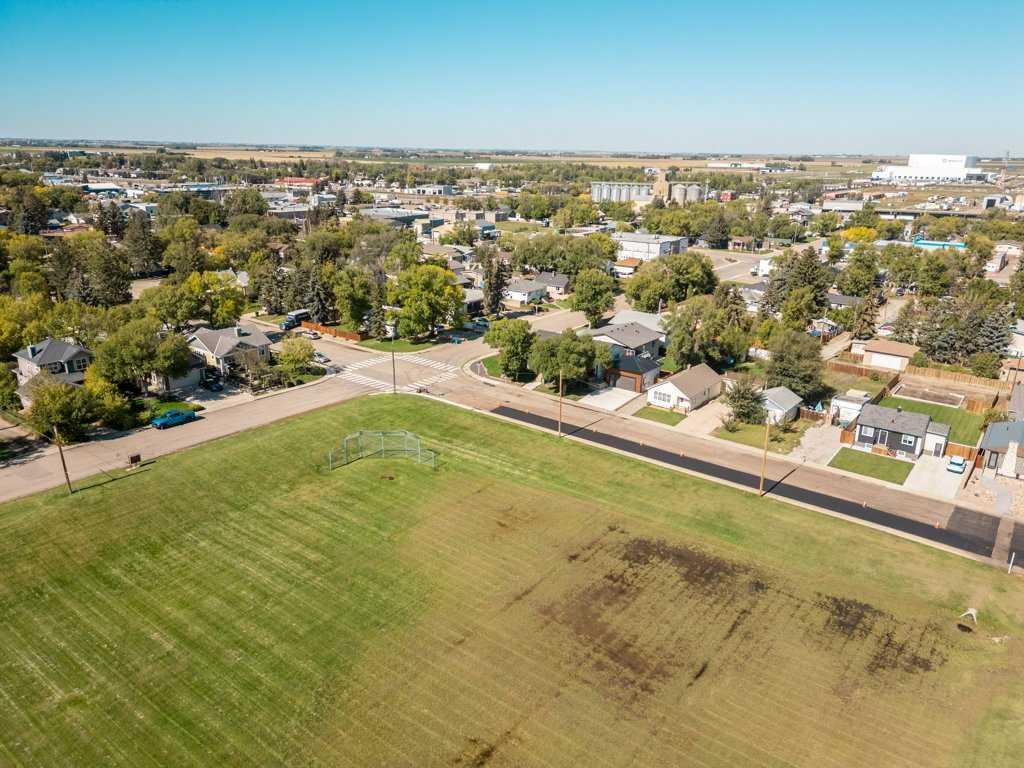
| Amenities: | Schools Nearby,Shopping Nearby |
Utilities & Systems
| Heating: | Forced Air,Natural Gas |
| Cooling: | Central Air |
| Property Type | Residential |
| Building Type | Detached |
| Square Footage | 1,564 sqft |
| Community Name | NONE |
| Subdivision Name | NONE |
| Title | Fee Simple |
| Land Size | 4,663 sqft |
| Built in | 2024 |
| Annual Property Taxes | Contact listing agent |
| Parking Type | Garage |
| Time on MLS Listing | 33 days |
Bedrooms
| Above Grade | 2 |
Bathrooms
| Total | 4 |
| Partial | 2 |
Interior Features
| Appliances Included | Dishwasher, Oven, Refrigerator, Washer/Dryer |
| Flooring | Vinyl Plank |
Building Features
| Features | See Remarks |
| Construction Material | See Remarks |
| Structures | Front Porch |
Heating & Cooling
| Cooling | Central Air |
| Heating Type | Forced Air, Natural Gas |
Exterior Features
| Exterior Finish | See Remarks |
Neighbourhood Features
| Community Features | Schools Nearby, Shopping Nearby |
| Amenities Nearby | Schools Nearby, Shopping Nearby |
Parking
| Parking Type | Garage |
| Total Parking Spaces | 2 |
Interior Size
| Total Finished Area: | 1,564 sq ft |
| Total Finished Area (Metric): | 145.28 sq m |
Room Count
| Bedrooms: | 5 |
| Bathrooms: | 4 |
| Full Bathrooms: | 2 |
| Half Bathrooms: | 2 |
| Rooms Above Grade: | 5 |
Lot Information
| Lot Size: | 4,663 sq ft |
| Lot Size (Acres): | 0.11 acres |
| Frontage: | 151 ft |
- See Remarks
- Other
- Dishwasher
- Oven
- Refrigerator
- Washer/Dryer
- Full
- Schools Nearby
- Shopping Nearby
- Wood Burning
- Poured Concrete
- Double Garage Attached
- Front Porch
Floor plan information is not available for this property.
Monthly Payment Breakdown
Loading Walk Score...
What's Nearby?
Powered by Yelp
REALTOR® Details
KIMBERLY TAMS
- (403) 345-5100
- kimberly@realestatecentre.ca
- Real Estate Centre - Coaldale