1009 22 Avenue , Coaldale, Alberta
Residential For Sale in Coaldale, Alberta
$519,000
-
Property Type
 Residential
-
Bedrooms
 5
-
Bath
 3
-
Garage
 2
-
Sq Ft
 1,293
-
Year Built
 1987
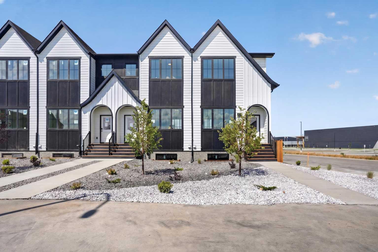
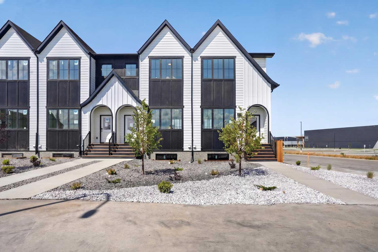
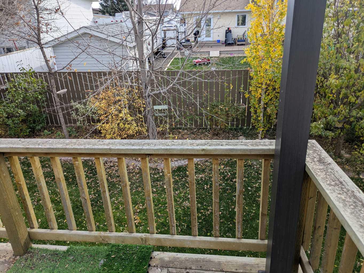
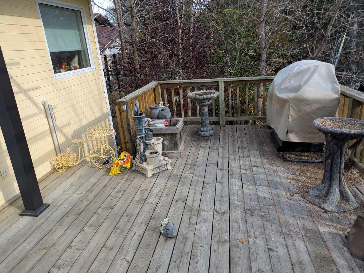
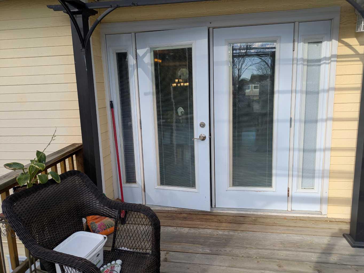
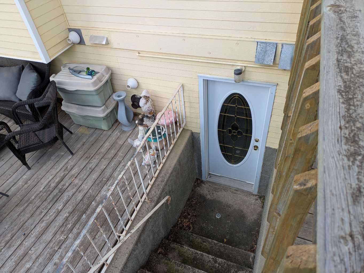
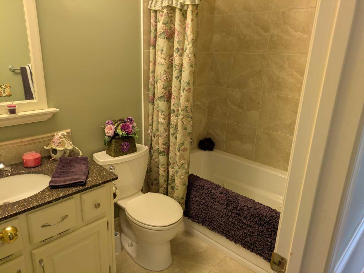
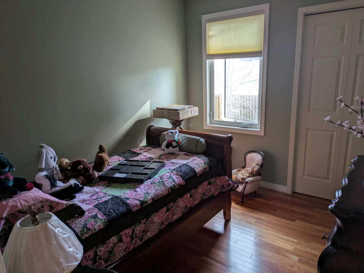
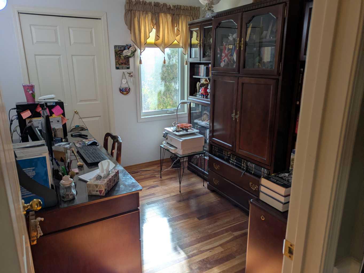
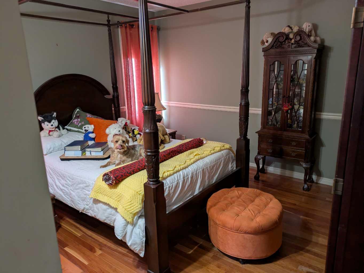
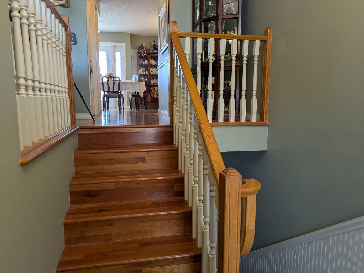
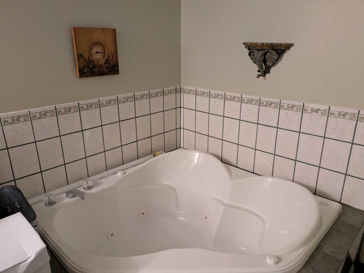
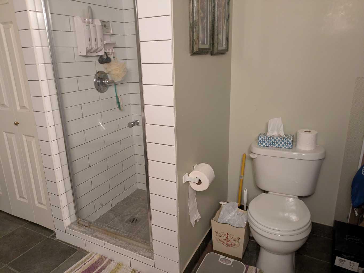
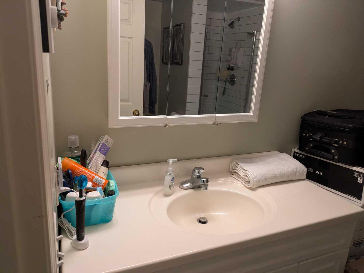
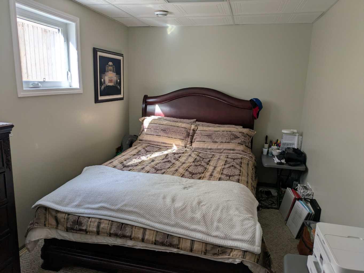
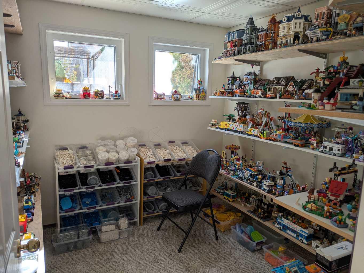
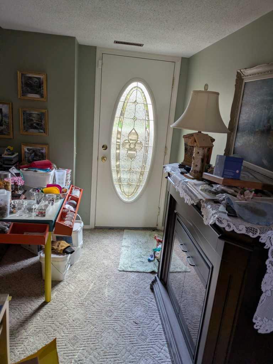
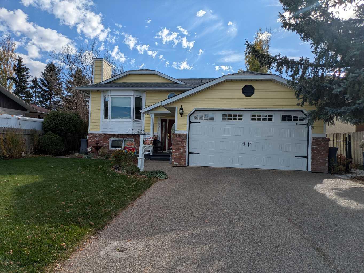
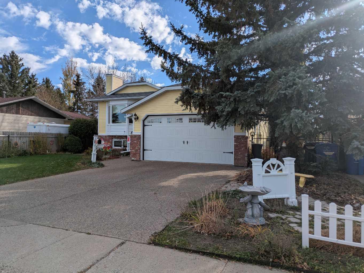
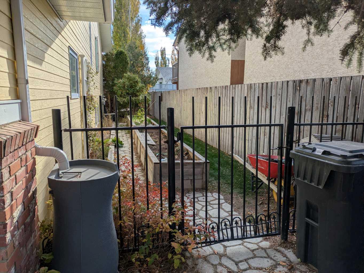
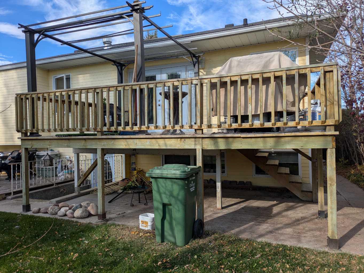
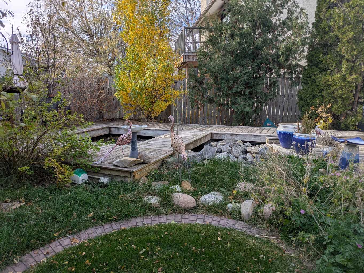
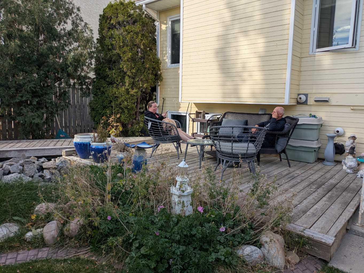
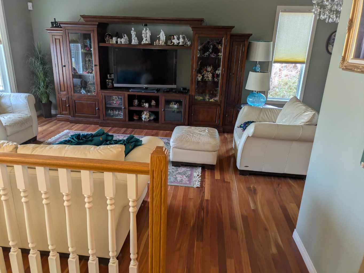
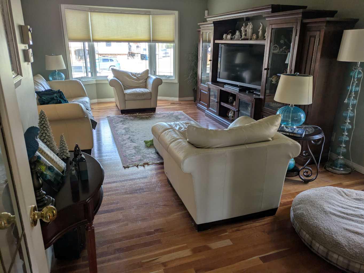
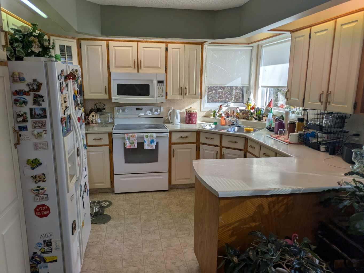
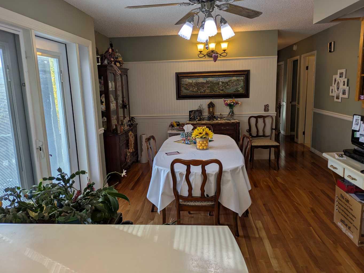
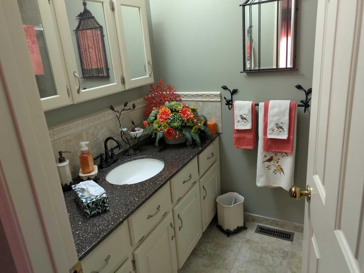
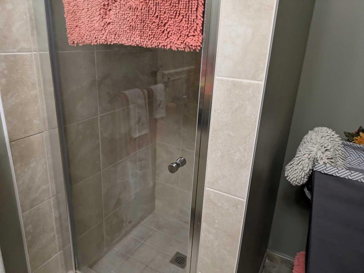
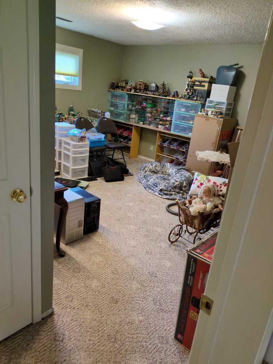
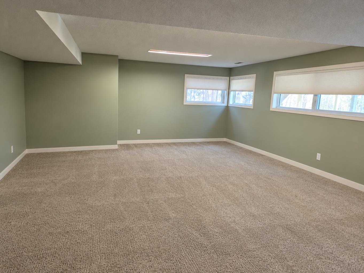
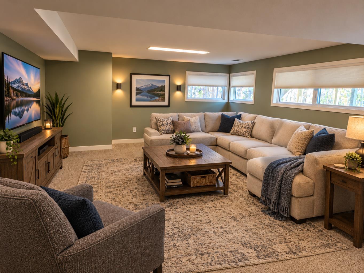
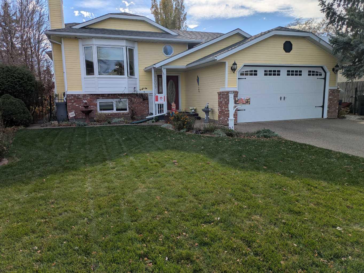
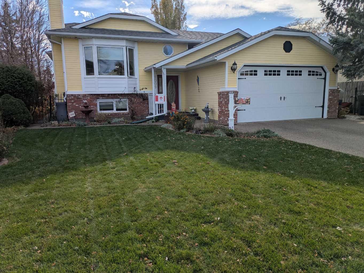
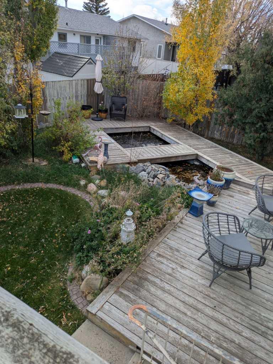
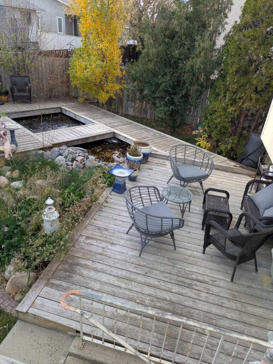
Emerging from the tranquil embrace of Coaldale, this bi-level house presents an exceptional opportunity to cultivate a vibrant family life within a community steeped in charm. Spanning a generous 1293 square feet above grade and 1260 below, this thoughtfully designed residence offers five bedrooms and three full bathrooms, providing ample space to accommodate growing families or welcoming guests. Step inside to discover an inviting atmosphere, where hardwood floors flow seamlessly across the main level, complemented by ceramic tile accents and cozy laminate countertops, creating a warm and inviting ambiance. Three bedrooms grace the upper level, each offering comfort and privacy, while the primary suite boasts its own ensuite—a sanctuary featuring both a three-piece bath . Below grade, two additional bedrooms await, alongside a finished recreation area perfect for entertaining or quiet evenings, and a separate entrance adds versatility and convenience. With a double attached garage providing secure parking for two vehicles, plus additional off-street spaces for a total of four, inclement weather will never disrupt your routine. Central air ensures year-round comfort, while an integrated garage door opener simplifies daily life. Outside, a rectangular lot spanning 6696 square feet provides room to roam, complemented by a backyard for outdoor enjoyment, along with charming balcony(s) for an elevated perspective. Laundry facilities conveniently located within the basement, and schools nearby complete this exceptional home, offering both comfort and community connection within Coaldale.
| Street Address: | 1009 22 Avenue |
| City: | Coaldale |
| Province/State: | Alberta |
| Postal Code: | N/A |
| County/Parish: | Lethbridge County |
| Subdivision: | NONE |
| Country: | Canada |
| Latitude: | 49.72362266 |
| Longitude: | -112.60425870 |
| MLS® Number: | A2354014 |
| Price: | $519,000 |
| Property Area: | 1,293 Sq ft |
| Bedrooms: | 5 |
| Bathrooms Half: | 0 |
| Bathrooms Full: | 3 |
| Living Area: | 1,293 Sq ft |
| Building Area: | 0 Sq ft |
| Year Built: | 1987 |
| Listing Date: | Oct 21, 2026 |
| Garage Spaces: | 2 |
| Property Type: | Residential |
| Property Subtype: | Detached |
| MLS Status: | Active |
Additional Details
| Flooring: | N/A |
| Construction: | Brick,Composite Siding,Masonite |
| Parking: | Double Garage Attached,Off Street |
| Appliances: | Central Air Conditioner,Dishwasher,Garage Control(s),Garburator,Microwave Hood Fan,Refrigerator,Stove(s),Washer/Dryer |
| Stories: | N/A |
| Zoning: | R1 |
| Fireplace: | N/A |
| Amenities: | Schools Nearby |
Utilities & Systems
| Heating: | Forced Air,Natural Gas |
| Cooling: | Central Air |
| Property Type | Residential |
| Building Type | Detached |
| Square Footage | 1,293 sqft |
| Community Name | NONE |
| Subdivision Name | NONE |
| Title | Fee Simple |
| Land Size | 6,696 sqft |
| Built in | 1987 |
| Annual Property Taxes | Contact listing agent |
| Parking Type | Garage |
| Time on MLS Listing | 2 days |
Bedrooms
| Above Grade | 3 |
Bathrooms
| Total | 3 |
| Partial | 0 |
Interior Features
| Appliances Included | Central Air Conditioner, Dishwasher, Garage Control(s), Garburator, Microwave Hood Fan, Refrigerator, Stove(s), Washer/Dryer |
| Flooring | Carpet, Ceramic Tile, Hardwood, Linoleum |
Building Features
| Features | Laminate Counters, Separate Entrance |
| Construction Material | Brick, Composite Siding, Masonite |
| Structures | Balcony(s) |
Heating & Cooling
| Cooling | Central Air |
| Heating Type | Forced Air, Natural Gas |
Exterior Features
| Exterior Finish | Brick, Composite Siding, Masonite |
Neighbourhood Features
| Community Features | Schools Nearby |
| Amenities Nearby | Schools Nearby |
Parking
| Parking Type | Garage |
| Total Parking Spaces | 4 |
Interior Size
| Total Finished Area: | 1,293 sq ft |
| Total Finished Area (Metric): | 120.12 sq m |
| Main Level: | 1,293 sq ft |
| Below Grade: | 1,260 sq ft |
Room Count
| Bedrooms: | 5 |
| Bathrooms: | 3 |
| Full Bathrooms: | 3 |
| Rooms Above Grade: | 6 |
Lot Information
| Lot Size: | 6,696 sq ft |
| Lot Size (Acres): | 0.15 acres |
| Frontage: | 62 ft |
Legal
| Legal Description: | 30 9 811168 |
| Title to Land: | Fee Simple |
- Laminate Counters
- Separate Entrance
- Balcony
- Private Entrance
- Central Air Conditioner
- Dishwasher
- Garage Control(s)
- Garburator
- Microwave Hood Fan
- Refrigerator
- Stove(s)
- Washer/Dryer
- Full
- Schools Nearby
- Brick
- Composite Siding
- Masonite
- Preserved Wood
- Back Yard
- Rectangular Lot
- Double Garage Attached
- Off Street
- Balcony(s)
Floor plan information is not available for this property.
Monthly Payment Breakdown
Loading Walk Score...
What's Nearby?
Powered by Yelp
REALTOR® Details
ALAN STALKER
- (403) 795-5923
- alanstalker@royallepage.ca
- Royal Lepage South Country - Lethbridge