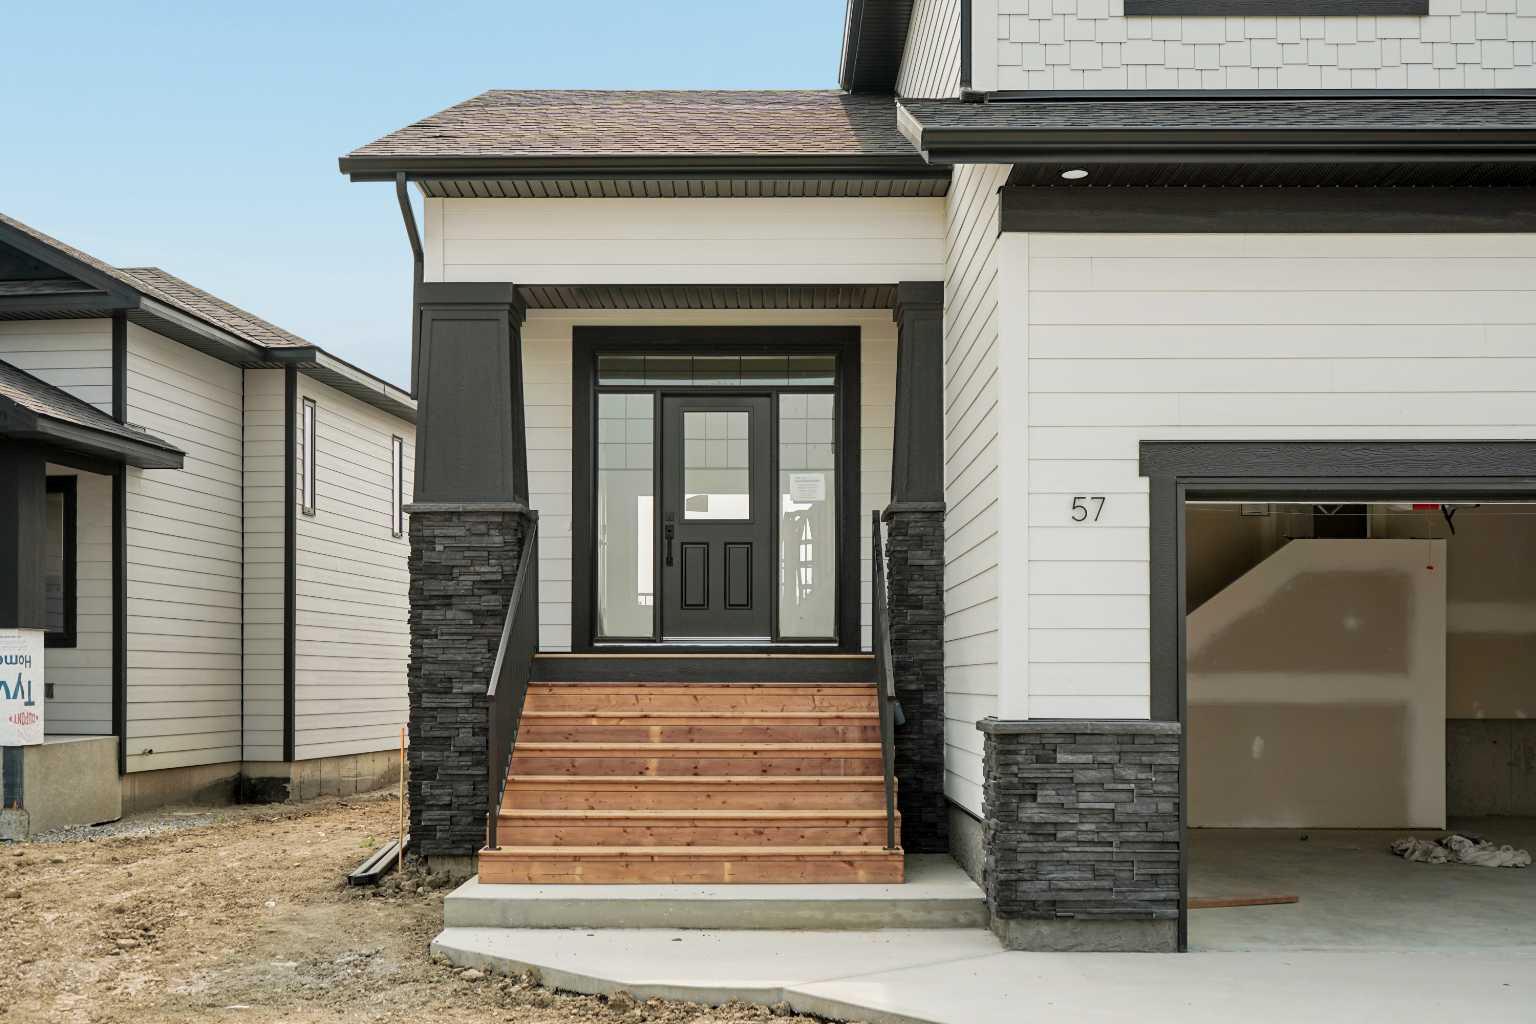
57 Malloy Terrace , Coaldale, Alberta
Residential For Sale in Coaldale, Alberta
$649,900
-
Property Type
 Residential
-
Bedrooms
 3
-
Bath
 3
-
Garage
 2
-
Sq Ft
 1,587
-
Year Built
 2026
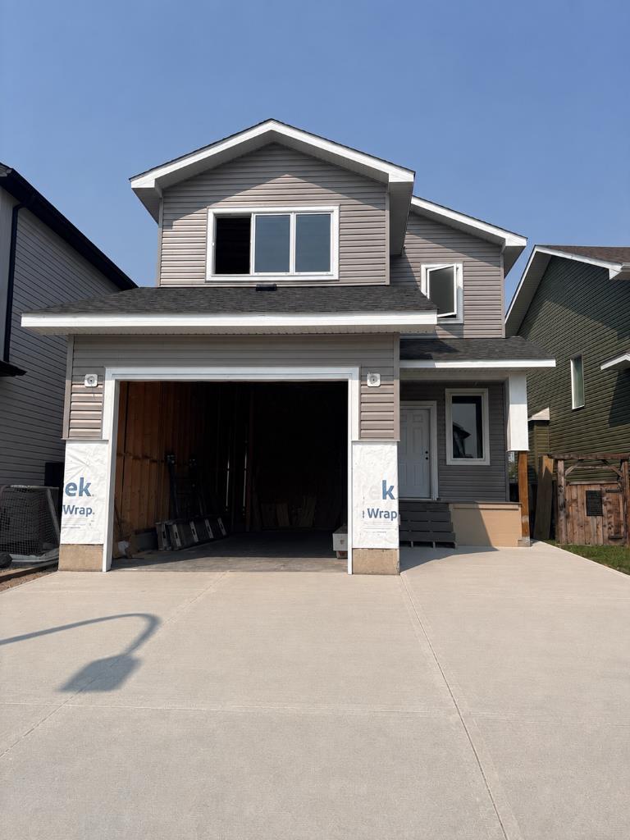
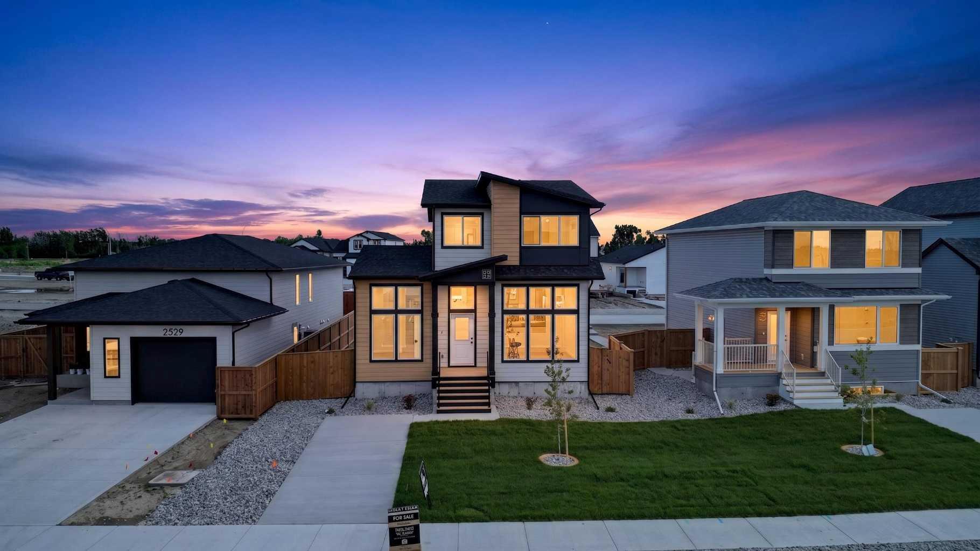
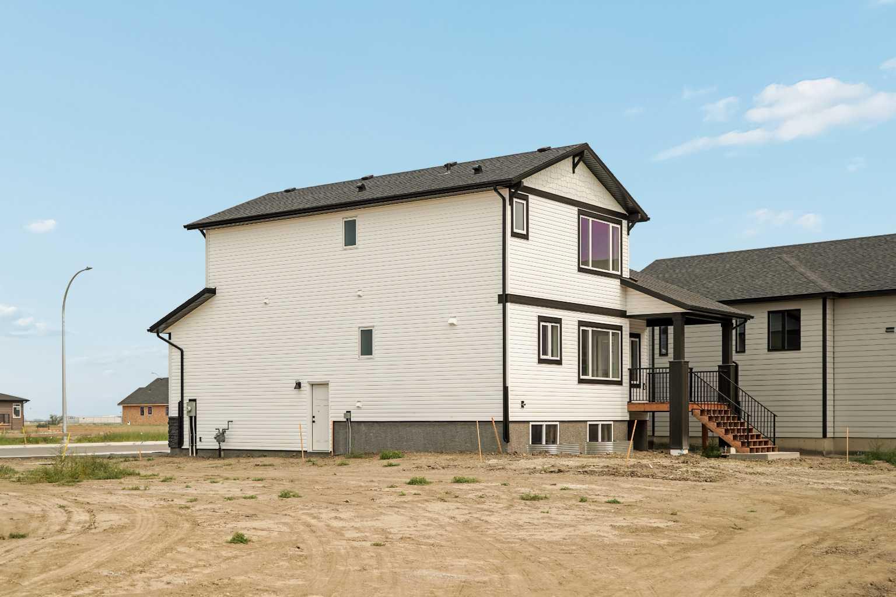
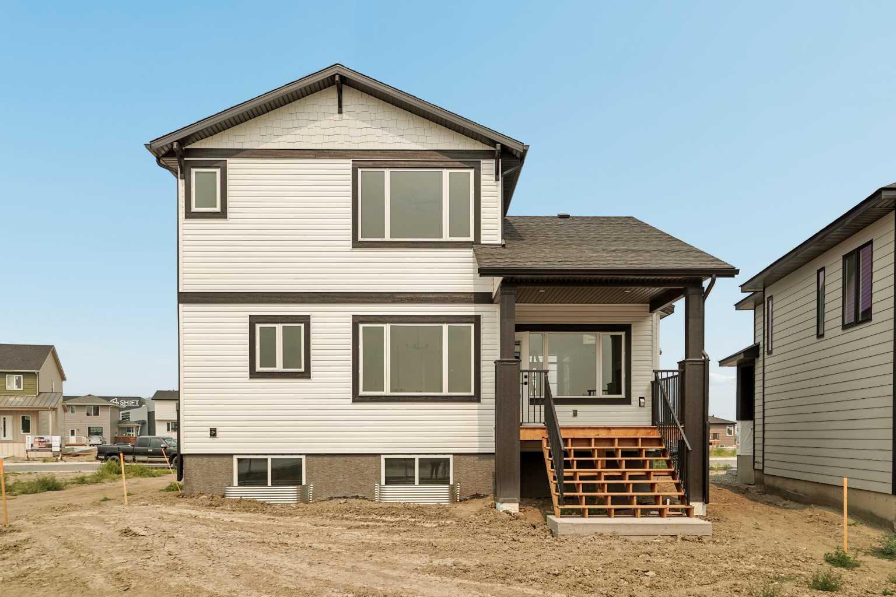
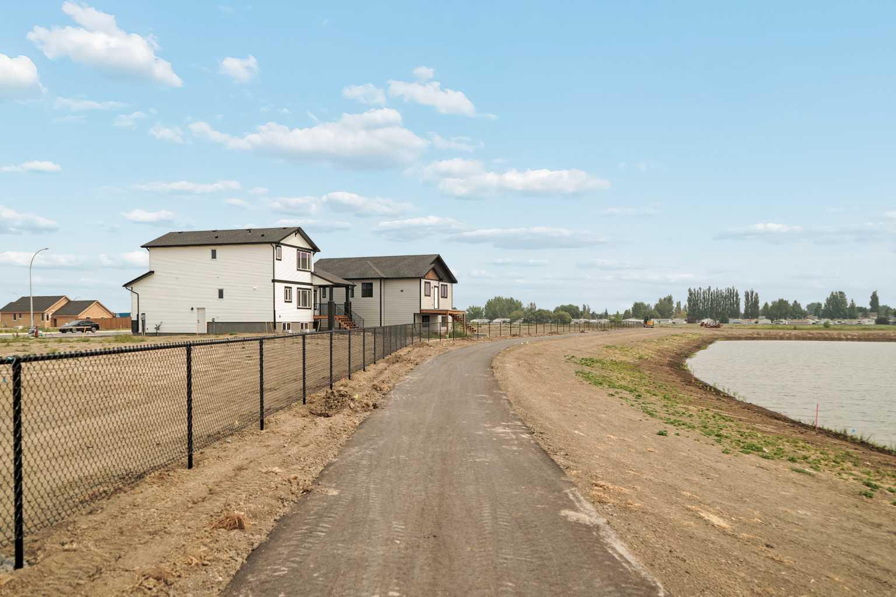
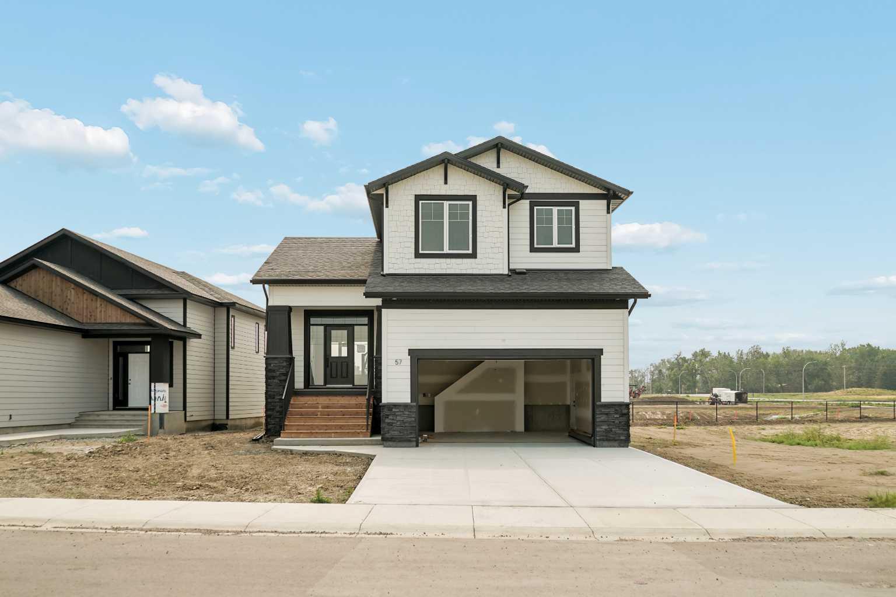
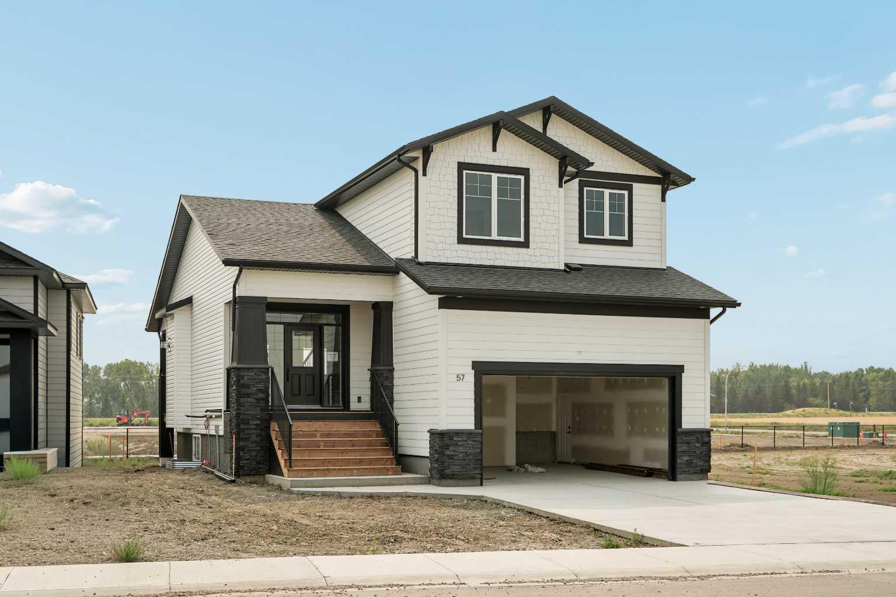
Brand new and tucked away on the newest, most private end of Malloy Landing, this Destiny Home build backs onto a pond with no rear neighbours and is surrounded by walking trails and two other ponds. Whether you’re coming from acreage life or ready to escape busy city streets, you’ll have a generous backyard and space to call your own, without giving up the convenience of living in town. A generous entryway welcomes you into an open main floor, where the living room’s vaulted ceilings and stone fireplace with custom brickwork set the tone. The kitchen features quartz countertops and a walk-in pantry, and the dining area opens onto a covered rear deck overlooking the water. Morning coffee and summer evenings don’t get much better than this. Coming home is easy with a dedicated mudroom off the garage that keeps coats, bags and gear organized and out of sight. Upstairs, wake up to peaceful pond views from your primary suite and end each day the same way, complete with a walk-in closet, double vanity and custom-tiled shower. Two more good-sized bedrooms and a full laundry room with a sink complete the upstairs, keeping everything you need on one level. The unfinished basement offers room to grow, whether that’s a 4th bedroom, another bathroom, a family room or a space designed just for you. The builder is also available to finish it prior to possession. Outside, the 23' x 21' double attached garage has a man door to the yard, plus a covered front porch. The SHIFT Community Centre & School and the Birds of Prey Centre are right around the bend, with easy access to Land O’ Lakes Golf Course, downtown Coaldale and the new shops and services coming to this growing town. Book your showing today with your favourite REALTOR® and picture your life here!
| Street Address: | 57 Malloy Terrace |
| City: | Coaldale |
| Province/State: | Alberta |
| Postal Code: | N/A |
| County/Parish: | Lethbridge County |
| Subdivision: | NONE |
| Country: | Canada |
| Latitude: | 49.72983014 |
| Longitude: | -112.63776358 |
| MLS® Number: | A2337083 |
| Price: | $649,900 |
| Property Area: | 1,587 Sq ft |
| Bedrooms: | 3 |
| Bathrooms Half: | 1 |
| Bathrooms Full: | 2 |
| Living Area: | 1,587 Sq ft |
| Building Area: | 0 Sq ft |
| Year Built: | 2026 |
| Listing Date: | Aug 13, 2026 |
| Garage Spaces: | 2 |
| Property Type: | Residential |
| Property Subtype: | Detached |
| MLS Status: | Active |
Additional Details
| Flooring: | N/A |
| Construction: | Brick,Cement Fiber Board,Concrete,Mixed,Other,Vinyl Siding |
| Parking: | Double Garage Attached |
| Appliances: | None |
| Stories: | N/A |
| Zoning: | R1A |
| Fireplace: | N/A |
| Amenities: | Park,Pond,Schools Nearby,Shopping Nearby,Sidewalks,Street Lights,Walking/Bike Paths |
Utilities & Systems
| Heating: | Central,High Efficiency,Fireplace(s),Natural Gas |
| Cooling: | Other |
| Property Type | Residential |
| Building Type | Detached |
| Square Footage | 1,587 sqft |
| Community Name | NONE |
| Subdivision Name | NONE |
| Title | Fee Simple |
| Land Size | 5,271 sqft |
| Built in | 2026 |
| Annual Property Taxes | Contact listing agent |
| Parking Type | Garage |
| Time on MLS Listing | 71 days |
Bedrooms
| Above Grade | 3 |
Bathrooms
| Total | 3 |
| Partial | 1 |
Interior Features
| Appliances Included | None |
| Flooring | Carpet, Vinyl Plank |
Building Features
| Features | Double Vanity, High Ceilings, Kitchen Island, Quartz Counters, Sump Pump(s), Tankless Hot Water, Vaulted Ceiling(s), Vinyl Windows |
| Construction Material | Brick, Cement Fiber Board, Concrete, Mixed, Other, Vinyl Siding |
| Structures | Deck, Front Porch |
Heating & Cooling
| Cooling | Other |
| Heating Type | Central, High Efficiency, Fireplace(s), Natural Gas |
Exterior Features
| Exterior Finish | Brick, Cement Fiber Board, Concrete, Mixed, Other, Vinyl Siding |
Neighbourhood Features
| Community Features | Park, Pond, Schools Nearby, Shopping Nearby, Sidewalks, Street Lights, Walking/Bike Paths |
| Amenities Nearby | Park, Pond, Schools Nearby, Shopping Nearby, Sidewalks, Street Lights, Walking/Bike Paths |
Parking
| Parking Type | Garage |
| Total Parking Spaces | 4 |
Interior Size
| Total Finished Area: | 1,587 sq ft |
| Total Finished Area (Metric): | 147.44 sq m |
Room Count
| Bedrooms: | 3 |
| Bathrooms: | 3 |
| Full Bathrooms: | 2 |
| Half Bathrooms: | 1 |
| Rooms Above Grade: | 7 |
Lot Information
| Lot Size: | 5,271 sq ft |
| Lot Size (Acres): | 0.12 acres |
| Frontage: | 52 ft |
- Double Vanity
- High Ceilings
- Kitchen Island
- Quartz Counters
- Sump Pump(s)
- Tankless Hot Water
- Vaulted Ceiling(s)
- Vinyl Windows
- BBQ gas line
- Other
- Rain Gutters
- None
- Full
- Park
- Pond
- Schools Nearby
- Shopping Nearby
- Sidewalks
- Street Lights
- Walking/Bike Paths
- Brick
- Cement Fiber Board
- Concrete
- Mixed
- Vinyl Siding
- Electric
- Living Room
- Stone
- Poured Concrete
- Back Yard
- Cul-De-Sac
- Front Yard
- No Neighbours Behind
- Double Garage Attached
- Deck
- Front Porch
Floor plan information is not available for this property.
Monthly Payment Breakdown
Loading Walk Score...
What's Nearby?
Powered by Yelp
REALTOR® Details
Felina Squires
- (250) 219-6275
- felina@reddooryql.com
- Onyx Realty Ltd.