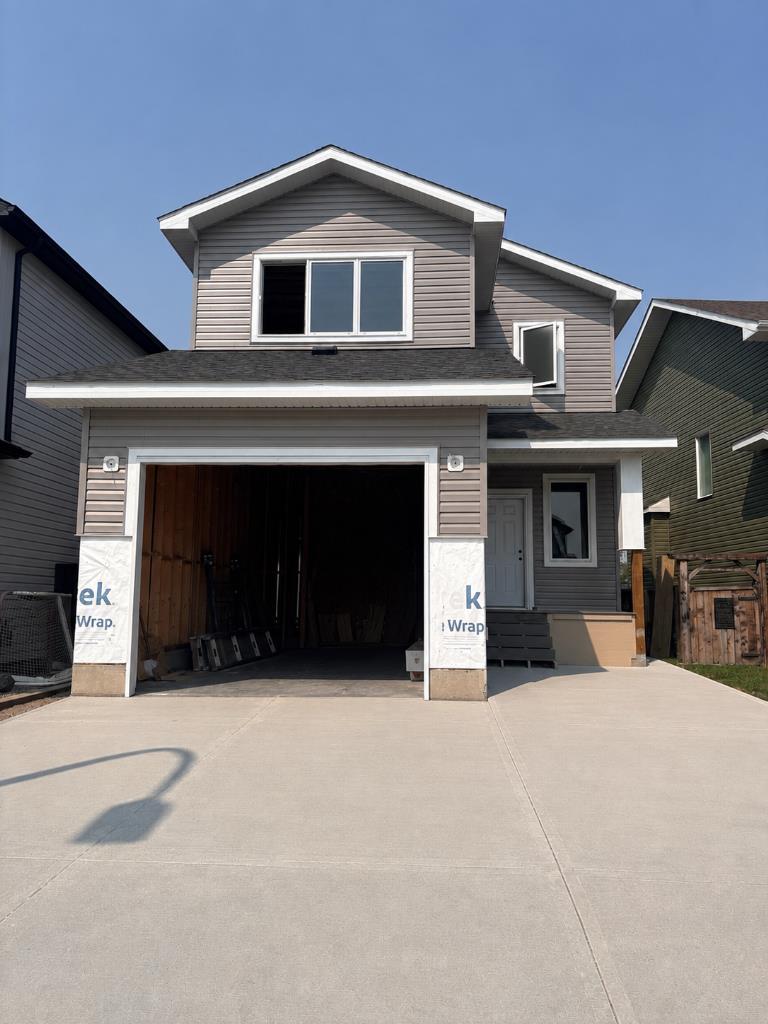
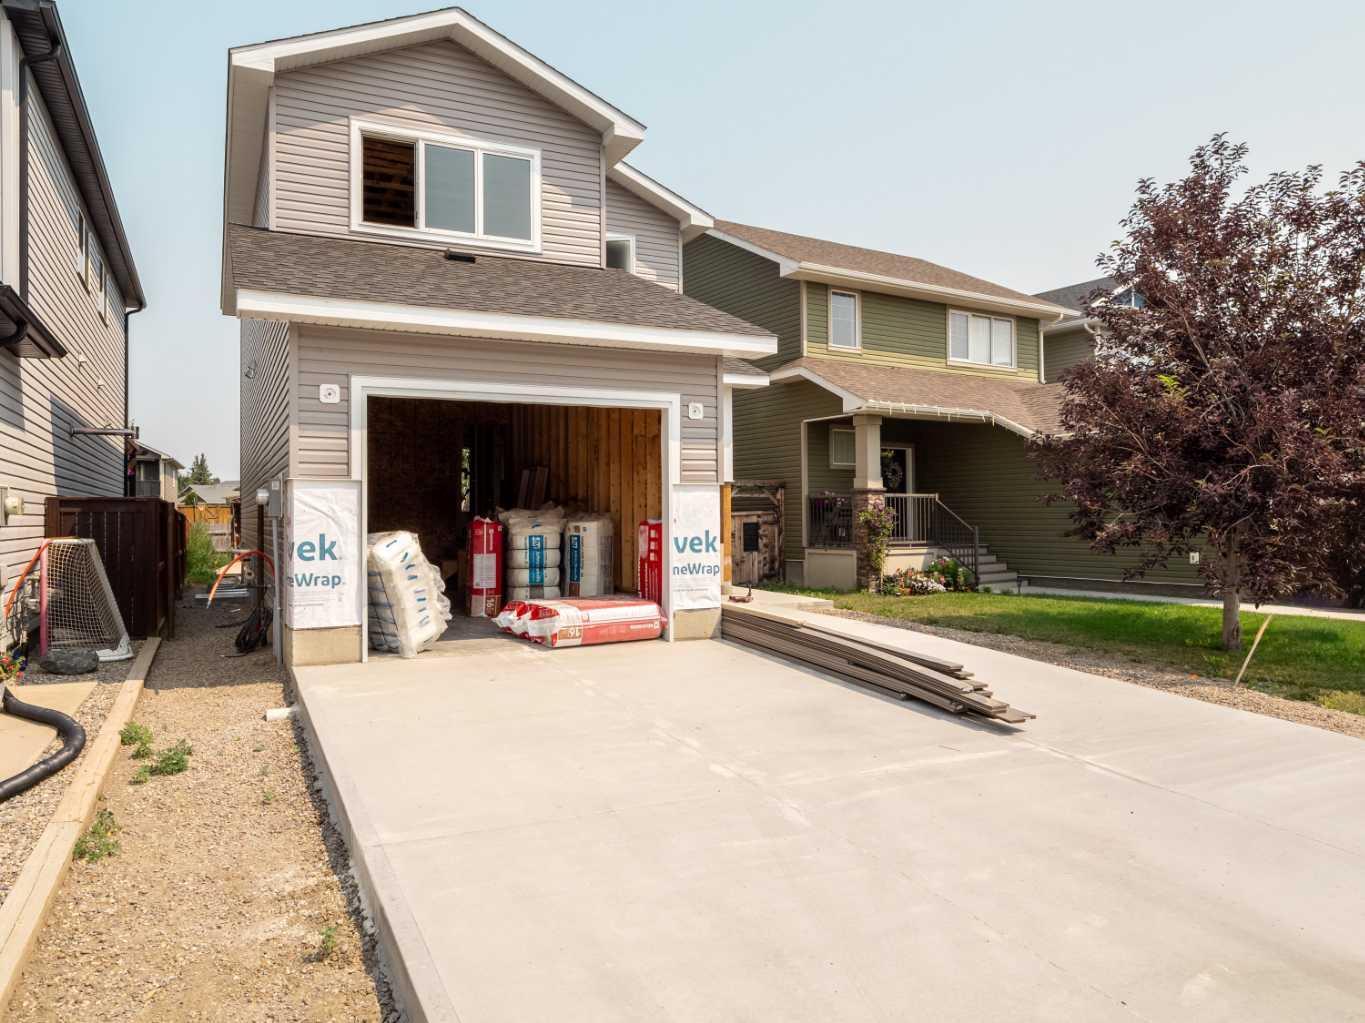
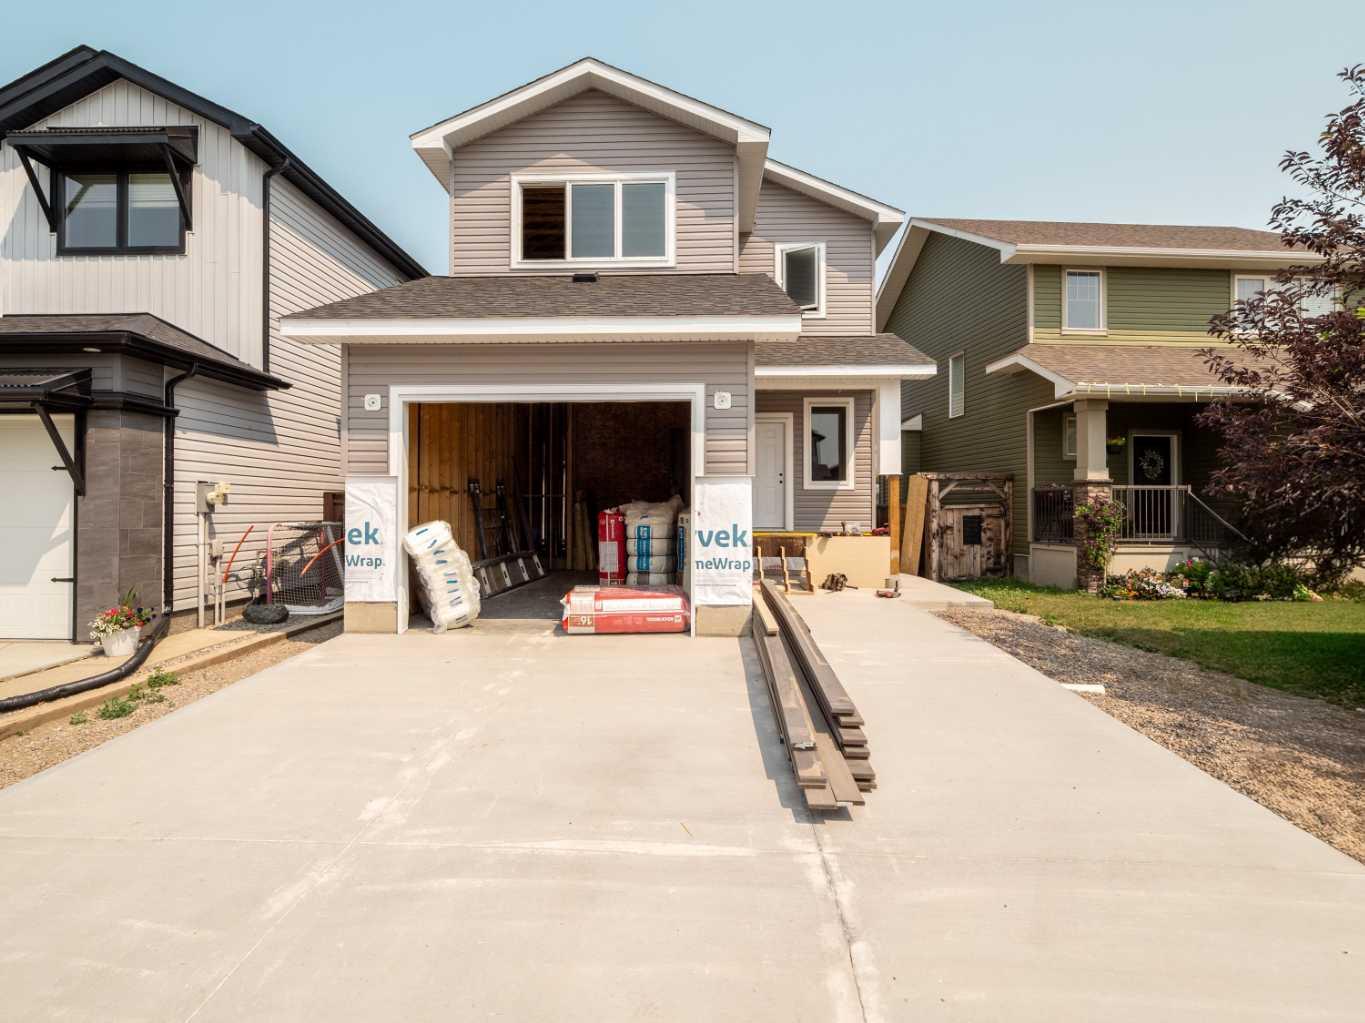
341 Westgate Crescent , Coaldale, Alberta
Residential For Sale in Coaldale, Alberta
$599,000
-
Property Type
 Residential
-
Bedrooms
 4
-
Bath
 4
-
Garage
 1
-
Sq Ft
 1,704
-
Year Built
 2026
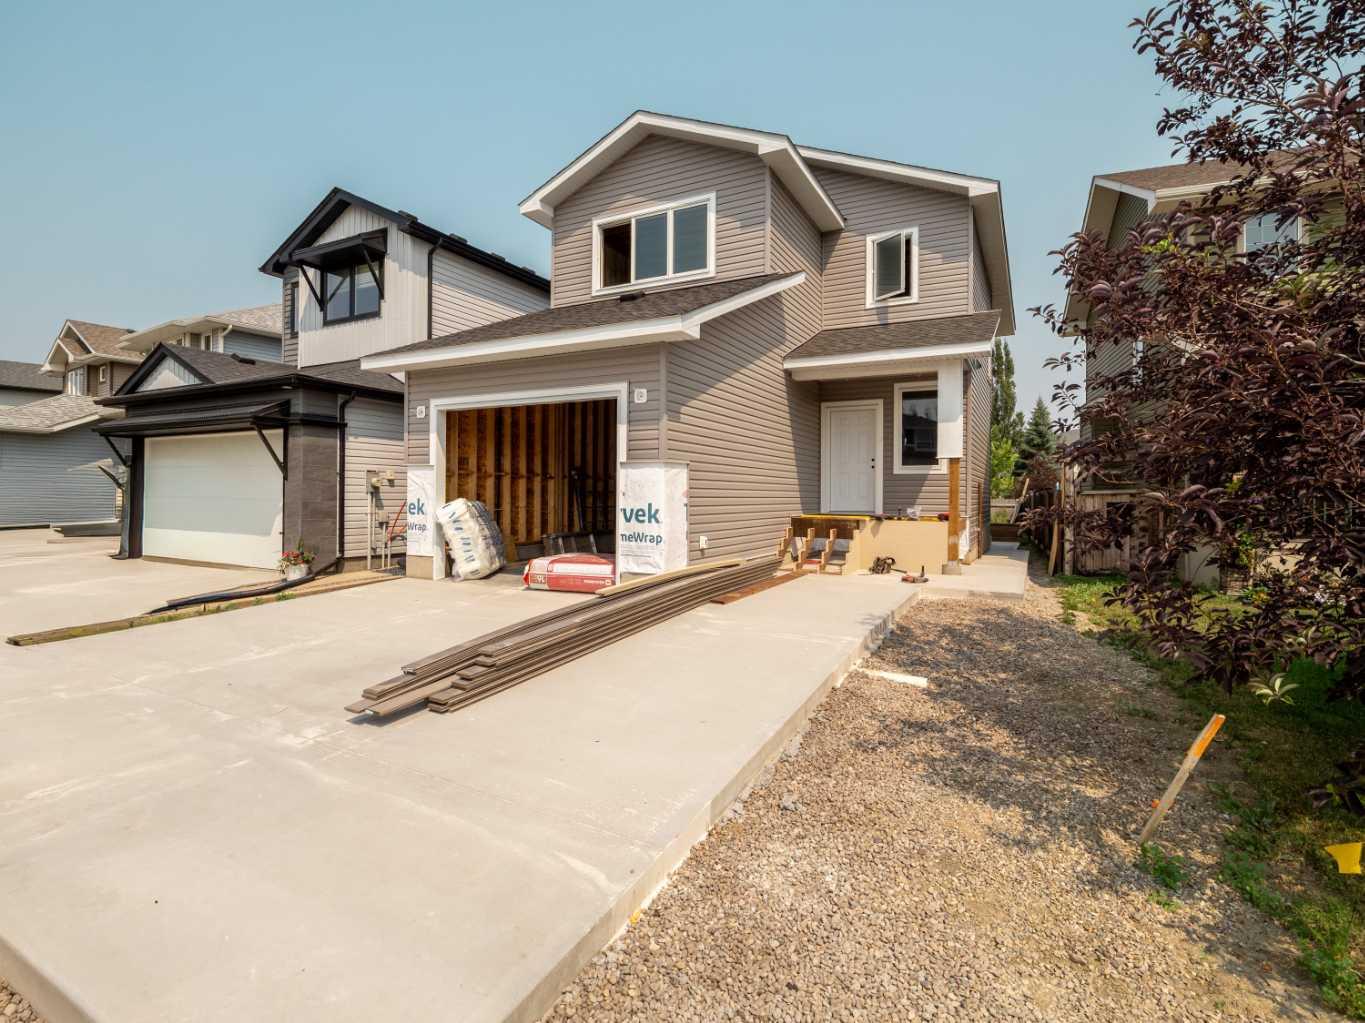
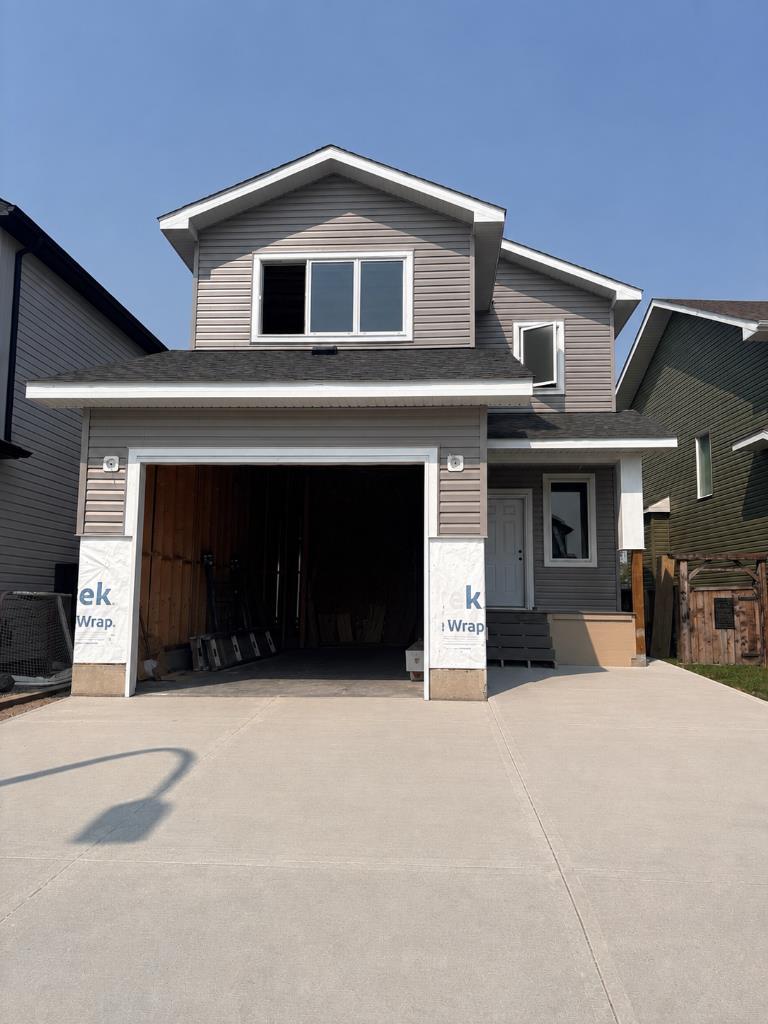
Family living at its finest! This fully developed home offers 4 bedrooms and 3 bathrooms plus 1 half bath. In one of Coaldale's most desirable family communities. Located just blocks from the Land-O-Lakes golf course, there's still time to customize select finishes and make this home your own. Enjoy the perfect blend of modern comfort, quality craftsmanship, and small-town living close to parks, schools, and amenities. A fantastic opportunity for families looking to call Westgate home!
| Street Address: | 341 Westgate Crescent |
| City: | Coaldale |
| Province/State: | Alberta |
| Postal Code: | N/A |
| County/Parish: | Lethbridge County |
| Subdivision: | NONE |
| Country: | Canada |
| Latitude: | 49.72175870 |
| Longitude: | -112.63537690 |
| MLS® Number: | A2332859 |
| Price: | $599,000 |
| Property Area: | 1,704 Sq ft |
| Bedrooms: | 4 |
| Bathrooms Half: | 1 |
| Bathrooms Full: | 3 |
| Living Area: | 1,704 Sq ft |
| Building Area: | 0 Sq ft |
| Year Built: | 2026 |
| Listing Date: | Jul 28, 2026 |
| Garage Spaces: | 1 |
| Property Type: | Residential |
| Property Subtype: | Detached |
| MLS Status: | Active |
Additional Details
| Flooring: | N/A |
| Construction: | Vinyl Siding |
| Parking: | Single Garage Attached |
| Appliances: | Central Air Conditioner,Dishwasher,Refrigerator,Stove(s),Washer/Dryer |
| Stories: | N/A |
| Zoning: | R1C |
| Fireplace: | N/A |
| Amenities: | Golf |
Utilities & Systems
| Heating: | Central,Natural Gas |
| Cooling: | Central Air |
| Property Type | Residential |
| Building Type | Detached |
| Square Footage | 1,704 sqft |
| Community Name | NONE |
| Subdivision Name | NONE |
| Title | Fee Simple |
| Land Size | 3,638 sqft |
| Built in | 2026 |
| Annual Property Taxes | Contact listing agent |
| Parking Type | Garage |
| Time on MLS Listing | 96 days |
Bedrooms
| Above Grade | 3 |
Bathrooms
| Total | 4 |
| Partial | 1 |
Interior Features
| Appliances Included | Central Air Conditioner, Dishwasher, Refrigerator, Stove(s), Washer/Dryer |
| Flooring | Carpet |
Building Features
| Features | Kitchen Island |
| Construction Material | Vinyl Siding |
| Structures | Front Porch |
Heating & Cooling
| Cooling | Central Air |
| Heating Type | Central, Natural Gas |
Exterior Features
| Exterior Finish | Vinyl Siding |
Neighbourhood Features
| Community Features | Golf |
| Amenities Nearby | Golf |
Parking
| Parking Type | Garage |
| Total Parking Spaces | 2 |
Interior Size
| Total Finished Area: | 1,704 sq ft |
| Total Finished Area (Metric): | 158.31 sq m |
| Main Level: | 7,503 sq ft |
| Upper Level: | 870 sq ft |
| Below Grade: | 633 sq ft |
Room Count
| Bedrooms: | 4 |
| Bathrooms: | 4 |
| Full Bathrooms: | 3 |
| Half Bathrooms: | 1 |
| Rooms Above Grade: | 5 |
Lot Information
| Lot Size: | 3,638 sq ft |
| Lot Size (Acres): | 0.08 acres |
| Frontage: | 33 ft |
- Kitchen Island
- Covered Courtyard
- Central Air Conditioner
- Dishwasher
- Refrigerator
- Stove(s)
- Washer/Dryer
- Full
- Golf
- Vinyl Siding
- Poured Concrete
- Back Yard
- Single Garage Attached
- Front Porch
Floor plan information is not available for this property.
Monthly Payment Breakdown
Principal & Interest:
$0
Property Tax:
$0
Home Insurance:
$0
HOA Fees:
$0
PMI:
$0
Total Monthly Payment:
$0
Chart Mortgage:
Loading Walk Score...
What's Nearby?
Powered by Yelp
REALTOR® Details
KIMBERLY TAMS
- (403) 345-5100
- kimberly@realestatecentre.ca
- Real Estate Centre - Coaldale