27 Rivermill Landing W, Lethbridge, Alberta
Residential For Sale in Lethbridge, Alberta
$499,900
-
Property Type
 Residential
-
Bedrooms
 5
-
Bath
 3
-
Garage
 2
-
Sq Ft
 1,215
-
Year Built
 2006
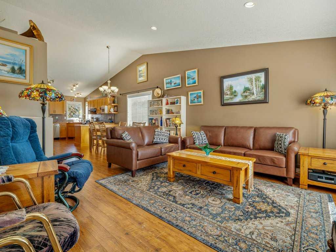
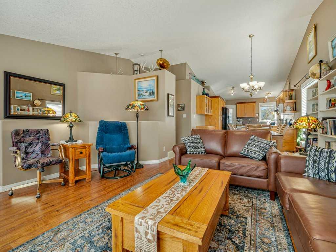
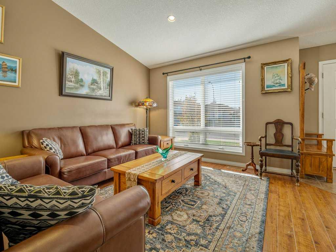
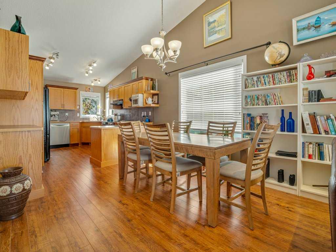
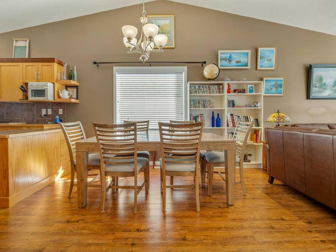
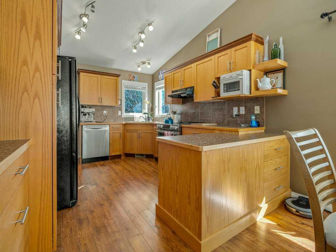
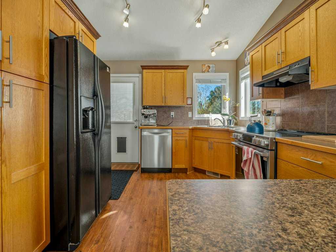
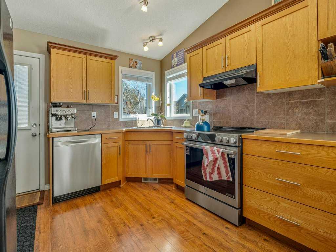
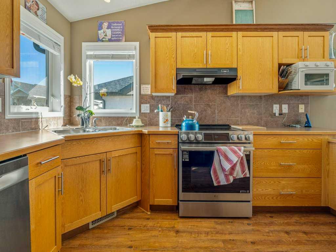
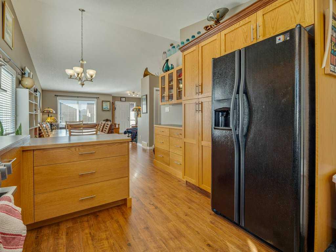
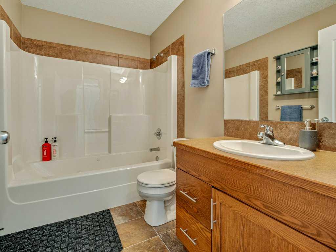
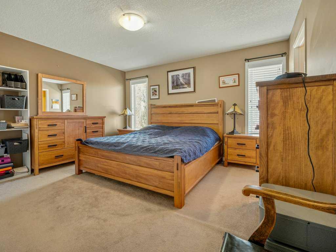
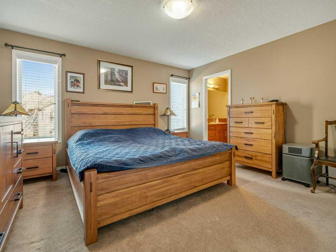
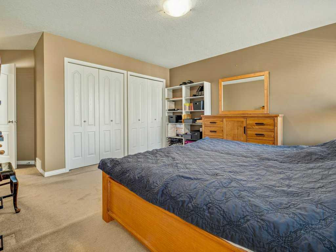
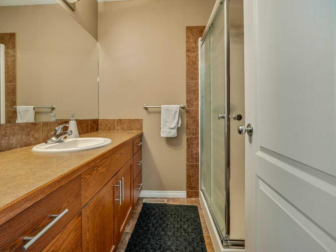
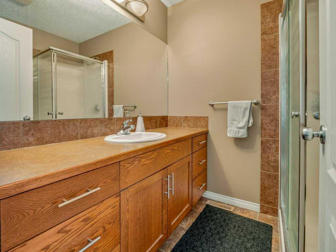
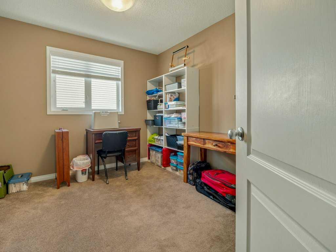
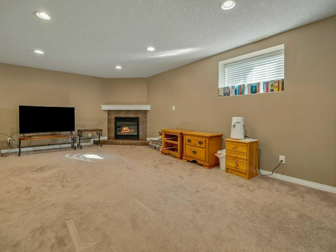
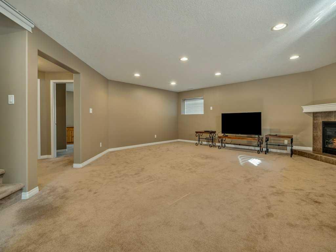
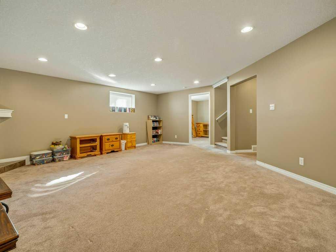
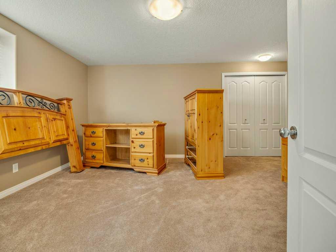
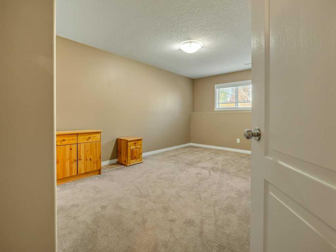
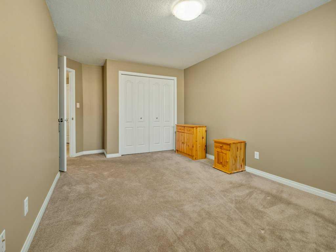
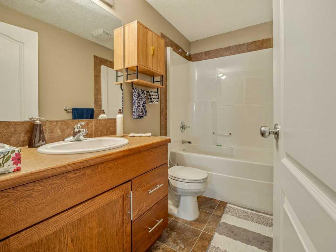
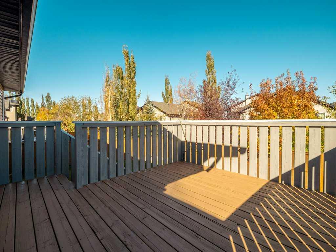
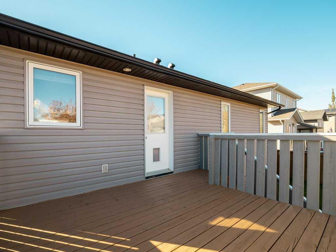
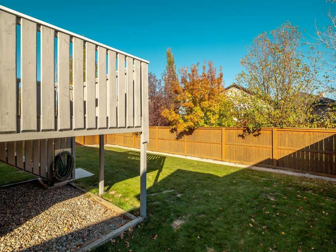
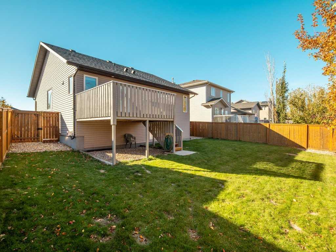
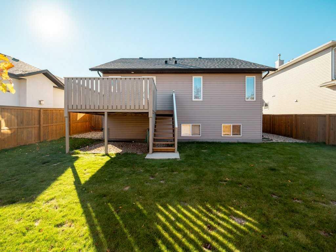
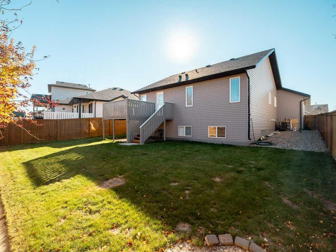
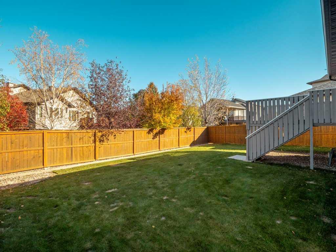
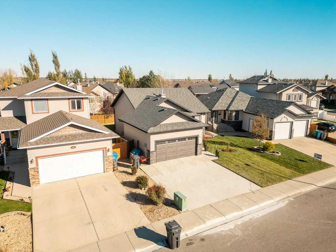
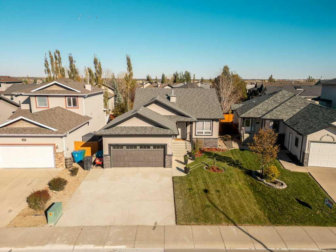
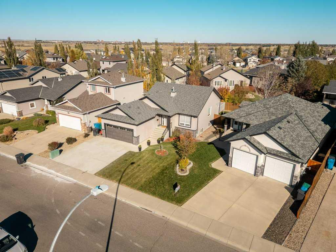
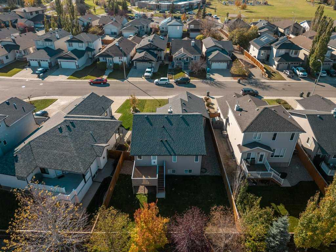
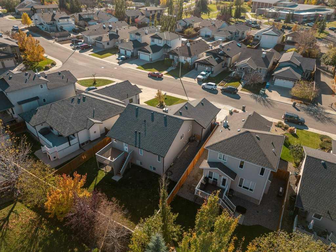
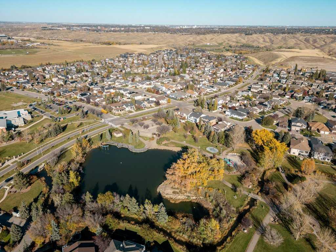
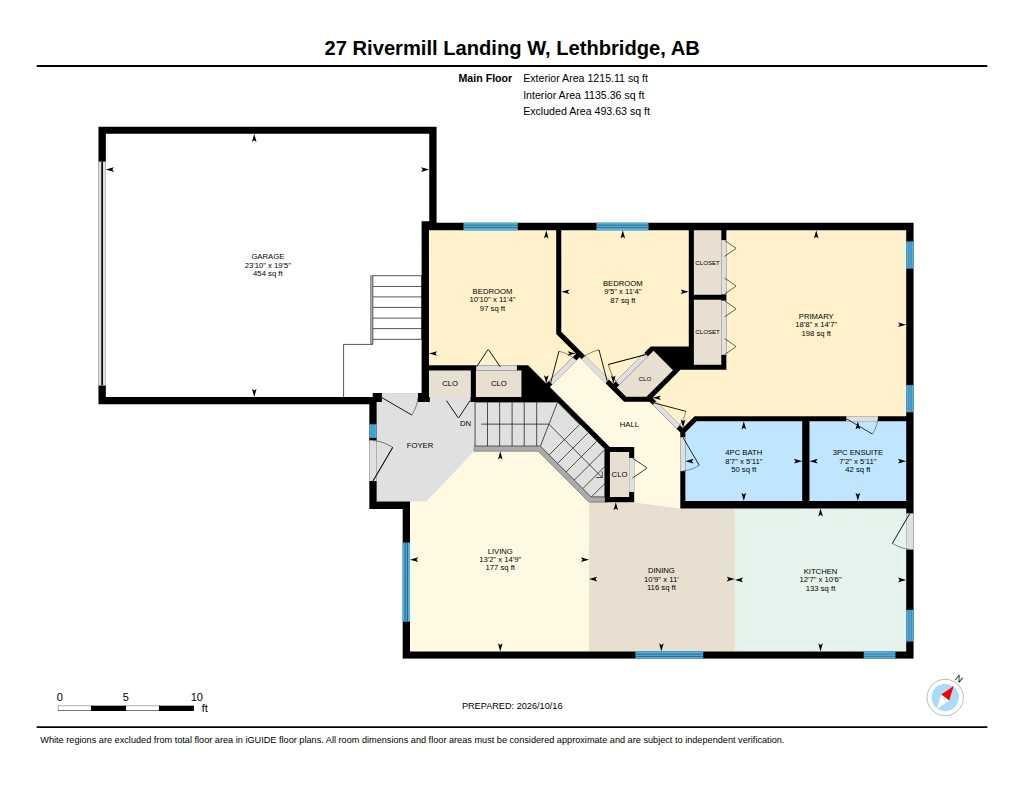
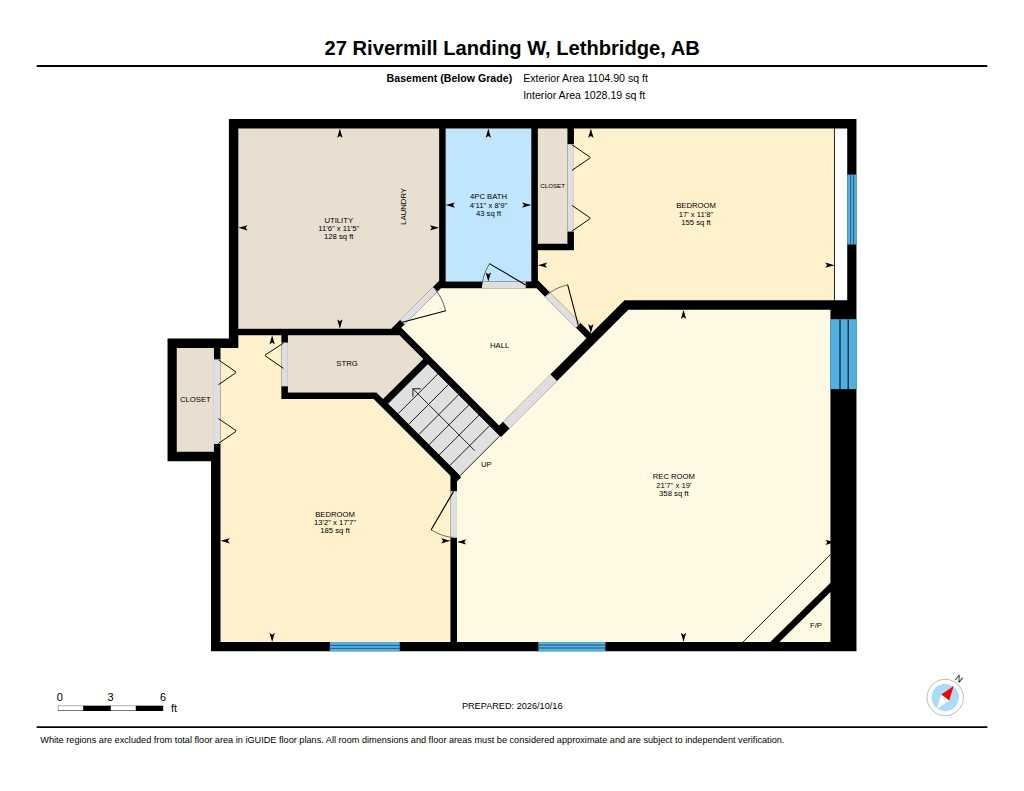
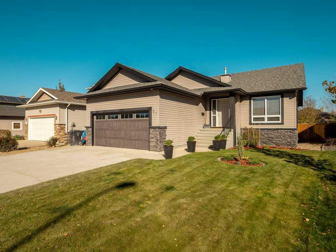
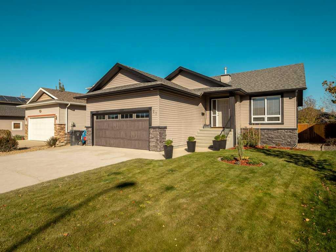
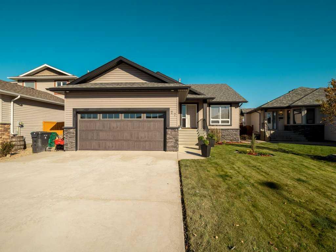
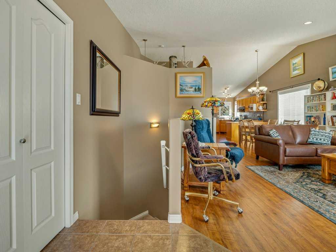
Welcome to 27 Rivermill Landing! Situated on a quiet street in the desirable Riverstone neighbourhood, this well-maintained bungalow offers the perfect combination of comfort, space, and convenience. With over 1,200 sq. ft. on the main floor, the home features vaulted ceilings, an inviting open-concept layout, and plenty of natural light throughout. The spacious kitchen is located at the back of the home, with convenient access to a 12' x 12' deck overlooking the fully fenced and landscaped backyard. The main floor offers three bedrooms, including a primary suite with a 3-piece ensuite, along with a 4-piece bathroom featuring a 6-foot jetted tub. Downstairs, the fully developed basement provides two additional bedrooms, a large family room, a 4-piece bathroom, and a laundry/storage area, offering plenty of room for the whole family. Additional highlights include central air conditioning, a double attached garage, and off-street parking. The location is equally impressive, with a convenient walkway providing easy access to St. Patrick's Elementary School and Riverstone Park just half a block away, complete with a pond and scenic walking pathways. With five bedrooms, three bathrooms, and a fantastic family-friendly location, this move-in-ready home has plenty to offer!
| Street Address: | 27 Rivermill Landing W |
| City: | Lethbridge |
| Province/State: | Alberta |
| Postal Code: | N/A |
| County/Parish: | Lethbridge |
| Subdivision: | Riverstone |
| Country: | Canada |
| Latitude: | 49.66196952 |
| Longitude: | -112.86195420 |
| MLS® Number: | A2353116 |
| Price: | $499,900 |
| Property Area: | 1,215 Sq ft |
| Bedrooms: | 5 |
| Bathrooms Half: | 0 |
| Bathrooms Full: | 3 |
| Living Area: | 1,215 Sq ft |
| Building Area: | 0 Sq ft |
| Year Built: | 2006 |
| Listing Date: | Oct 17, 2026 |
| Garage Spaces: | 2 |
| Property Type: | Residential |
| Property Subtype: | Detached |
| MLS Status: | Active |
Additional Details
| Flooring: | N/A |
| Construction: | Concrete,Stone,Vinyl Siding |
| Parking: | Double Garage Attached |
| Appliances: | Central Air Conditioner,Dishwasher,Dryer,Electric Stove,Garage Control(s),Refrigerator,Washer,Window Coverings |
| Stories: | N/A |
| Zoning: | R-L |
| Fireplace: | N/A |
| Amenities: | Fishing,Lake,Park,Playground,Schools Nearby,Shopping Nearby,Sidewalks,Street Lights,Walking/Bike Paths |
Utilities & Systems
| Heating: | Central |
| Cooling: | Central Air |
| Property Type | Residential |
| Building Type | Detached |
| Square Footage | 1,215 sqft |
| Community Name | Riverstone |
| Subdivision Name | Riverstone |
| Title | Fee Simple |
| Land Size | 5,606 sqft |
| Built in | 2006 |
| Annual Property Taxes | Contact listing agent |
| Parking Type | Garage |
Bedrooms
| Above Grade | 3 |
Bathrooms
| Total | 3 |
| Partial | 0 |
Interior Features
| Appliances Included | Central Air Conditioner, Dishwasher, Dryer, Electric Stove, Garage Control(s), Refrigerator, Washer, Window Coverings |
| Flooring | Carpet, Laminate, Tile |
Building Features
| Features | Closet Organizers, Storage, Vaulted Ceiling(s), Vinyl Windows |
| Construction Material | Concrete, Stone, Vinyl Siding |
| Structures | Deck |
Heating & Cooling
| Cooling | Central Air |
| Heating Type | Central |
Exterior Features
| Exterior Finish | Concrete, Stone, Vinyl Siding |
Neighbourhood Features
| Community Features | Fishing, Lake, Park, Playground, Schools Nearby, Shopping Nearby, Sidewalks, Street Lights, Walking/Bike Paths |
| Amenities Nearby | Fishing, Lake, Park, Playground, Schools Nearby, Shopping Nearby, Sidewalks, Street Lights, Walking/Bike Paths |
Parking
| Parking Type | Garage |
| Total Parking Spaces | 4 |
Interior Size
| Total Finished Area: | 1,215 sq ft |
| Total Finished Area (Metric): | 112.88 sq m |
| Main Level: | 1,215 sq ft |
Room Count
| Bedrooms: | 5 |
| Bathrooms: | 3 |
| Full Bathrooms: | 3 |
| Rooms Above Grade: | 3 |
Lot Information
| Lot Size: | 5,606 sq ft |
| Lot Size (Acres): | 0.13 acres |
| Frontage: | 47 ft |
Legal
| Legal Description: | PLAN 0414423 BLOCK 16 LOT 7 |
| Title to Land: | Fee Simple |
- Closet Organizers
- Storage
- Vaulted Ceiling(s)
- Vinyl Windows
- Other
- Central Air Conditioner
- Dishwasher
- Dryer
- Electric Stove
- Garage Control(s)
- Refrigerator
- Washer
- Window Coverings
- Full
- Fishing
- Lake
- Park
- Playground
- Schools Nearby
- Shopping Nearby
- Sidewalks
- Street Lights
- Walking/Bike Paths
- Concrete
- Stone
- Vinyl Siding
- Gas
- Poured Concrete
- Back Yard
- Landscaped
- Lawn
- Rectangular Lot
- Double Garage Attached
- Deck
Floor plan information is not available for this property.
Monthly Payment Breakdown
Loading Walk Score...
What's Nearby?
Powered by Yelp
REALTOR® Details
Jaimie Slingerland
- (403) 330-7955
- jaimie.slingerland@2percentrealty.ca
- 2 PERCENT REALTY