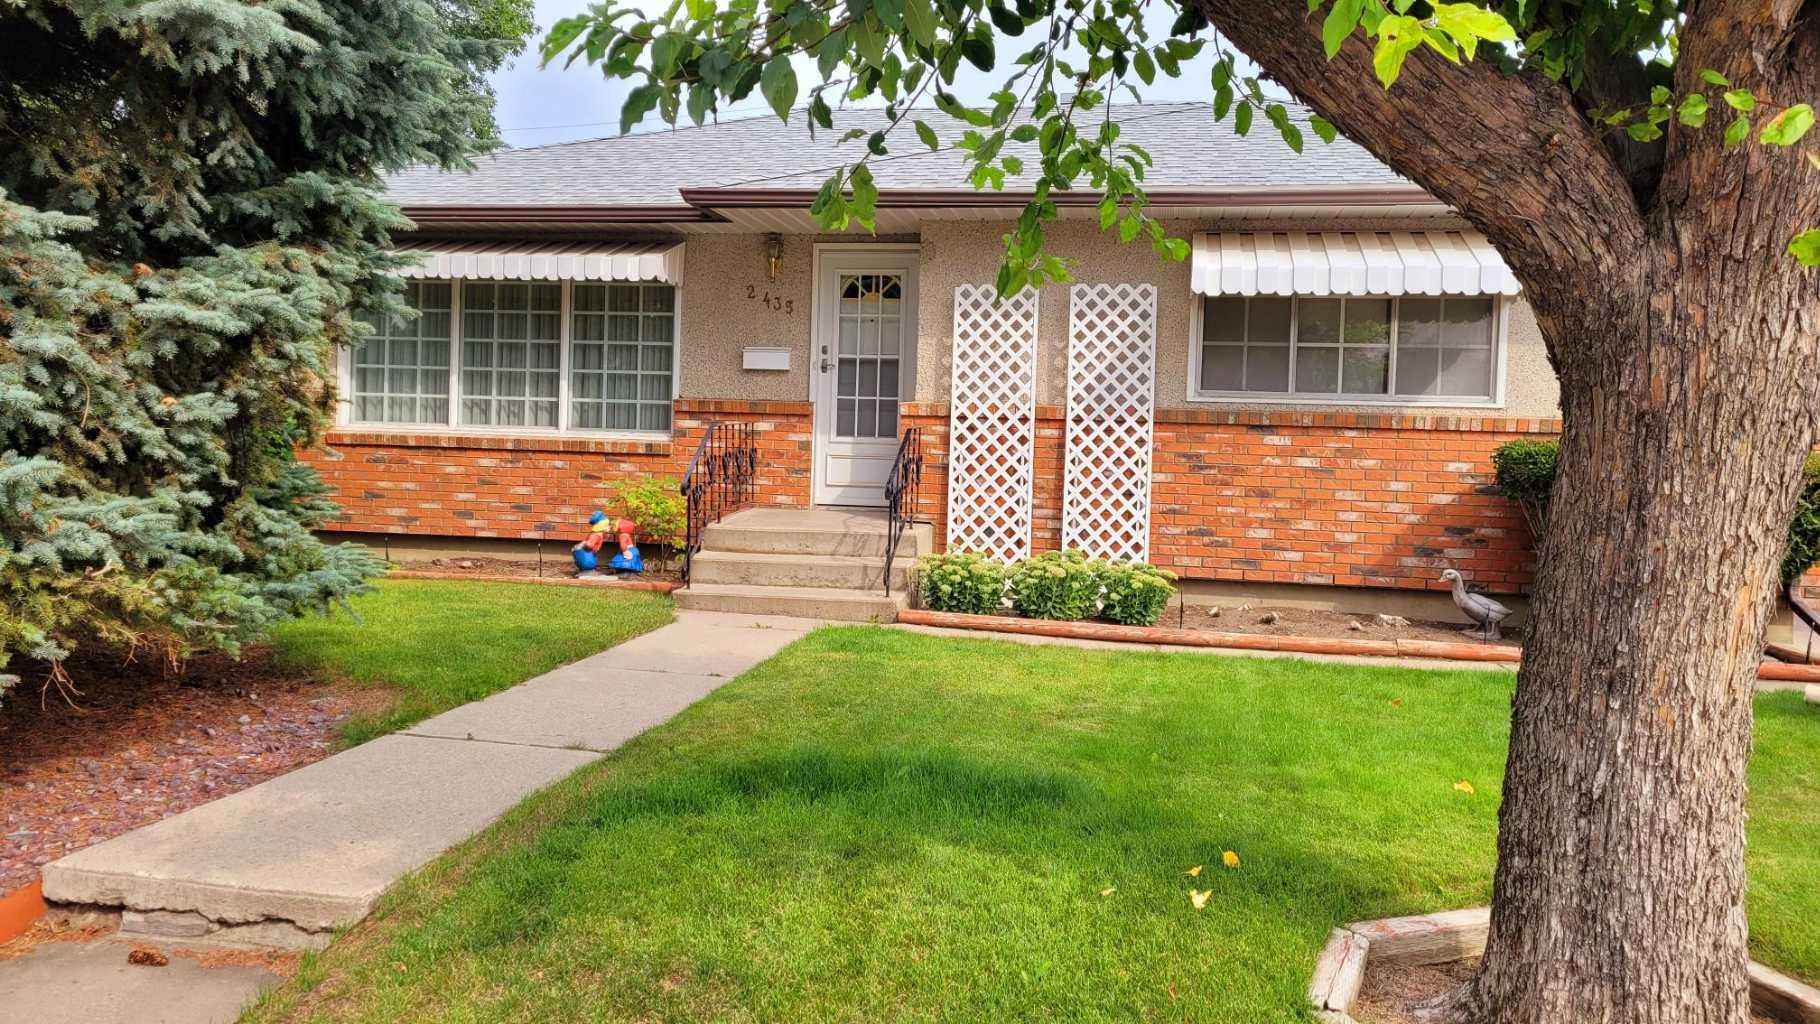
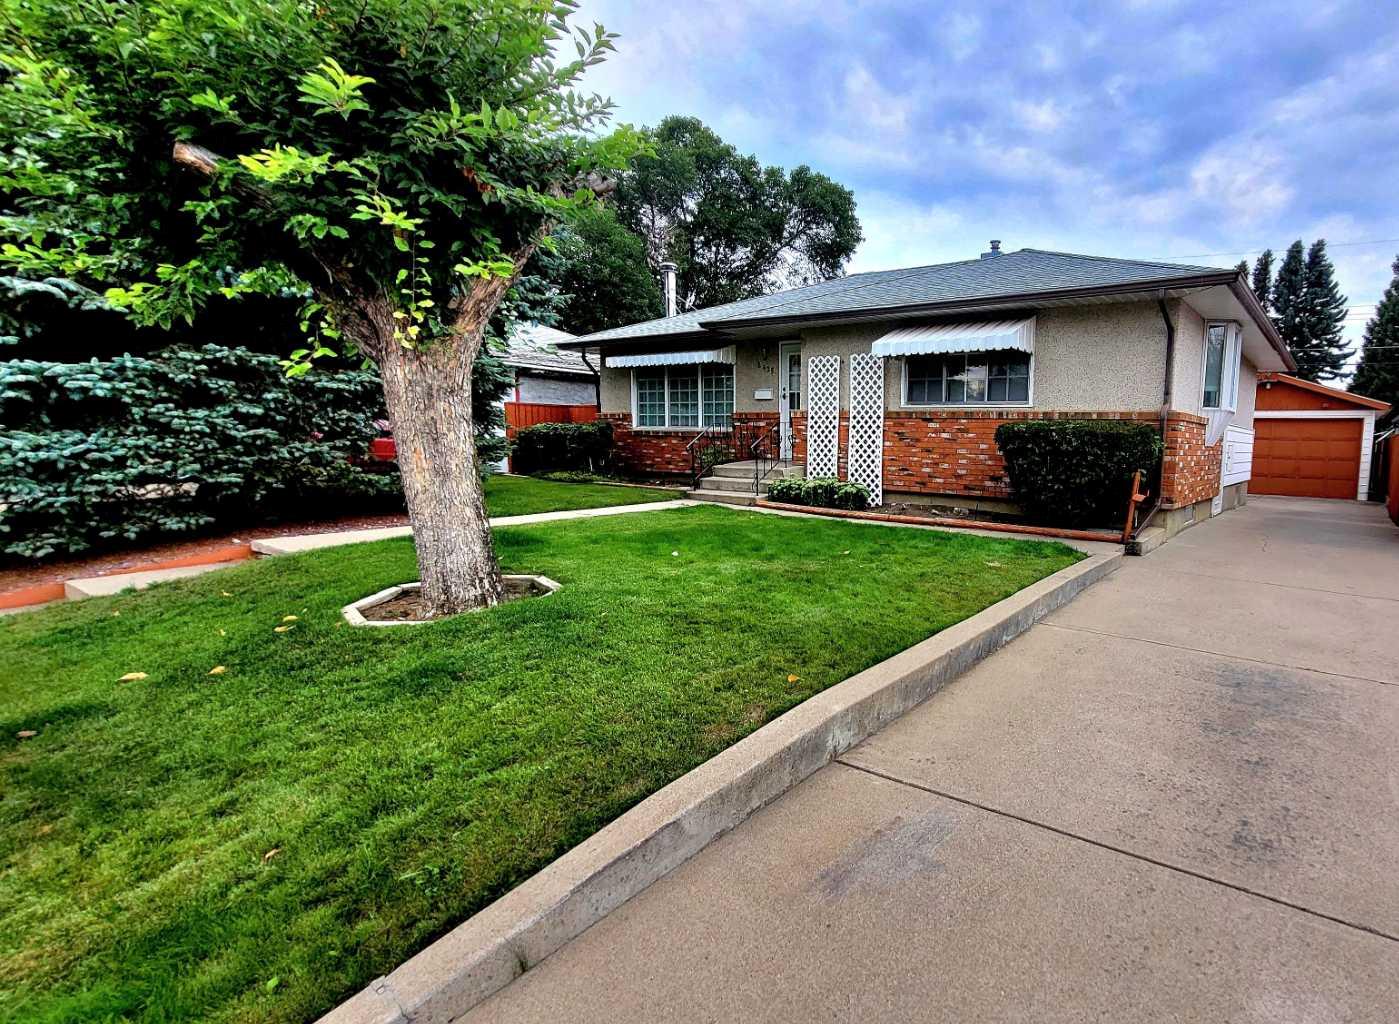
2435 7 Avenue N, Lethbridge, Alberta
Residential For Sale in Lethbridge, Alberta
$409,900
-
Property Type
 Residential
-
Bedrooms
 3
3
-
Bath
 2
2
-
Garage
 1
1
-
Sq Ft
 1,086
1,086
-
Year Built
 1961
1961
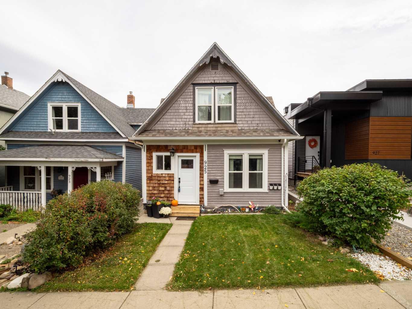
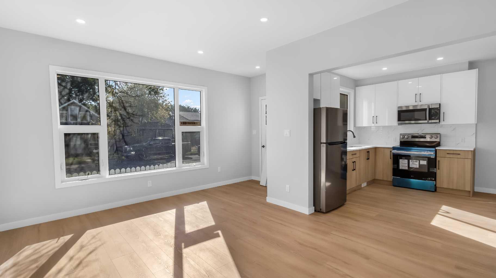
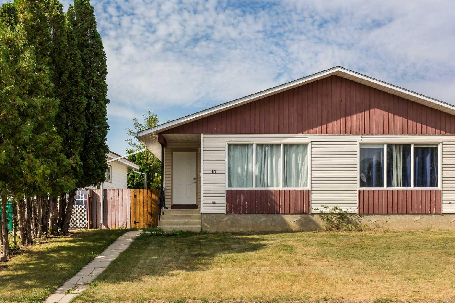
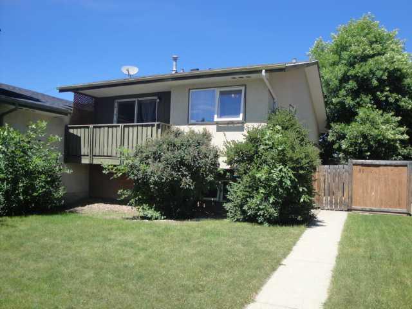
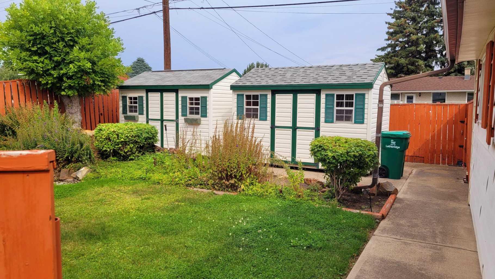
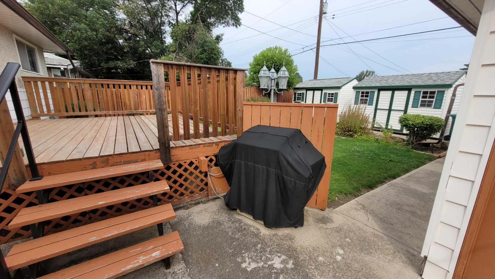
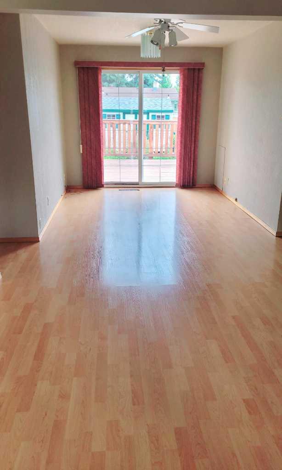
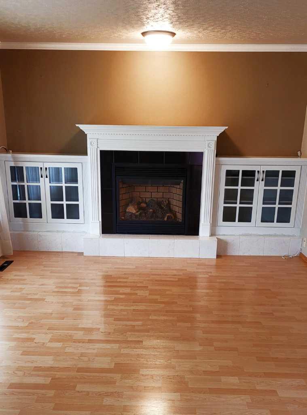
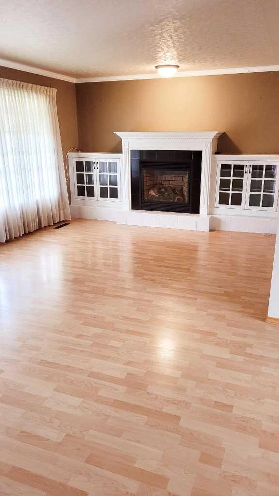
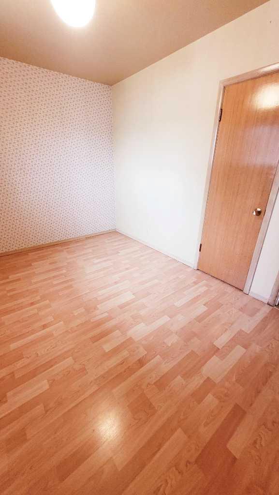
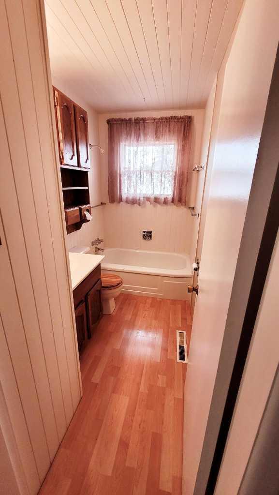
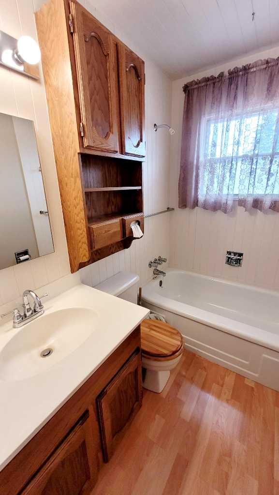
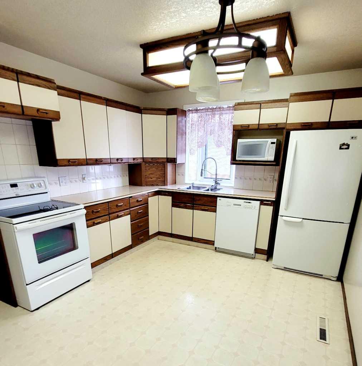
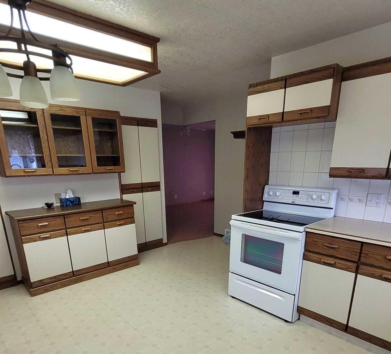
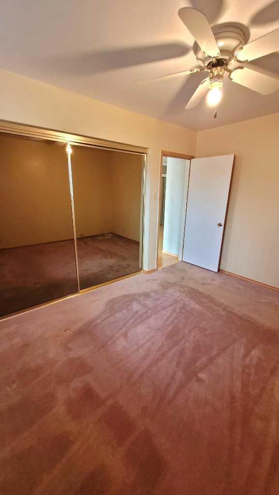
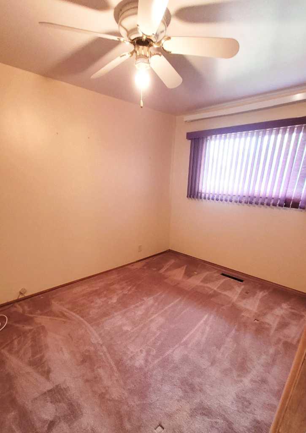
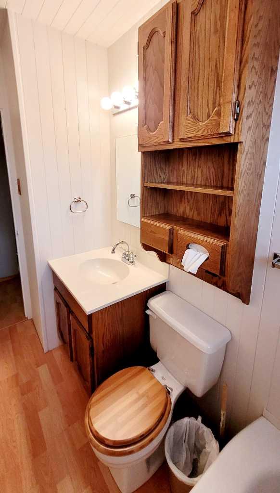
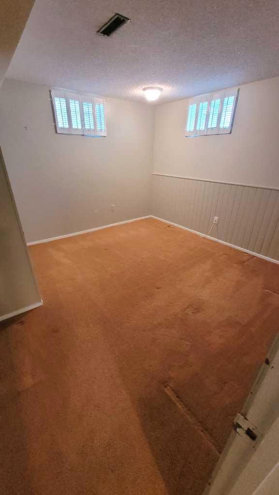
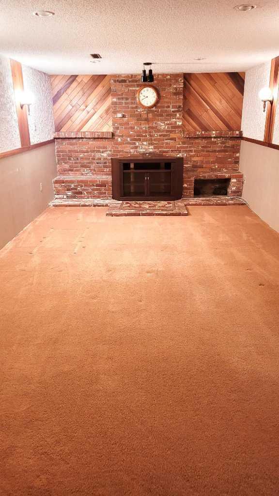
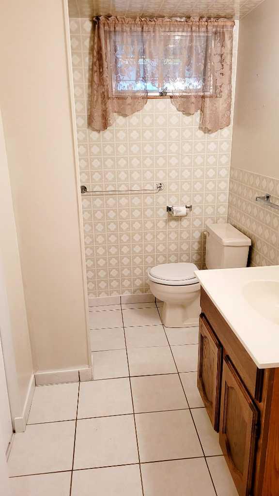
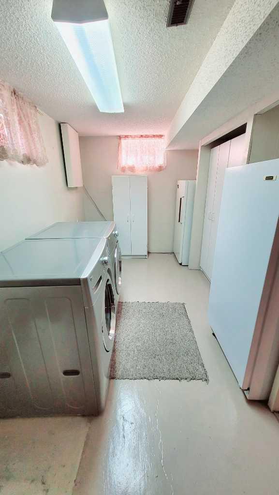
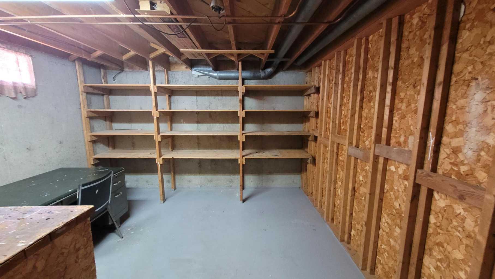
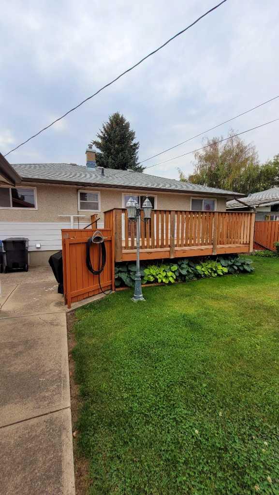
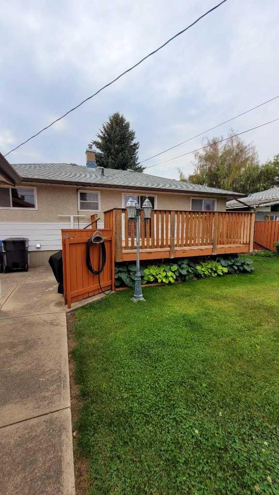
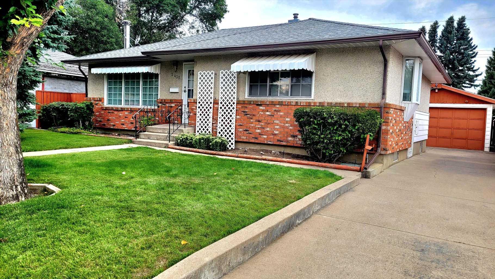
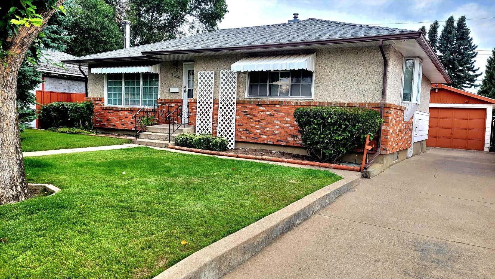
This charming 3-bedroom, 2-bathroom home in the desirable northside area of Majestic Place offers over 1,086 square feet of beautifully maintained living space designed for both comfort and entertaining. The inviting interior features a cozy living room complete with a gas fireplace and elegant built-in wall units, a spacious kitchen with abundant storage, and a seamless flow from the dining room onto a large patio deck perfect for hosting guests. Outside, the immaculately manicured backyard serves as a private oasis, boasting automatic underground sprinklers, two charming cottage-style storage sheds, a rare drive-through garage, and dedicated RV parking. Please note that the lower-level bedroom window is not egress.
| Street Address: | 2435 7 Avenue N |
| City: | Lethbridge |
| Province/State: | Alberta |
| Postal Code: | N/A |
| County/Parish: | Lethbridge |
| Subdivision: | Majestic Place |
| Country: | Canada |
| Latitude: | 49.70950245 |
| Longitude: | -112.80517006 |
| MLS® Number: | A2327044 |
| Price: | $409,900 |
| Property Area: | 1,086 Sq ft |
| Bedrooms: | 3 |
| Bathrooms Half: | 0 |
| Bathrooms Full: | 2 |
| Living Area: | 1,086 Sq ft |
| Building Area: | 0 Sq ft |
| Year Built: | 1961 |
| Listing Date: | Aug 24, 2026 |
| Garage Spaces: | 1 |
| Property Type: | Residential |
| Property Subtype: | Detached |
| MLS Status: | Active |
Additional Details
| Flooring: | N/A |
| Construction: | Brick,Stucco,Vinyl Siding |
| Parking: | Alley Access,Drive Through,Driveway,Single Garage Detached |
| Appliances: | Dishwasher,Dryer,Electric Stove,Garage Control(s),Microwave,Refrigerator,Washer,Window Coverings |
| Stories: | N/A |
| Zoning: | R-L |
| Fireplace: | N/A |
| Amenities: | Park,Playground,Schools Nearby,Sidewalks,Street Lights |
Utilities & Systems
| Heating: | Forced Air,Natural Gas |
| Cooling: | None |
| Property Type | Residential |
| Building Type | Detached |
| Square Footage | 1,086 sqft |
| Community Name | Majestic Place |
| Subdivision Name | Majestic Place |
| Title | Fee Simple |
| Land Size | 5,785 sqft |
| Built in | 1961 |
| Annual Property Taxes | Contact listing agent |
| Parking Type | Garage |
| Time on MLS Listing | 35 days |
Bedrooms
| Above Grade | 2 |
Bathrooms
| Total | 2 |
| Partial | 0 |
Interior Features
| Appliances Included | Dishwasher, Dryer, Electric Stove, Garage Control(s), Microwave, Refrigerator, Washer, Window Coverings |
| Flooring | Carpet, Laminate, Tile |
Building Features
| Features | Built-in Features, Pantry |
| Construction Material | Brick, Stucco, Vinyl Siding |
| Structures | Deck, Patio |
Heating & Cooling
| Cooling | None |
| Heating Type | Forced Air, Natural Gas |
Exterior Features
| Exterior Finish | Brick, Stucco, Vinyl Siding |
Neighbourhood Features
| Community Features | Park, Playground, Schools Nearby, Sidewalks, Street Lights |
| Amenities Nearby | Park, Playground, Schools Nearby, Sidewalks, Street Lights |
Parking
| Parking Type | Garage |
| Total Parking Spaces | 3 |
Interior Size
| Total Finished Area: | 1,086 sq ft |
| Total Finished Area (Metric): | 100.89 sq m |
Room Count
| Bedrooms: | 3 |
| Bathrooms: | 2 |
| Full Bathrooms: | 2 |
| Rooms Above Grade: | 5 |
Lot Information
| Lot Size: | 5,785 sq ft |
| Lot Size (Acres): | 0.13 acres |
| Frontage: | 55 ft |
Legal
| Legal Description: | 2896Ib 5 27 |
| Title to Land: | Fee Simple |
- Built-in Features
- Pantry
- Private Yard
- Storage
- Dishwasher
- Dryer
- Electric Stove
- Garage Control(s)
- Microwave
- Refrigerator
- Washer
- Window Coverings
- Full
- Park
- Playground
- Schools Nearby
- Sidewalks
- Street Lights
- Brick
- Stucco
- Vinyl Siding
- Gas
- Living Room
- Mantle
- Tile
- Poured Concrete
- Back Lane
- Landscaped
- Underground Sprinklers
- Alley Access
- Drive Through
- Driveway
- Single Garage Detached
- Deck
- Patio
Floor plan information is not available for this property.
Monthly Payment Breakdown
Loading Walk Score...
What's Nearby?
Powered by Yelp
REALTOR® Details
Mackenzie Hare
- (587) 578-7878
- mackenziehare@gmail.com
- Royal LePage Blue Sky