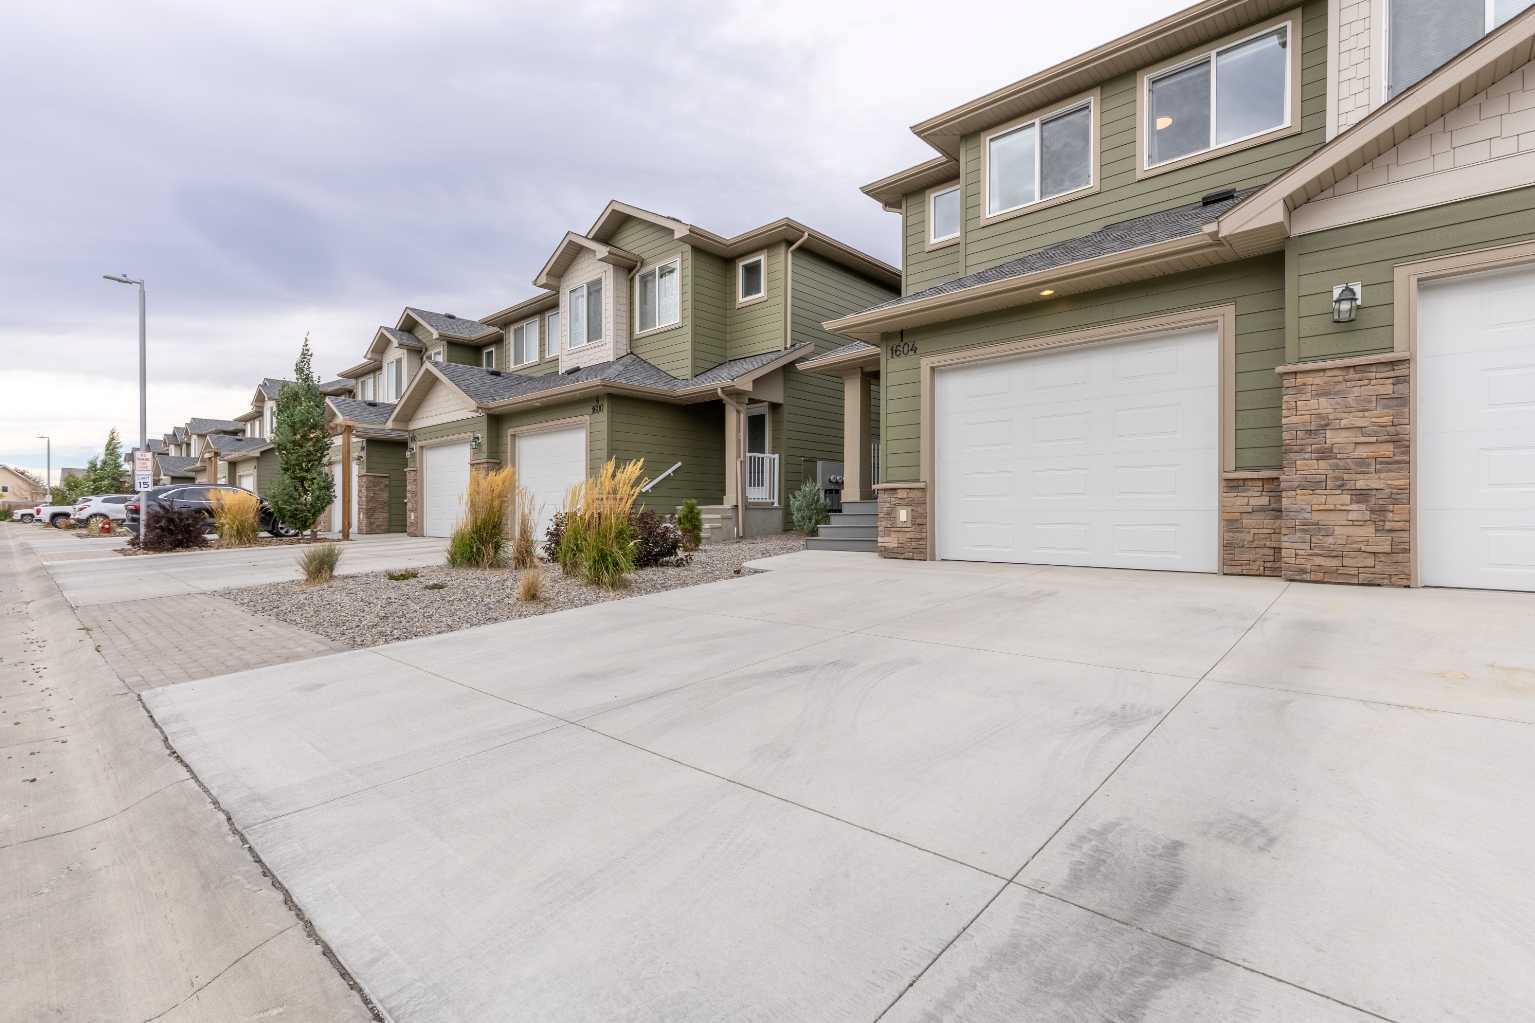
1, 1604 Stafford Drive N, Lethbridge, Alberta
Condo For Sale in Lethbridge, Alberta
$407,000
-
Property Type
 Condo
-
Bedrooms
 3
-
Bath
 3
-
Garage
 1
-
Sq Ft
 1,438
-
Year Built
 2023
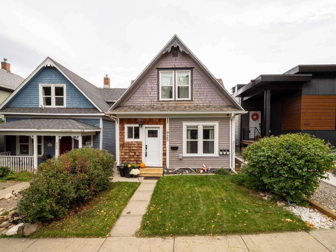
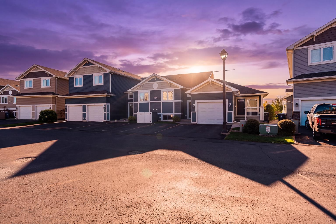
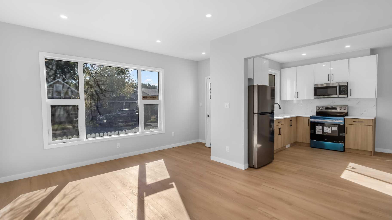
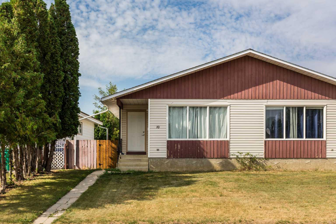
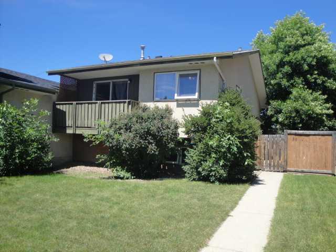
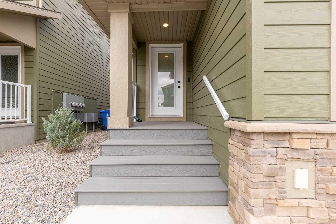
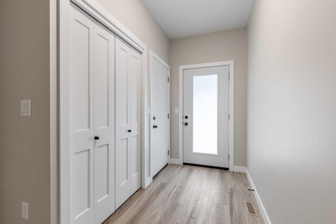
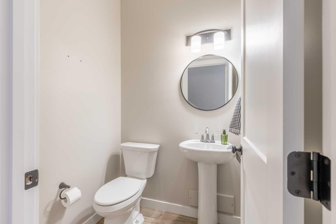
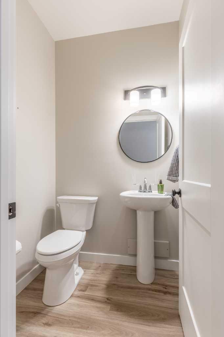
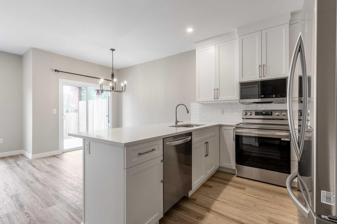
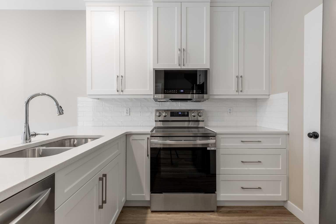
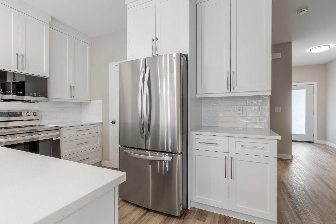
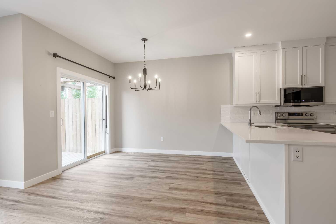
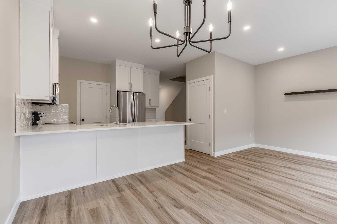
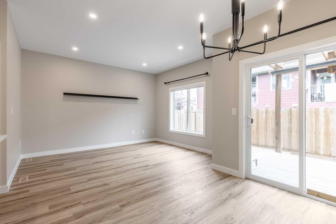
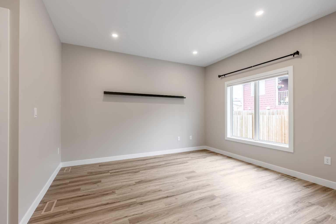
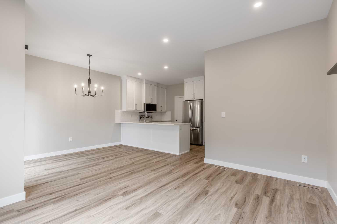
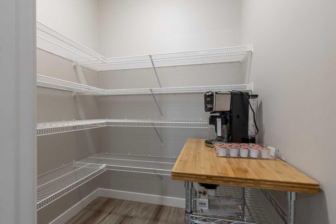
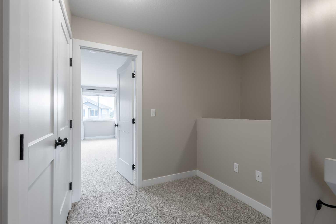
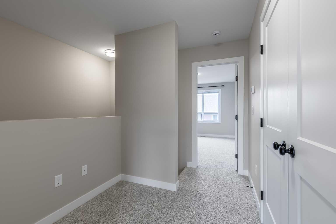
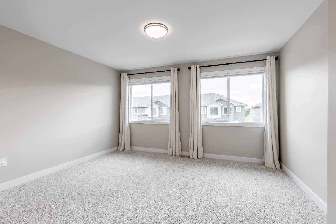
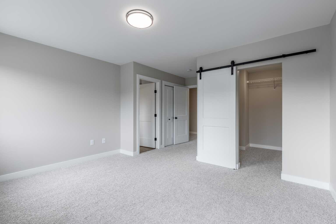
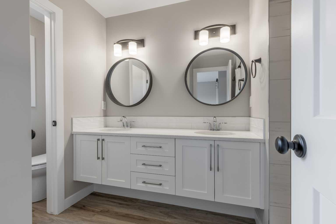
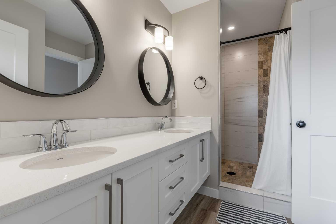
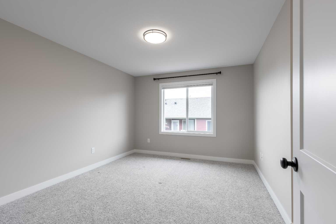
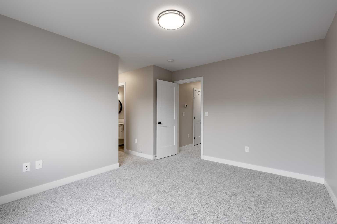
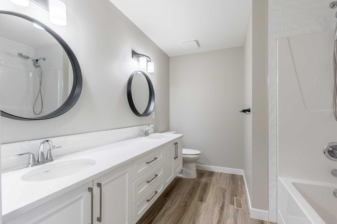
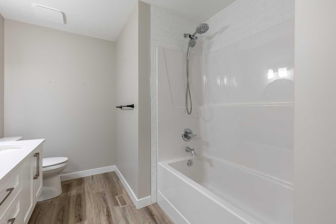
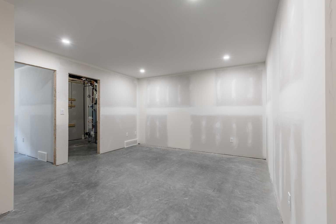
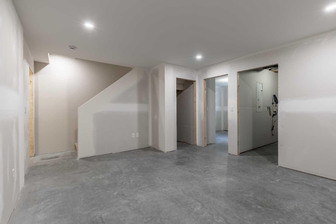
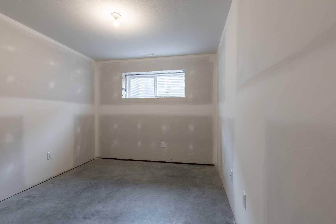
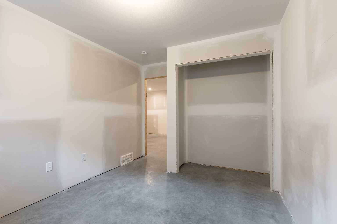
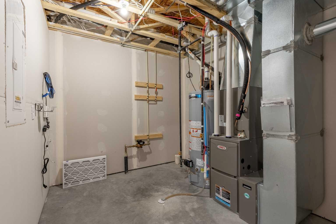
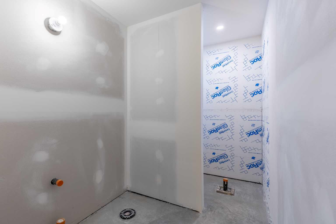
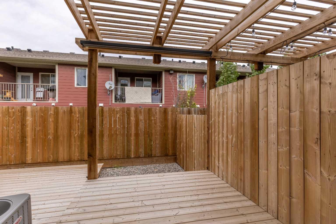
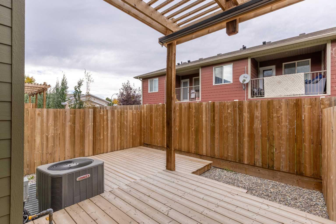
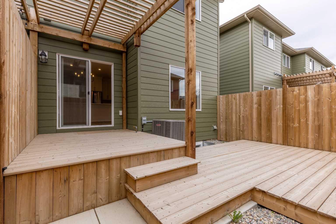
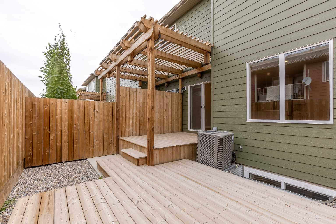
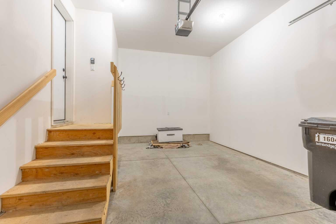
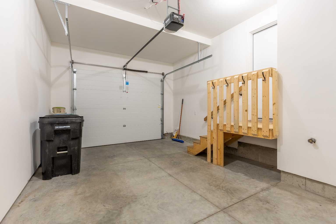
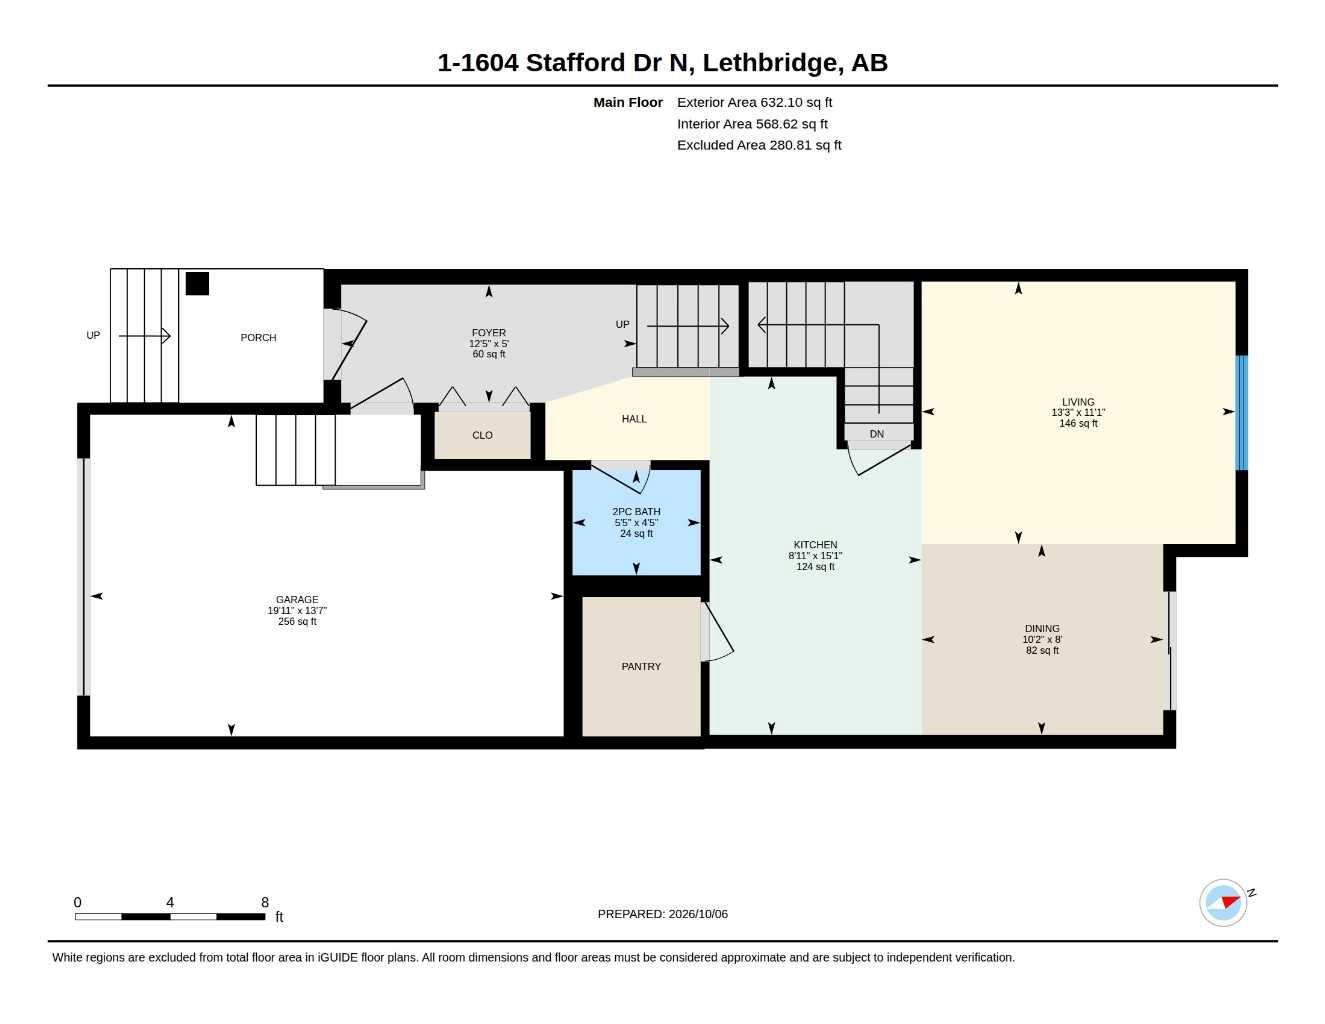
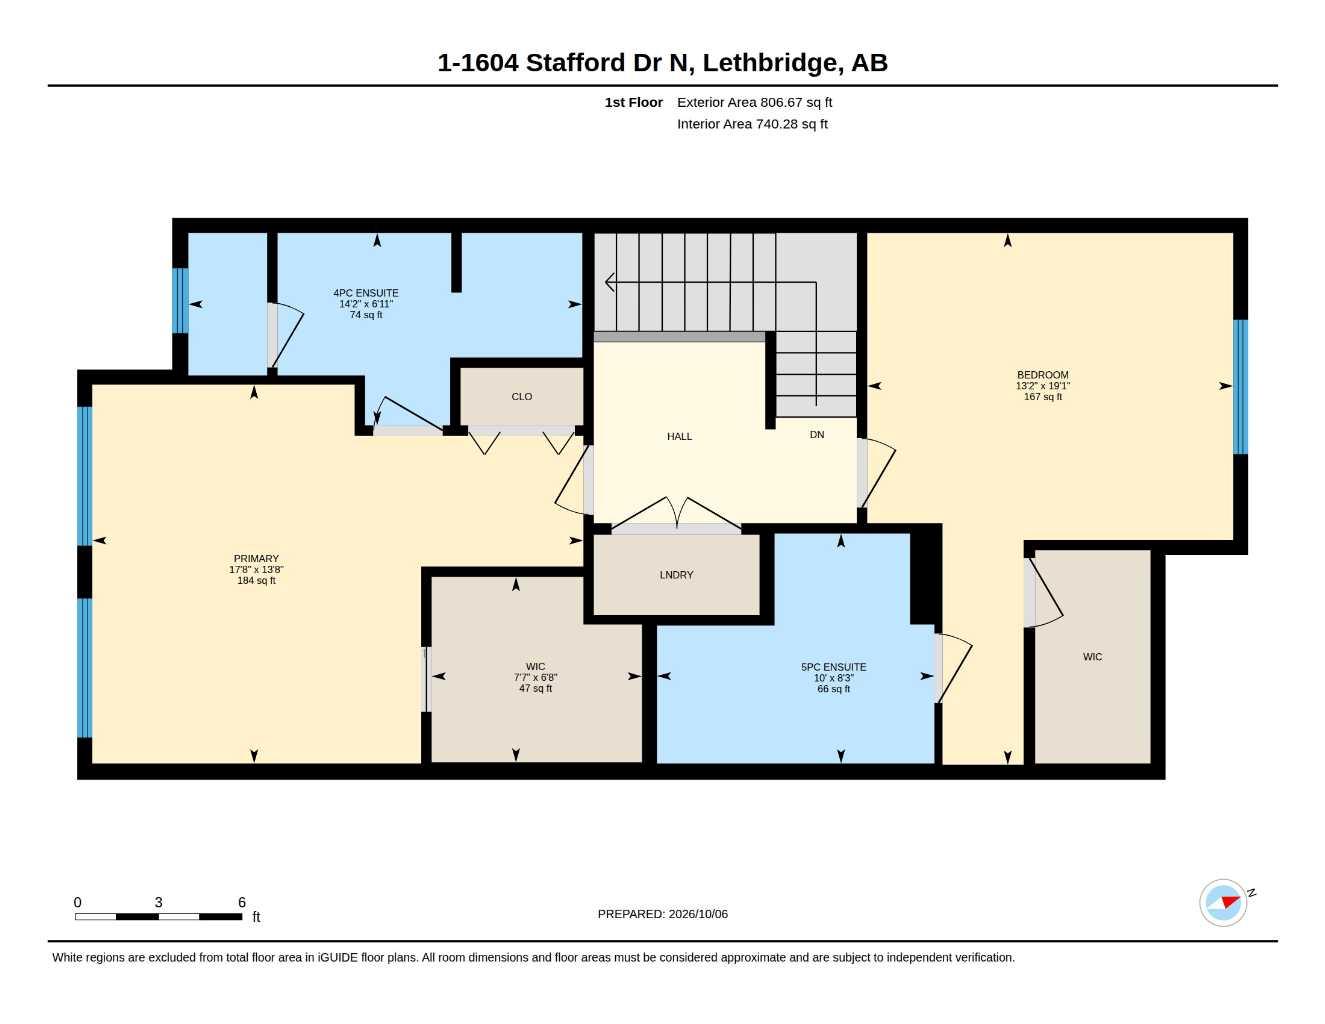
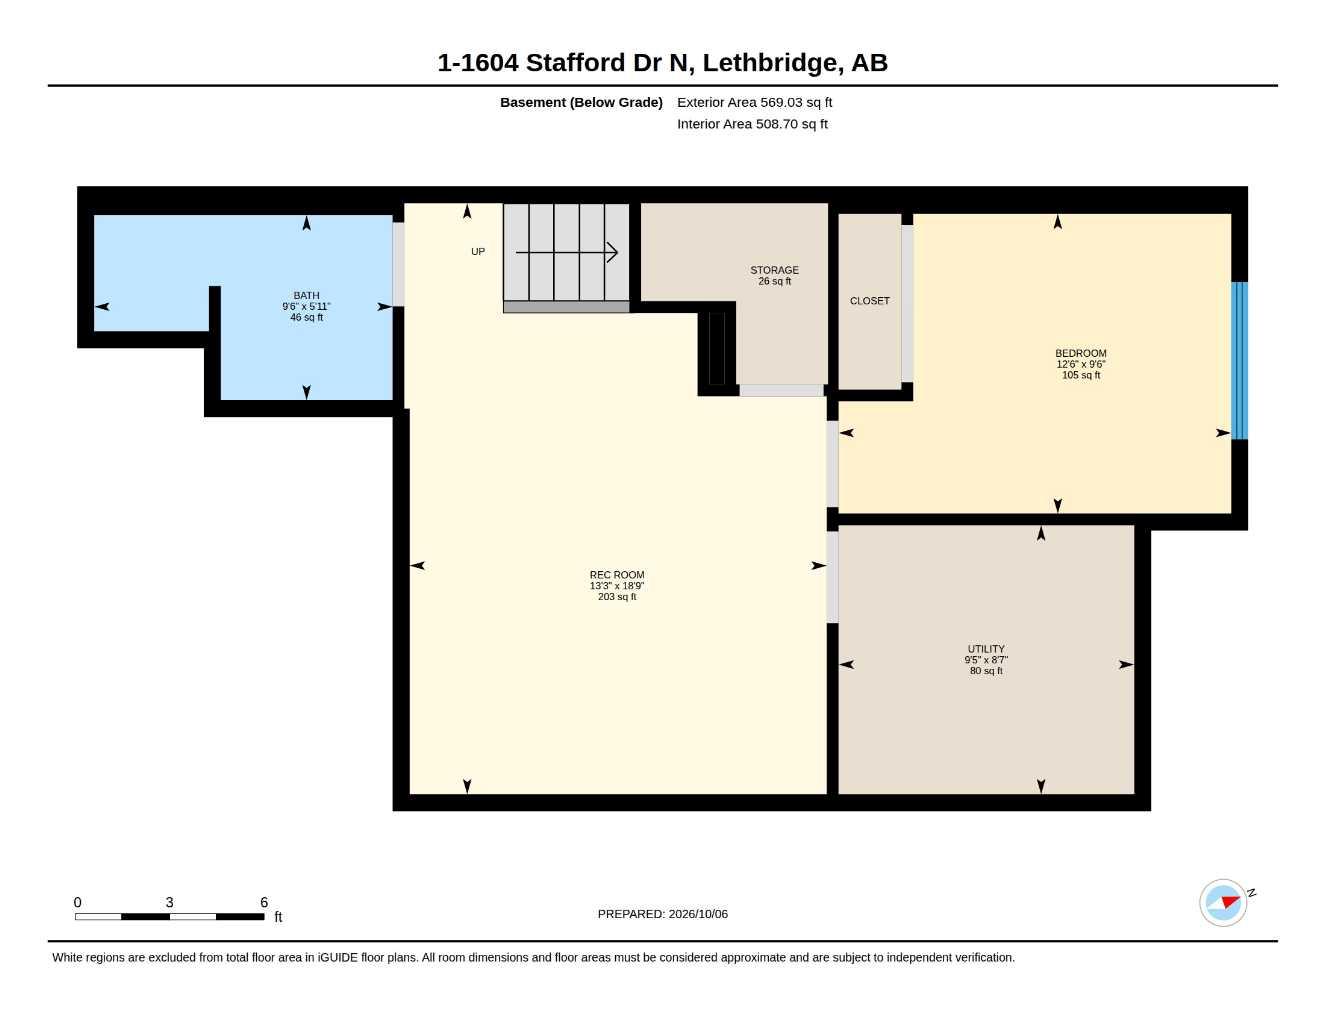
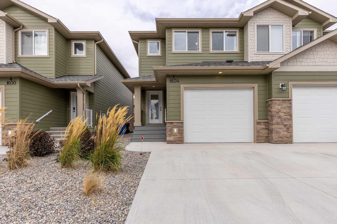
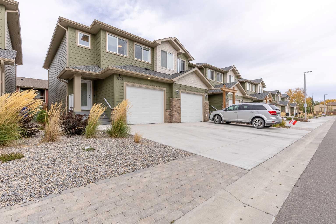
Enjoy low-maintenance living with this centrally located townhome! An end-unit, 2 storey townhome with attached garage, visitor parking and a private backyard, this cozy home is an ideal option for those who want to live a little more simply! Boasting a dual primary floor plan, this 2 bed, 2.5 bath home offers two spacious primary retreats upstairs that include full walk-in closets and gorgeous en-suites! There's a quartz kitchen, complete with walk-in pantry, bright living area and convenient half-bath. The basement is at drywall stage and can be completed with some sweat to enjoy another bedroom, full bathroom and family room!
| Street Address: | 1, 1604 Stafford Drive N |
| City: | Lethbridge |
| Province/State: | Alberta |
| Postal Code: | N/A |
| County/Parish: | Lethbridge |
| Subdivision: | Staffordville |
| Country: | Canada |
| Latitude: | 49.71960008 |
| Longitude: | -112.83379590 |
| MLS® Number: | A2350437 |
| Price: | $407,000 |
| Property Area: | 1,438 Sq ft |
| Bedrooms: | 3 |
| Bathrooms Half: | 1 |
| Bathrooms Full: | 2 |
| Living Area: | 1,438 Sq ft |
| Building Area: | 0 Sq ft |
| Year Built: | 2023 |
| Listing Date: | Oct 07, 2026 |
| Garage Spaces: | 1 |
| Property Type: | Residential |
| Property Subtype: | Row/Townhouse |
| MLS Status: | Active |
Additional Details
| Flooring: | N/A |
| Construction: | Composite Siding |
| Parking: | Single Garage Attached |
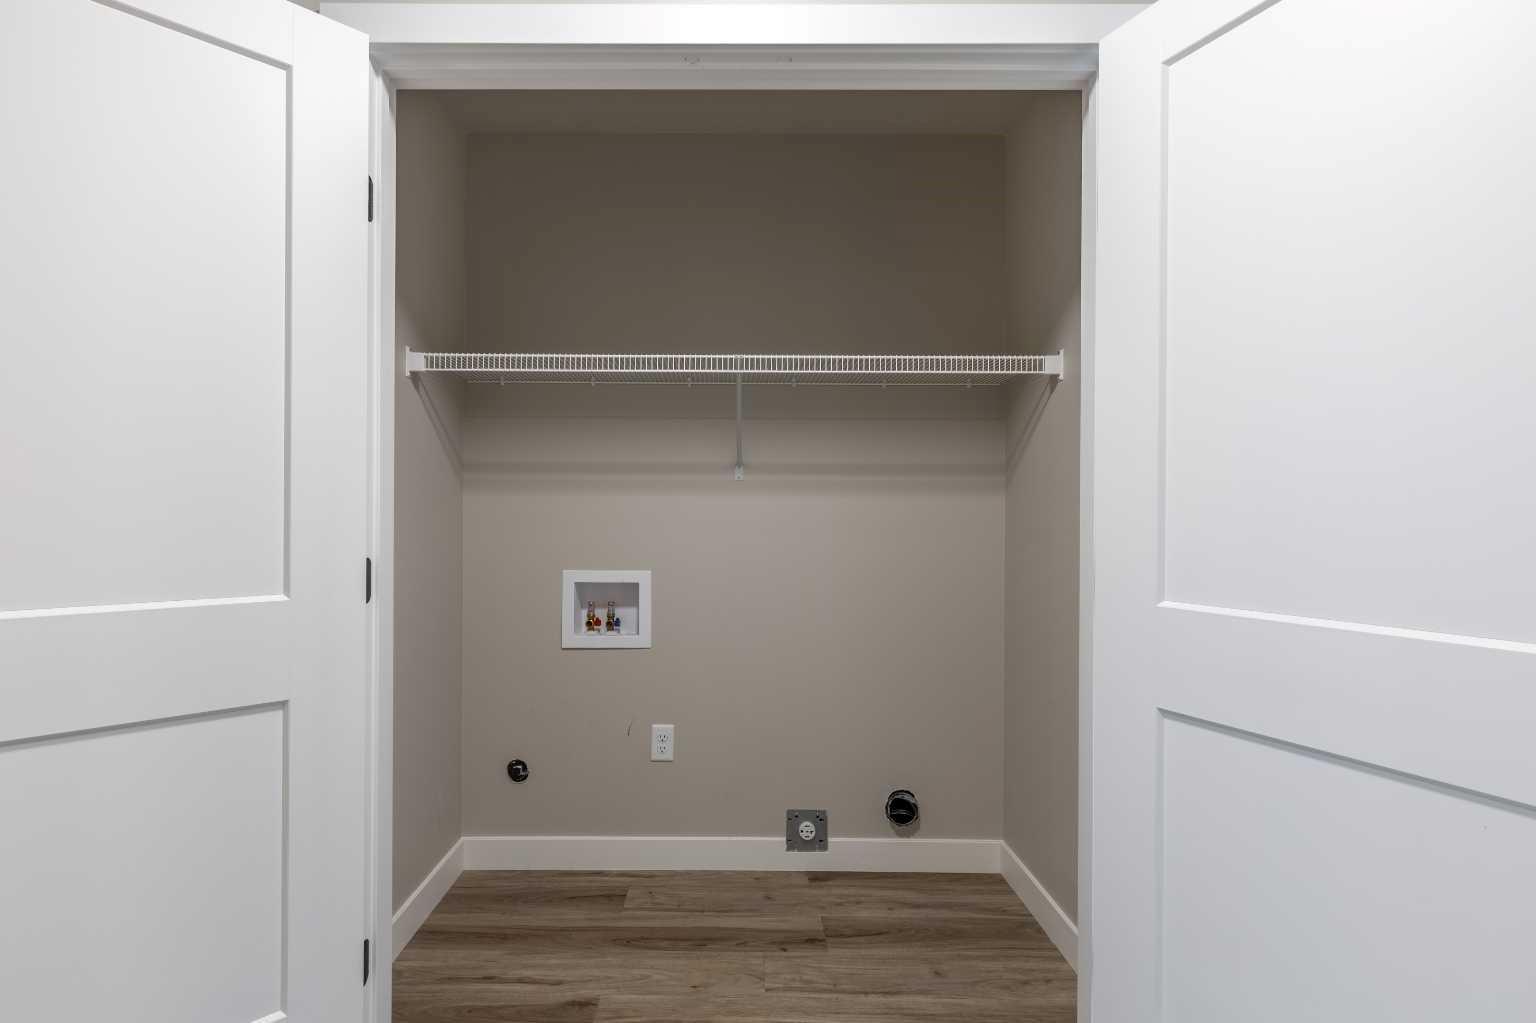
| Appliances: | Central Air Conditioner,Dishwasher,Garage Control(s),Microwave Hood Fan,Refrigerator,Stove(s),Washer/Dryer,Window Coverings |
| Stories: | N/A |
| Zoning: | DC |
| Fireplace: | N/A |
| Amenities: | Park,Playground,Schools Nearby,Shopping Nearby,Sidewalks,Street Lights |
Utilities & Systems
| Heating: | Forced Air |
| Cooling: | Central Air |
| Property Type | Residential |
| Building Type | Row/Townhouse |
| Square Footage | 1,438 sqft |
| Community Name | Staffordville |
| Subdivision Name | Staffordville |
| Title | Fee Simple |
| Land Size | 1,881 sqft |
| Built in | 2023 |
| Annual Property Taxes | Contact listing agent |
| Parking Type | Garage |
Bedrooms
| Above Grade | 2 |
Bathrooms
| Total | 3 |
| Partial | 1 |
Interior Features
| Appliances Included | Central Air Conditioner, Dishwasher, Garage Control(s), Microwave Hood Fan, Refrigerator, Stove(s), Washer/Dryer, Window Coverings |
| Flooring | Carpet, Vinyl |
Building Features
| Features | Pantry, Quartz Counters |
| Style | Attached |
| Construction Material | Composite Siding |
| Building Amenities | Parking |
| Structures | Patio |
Heating & Cooling
| Cooling | Central Air |
| Heating Type | Forced Air |
Exterior Features
| Exterior Finish | Composite Siding |
Neighbourhood Features
| Community Features | Park, Playground, Schools Nearby, Shopping Nearby, Sidewalks, Street Lights |
| Pets Allowed | Restrictions |
| Amenities Nearby | Park, Playground, Schools Nearby, Shopping Nearby, Sidewalks, Street Lights |
Maintenance or Condo Information
| Maintenance Fees | $200 Monthly |
| Maintenance Fees Include | Common Area Maintenance, Insurance, Professional Management, Reserve Fund Contributions, Snow Removal |
Parking
| Parking Type | Garage |
| Total Parking Spaces | 2 |
Interior Size
| Total Finished Area: | 1,438 sq ft |
| Total Finished Area (Metric): | 133.59 sq m |
Room Count
| Bedrooms: | 3 |
| Bathrooms: | 3 |
| Full Bathrooms: | 2 |
| Half Bathrooms: | 1 |
| Rooms Above Grade: | 6 |
Lot Information
| Lot Size: | 1,881 sq ft |
| Lot Size (Acres): | 0.04 acres |
| Frontage: | 72 ft |
Legal
| Legal Description: | CONDOMINIUM PLAN 1910247 UNIT 16 |
| Title to Land: | Fee Simple |
- Pantry
- Quartz Counters
- None
- Central Air Conditioner
- Dishwasher
- Garage Control(s)
- Microwave Hood Fan
- Refrigerator
- Stove(s)
- Washer/Dryer
- Window Coverings
- Parking
- Full
- Park
- Playground
- Schools Nearby
- Shopping Nearby
- Sidewalks
- Street Lights
- Composite Siding
- Poured Concrete
- Landscaped
- Low Maintenance Landscape
- Single Garage Attached
- Patio
Floor plan information is not available for this property.
Monthly Payment Breakdown
Loading Walk Score...
What's Nearby?
Powered by Yelp
REALTOR® Details
Davie Salcedo
- (403) 393-5272
- davie@sahteam.ca
- Grassroots Realty Group