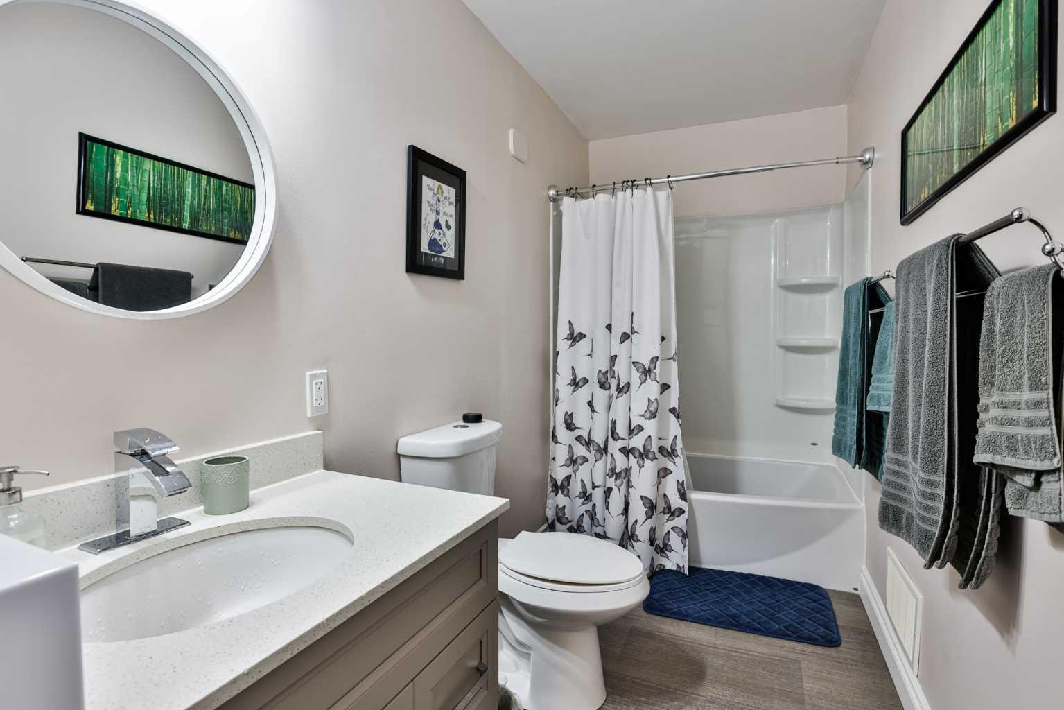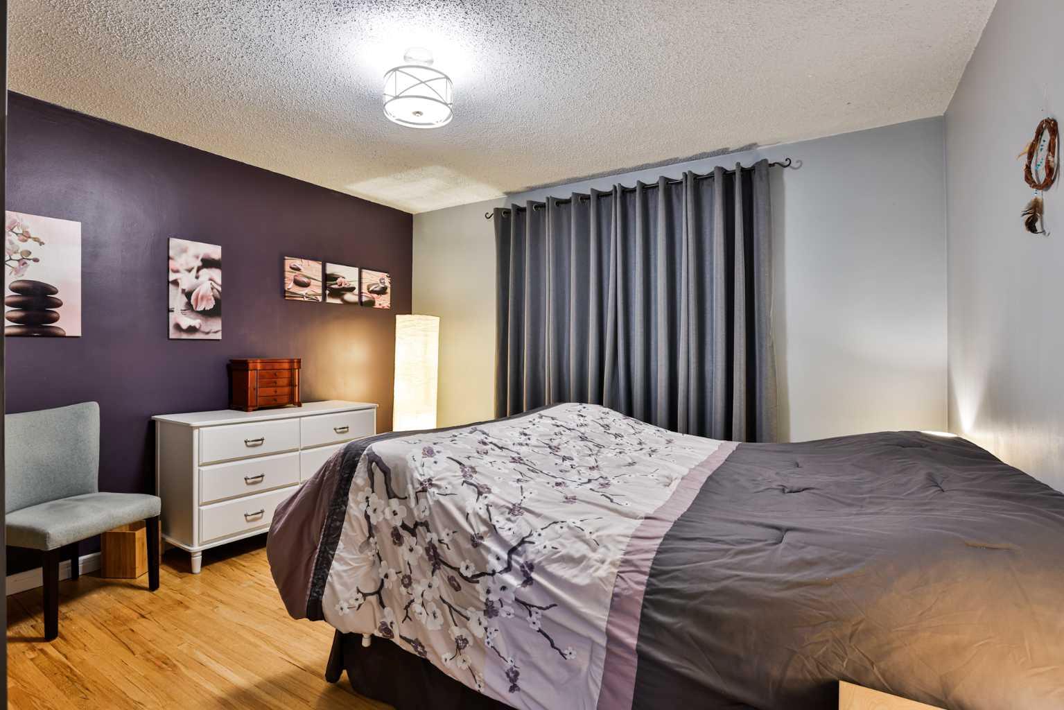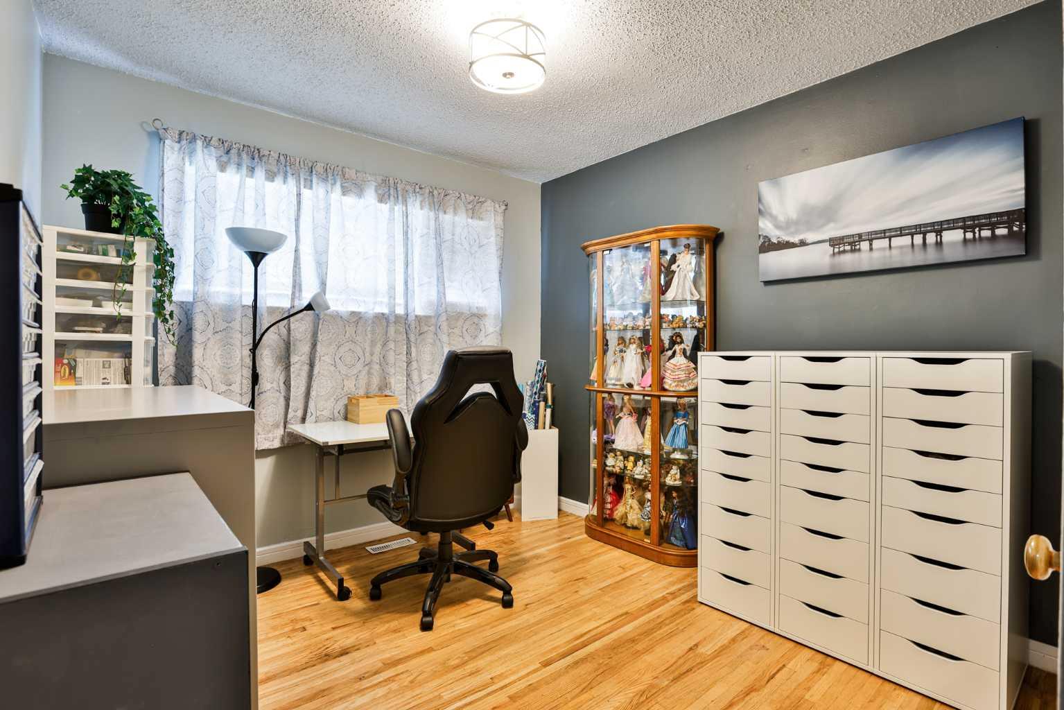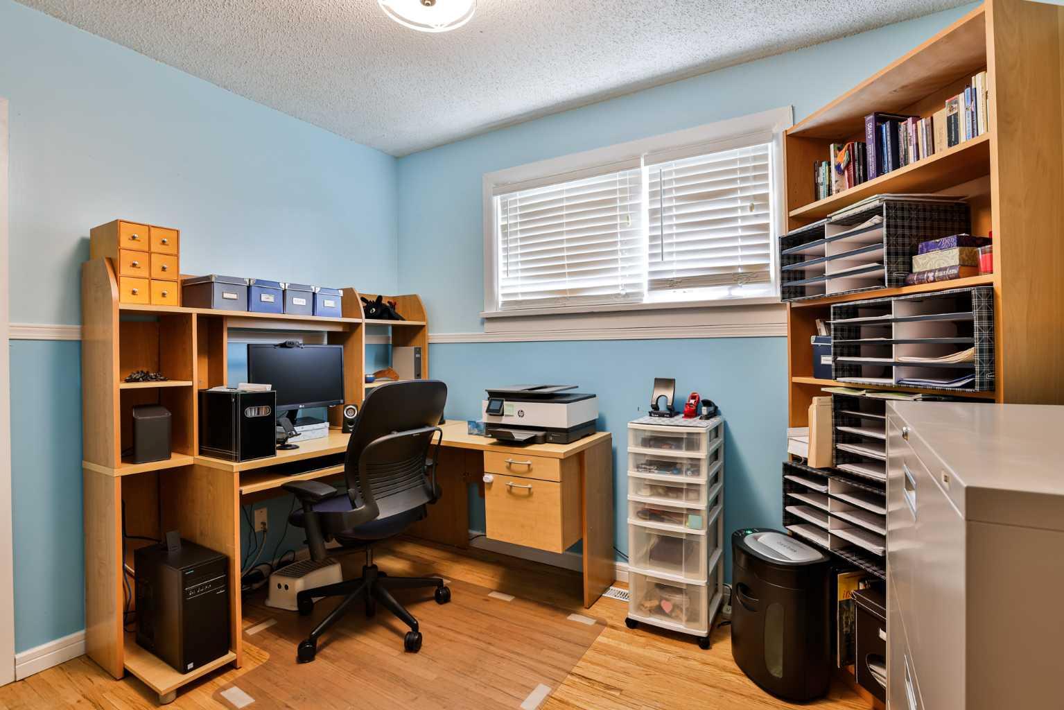
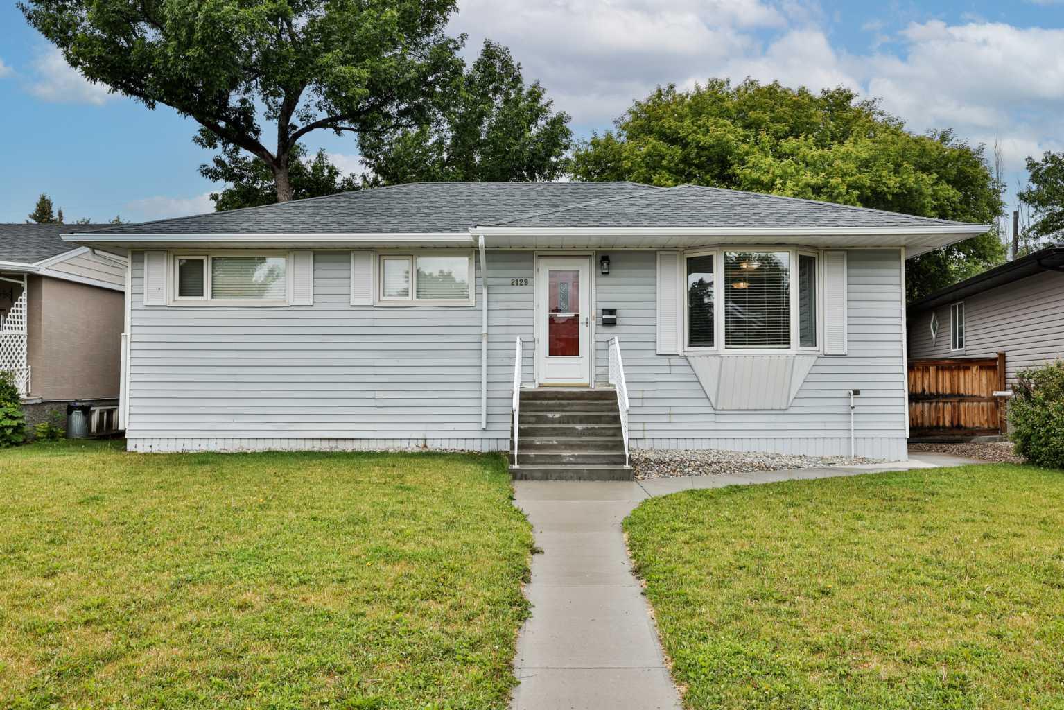
2129 9A Avenue S, Lethbridge, Alberta
Residential For Sale in Lethbridge, Alberta
$400,000
-
Property Type
 Residential
-
Bedrooms
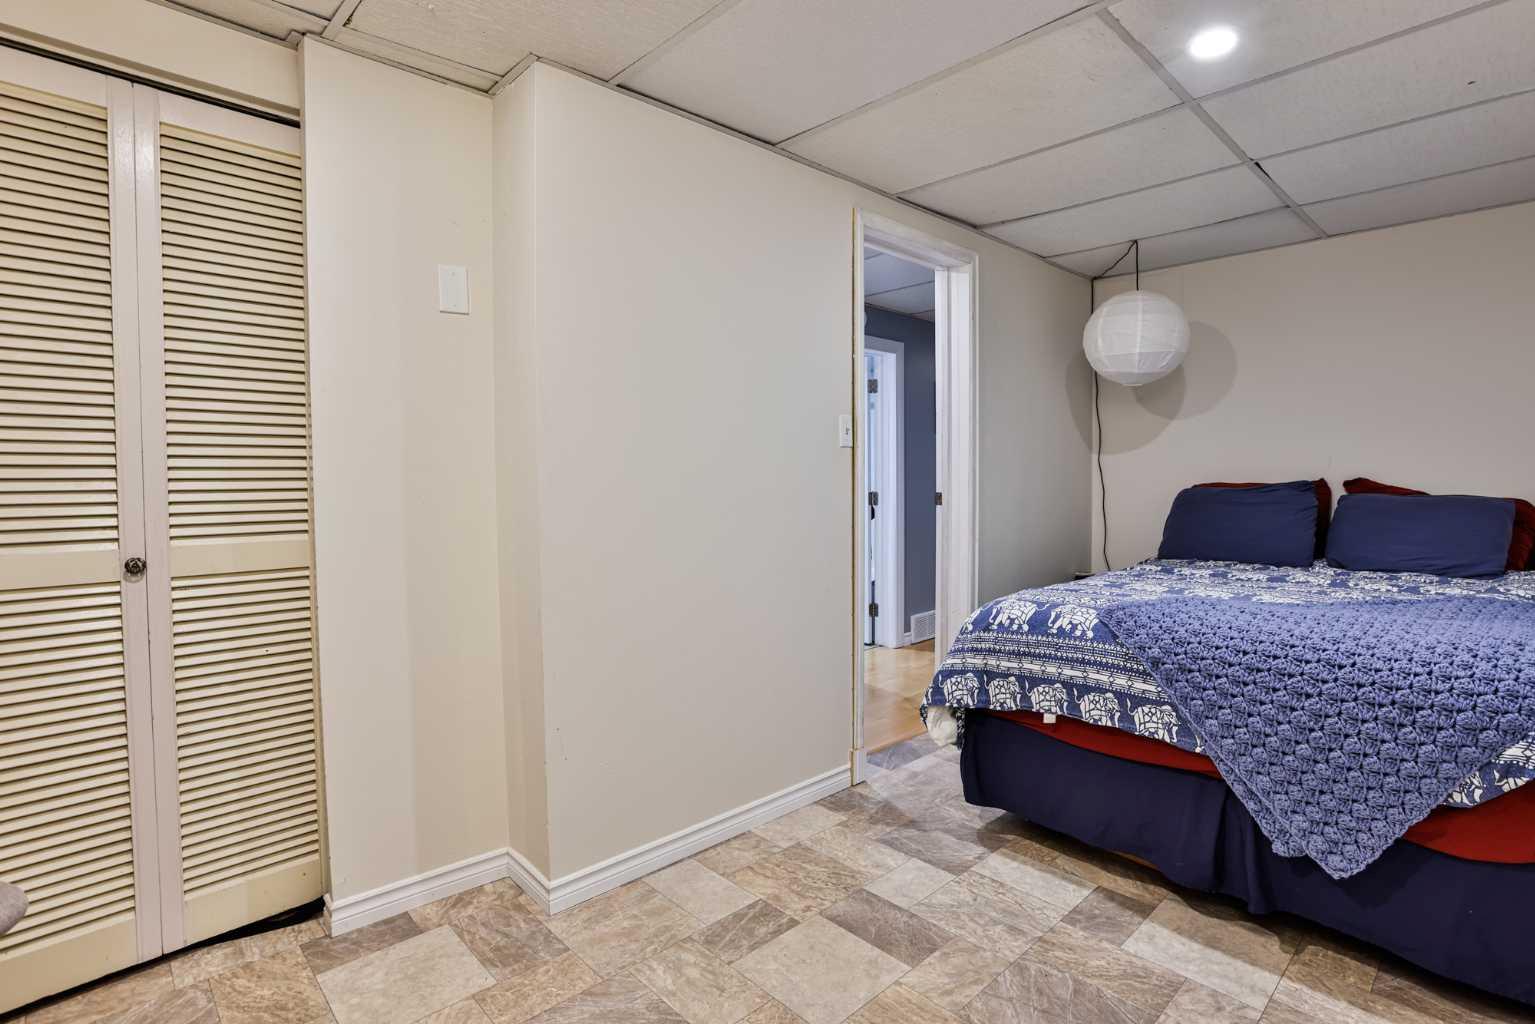
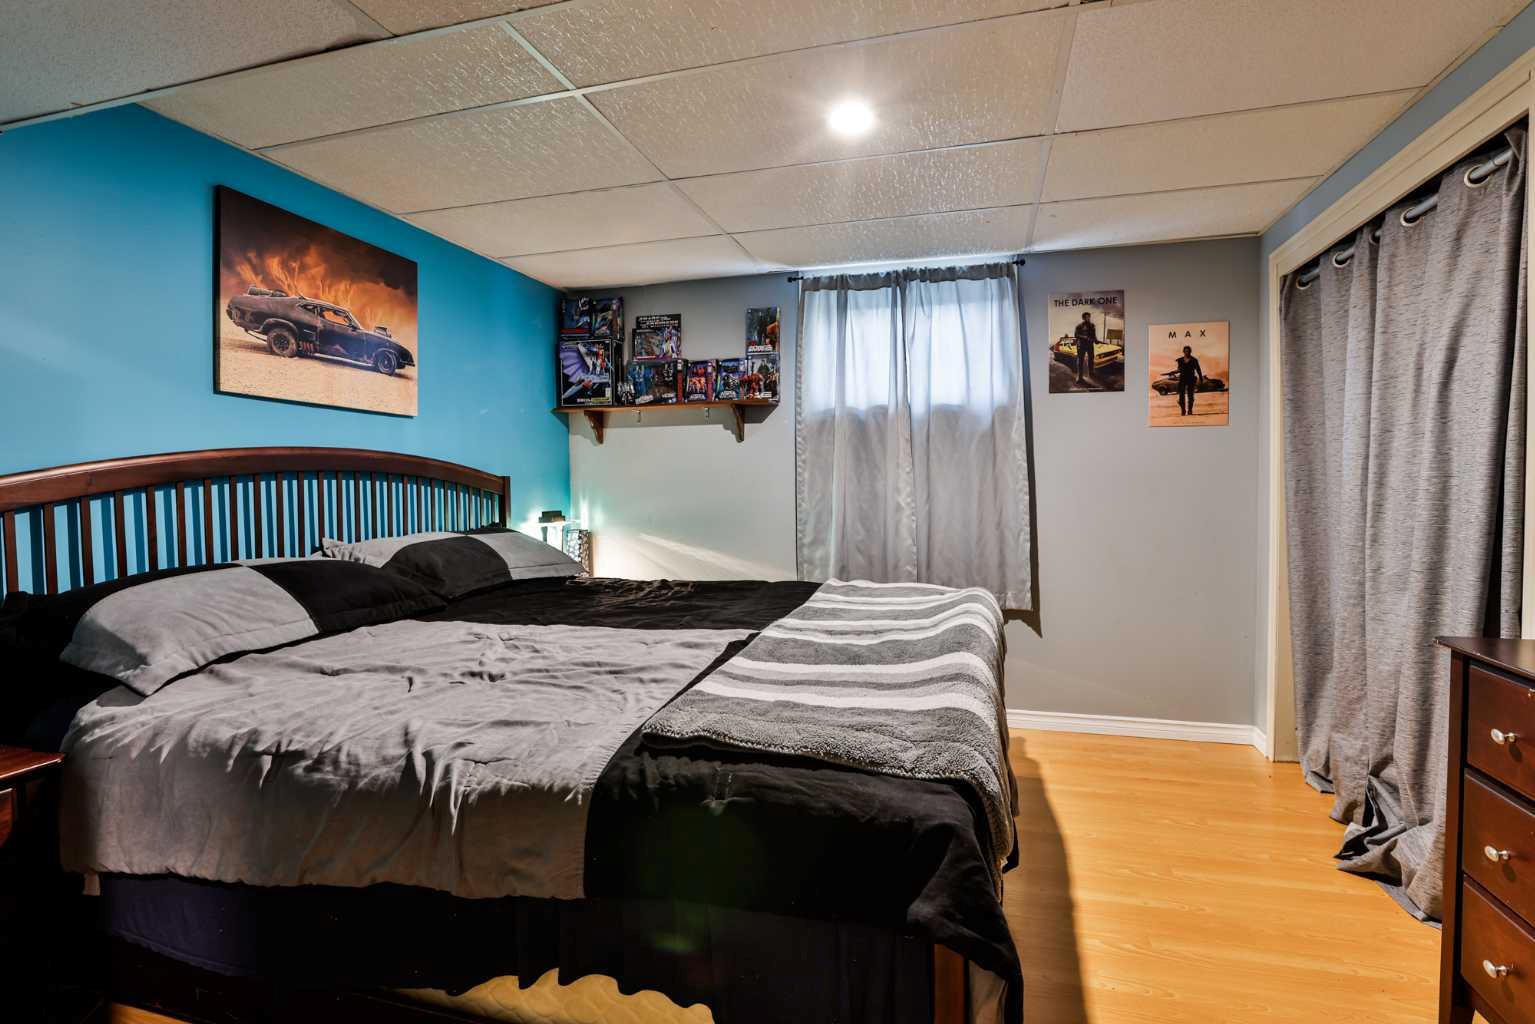
 5
-
Bath
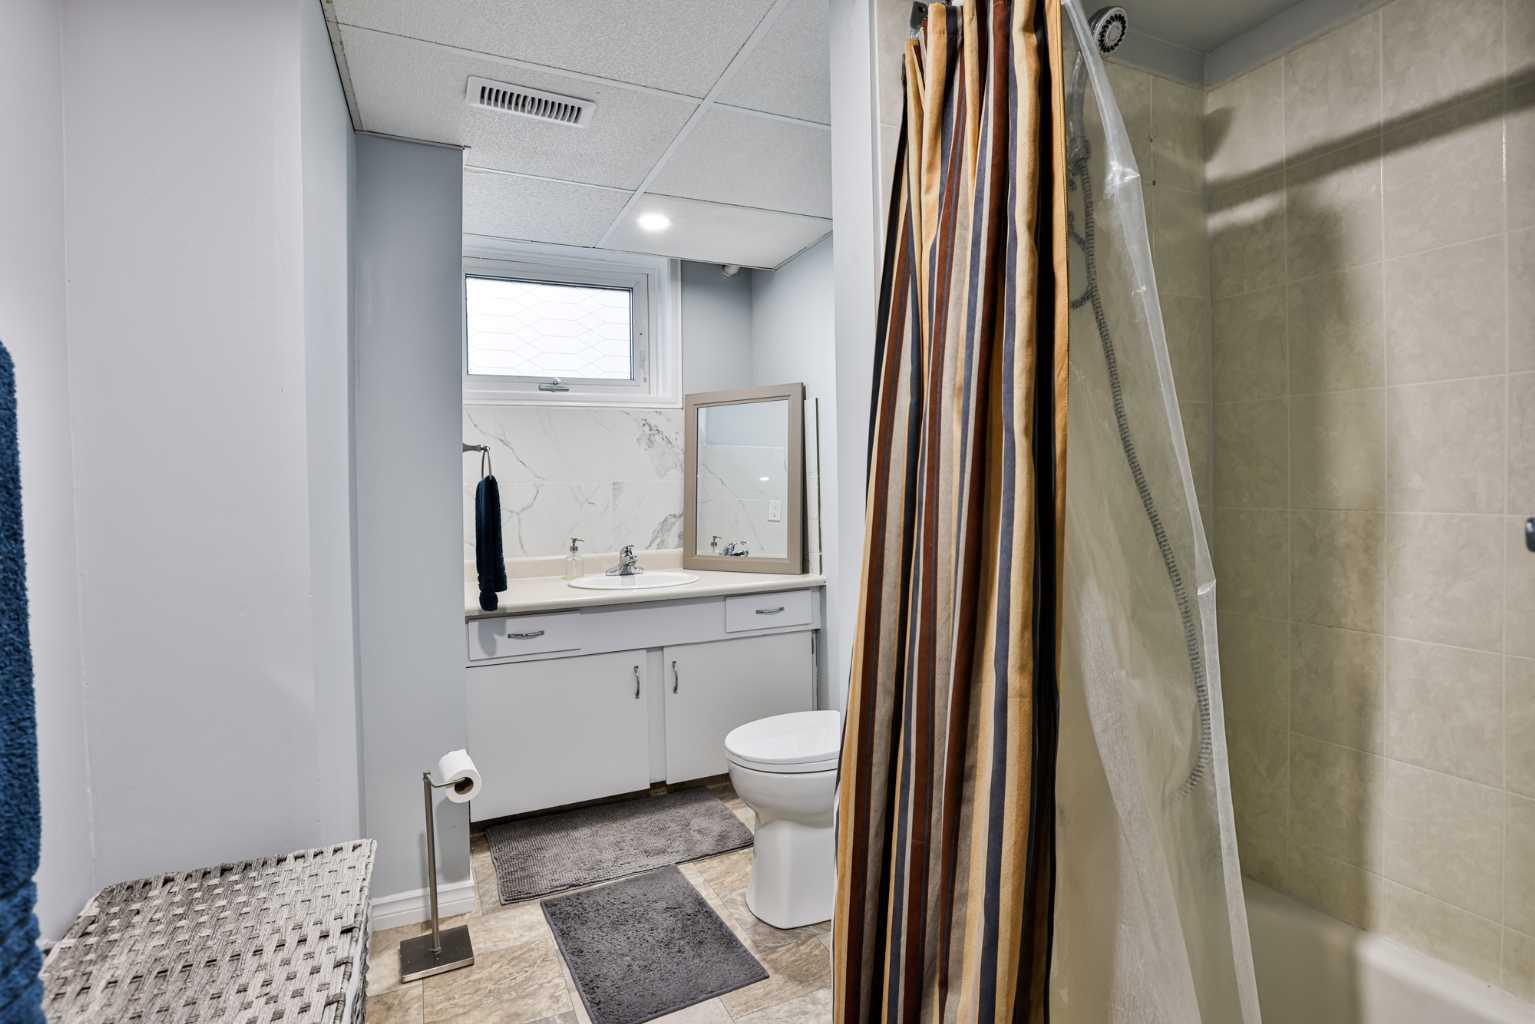
 2
-
Garage
 0
-
Sq Ft
 1,043
-
Year Built
 1953
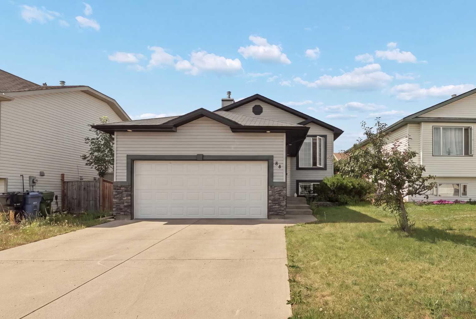
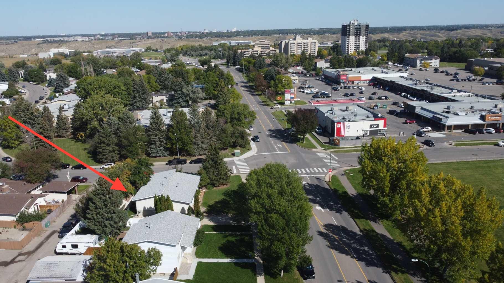
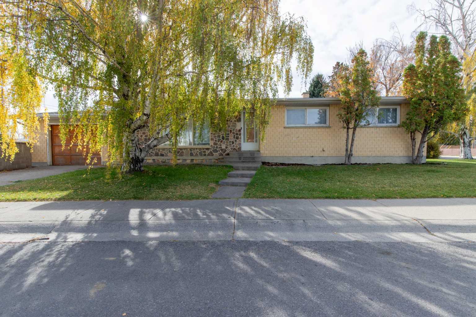
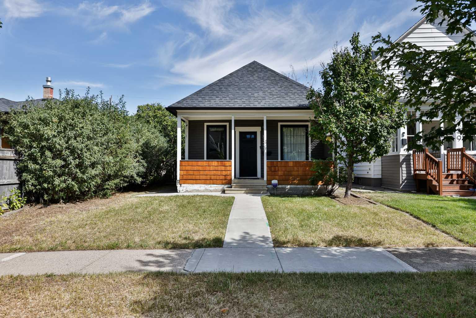
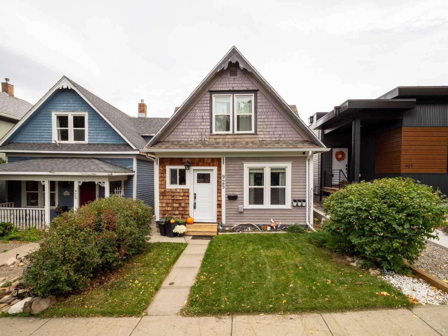
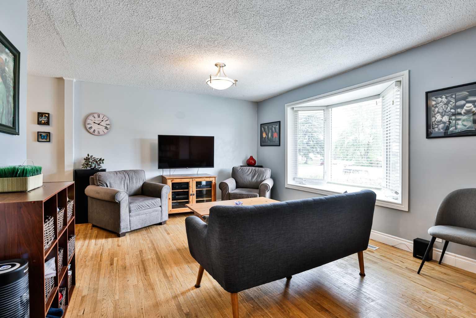
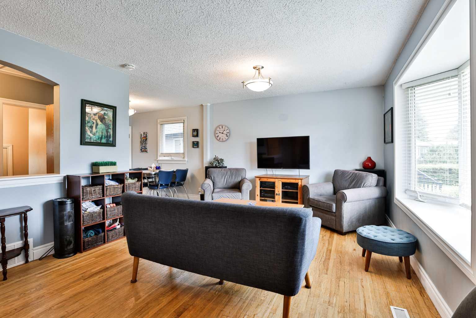
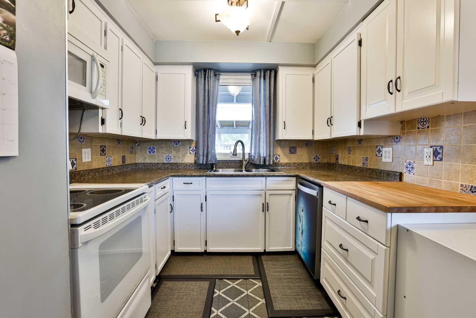
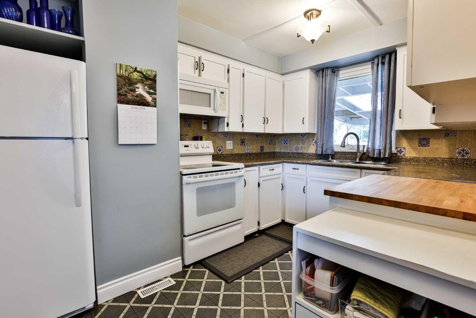
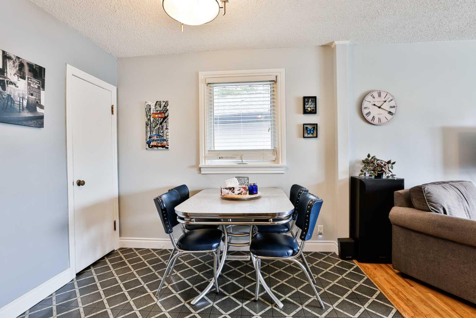
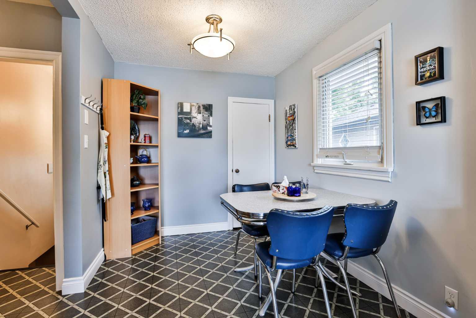
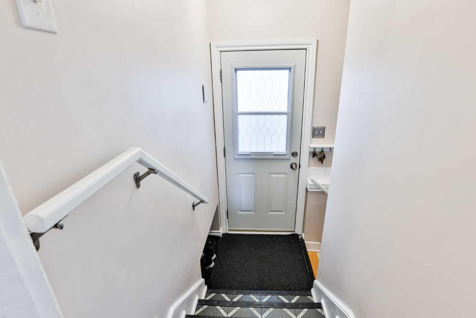
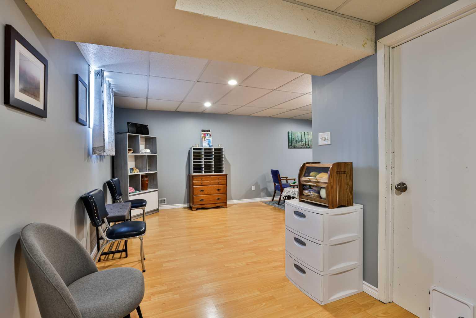
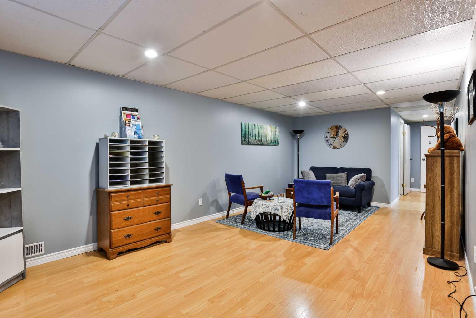
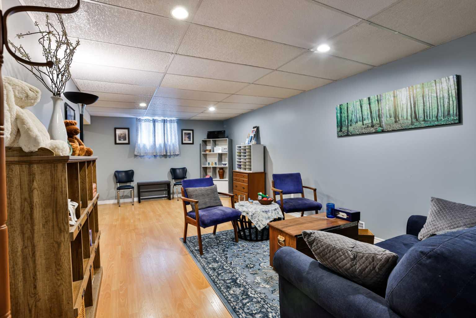
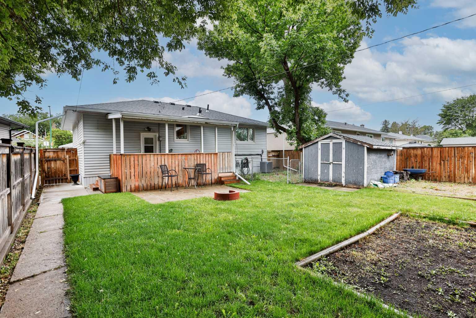
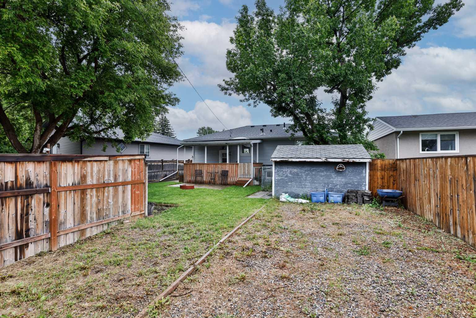
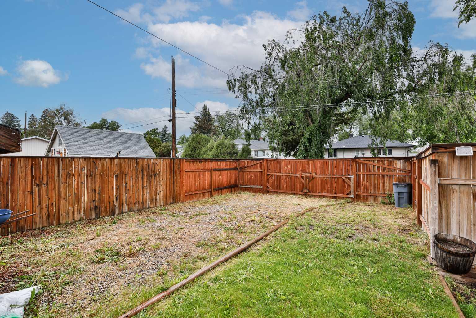
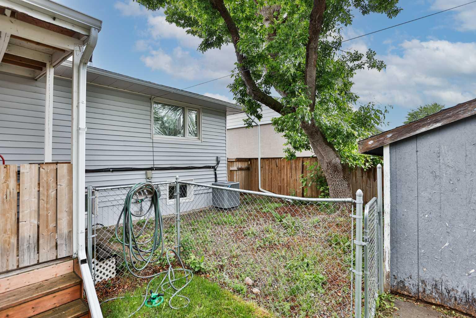
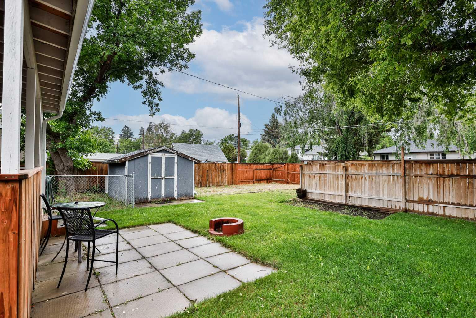
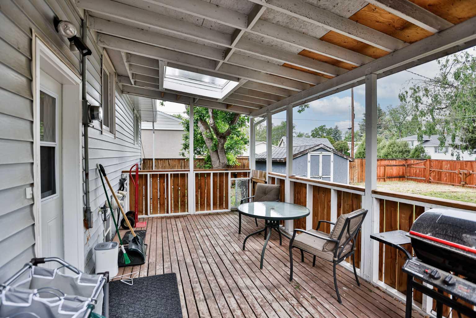
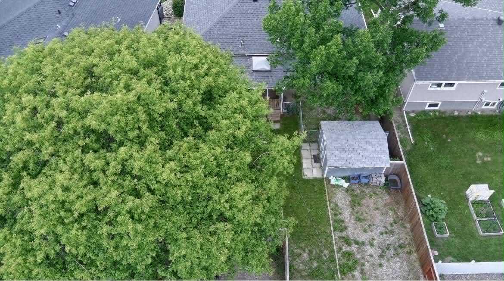
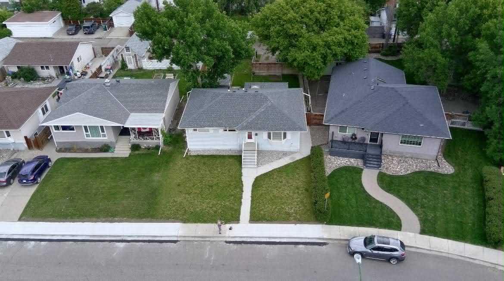
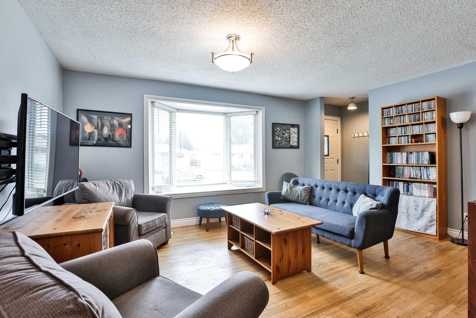
This well-cared-for 5-bedroom home is just two short blocks from the hospital and close to Henderson Lake, Nikka Yuko Japanese Garden, Spitz Stadium, Henderson Golf Course and Henderson Pool. Enjoy a quiet residential U-Street with easy access to main roads and all the amenities nearby. The home features a separate entrance to the lower level, offering added flexibility for those looking for a home with potential for extended family, guests, or other living arrangements. Off-street parking from the alley, with large backyard provides plenty of room to build the garage of your dreams. Pride of ownership throughout, with updates including new A/C and new front steps. Five bedrooms, and an unbeatable location— come see it for yourself! Book your showing today.
| Street Address: | 2129 9A Avenue S |
| City: | Lethbridge |
| Province/State: | Alberta |
| Postal Code: | N/A |
| County/Parish: | Lethbridge |
| Subdivision: | Victoria Park |
| Country: | Canada |
| Latitude: | 49.68587030 |
| Longitude: | -112.80888420 |
| MLS® Number: | A2332323 |
| Price: | $400,000 |
| Property Area: | 1,043 Sq ft |
| Bedrooms: | 5 |
| Bathrooms Half: | 0 |
| Bathrooms Full: | 2 |
| Living Area: | 1,043 Sq ft |
| Building Area: | 0 Sq ft |
| Year Built: | 1953 |
| Listing Date: | Sep 06, 2026 |
| Garage Spaces: | 0 |
| Property Type: | Residential |
| Property Subtype: | Detached |
| MLS Status: | Active |
Additional Details
| Flooring: | N/A |
| Construction: | Vinyl Siding |
| Parking: | Additional Parking,Off Street |
| Appliances: | Central Air Conditioner |
| Stories: | N/A |
| Zoning: | R-L |
| Fireplace: | N/A |
| Amenities: | Fishing,Lake,Pool,Schools Nearby,Shopping Nearby,Sidewalks,Street Lights,Tennis Court(s),Walking/Bike Paths |
Utilities & Systems
| Heating: | Central |
| Cooling: | Central Air |
| Property Type | Residential |
| Building Type | Detached |
| Square Footage | 1,043 sqft |
| Community Name | Victoria Park |
| Subdivision Name | Victoria Park |
| Title | Fee Simple |
| Land Size | 6,081 sqft |
| Built in | 1953 |
| Annual Property Taxes | Contact listing agent |
| Parking Type | Additional Parking |
| Time on MLS Listing | 43 days |
Bedrooms
| Above Grade | 3 |
Bathrooms
| Total | 2 |
| Partial | 0 |
Interior Features
| Appliances Included | Central Air Conditioner |
| Flooring | Hardwood, Laminate, Vinyl |
Building Features
| Features | Vinyl Windows |
| Construction Material | Vinyl Siding |
| Structures | Deck |
Heating & Cooling
| Cooling | Central Air |
| Heating Type | Central |
Exterior Features
| Exterior Finish | Vinyl Siding |
Neighbourhood Features
| Community Features | Fishing, Lake, Pool, Schools Nearby, Shopping Nearby, Sidewalks, Street Lights, Tennis Court(s), Walking/Bike Paths |
| Amenities Nearby | Fishing, Lake, Pool, Schools Nearby, Shopping Nearby, Sidewalks, Street Lights, Tennis Court(s), Walking/Bike Paths |
Parking
| Parking Type | Additional Parking |
| Total Parking Spaces | 5 |
Interior Size
| Total Finished Area: | 1,043 sq ft |
| Total Finished Area (Metric): | 96.90 sq m |
| Main Level: | 1,043 sq ft |
| Below Grade: | 913 sq ft |
Room Count
| Bedrooms: | 5 |
| Bathrooms: | 2 |
| Full Bathrooms: | 2 |
| Rooms Above Grade: | 6 |
Lot Information
| Lot Size: | 6,081 sq ft |
| Lot Size (Acres): | 0.14 acres |
| Frontage: | 50 ft |
- Vinyl Windows
- Garden
- Private Yard
- Central Air Conditioner
- Full
- Fishing
- Lake
- Pool
- Schools Nearby
- Shopping Nearby
- Sidewalks
- Street Lights
- Tennis Court(s)
- Walking/Bike Paths
- Vinyl Siding
- Poured Concrete
- Back Lane
- Back Yard
- Dog Run Fenced In
- Lawn
- See Remarks
- Additional Parking
- Off Street
- Deck
Floor plan information is not available for this property.
Monthly Payment Breakdown
Loading Walk Score...
What's Nearby?
Powered by Yelp
REALTOR® Details
Cayley Pierzchala
- (403) 394-5465
- cayley.tamar@gmail.com
- REAL BROKER