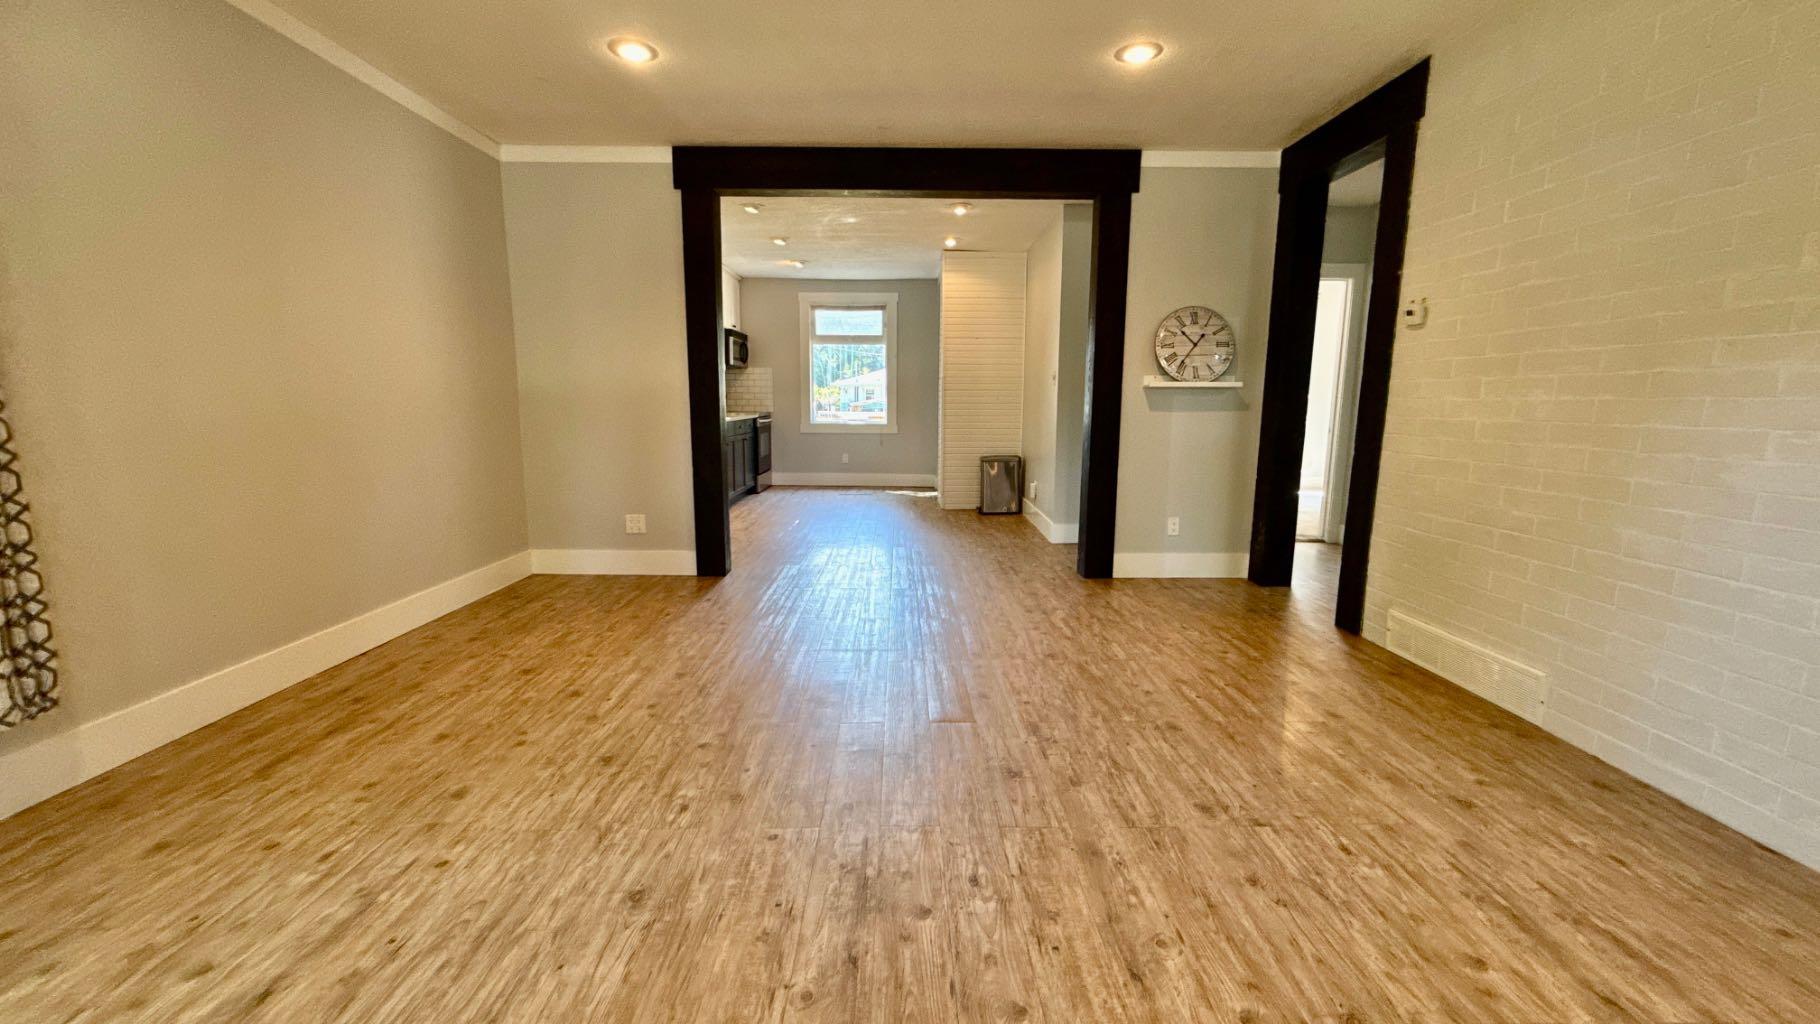
1408 12 Avenue S, Lethbridge, Alberta
Residential For Sale in Lethbridge, Alberta
$399,999
-
Property Type
 Residential
-
Bedrooms
 4
4
-
Bath
 2
2
-
Garage
 0
0
-
Sq Ft
 853
853
-
Year Built
 1946
1946
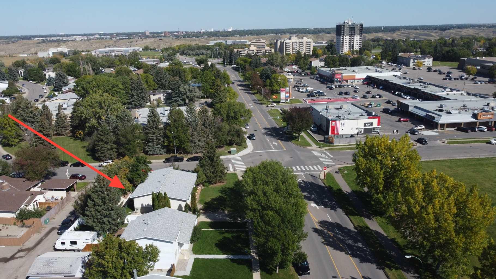
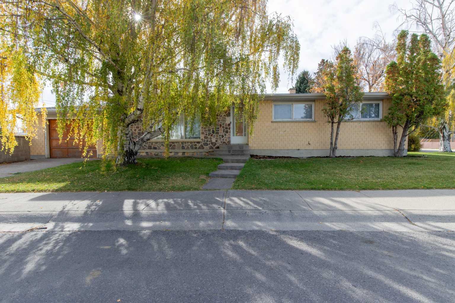
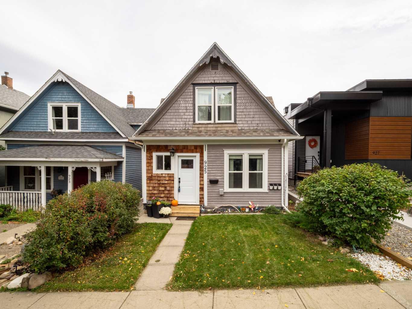
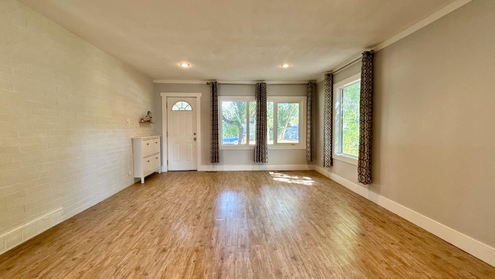
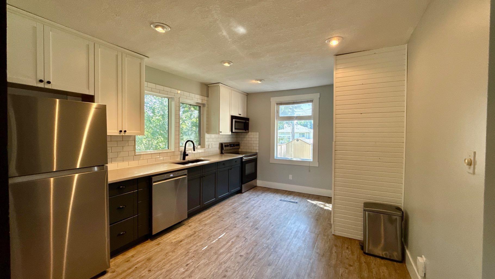
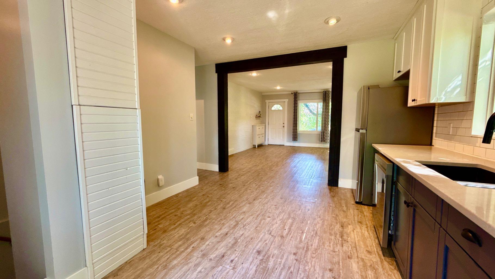
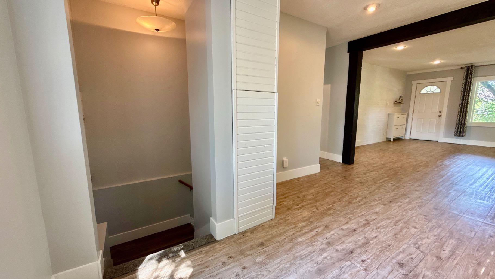
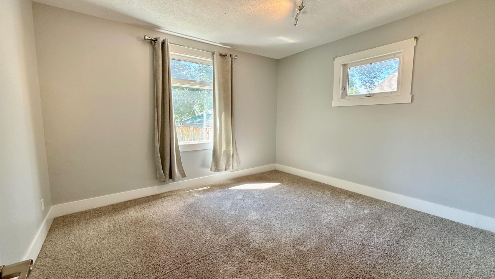
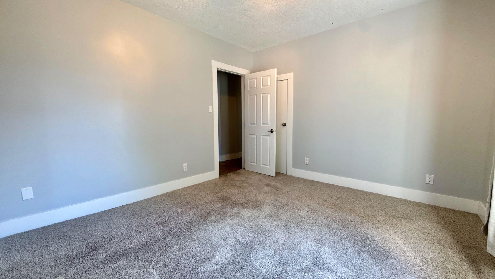
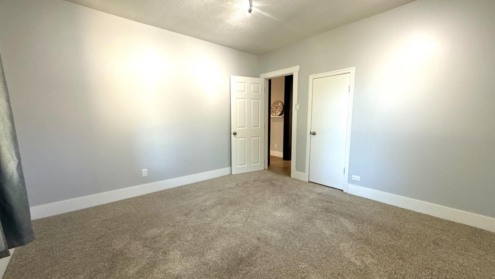
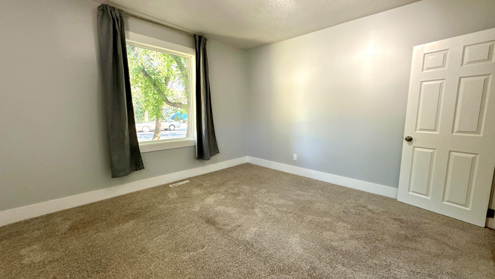
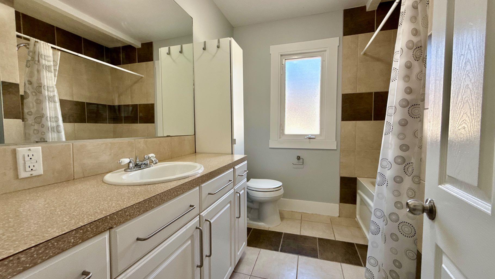
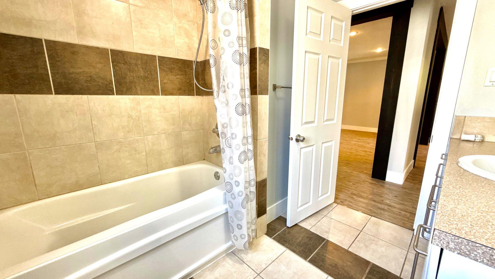
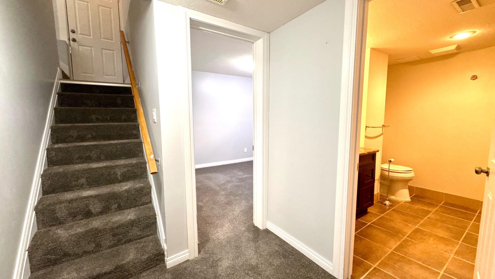
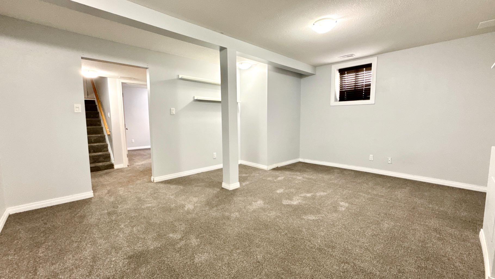
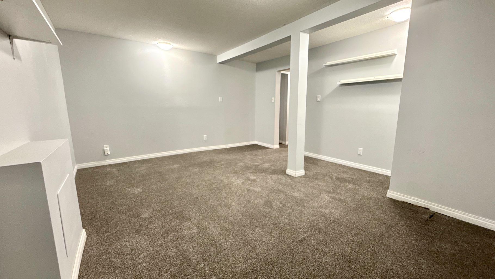
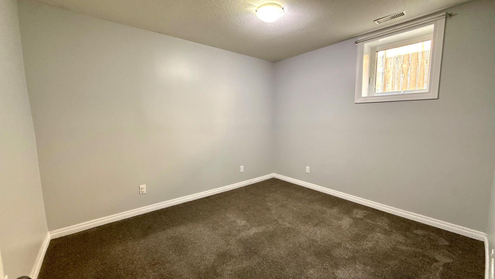
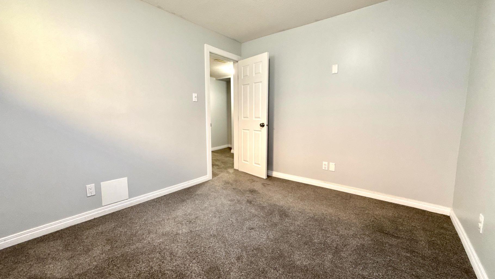
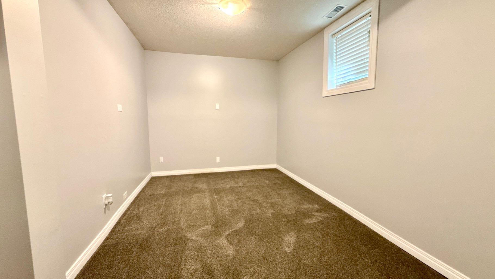
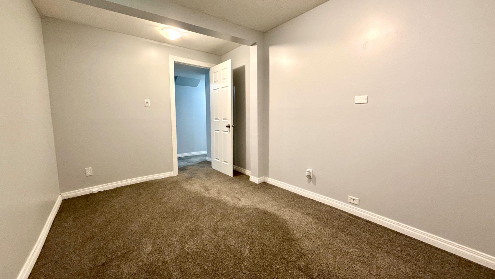
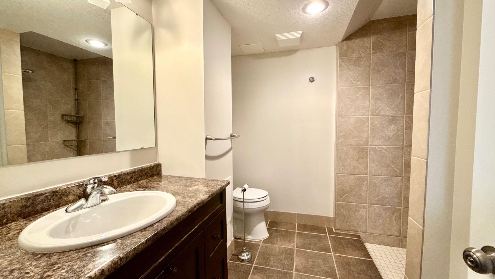
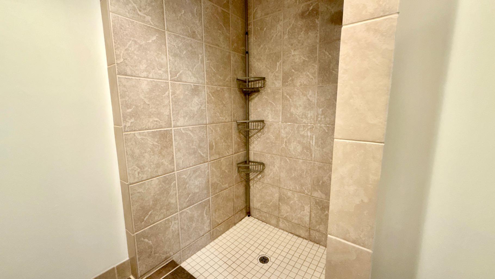
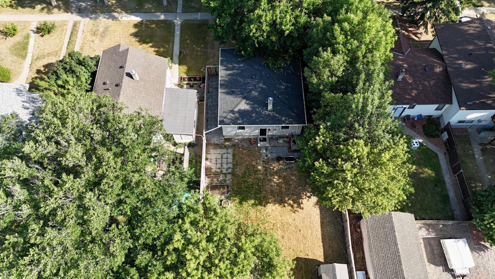
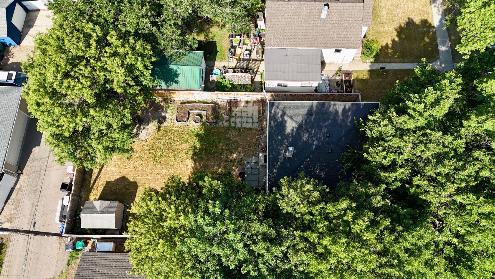
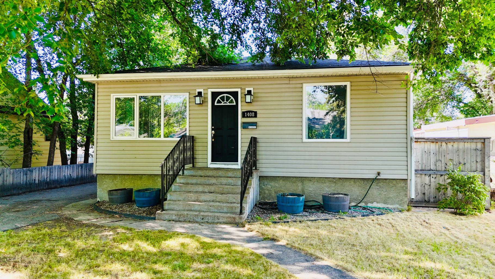
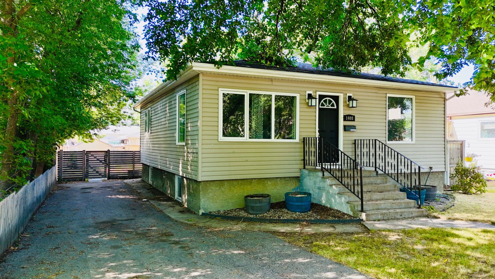
In a well-established South Lethbridge neighborhood, 1408 12 Ave S offers everyday comfort with meaningful upside for the future. This 4-bedroom, 2-bathroom home is move-in ready and well suited to buyers who want a practical layout now with room to add value over time. A separate entrance adds flexibility and creates suite potential with proper permits, whether for extended family, guests, or possible supplemental income. The large yard expands the appeal, offering space for children, pets, gardening, outdoor gatherings, or future improvements. Buyers with an eye for renovation will appreciate the chance to update and personalize the property while building equity in a desirable southside location. Shopping, schools, and services are close by, with Chinook Regional Hospital less than a kilometer away and Lethbridge Polytechnic only a short drive from home for work or study. Quick possession is available for added convenience.
| Street Address: | 1408 12 Avenue S |
| City: | Lethbridge |
| Province/State: | Alberta |
| Postal Code: | N/A |
| County/Parish: | Lethbridge |
| Subdivision: | Agnes Davidson |
| Country: | Canada |
| Latitude: | 49.67973618 |
| Longitude: | -112.82237609 |
| MLS® Number: | A2336036 |
| Price: | $399,999 |
| Property Area: | 853 Sq ft |
| Bedrooms: | 4 |
| Bathrooms Half: | 0 |
| Bathrooms Full: | 2 |
| Living Area: | 853 Sq ft |
| Building Area: | 0 Sq ft |
| Year Built: | 1946 |
| Listing Date: | Aug 12, 2026 |
| Garage Spaces: | 0 |
| Property Type: | Residential |
| Property Subtype: | Detached |
| MLS Status: | Active |
Additional Details
| Flooring: | N/A |
| Construction: | Mixed |
| Parking: | Off Street |
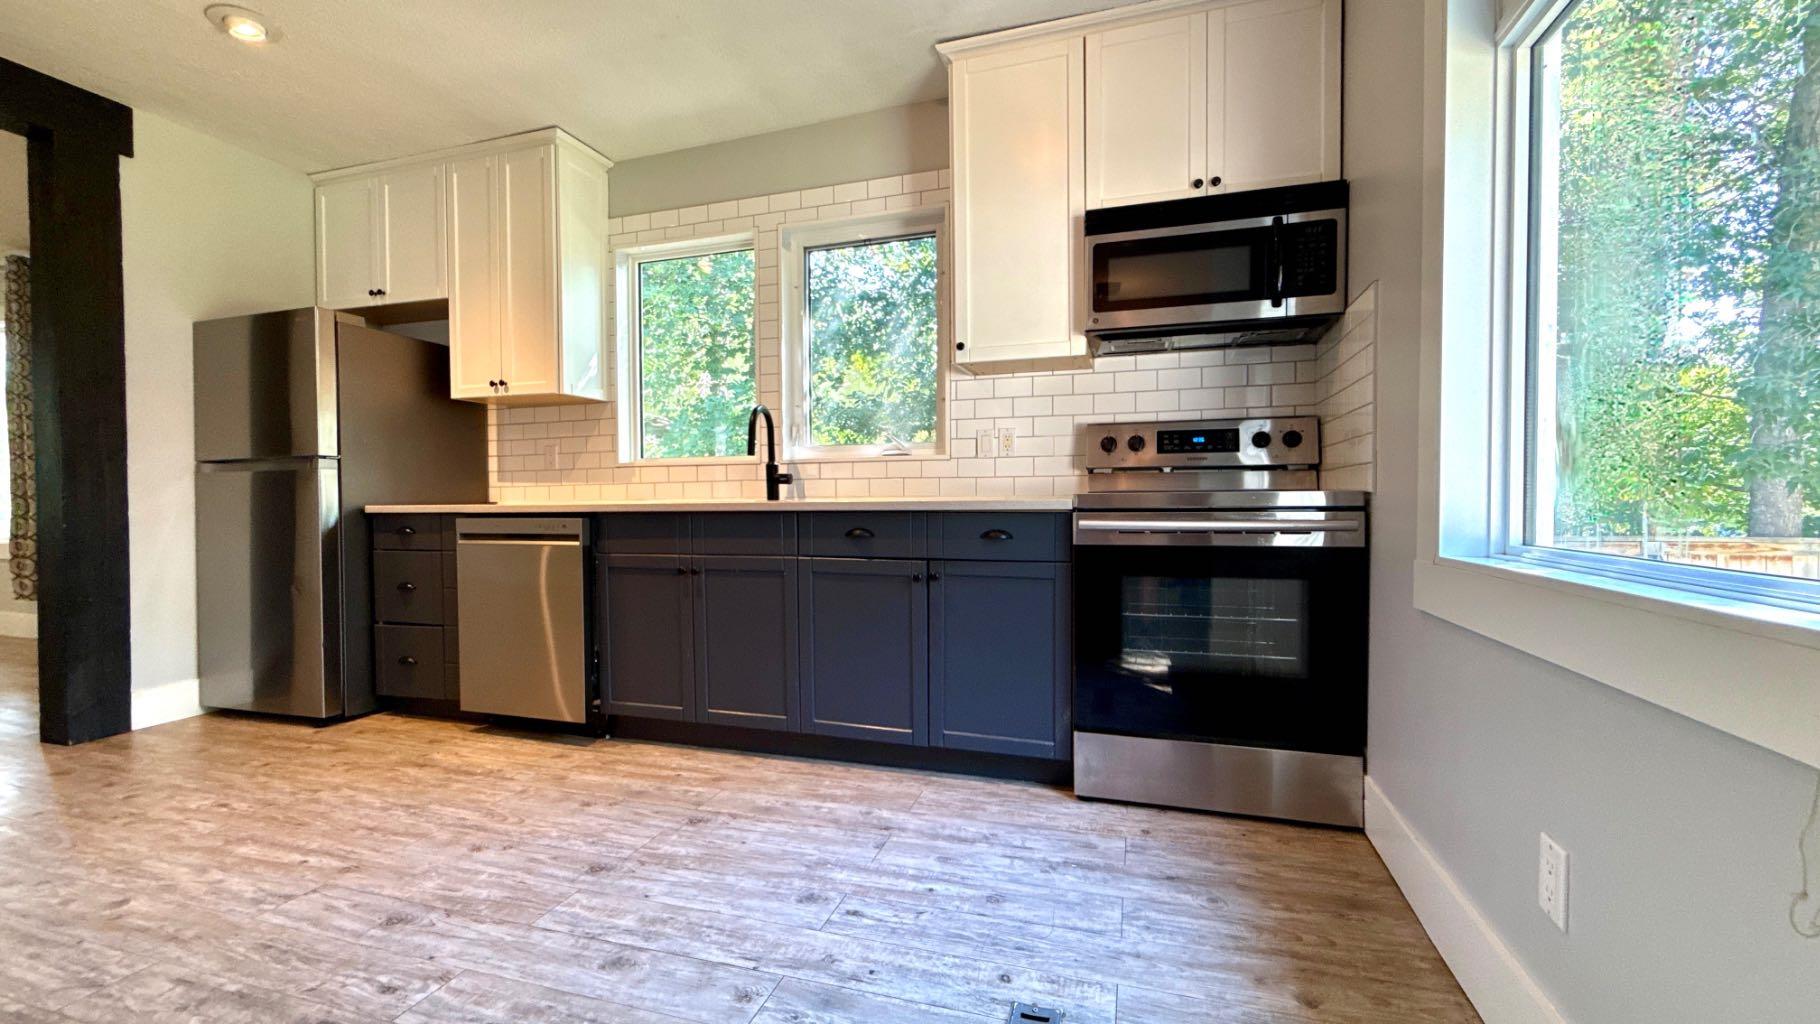
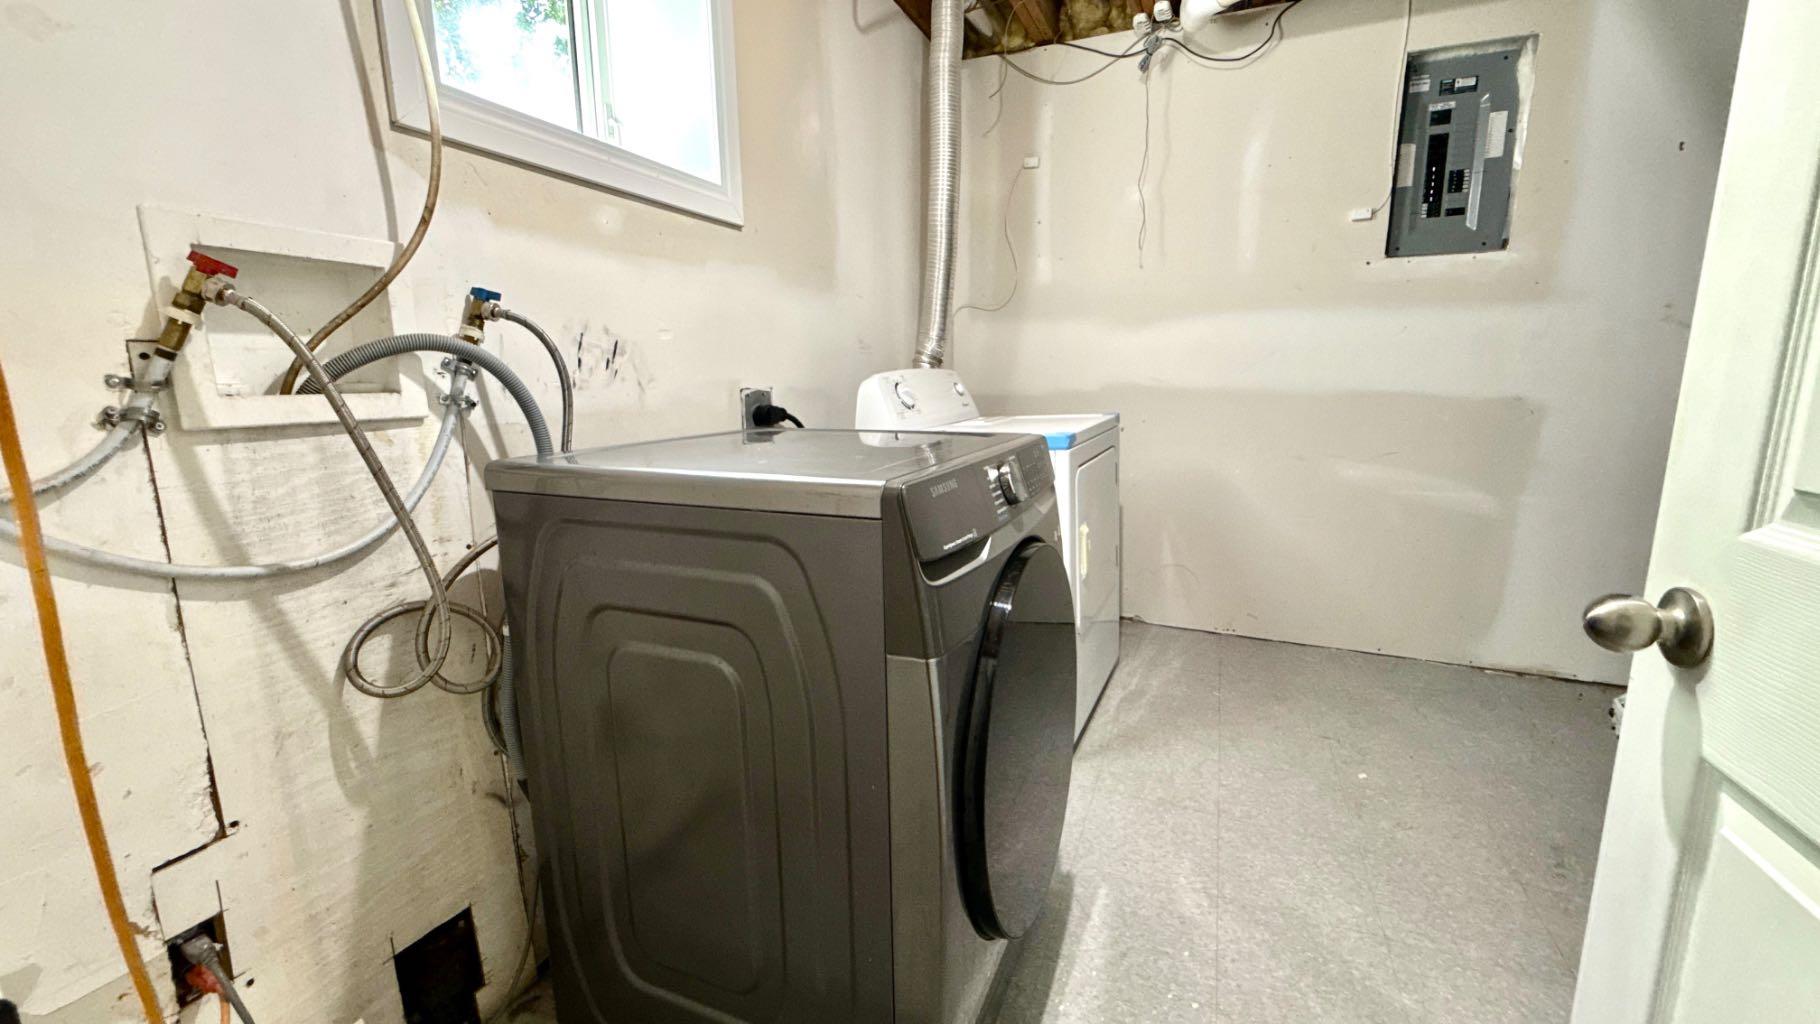
| Appliances: | Dishwasher,Dryer,Electric Range,Refrigerator,Washer |
| Stories: | N/A |
| Zoning: | R-L |
| Fireplace: | N/A |
| Amenities: | Golf,Park,Playground,Schools Nearby,Shopping Nearby,Sidewalks,Street Lights |
Utilities & Systems
| Heating: | Forced Air,Natural Gas |
| Cooling: | None |
| Property Type | Residential |
| Building Type | Detached |
| Square Footage | 853 sqft |
| Community Name | Agnes Davidson |
| Subdivision Name | Agnes Davidson |
| Title | Fee Simple |
| Land Size | 5,755 sqft |
| Built in | 1946 |
| Annual Property Taxes | Contact listing agent |
| Parking Type | Off Street |
| Time on MLS Listing | 71 days |
Bedrooms
| Above Grade | 2 |
Bathrooms
| Total | 2 |
| Partial | 0 |
Interior Features
| Appliances Included | Dishwasher, Dryer, Electric Range, Refrigerator, Washer |
| Flooring | Carpet, Ceramic Tile, Vinyl Plank |
Building Features
| Features | See Remarks |
| Construction Material | Mixed |
| Structures | None |
Heating & Cooling
| Cooling | None |
| Heating Type | Forced Air, Natural Gas |
Exterior Features
| Exterior Finish | Mixed |
Neighbourhood Features
| Community Features | Golf, Park, Playground, Schools Nearby, Shopping Nearby, Sidewalks, Street Lights |
| Amenities Nearby | Golf, Park, Playground, Schools Nearby, Shopping Nearby, Sidewalks, Street Lights |
Parking
| Parking Type | Off Street |
| Total Parking Spaces | 2 |
Interior Size
| Total Finished Area: | 853 sq ft |
| Total Finished Area (Metric): | 79.25 sq m |
Room Count
| Bedrooms: | 4 |
| Bathrooms: | 2 |
| Full Bathrooms: | 2 |
| Rooms Above Grade: | 4 |
Lot Information
| Lot Size: | 5,755 sq ft |
| Lot Size (Acres): | 0.13 acres |
| Frontage: | 48 ft |
Legal
| Legal Description: | PLAN 838Y BLOCK 51 LOTS 17 AND 18 |
| Title to Land: | Fee Simple |
- See Remarks
- Private Entrance
- Private Yard
- Dishwasher
- Dryer
- Electric Range
- Refrigerator
- Washer
- Full
- Golf
- Park
- Playground
- Schools Nearby
- Shopping Nearby
- Sidewalks
- Street Lights
- Mixed
- Poured Concrete
- Back Lane
- Back Yard
- City Lot
- Landscaped
- Lawn
- Private
- Street Lighting
- Treed
- Off Street
- None
Floor plan information is not available for this property.
Monthly Payment Breakdown
Loading Walk Score...
What's Nearby?
Powered by Yelp
REALTOR® Details
ROD KLASSEN
- (403) 635-9284
- rod@rodklassen.com
- Lethbridge Real Estate.com