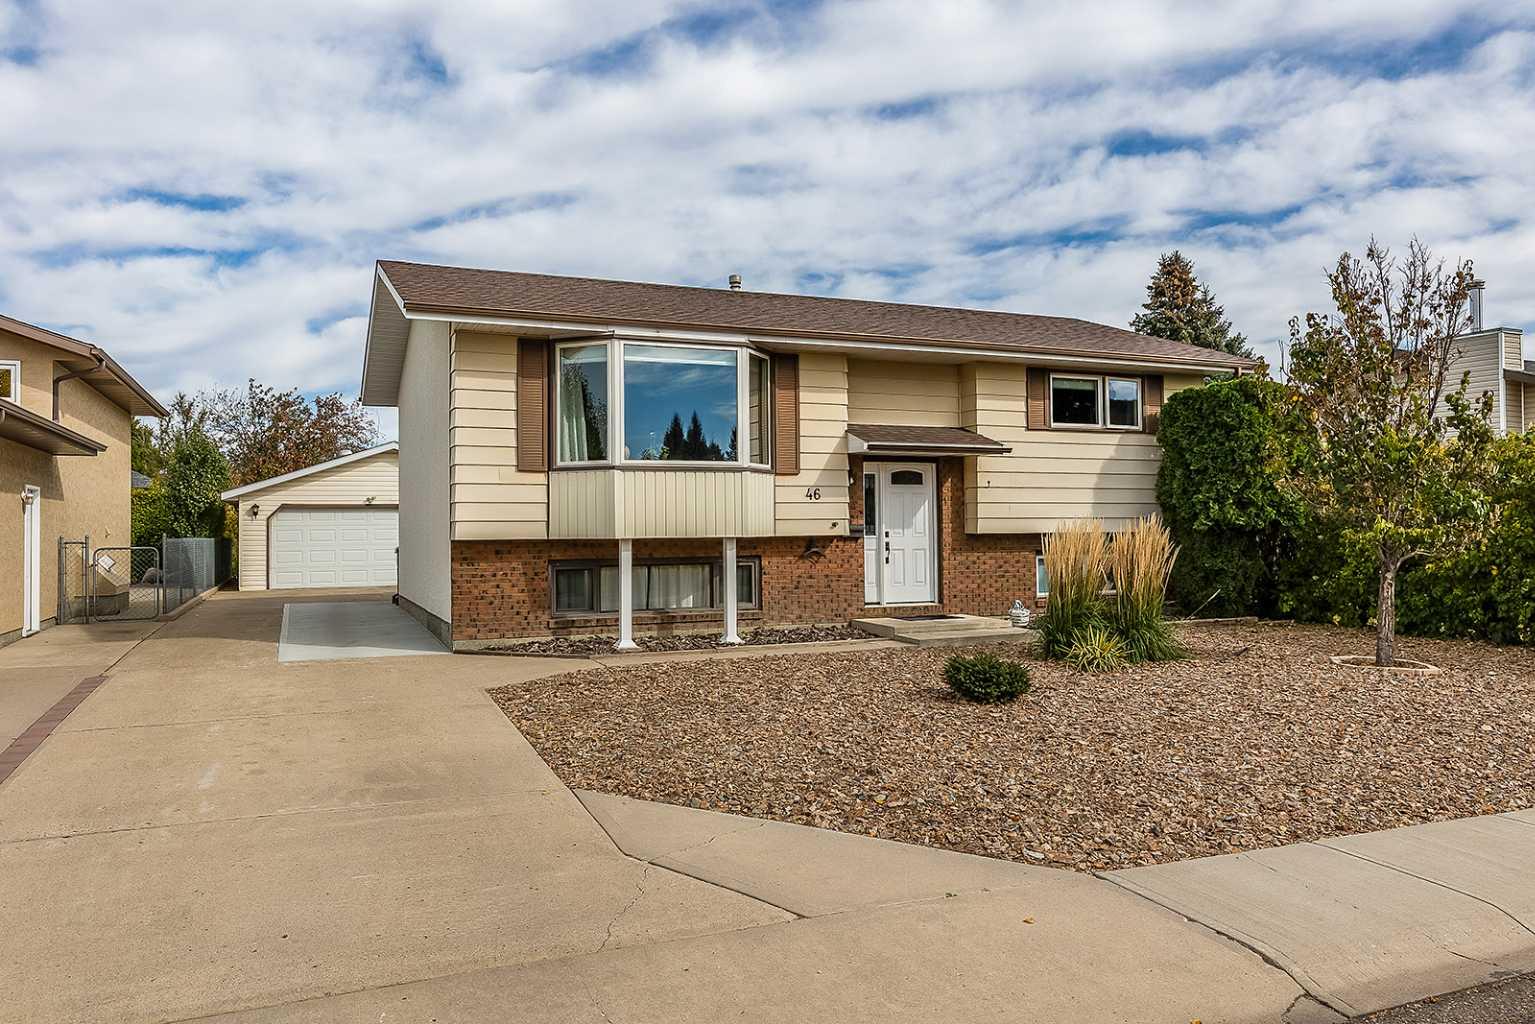
46 Ross Haven Place SE, Medicine Hat, Alberta
Residential For Sale in Medicine Hat, Alberta
$389,000
-
Property Type
 Residential
-
Bedrooms
 3
-
Bath
 2
-
Garage
 2
-
Sq Ft
 968
-
Year Built
 1980
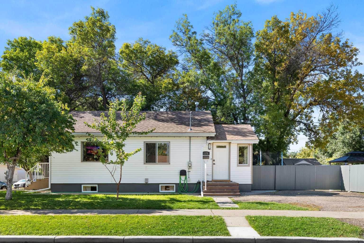
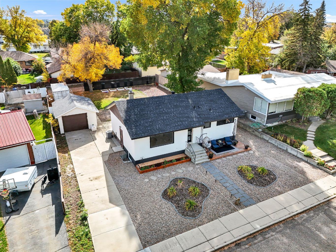
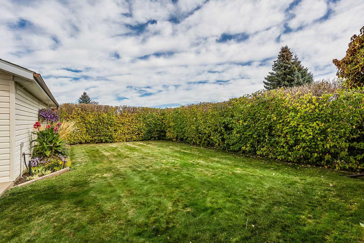
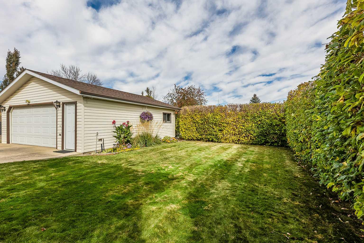
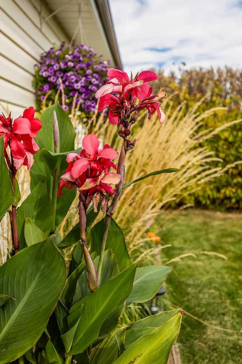
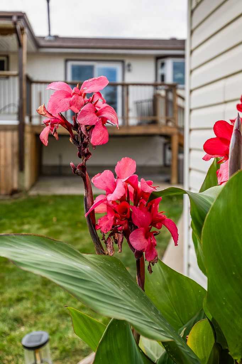
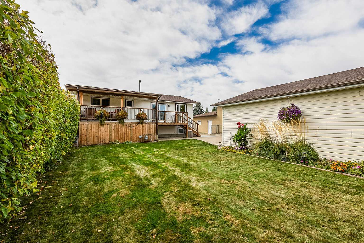
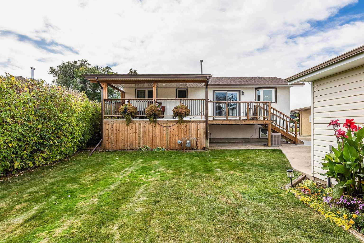
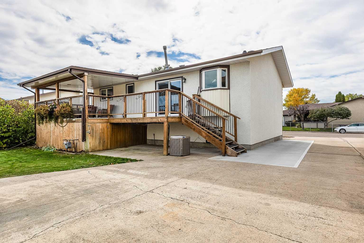
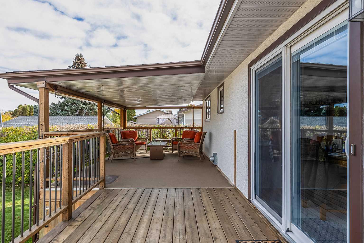
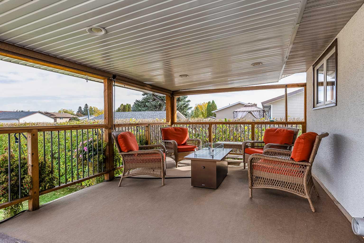
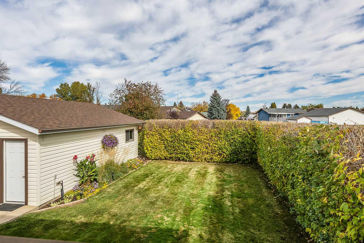
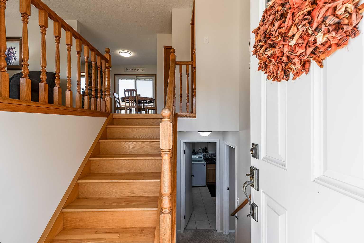
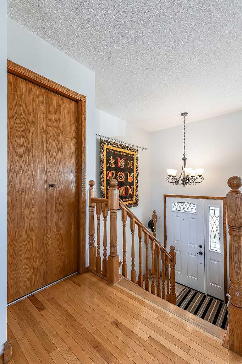
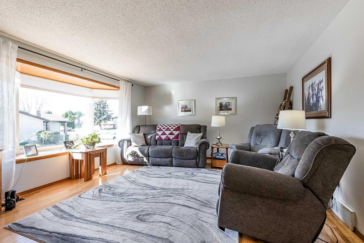
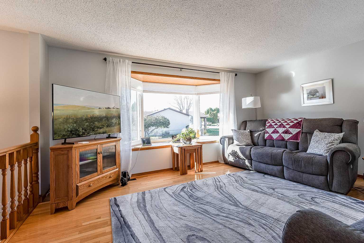
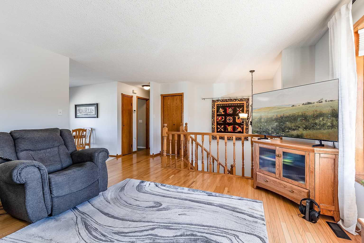
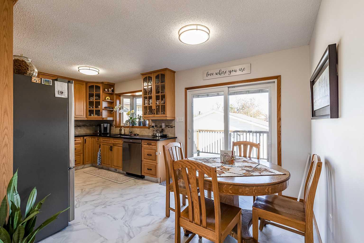
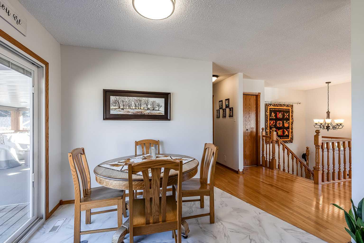
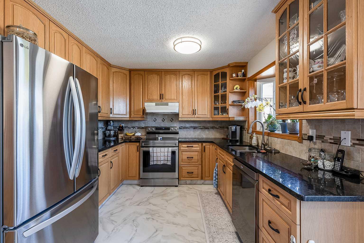
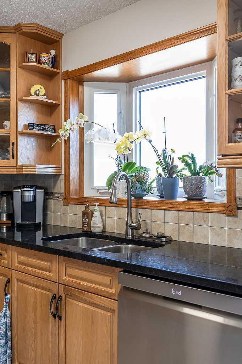
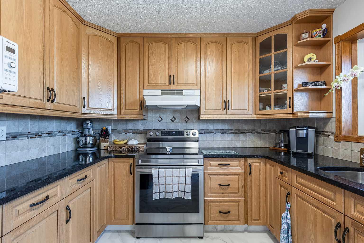
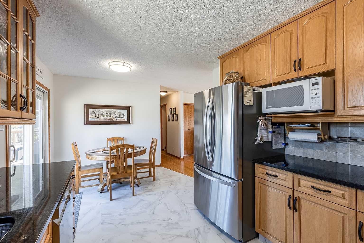
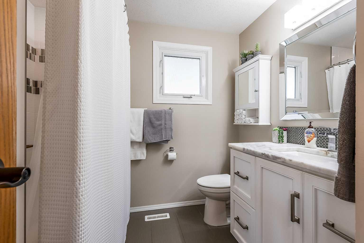
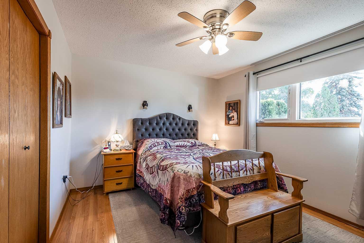
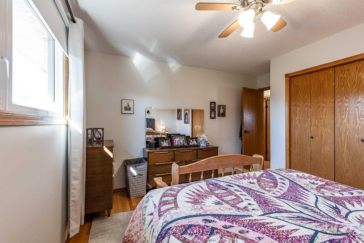
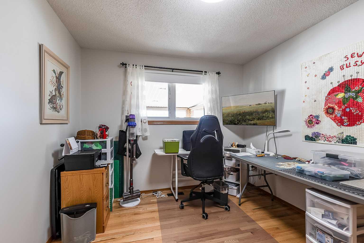
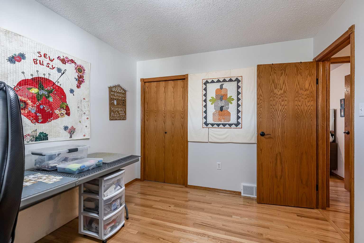
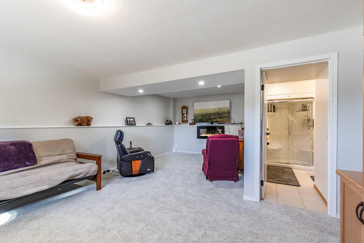
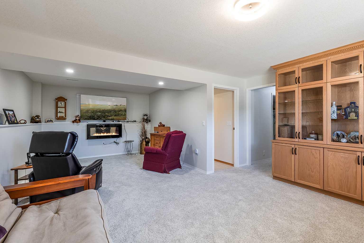
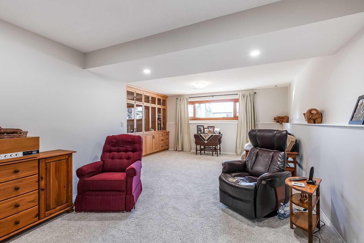
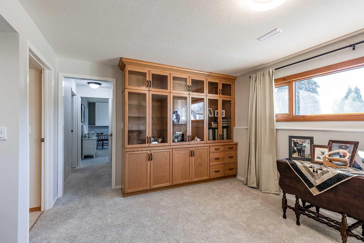
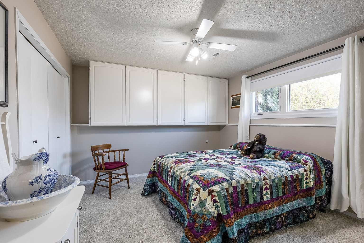
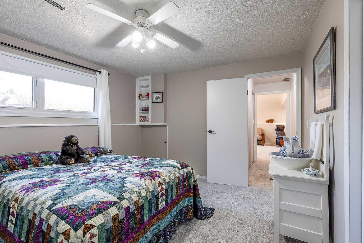
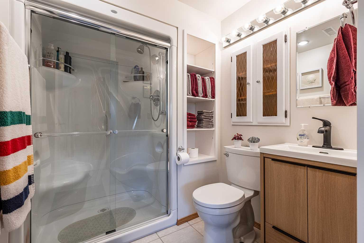
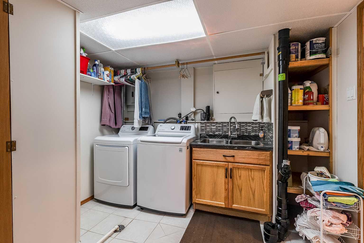
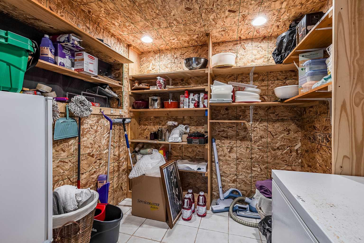
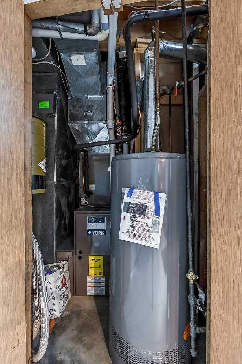
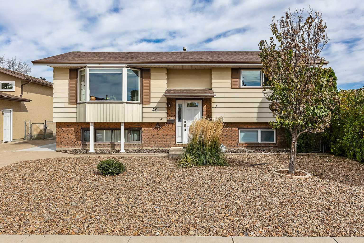
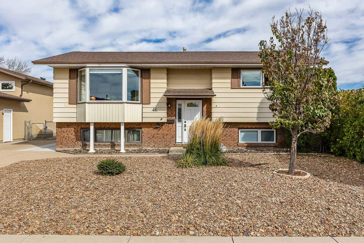
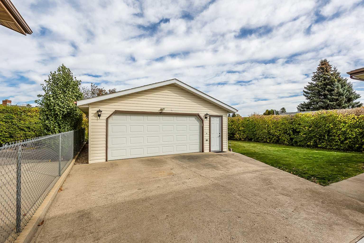
Welcome to 46 Ross Haven Place SW! Located in a quiet Ross Glen neighbourhood, this well-maintained bi-level backs onto greenspace and a walking trail, offering a great combination of comfort, functionality, and outdoor enjoyment. Pride of ownership is evident throughout, with numerous updates already taken care of and an oversized double detached garage that is heated, insulated, and drywalled, as well as a large driveway for extra parking. The main floor features beautiful hardwood flooring, a spacious front living room filled with natural light, and a generous dining area that flows seamlessly into the functional kitchen. Recent kitchen updates include new vinyl flooring and newer appliances, including a brand-new fridge. Down the hall are two bedrooms and an updated 4-piece bathroom. The bright lower level offers plenty of additional living space, complete with new carpet, a huge family room with built-in features and an electric fireplace, a spacious third bedroom, and an updated 3-piece bathroom. A dedicated laundry room with sink and additional storage complete this level. Step outside and enjoy the beautifully landscaped backyard, featuring mature landscaping, plus a large covered deck with a gas line and privacy/sun shades — an ideal spot to relax or entertain. An enclosed storage area with a concrete floor and electrical power underneath the deck adds even more convenience. The list of updates is impressive, including all new windows (except 1), new bathroom vanity and toilet, new pot lights, new basement carpet, new kitchen flooring, dishwasher (2024), furnace and central A/C (2019), hot water tank (2018), washer and dryer (2021), stove (2023), and fridge (2026). With its desirable location backing onto greenspace, inviting outdoor spaces, functional layout, and extensive updates, this Ross Glen home is a fantastic opportunity for buyers looking for a property that has been lovingly cared for and is ready to enjoy!
| Street Address: | 46 Ross Haven Place SE |
| City: | Medicine Hat |
| Province/State: | Alberta |
| Postal Code: | N/A |
| County/Parish: | Medicine Hat |
| Subdivision: | Ross Glen |
| Country: | Canada |
| Latitude: | 50.00330370 |
| Longitude: | -110.63903920 |
| MLS® Number: | A2352941 |
| Price: | $389,000 |
| Property Area: | 968 Sq ft |
| Bedrooms: | 3 |
| Bathrooms Half: | 0 |
| Bathrooms Full: | 2 |
| Living Area: | 968 Sq ft |
| Building Area: | 0 Sq ft |
| Year Built: | 1980 |
| Listing Date: | Oct 20, 2026 |
| Garage Spaces: | 2 |
| Property Type: | Residential |
| Property Subtype: | Detached |
| MLS Status: | Pending |
Additional Details
| Flooring: | N/A |
| Construction: | Wood Frame |
| Parking: | Double Garage Detached |
| Appliances: | Central Air Conditioner,Dishwasher,Garage Control(s),Microwave Hood Fan,Refrigerator,Stove(s),Washer/Dryer,Window Coverings |
| Stories: | N/A |
| Zoning: | R-LD |
| Fireplace: | N/A |
| Amenities: | Park,Playground,Schools Nearby,Shopping Nearby,Sidewalks,Street Lights,Walking/Bike Paths |
Utilities & Systems
| Heating: | Forced Air,Natural Gas |
| Cooling: | Central Air |
| Property Type | Residential |
| Building Type | Detached |
| Square Footage | 968 sqft |
| Community Name | Ross Glen |
| Subdivision Name | Ross Glen |
| Title | Fee Simple |
| Land Size | 6,050 sqft |
| Built in | 1980 |
| Annual Property Taxes | Contact listing agent |
| Parking Type | Garage |
| Time on MLS Listing | 2 days |
Bedrooms
| Above Grade | 2 |
Bathrooms
| Total | 2 |
| Partial | 0 |
Interior Features
| Appliances Included | Central Air Conditioner, Dishwasher, Garage Control(s), Microwave Hood Fan, Refrigerator, Stove(s), Washer/Dryer, Window Coverings |
| Flooring | Carpet, Hardwood, Tile, Vinyl |
Building Features
| Features | See Remarks |
| Construction Material | Wood Frame |
| Structures | Deck |
Heating & Cooling
| Cooling | Central Air |
| Heating Type | Forced Air, Natural Gas |
Exterior Features
| Exterior Finish | Wood Frame |
Neighbourhood Features
| Community Features | Park, Playground, Schools Nearby, Shopping Nearby, Sidewalks, Street Lights, Walking/Bike Paths |
| Amenities Nearby | Park, Playground, Schools Nearby, Shopping Nearby, Sidewalks, Street Lights, Walking/Bike Paths |
Parking
| Parking Type | Garage |
| Total Parking Spaces | 5 |
Interior Size
| Total Finished Area: | 968 sq ft |
| Total Finished Area (Metric): | 89.95 sq m |
| Main Level: | 968 sq ft |
| Below Grade: | 779 sq ft |
Room Count
| Bedrooms: | 3 |
| Bathrooms: | 2 |
| Full Bathrooms: | 2 |
| Rooms Above Grade: | 5 |
Lot Information
| Lot Size: | 6,050 sq ft |
| Lot Size (Acres): | 0.14 acres |
| Frontage: | 55 ft |
- See Remarks
- Other
- Central Air Conditioner
- Dishwasher
- Garage Control(s)
- Microwave Hood Fan
- Refrigerator
- Stove(s)
- Washer/Dryer
- Window Coverings
- Full
- Park
- Playground
- Schools Nearby
- Shopping Nearby
- Sidewalks
- Street Lights
- Walking/Bike Paths
- Wood Frame
- Basement
- Electric
- Family Room
- Poured Concrete
- Back Yard
- Landscaped
- Lawn
- Level
- Underground Sprinklers
- Double Garage Detached
- Deck
Floor plan information is not available for this property.
Monthly Payment Breakdown
Loading Walk Score...
What's Nearby?
Powered by Yelp
REALTOR® Details
DEVON FELESKY
- (403) 928-7676
- devon@devonfelesky.com
- RE/MAX MEDALTA REAL ESTATE