5015 48 Avenue , Sylvan Lake, Alberta
Condo For Sale in Sylvan Lake, Alberta
$309,900
-
Property Type
 Condo
-
Bedrooms
 3
-
Bath
 2
-
Garage
 0
-
Sq Ft
 606
-
Year Built
 1995
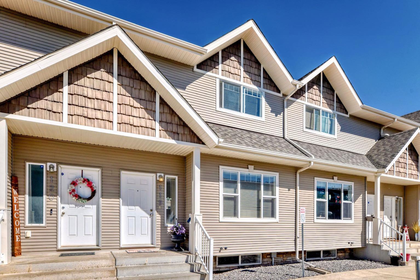
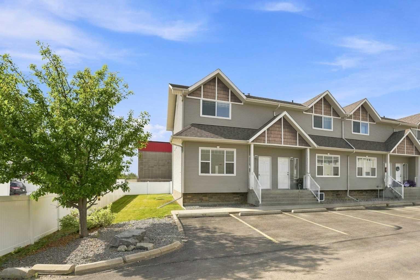
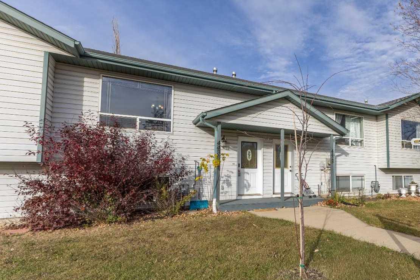
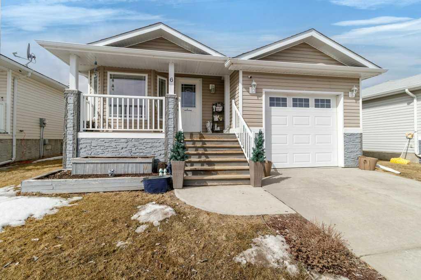
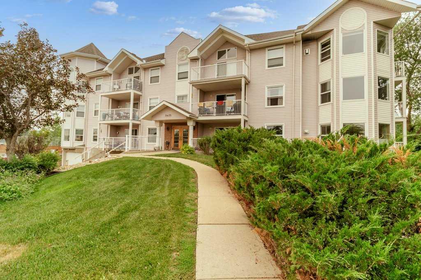
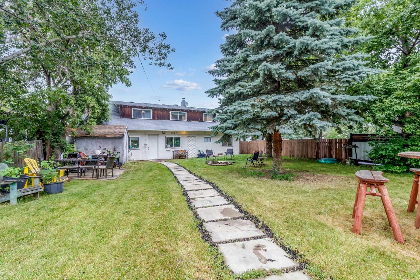
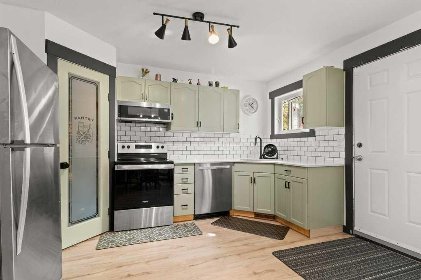
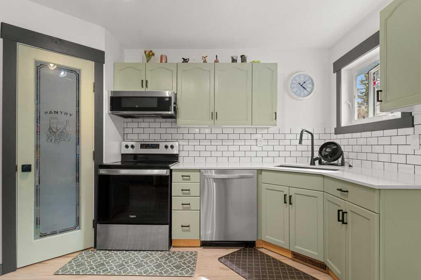
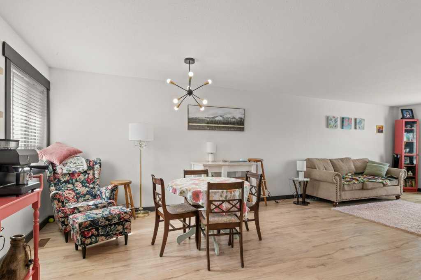
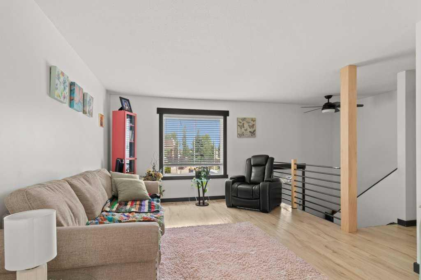
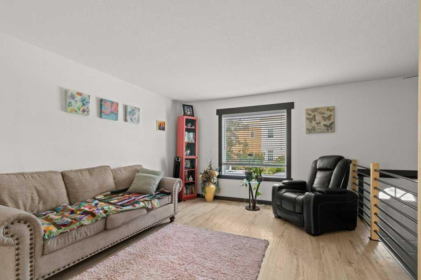
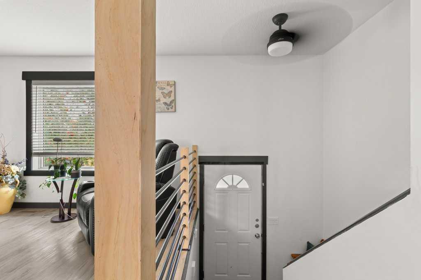
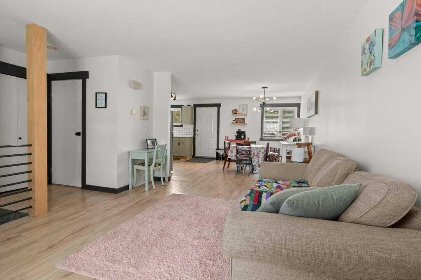
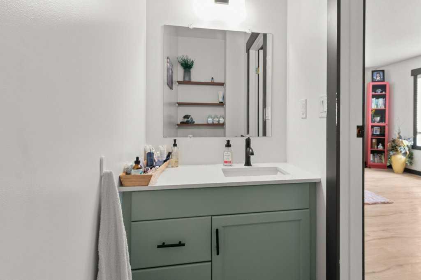
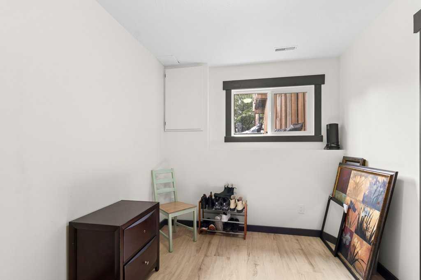
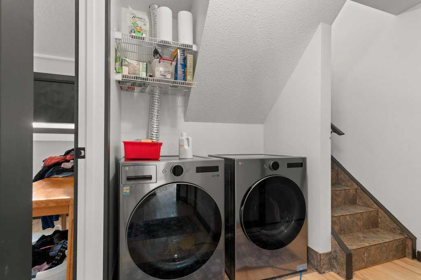
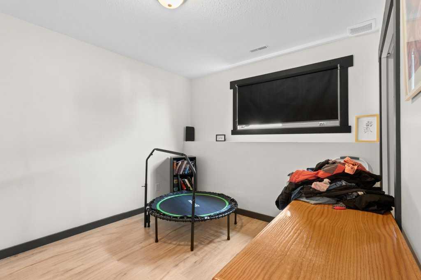
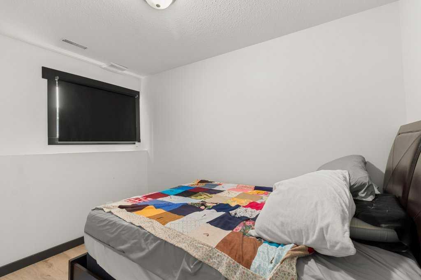
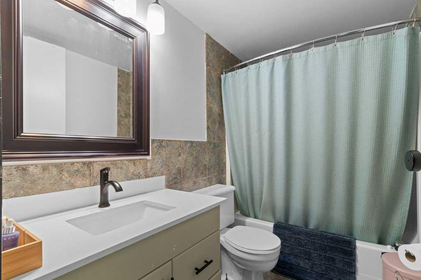
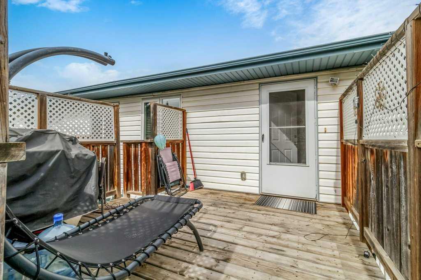
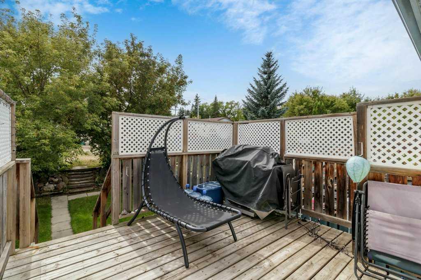
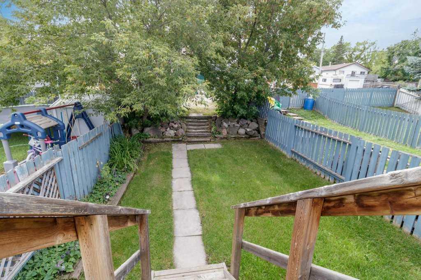
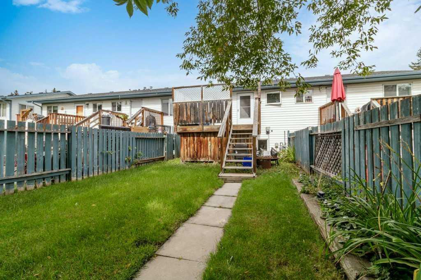
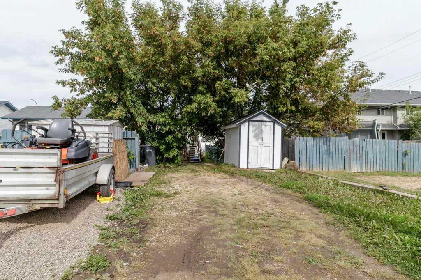
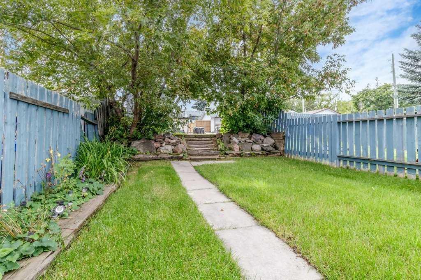
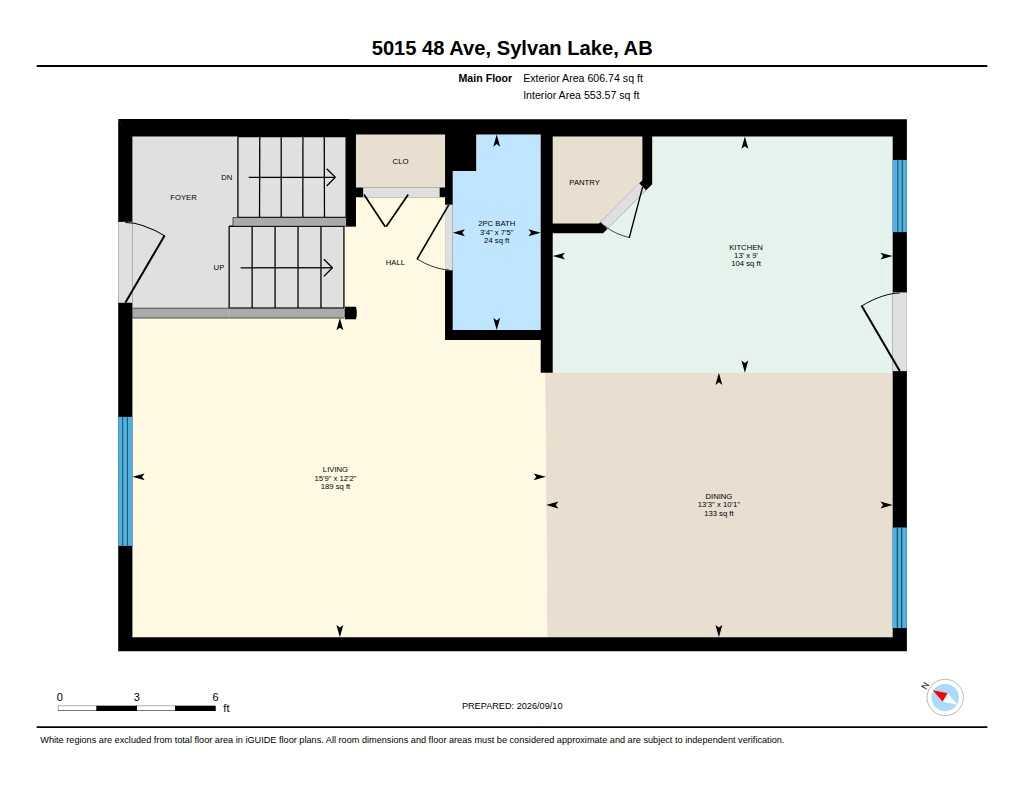
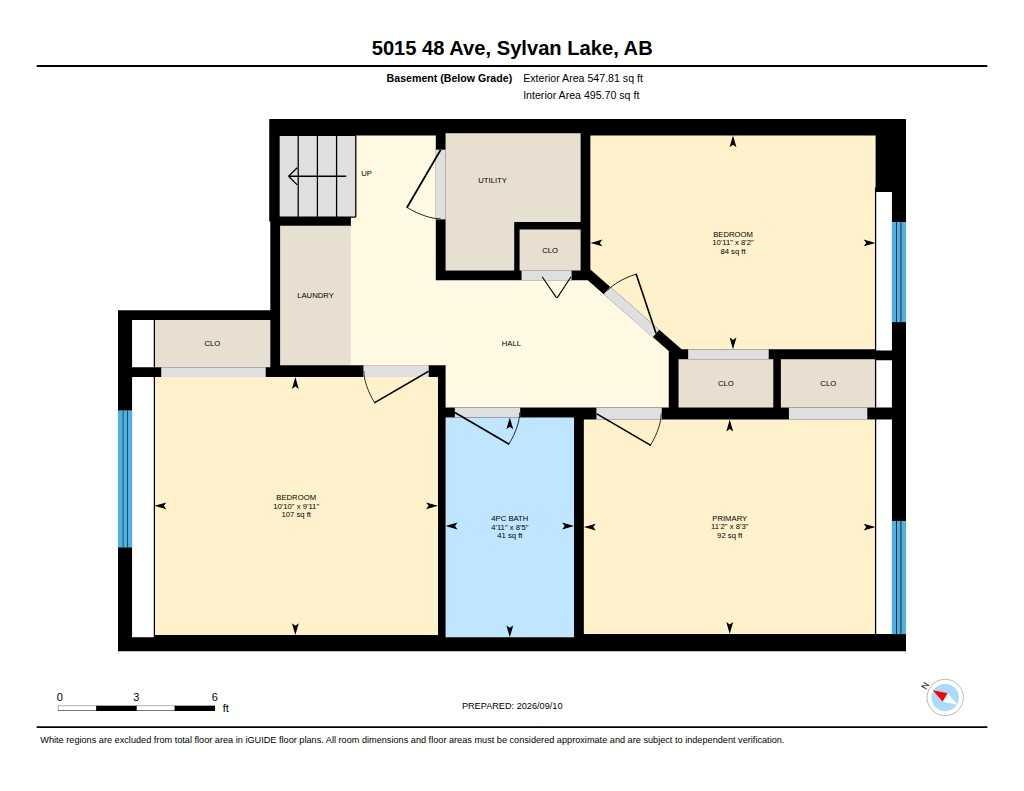
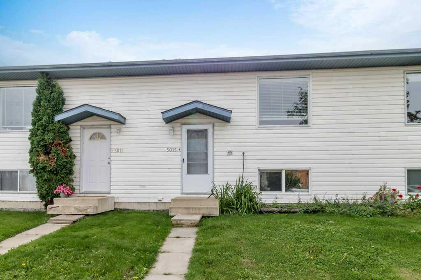
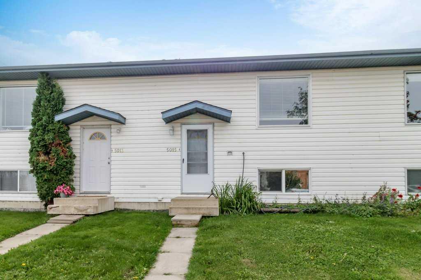
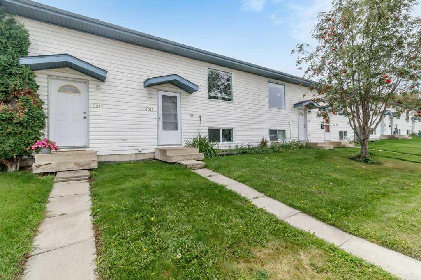
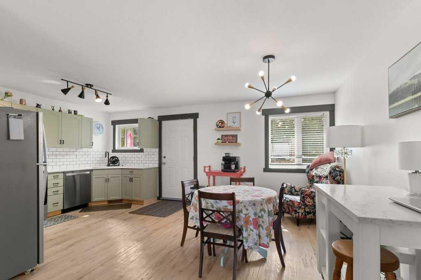
NO CONDO FEES! LESS THAN A 5-MINUTE WALK TO THE BEACH! This renovated bi-level townhome is located in a 4-plex and offers 3 bedrooms and 1.5 bathrooms. The bright, open main floor features light-coloured finishes throughout and an inviting kitchen with quartz countertops, pantry, stainless steel fridge, stove and over-the-range microwave. The kitchen also has updated sinks, taps, lighting, plugs and switches. The lower level provides three bedrooms and a 2-piece bathroom, offering a practical layout for everyday living. The home has seen numerous improvements, including new windows, water lines, paint and flooring in 2023, plus a 2019 hot water tank. There is no Poly-B plumbing. Step outside to the deck overlooking the backyard, offering a great spot to relax or enjoy the outdoors. The backyard also includes a shed, while the rear of the property offers two off-street parking spaces. A great location close to the beach and many of Sylvan Lake's amenities.
| Street Address: | 5015 48 Avenue |
| City: | Sylvan Lake |
| Province/State: | Alberta |
| Postal Code: | N/A |
| County/Parish: | Red Deer County |
| Subdivision: | Downtown |
| Country: | Canada |
| Latitude: | 52.30636830 |
| Longitude: | -114.09818950 |
| MLS® Number: | A2340860 |
| Price: | $309,900 |
| Property Area: | 606 Sq ft |
| Bedrooms: | 3 |
| Bathrooms Half: | 1 |
| Bathrooms Full: | 1 |
| Living Area: | 606 Sq ft |
| Building Area: | 0 Sq ft |
| Year Built: | 1995 |
| Listing Date: | Sep 10, 2026 |
| Garage Spaces: | 0 |
| Property Type: | Residential |
| Property Subtype: | Row/Townhouse |
| MLS Status: | Active |
Additional Details
| Flooring: | N/A |
| Construction: | Vinyl Siding,Wood Frame |
| Parking: | Off Street |
| Appliances: | Dishwasher,Dryer,Microwave,Refrigerator,Stove(s),Washer |
| Stories: | N/A |
| Zoning: | R2 |
| Fireplace: | N/A |
| Amenities: | Lake,Park,Playground,Schools Nearby |
Utilities & Systems
| Heating: | Forced Air,Natural Gas |
| Cooling: | None |
| Property Type | Residential |
| Building Type | Row/Townhouse |
| Square Footage | 606 sqft |
| Community Name | Downtown |
| Subdivision Name | Downtown |
| Title | Fee Simple |
| Land Size | 2,600 sqft |
| Built in | 1995 |
| Annual Property Taxes | Contact listing agent |
| Parking Type | Off Street |
| Time on MLS Listing | 41 days |
Bedrooms
| Above Grade | 3 |
Bathrooms
| Total | 2 |
| Partial | 1 |
Interior Features
| Appliances Included | Dishwasher, Dryer, Microwave, Refrigerator, Stove(s), Washer |
| Flooring | Tile, Vinyl Plank |
Building Features
| Features | Ceiling Fan(s), Open Floorplan, Pantry, Quartz Counters, Vinyl Windows |
| Style | Attached |
| Construction Material | Vinyl Siding, Wood Frame |
| Structures | Deck |
Heating & Cooling
| Cooling | None |
| Heating Type | Forced Air, Natural Gas |
Exterior Features
| Exterior Finish | Vinyl Siding, Wood Frame |
Neighbourhood Features
| Community Features | Lake, Park, Playground, Schools Nearby |
| Amenities Nearby | Lake, Park, Playground, Schools Nearby |
Parking
| Parking Type | Off Street |
| Total Parking Spaces | 2 |
Interior Size
| Total Finished Area: | 606 sq ft |
| Total Finished Area (Metric): | 56.30 sq m |
Room Count
| Bedrooms: | 3 |
| Bathrooms: | 2 |
| Full Bathrooms: | 1 |
| Half Bathrooms: | 1 |
| Rooms Above Grade: | 3 |
Lot Information
| Lot Size: | 2,600 sq ft |
| Lot Size (Acres): | 0.06 acres |
| Frontage: | 20 ft |
- Ceiling Fan(s)
- Open Floorplan
- Pantry
- Quartz Counters
- Vinyl Windows
- Private Yard
- Dishwasher
- Dryer
- Microwave
- Refrigerator
- Stove(s)
- Washer
- Full
- Lake
- Park
- Playground
- Schools Nearby
- Vinyl Siding
- Wood Frame
- Poured Concrete
- Corner Lot
- Off Street
- Deck
Floor plan information is not available for this property.
Monthly Payment Breakdown
Loading Walk Score...
What's Nearby?
Powered by Yelp
REALTOR® Details
Jacqui Fletcher
- (403) 896-3244
- jacquifletcher@royallepage.ca
- Royal LePage Network Realty Corp.