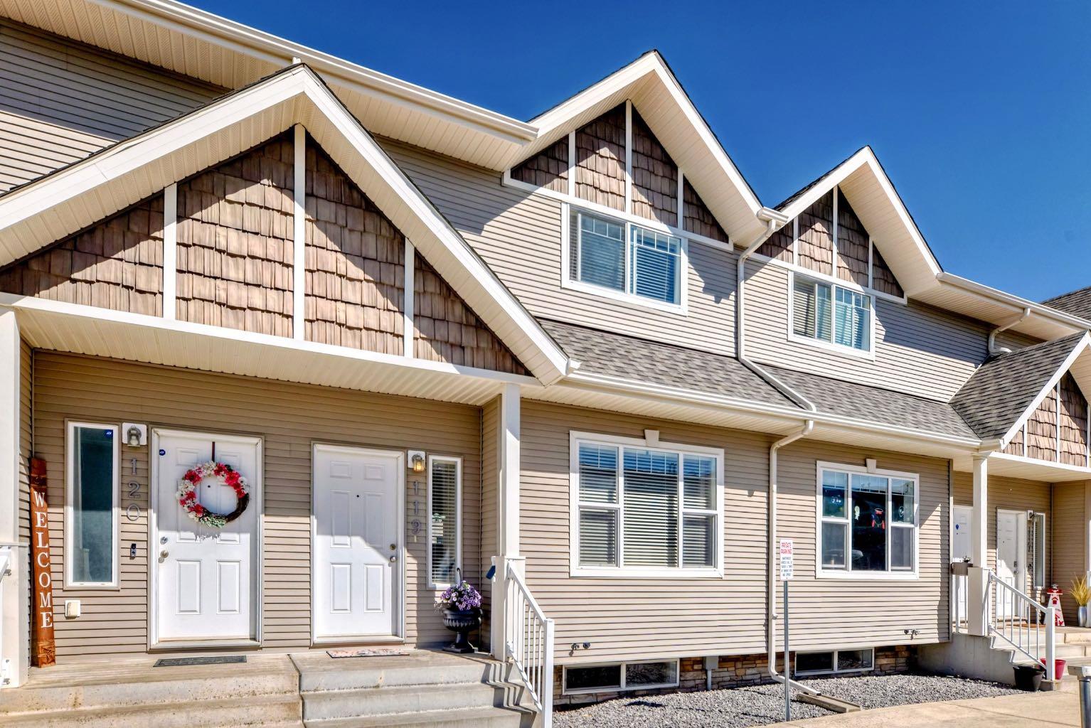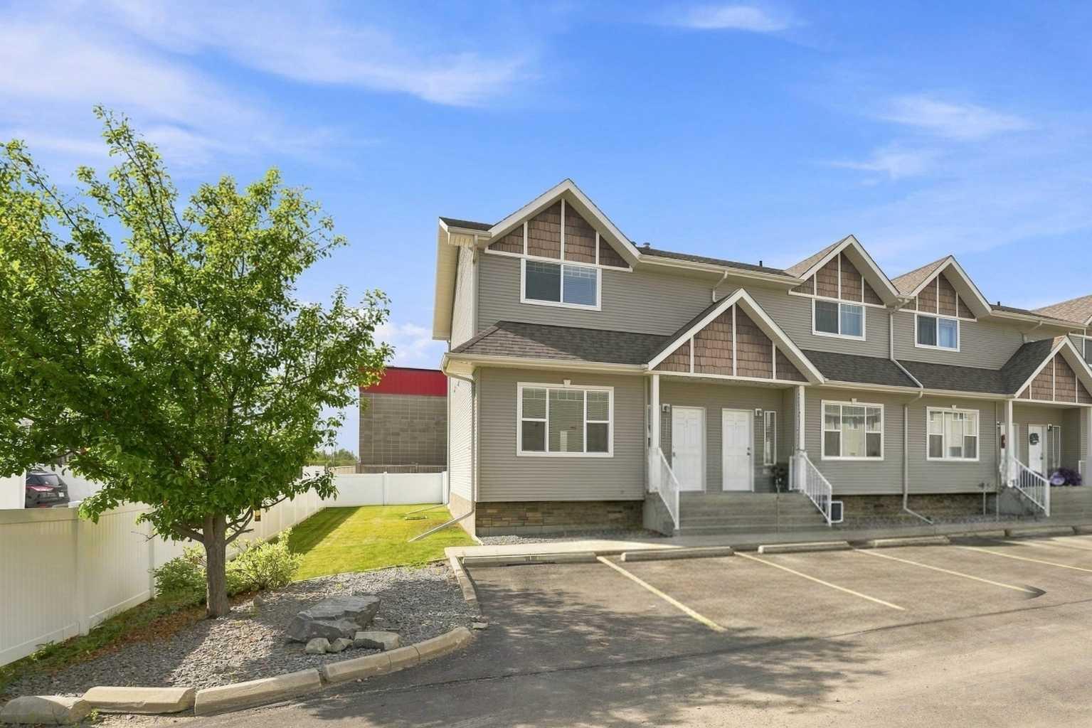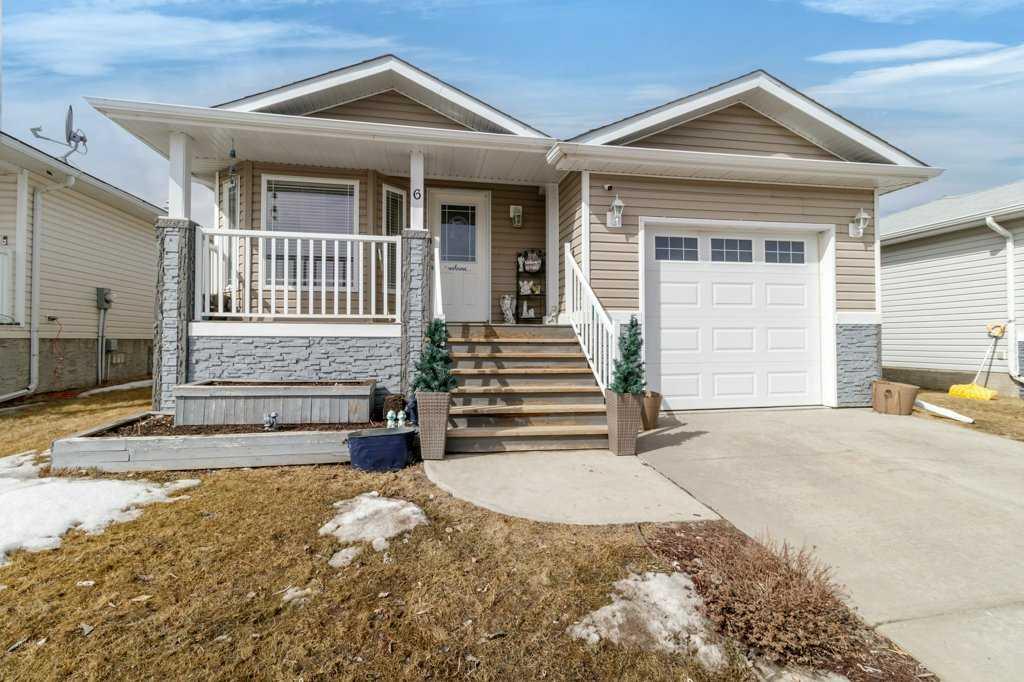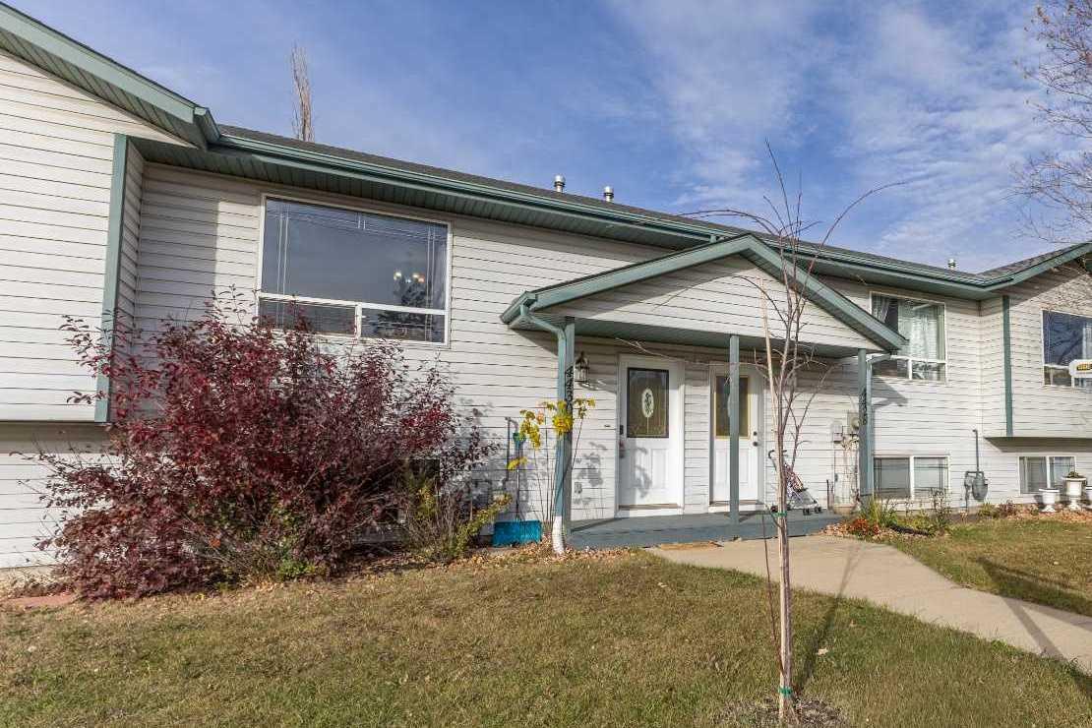
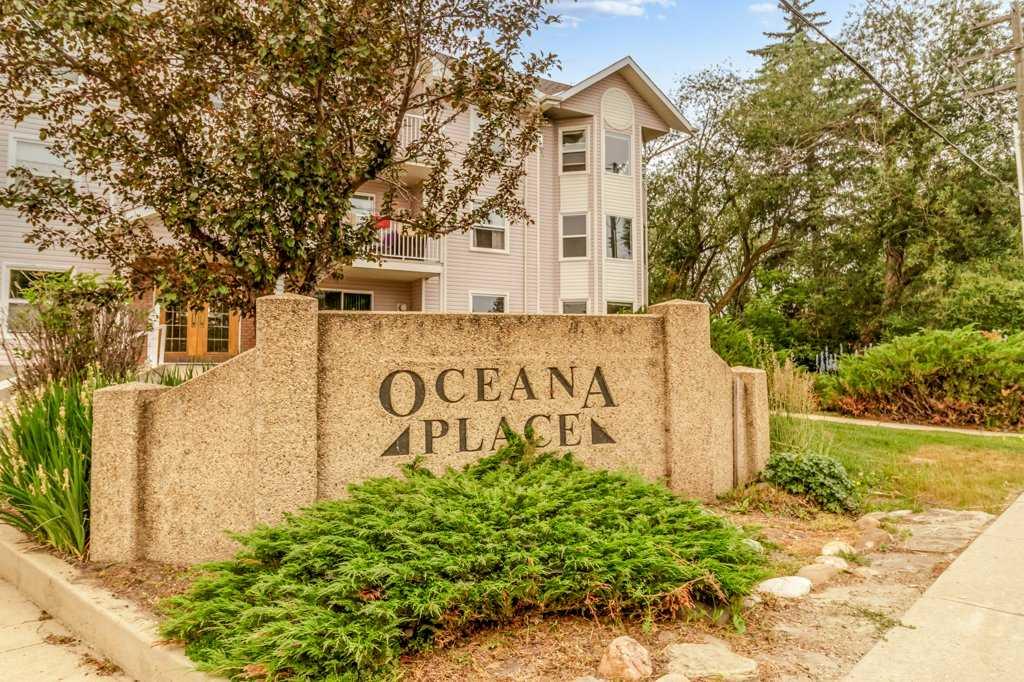
306, 5435 Lakeshore Drive , Sylvan Lake, Alberta
Condo For Sale in Sylvan Lake, Alberta
$319,900
-
Property Type
 Condo
-
Bedrooms
 2
-
Bath
 2
-
Garage
 1
-
Sq Ft
 1,251
-
Year Built
 1995
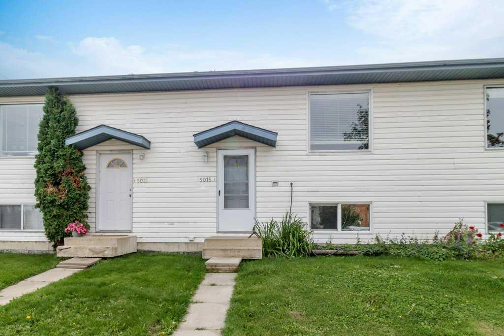
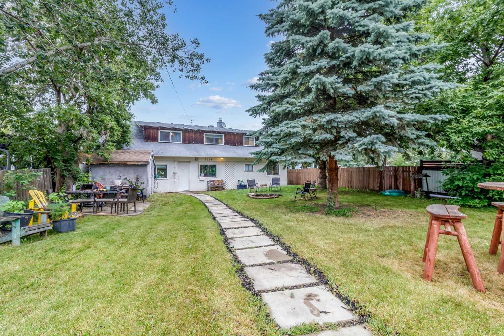
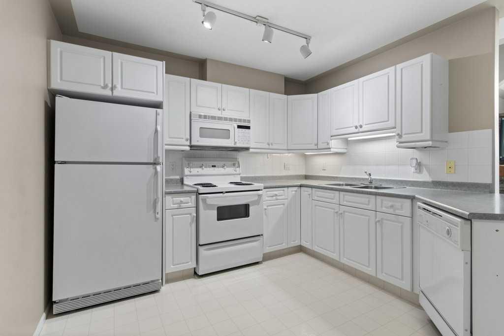
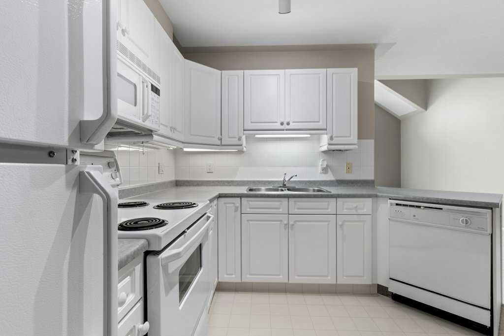
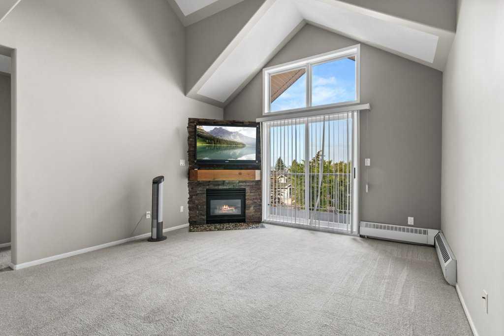
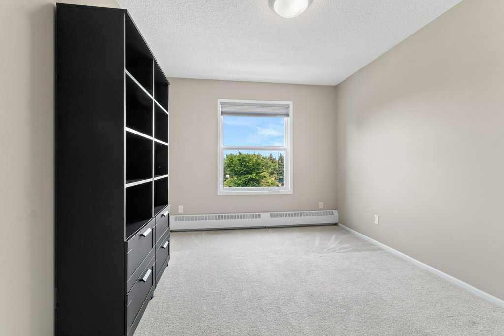
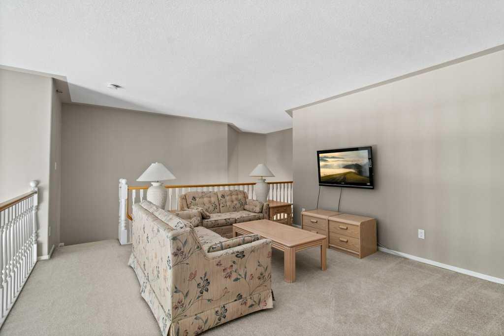
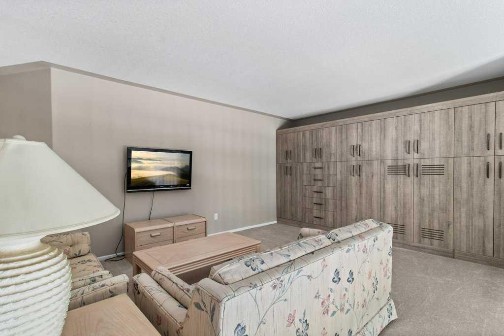
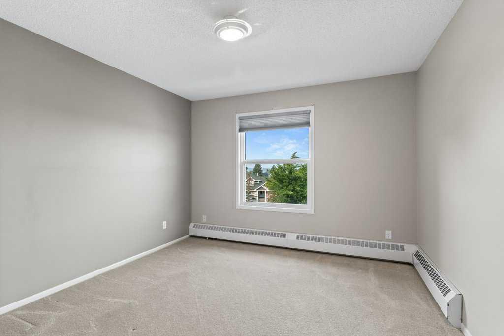
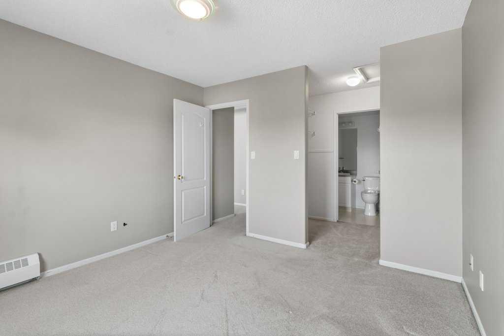
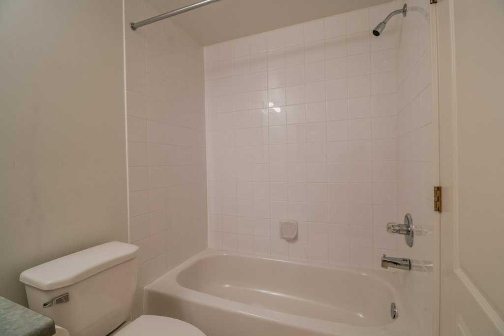
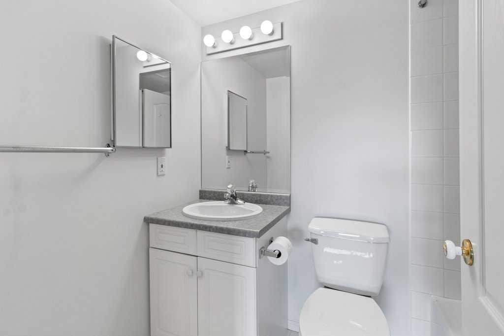
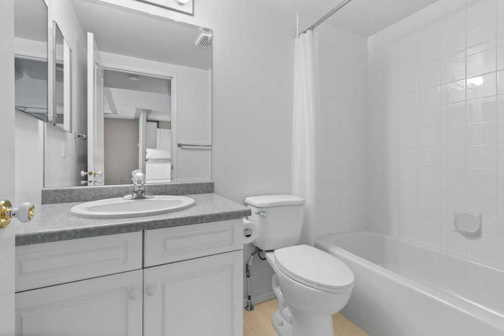
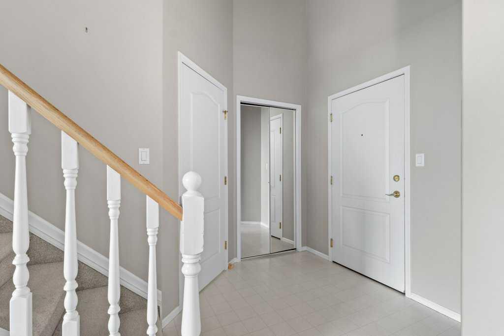
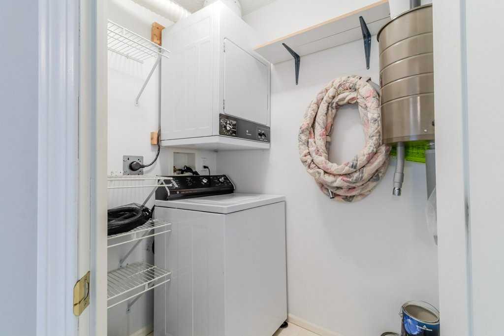
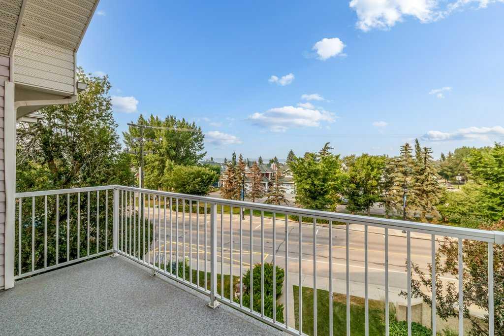
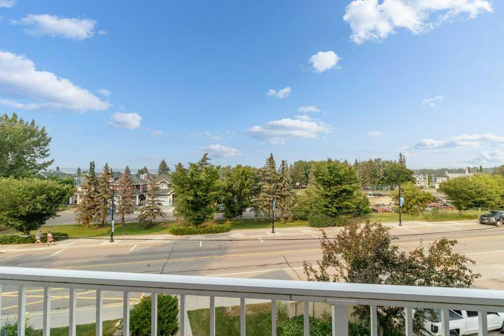
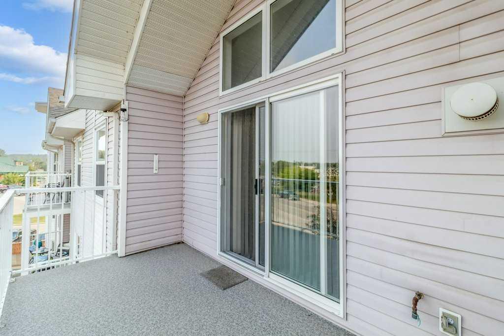
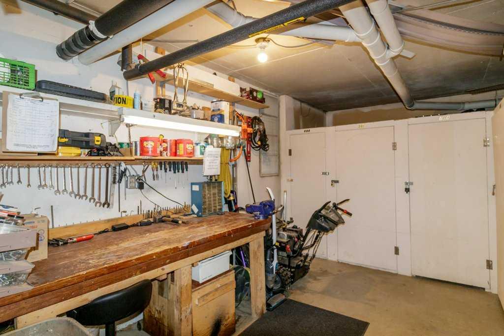
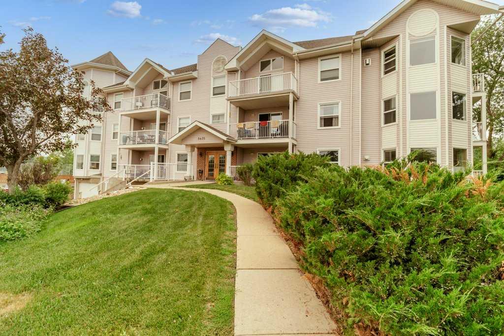
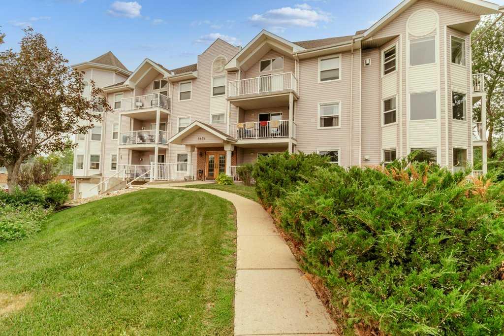
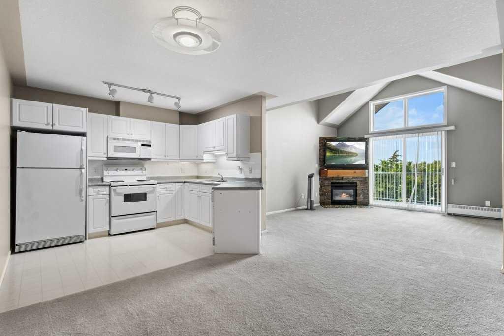
EXCEPTIONAL 1251SQFT, 2BED/2BATH TOP FLOOR CONDO WITH LOFT AND UNDERGROUND PARKING, CLOSE TO THE LAKE! Step inside this perfect condo with a beautiful entrance into impressive open design, vaulted ceilings on the main floor with loads of natural light. The kitchen boasts tons of cabinets and counter tops, tiled backsplash, all appliances...overlooking a beautiful living room with corner gas fireplace with wood mantle and stone facing. 2 bedrooms including master bedroom with walk through closet and full ensuite bathroom. Large second bedroom, 4 piece bathroom, and laundry are all on the main level. Head upstairs and enjoy the large loft with a stunning wall of custom cabinetry. Underground heated parking and secure storage for this unit, along with a workshop. Enjoy the top level deck/balcony with a lake view. Perfect location, close to all amenities and a short walk to the beach/lake/golf course. Easy access to both highways. Beautiful condo in a perfect location!
| Street Address: | 306, 5435 Lakeshore Drive |
| City: | Sylvan Lake |
| Province/State: | Alberta |
| Postal Code: | N/A |
| County/Parish: | Red Deer County |
| Subdivision: | Downtown |
| Country: | Canada |
| Latitude: | 52.31195460 |
| Longitude: | -114.10743230 |
| MLS® Number: | A2333814 |
| Price: | $319,900 |
| Property Area: | 1,251 Sq ft |
| Bedrooms: | 2 |
| Bathrooms Half: | 0 |
| Bathrooms Full: | 2 |
| Living Area: | 1,251 Sq ft |
| Building Area: | 0 Sq ft |
| Year Built: | 1995 |
| Listing Date: | Jul 30, 2026 |
| Garage Spaces: | 1 |
| Property Type: | Residential |
| Property Subtype: | Apartment |
| MLS Status: | Active |
Additional Details
| Flooring: | N/A |
| Construction: | Vinyl Siding,Wood Frame |
| Parking: | Underground,Workshop in Garage |
| Appliances: | Dishwasher,Microwave,Refrigerator,Stove(s),Washer/Dryer Stacked |
| Stories: | N/A |
| Zoning: | W-DC |
| Fireplace: | N/A |
| Amenities: | Golf,Lake,Park,Playground |
Utilities & Systems
| Heating: | Baseboard,Boiler,Natural Gas |
| Cooling: | None |
| Property Type | Residential |
| Building Type | Apartment |
| Storeys | 3 |
| Square Footage | 1,251 sqft |
| Community Name | Downtown |
| Subdivision Name | Downtown |
| Title | Fee Simple |
| Land Size | Unknown |
| Built in | 1995 |
| Annual Property Taxes | Contact listing agent |
| Parking Type | Underground |
| Time on MLS Listing | 73 days |
Bedrooms
| Above Grade | 2 |
Bathrooms
| Total | 2 |
| Partial | 0 |
Interior Features
| Appliances Included | Dishwasher, Microwave, Refrigerator, Stove(s), Washer/Dryer Stacked |
| Flooring | Carpet, Linoleum |
Building Features
| Features | Built-in Features, Central Vacuum, Vaulted Ceiling(s) |
| Style | Attached |
| Construction Material | Vinyl Siding, Wood Frame |
| Building Amenities | Bicycle Storage, Elevator(s) |
| Structures | Balcony(s) |
Heating & Cooling
| Cooling | None |
| Heating Type | Baseboard, Boiler, Natural Gas |
Exterior Features
| Exterior Finish | Vinyl Siding, Wood Frame |
Neighbourhood Features
| Community Features | Golf, Lake, Park, Playground |
| Pets Allowed | No |
| Amenities Nearby | Golf, Lake, Park, Playground |
Maintenance or Condo Information
| Maintenance Fees | $618 Monthly |
| Maintenance Fees Include | Amenities of HOA/Condo, Common Area Maintenance, Gas, Heat, Maintenance Grounds, Parking, Professional Management, Reserve Fund Contributions, Sewer |
Parking
| Parking Type | Underground |
| Total Parking Spaces | 1 |
Interior Size
| Total Finished Area: | 1,251 sq ft |
| Total Finished Area (Metric): | 116.22 sq m |
| Main Level: | 970 sq ft |
| Upper Level: | 281 sq ft |
Room Count
| Bedrooms: | 2 |
| Bathrooms: | 2 |
| Full Bathrooms: | 2 |
| Rooms Above Grade: | 6 |
Lot Information
- Built-in Features
- Central Vacuum
- Vaulted Ceiling(s)
- Balcony
- Dishwasher
- Microwave
- Refrigerator
- Stove(s)
- Washer/Dryer Stacked
- Bicycle Storage
- Elevator(s)
- None
- Golf
- Lake
- Park
- Playground
- Vinyl Siding
- Wood Frame
- Brick Facing
- Gas
- Living Room
- Mantle
- Poured Concrete
- Underground
- Workshop in Garage
- Balcony(s)
Floor plan information is not available for this property.
Monthly Payment Breakdown
Loading Walk Score...
What's Nearby?
Powered by Yelp
REALTOR® Details
Blair Morris
- (403) 887-2286
- blairmorris@royallepage.ca
- Royal LePage Network Realty Corp.