5224 50 Avenue , Sylvan Lake, Alberta
Residential For Sale in Sylvan Lake, Alberta
$329,900
-
Property Type
 Residential
-
Bedrooms
 3
-
Bath
 2
-
Garage
 0
-
Sq Ft
 1,679
-
Year Built
 1970
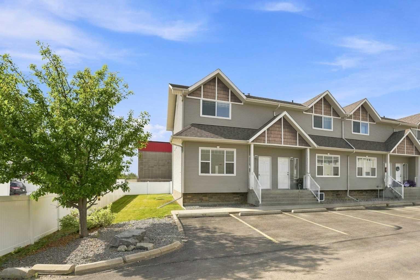
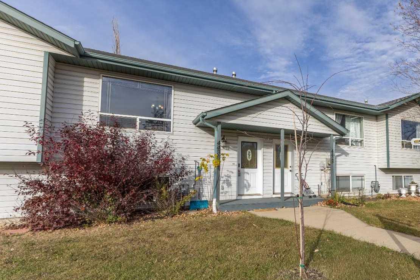
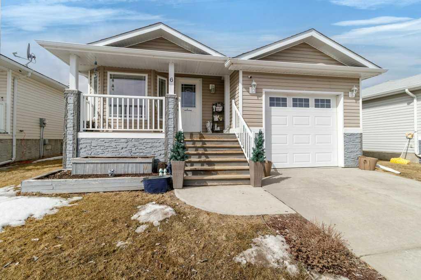
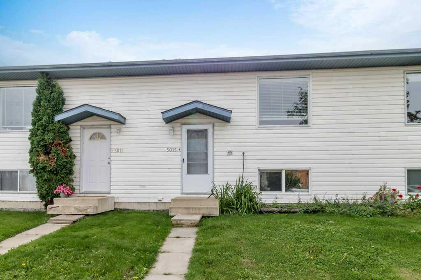
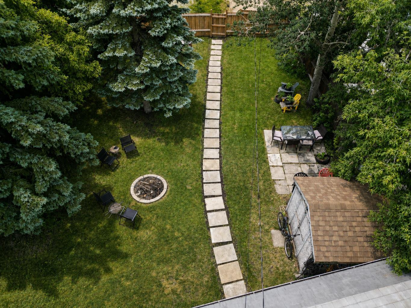
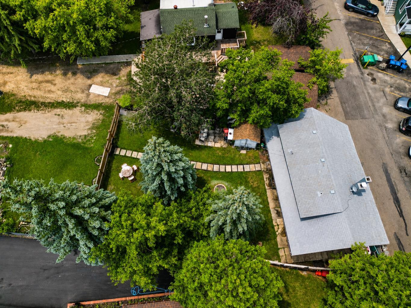
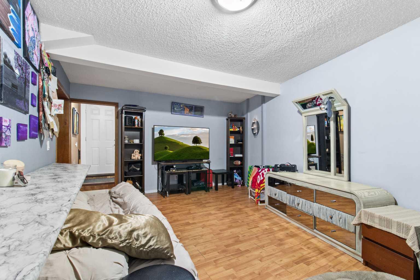
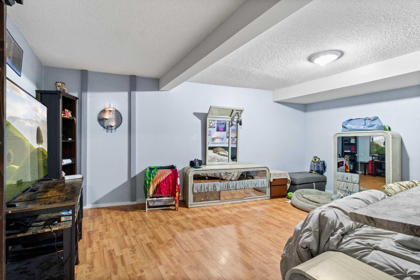
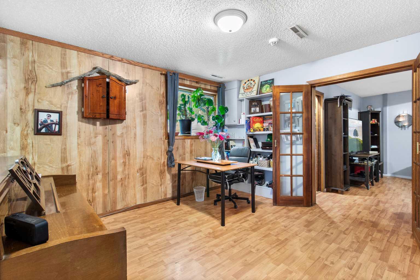
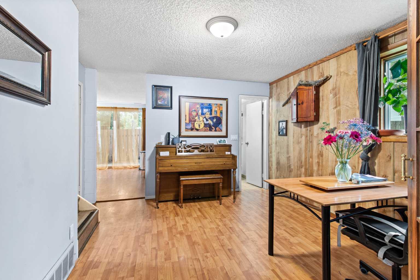
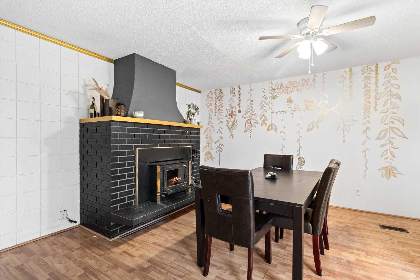
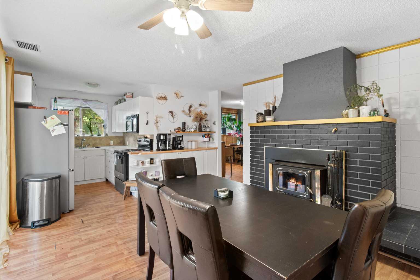
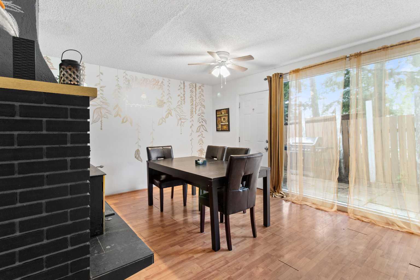
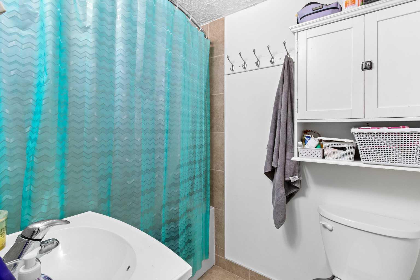
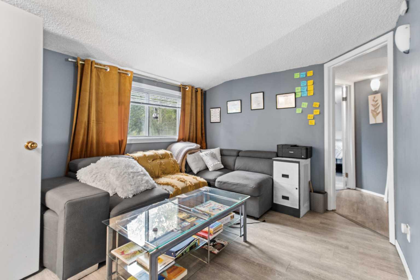
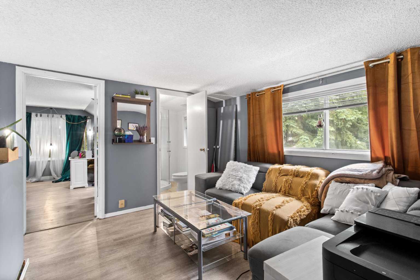
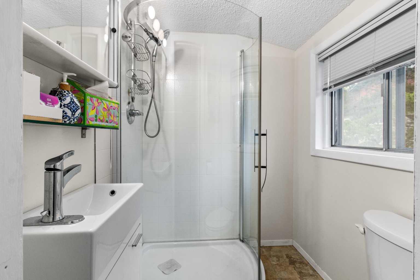
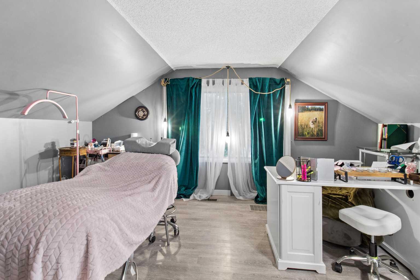
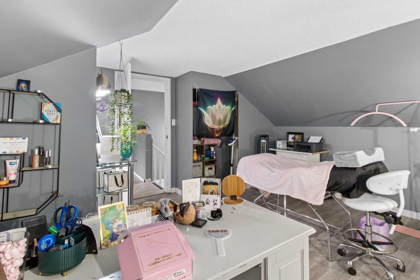
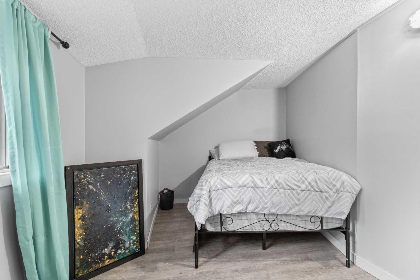
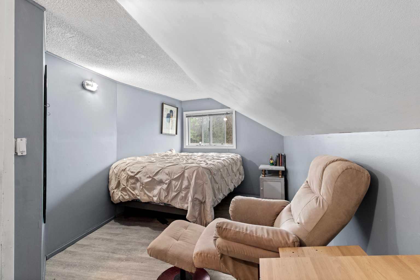
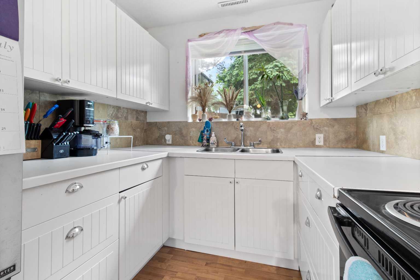
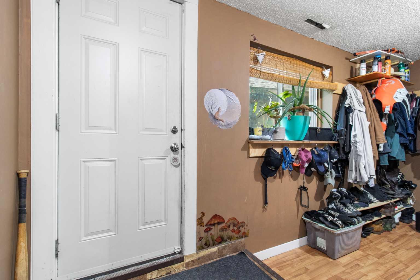
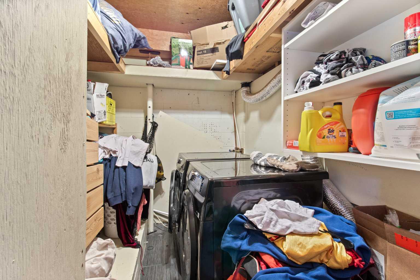
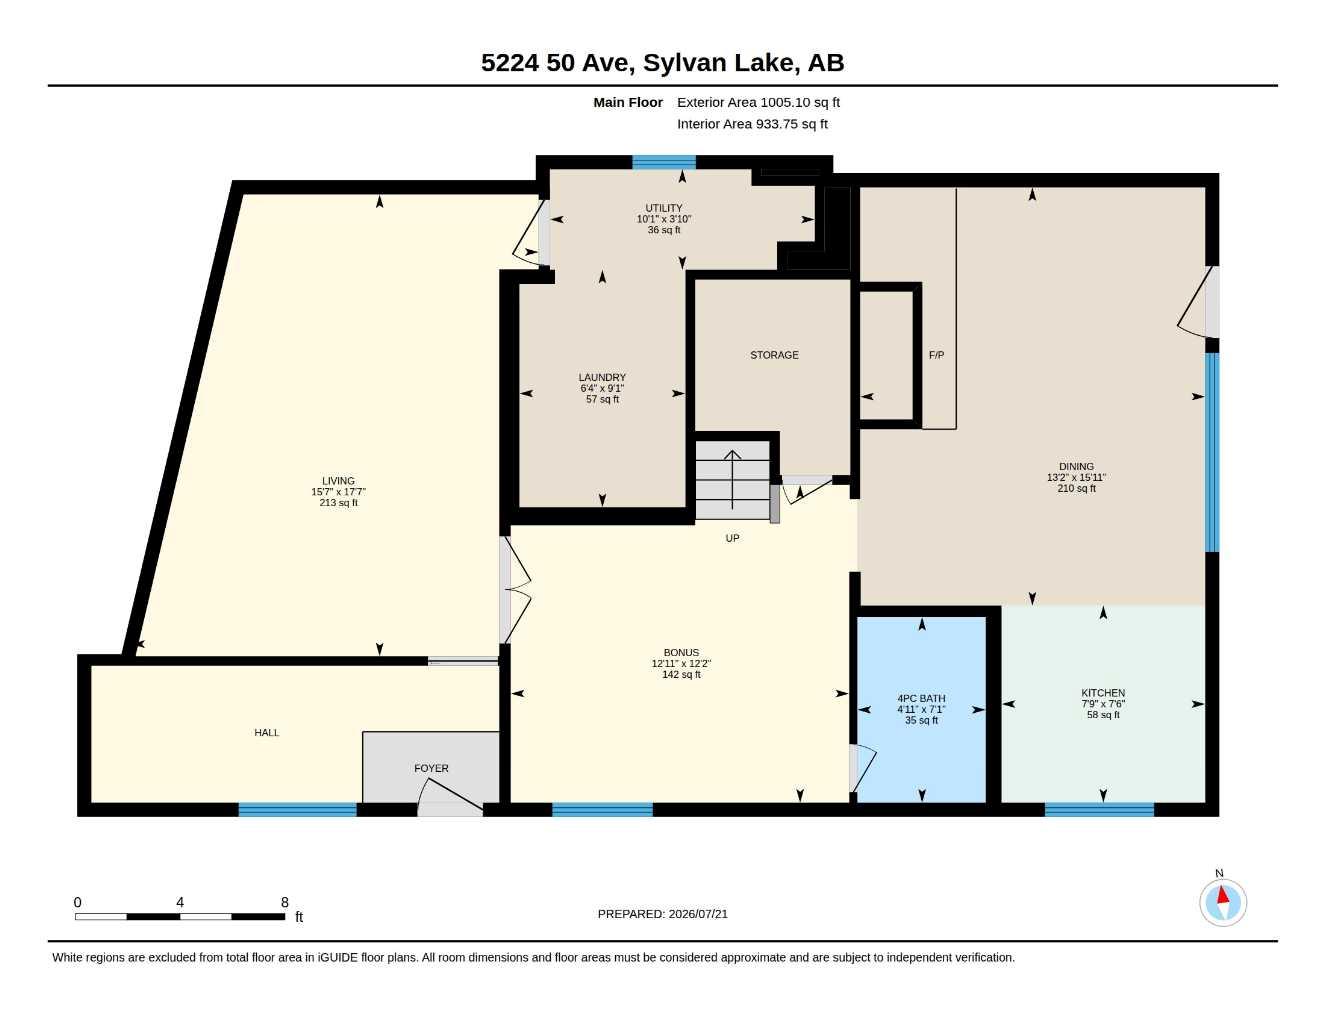
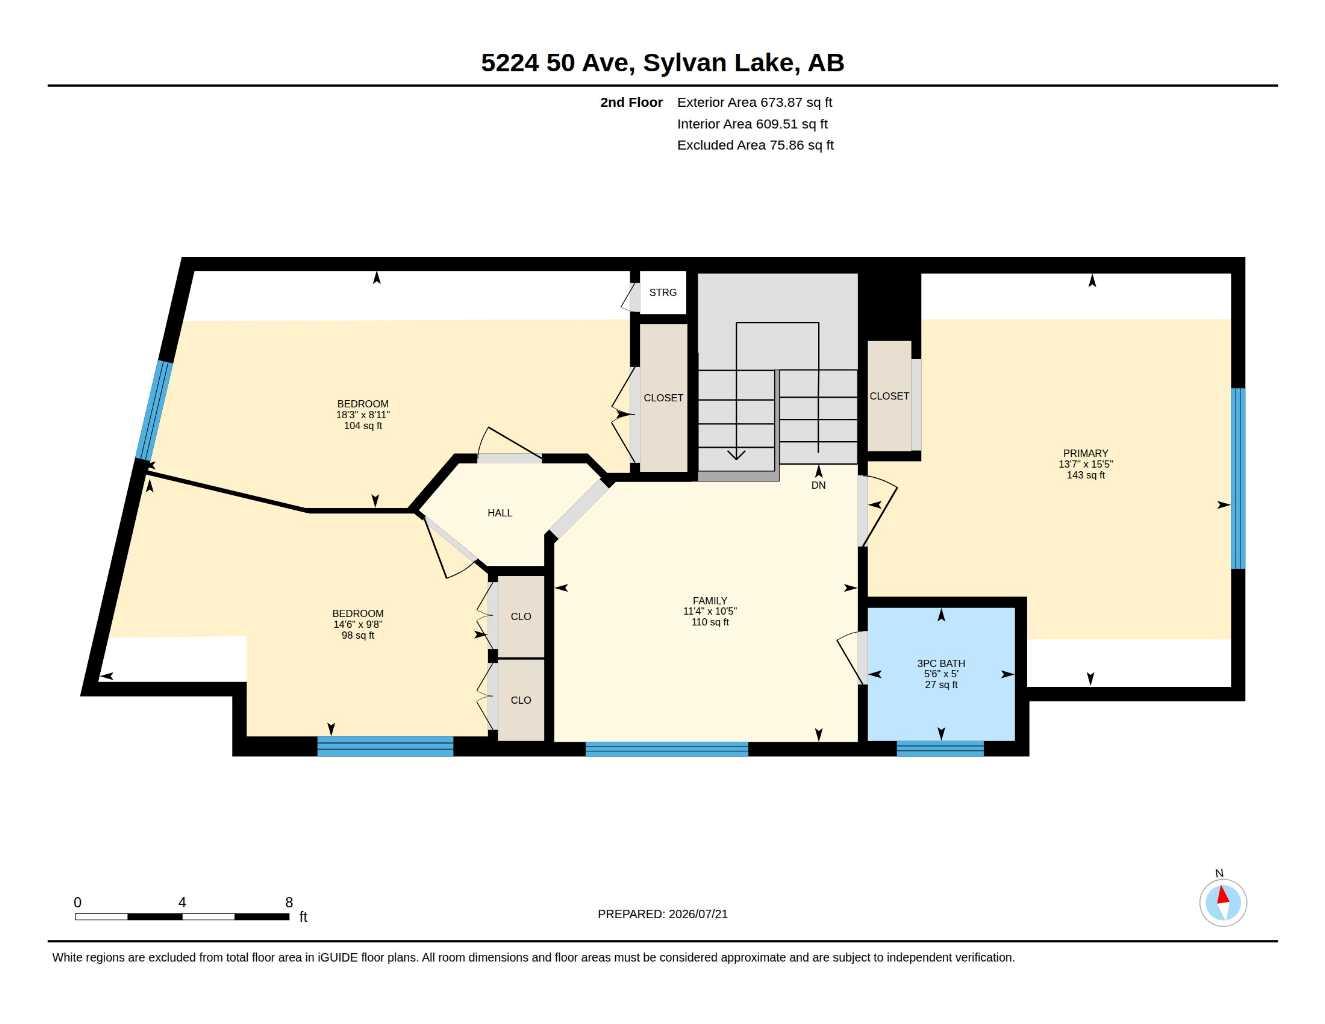
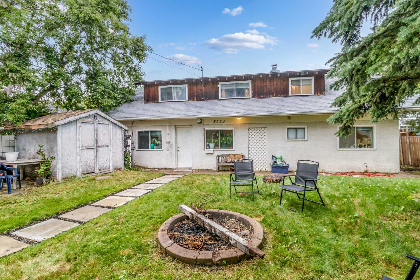
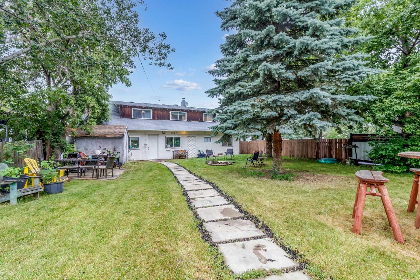
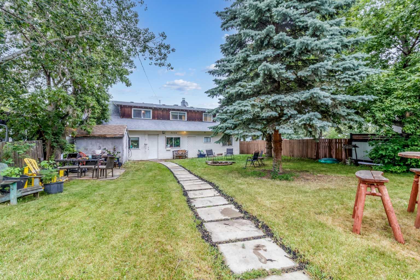
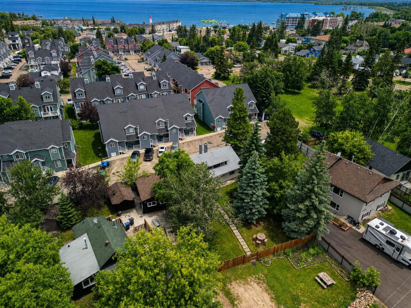
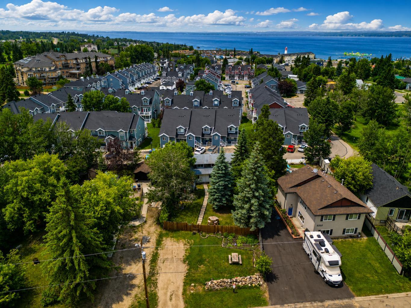
Location is everything, and this one delivers. Ideally situated just a few blocks from Sylvan Lake's waterfront, this inviting 3 bedroom, 1.5 storey home places you within walking distance of the beach, vibrant downtown, the popular Friday Farmers' Market, and Sylvan Lake's extensive winding trail system. Designed for comfortable living, the home features spacious gathering areas - a large dining room, main floor laundry, family room, living room, and generous entry. Outside, the oversized front yard creates a rare outdoor space to enjoy, complemented by convenient RV or extra parking. Whether you're searching for a full time home or a summer getaway, this home offers the perfect blend of comfort, space, and location.
| Street Address: | 5224 50 Avenue |
| City: | Sylvan Lake |
| Province/State: | Alberta |
| Postal Code: | N/A |
| County/Parish: | Red Deer County |
| Subdivision: | Central Core |
| Country: | Canada |
| Latitude: | 52.30737098 |
| Longitude: | -114.10353814 |
| MLS® Number: | A2331062 |
| Price: | $329,900 |
| Property Area: | 1,679 Sq ft |
| Bedrooms: | 3 |
| Bathrooms Half: | 0 |
| Bathrooms Full: | 2 |
| Living Area: | 1,679 Sq ft |
| Building Area: | 0 Sq ft |
| Year Built: | 1970 |
| Listing Date: | Jul 21, 2026 |
| Garage Spaces: | 0 |
| Property Type: | Residential |
| Property Subtype: | Detached |
| MLS Status: | Pending |
Additional Details
| Flooring: | N/A |
| Construction: | Wood Frame |
| Parking: | Gravel Driveway,Off Street,Tandem |
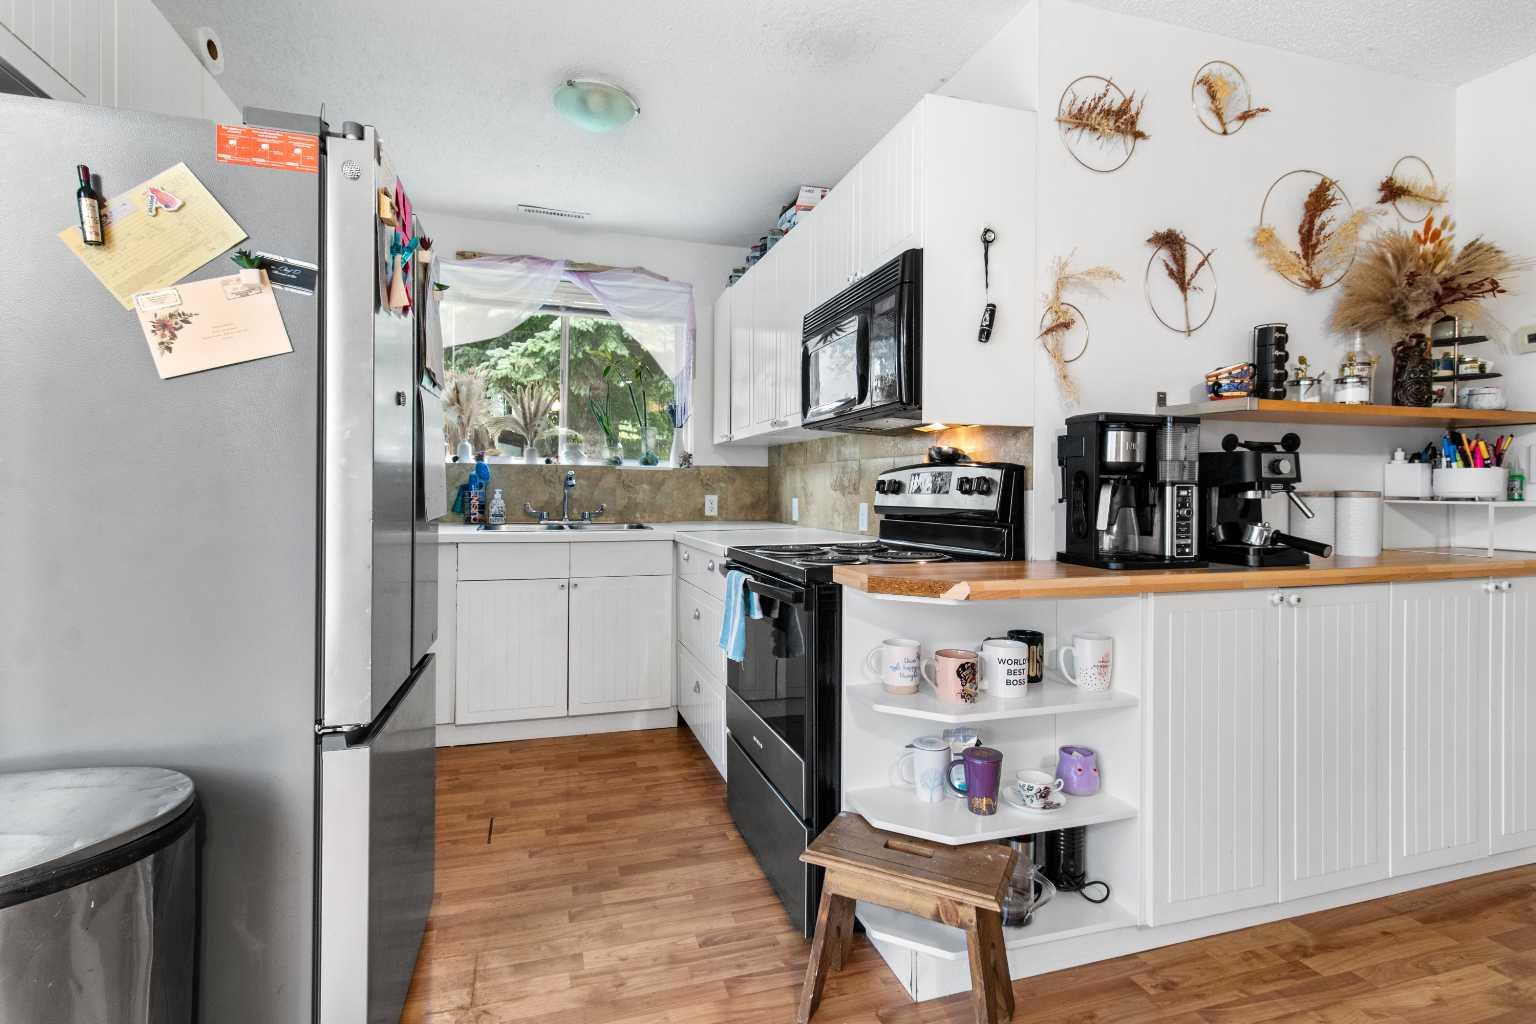
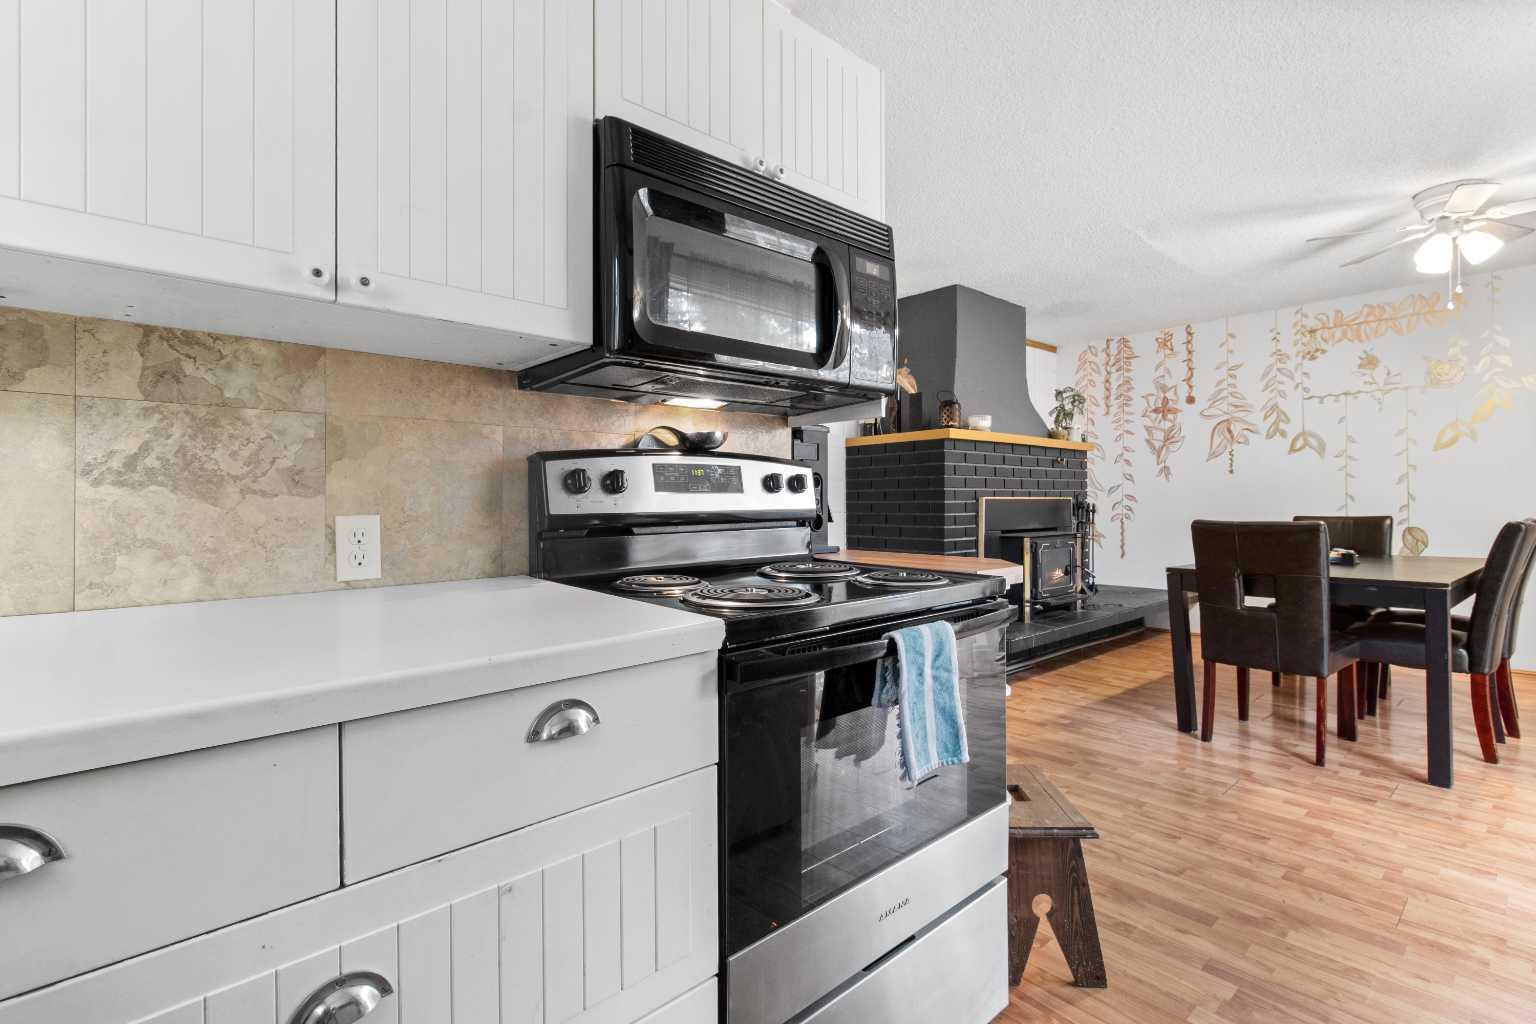
| Appliances: | Dryer,Microwave Hood Fan,Refrigerator,Stove(s),Washer |
| Stories: | N/A |
| Zoning: | WEST VILLAGE DISTRICT |
| Fireplace: | N/A |
| Amenities: | Lake,Sidewalks,Street Lights,Walking/Bike Paths |
Utilities & Systems
| Heating: | Forced Air |
| Cooling: | None |
| Property Type | Residential |
| Building Type | Detached |
| Square Footage | 1,679 sqft |
| Community Name | Central Core |
| Subdivision Name | Central Core |
| Title | Fee Simple |
| Land Size | 6,501 sqft |
| Built in | 1970 |
| Annual Property Taxes | Contact listing agent |
| Parking Type | Gravel Driveway |
| Time on MLS Listing | 92 days |
Bedrooms
| Above Grade | 3 |
Bathrooms
| Total | 2 |
| Partial | 0 |
Interior Features
| Appliances Included | Dryer, Microwave Hood Fan, Refrigerator, Stove(s), Washer |
| Flooring | Laminate |
Building Features
| Features | Laminate Counters |
| Construction Material | Wood Frame |
| Structures | Patio |
Heating & Cooling
| Cooling | None |
| Heating Type | Forced Air |
Exterior Features
| Exterior Finish | Wood Frame |
Neighbourhood Features
| Community Features | Lake, Sidewalks, Street Lights, Walking/Bike Paths |
| Amenities Nearby | Lake, Sidewalks, Street Lights, Walking/Bike Paths |
Parking
| Parking Type | Gravel Driveway |
| Total Parking Spaces | 2 |
Interior Size
| Total Finished Area: | 1,679 sq ft |
| Total Finished Area (Metric): | 155.98 sq m |
| Main Level: | 1,005 sq ft |
| Upper Level: | 674 sq ft |
Room Count
| Bedrooms: | 3 |
| Bathrooms: | 2 |
| Full Bathrooms: | 2 |
| Rooms Above Grade: | 8 |
Lot Information
| Lot Size: | 6,501 sq ft |
| Lot Size (Acres): | 0.15 acres |
| Frontage: | 51 ft |
- Laminate Counters
- Private Yard
- Dryer
- Microwave Hood Fan
- Refrigerator
- Stove(s)
- Washer
- None
- Lake
- Sidewalks
- Street Lights
- Walking/Bike Paths
- Wood Frame
- Wood Burning
- Block
- Back Lane
- Front Yard
- Interior Lot
- Irregular Lot
- Level
- Low Maintenance Landscape
- Treed
- Gravel Driveway
- Off Street
- Tandem
- Patio
Floor plan information is not available for this property.
Monthly Payment Breakdown
Loading Walk Score...
What's Nearby?
Powered by Yelp