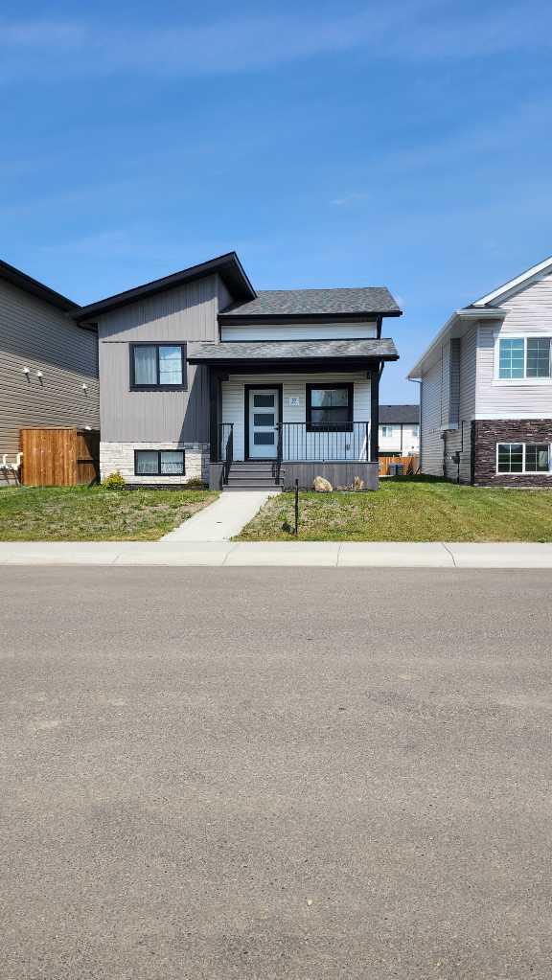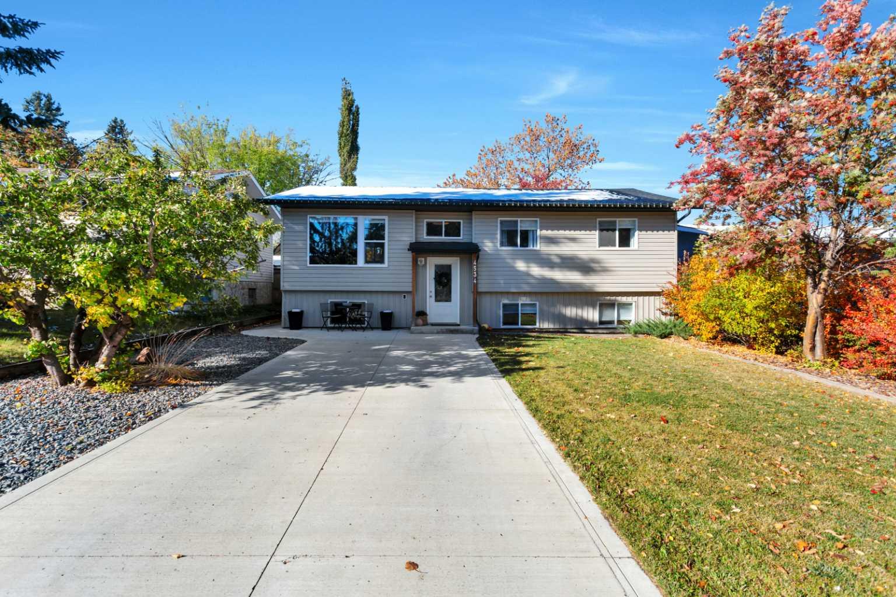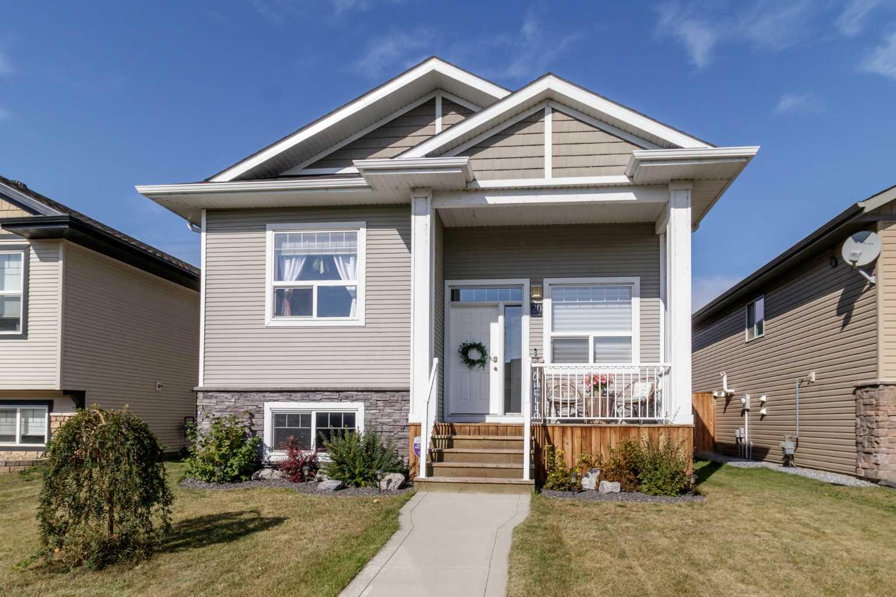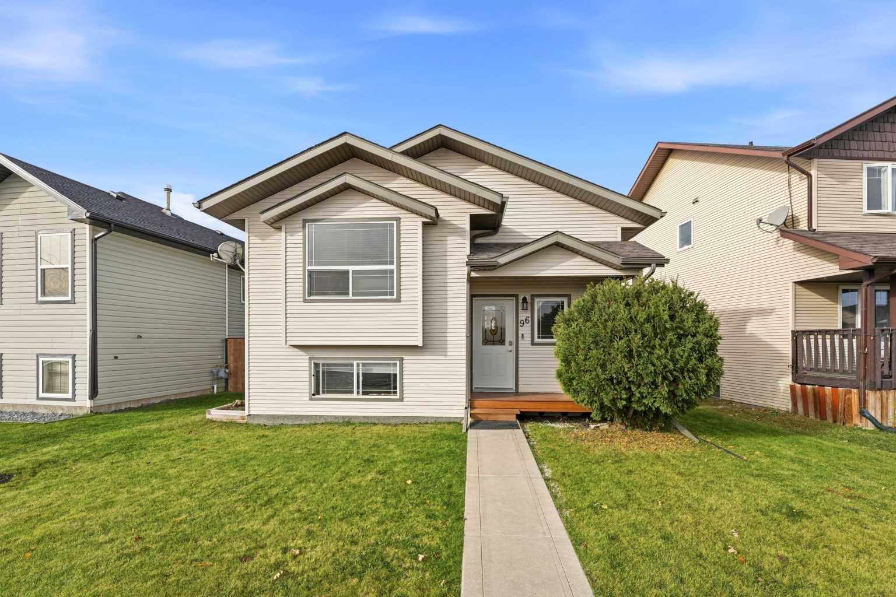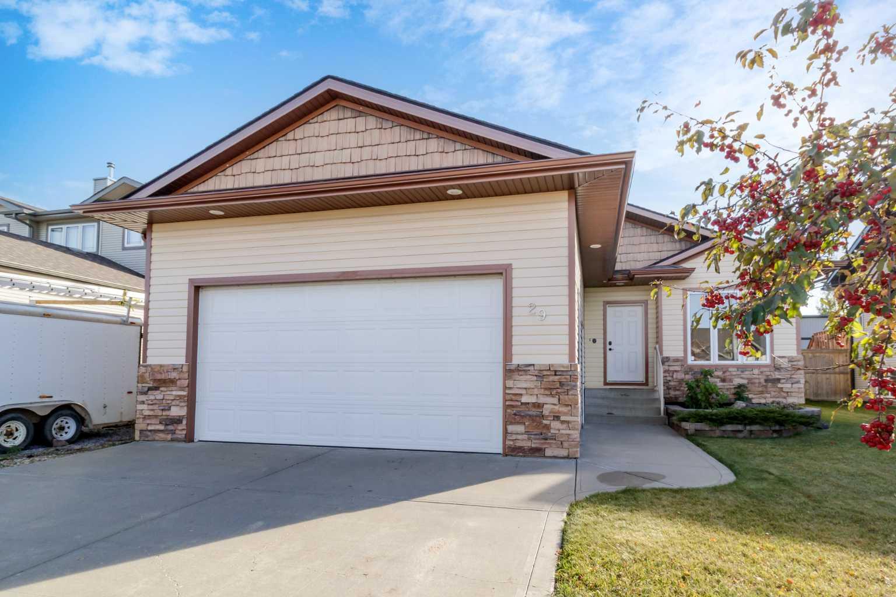
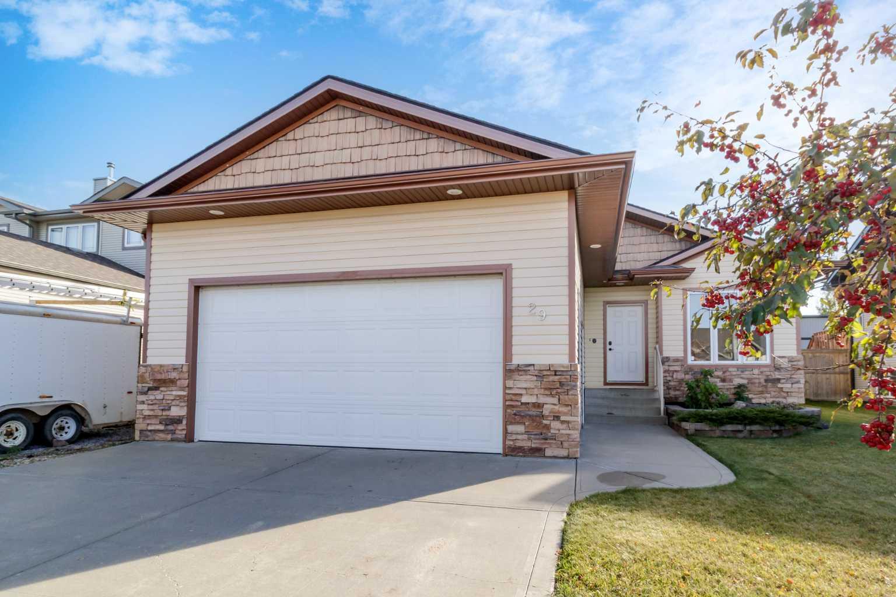
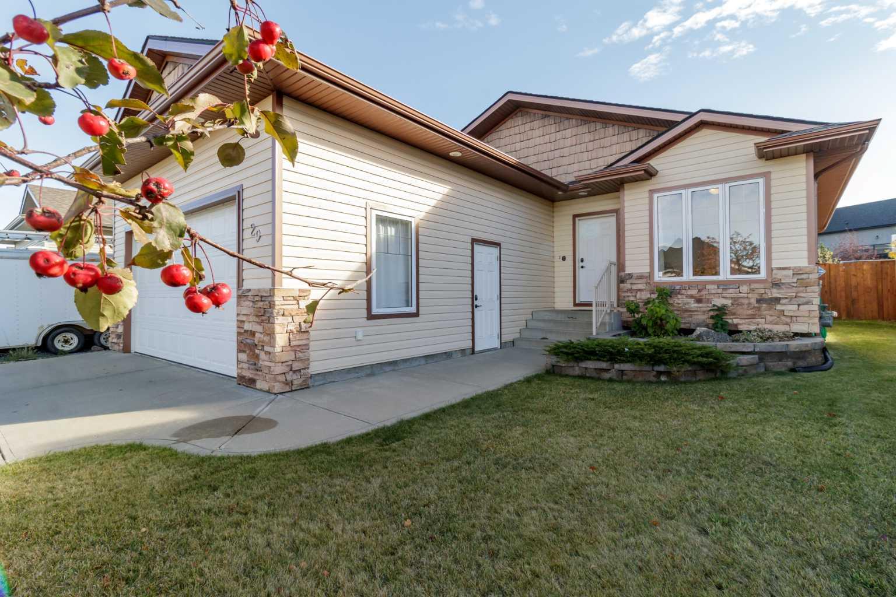
29 Lakeland Road , Sylvan Lake, Alberta
Residential For Sale in Sylvan Lake, Alberta
$549,900
-
Property Type
 Residential
-
Bedrooms
 5
-
Bath
 3
-
Garage
 2
-
Sq Ft
 1,305
-
Year Built
 2006
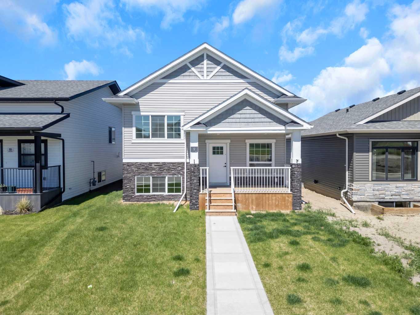
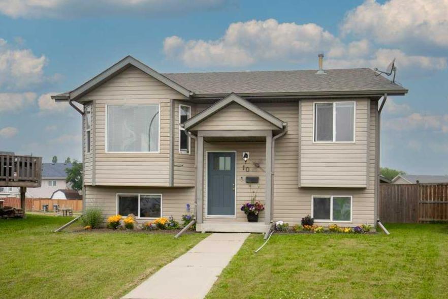
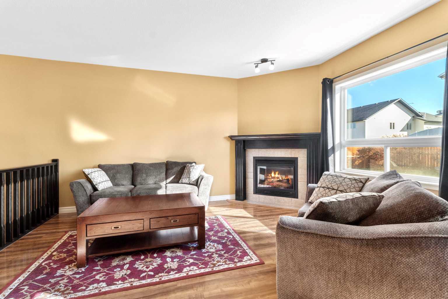
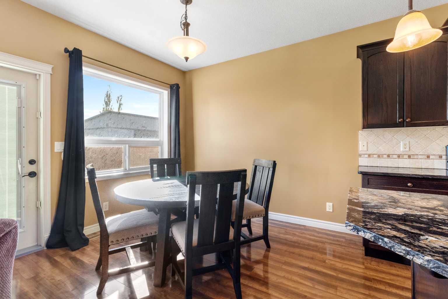
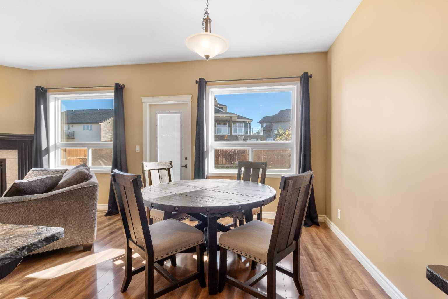
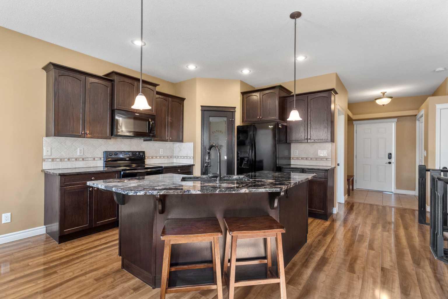
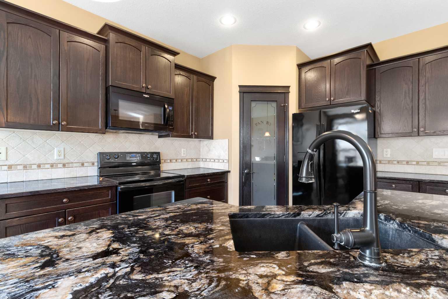
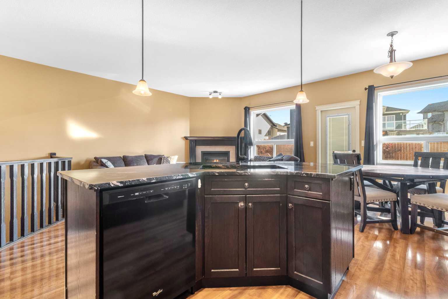
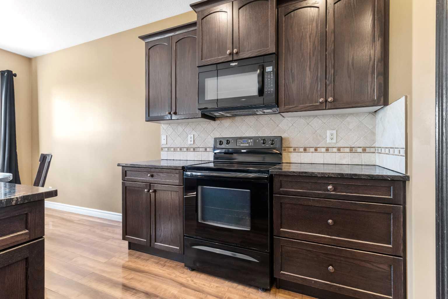
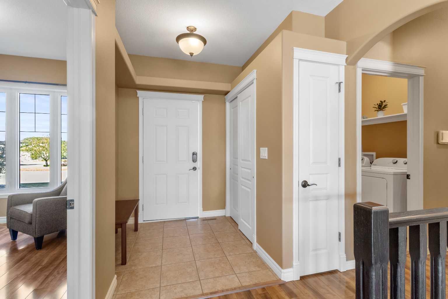
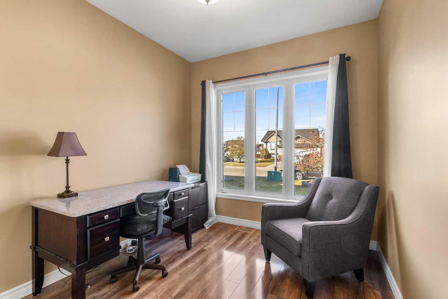
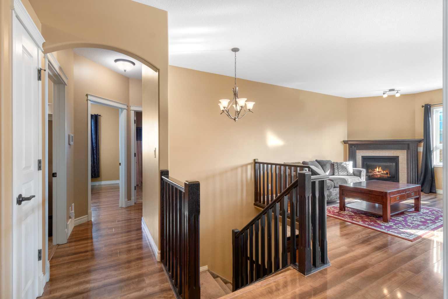
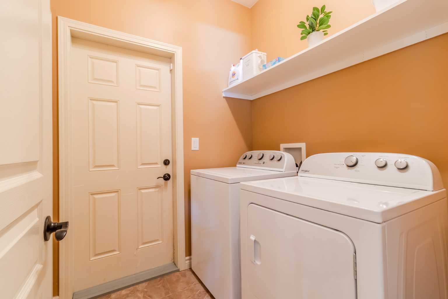
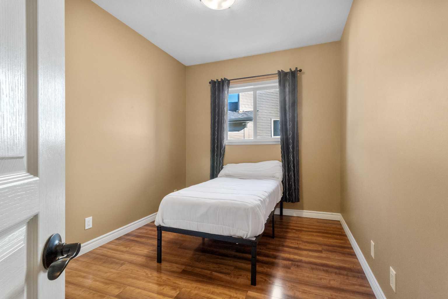
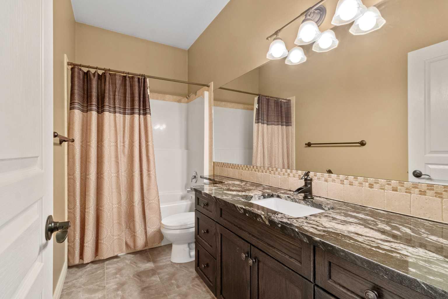
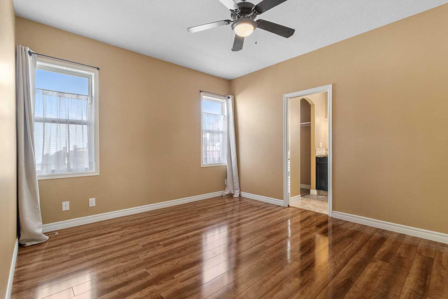
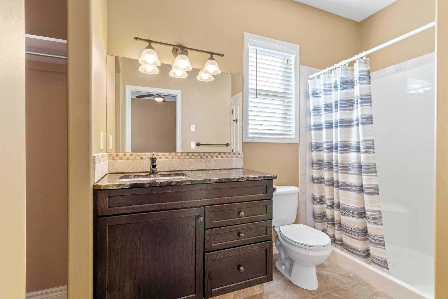
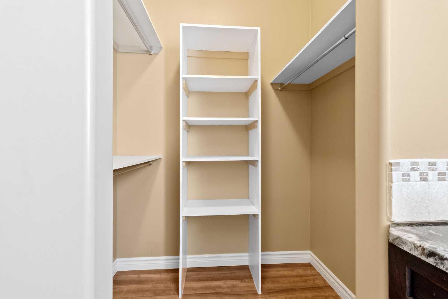
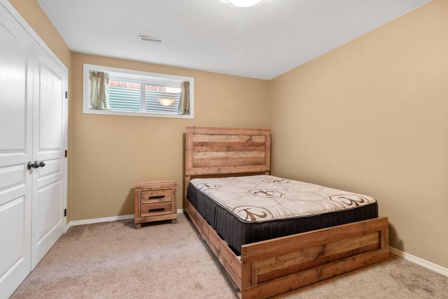
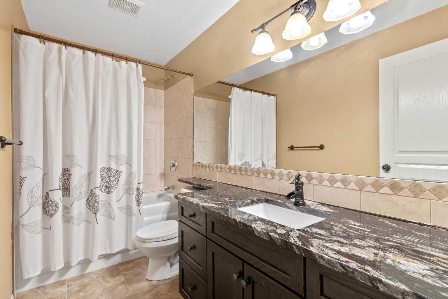
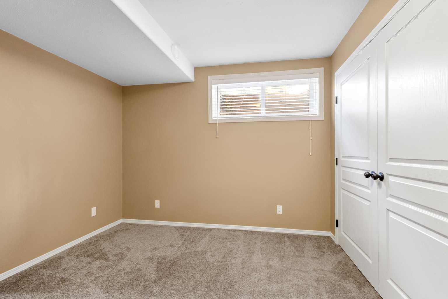
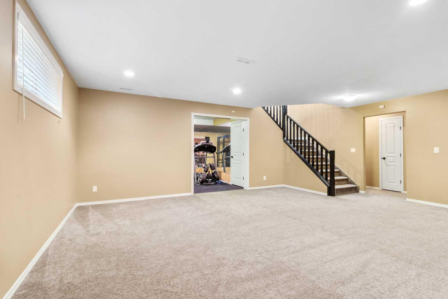
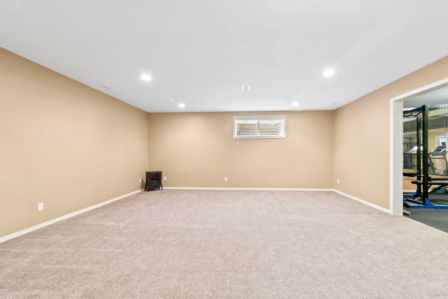
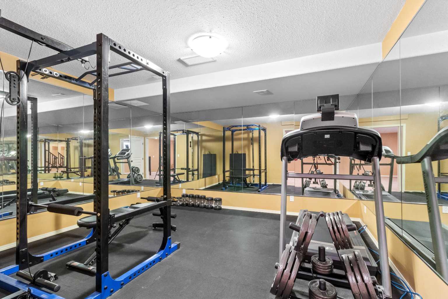
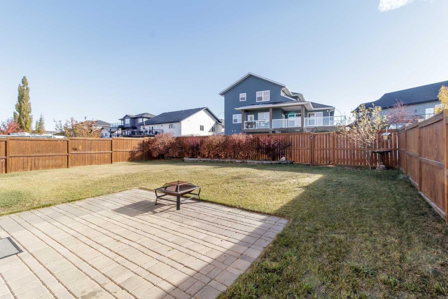
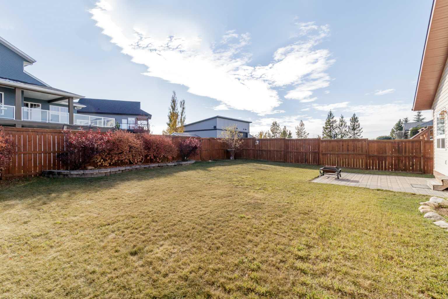
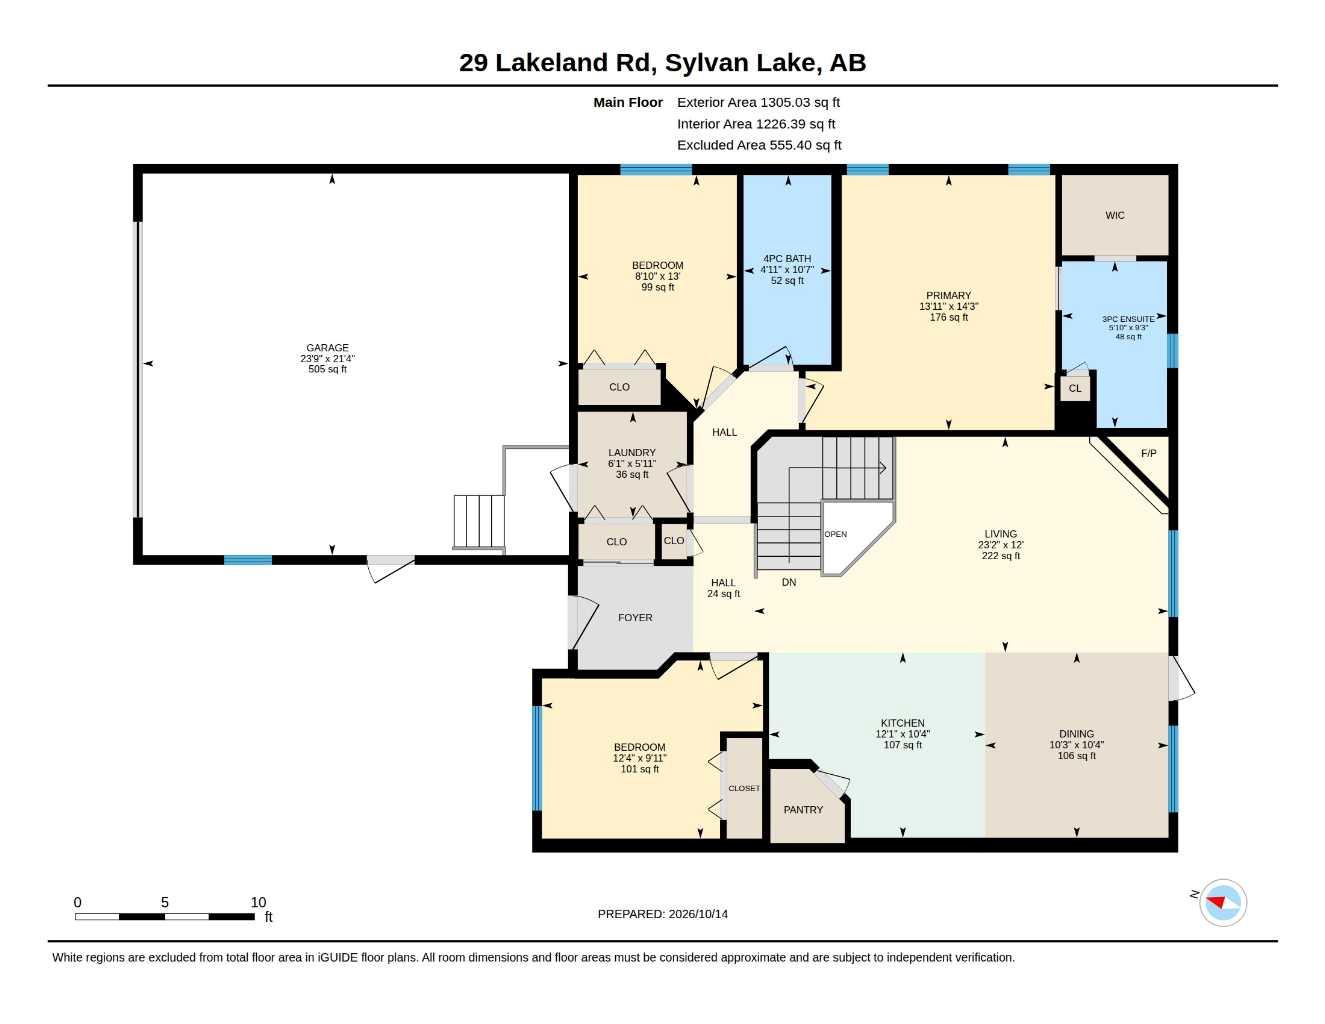
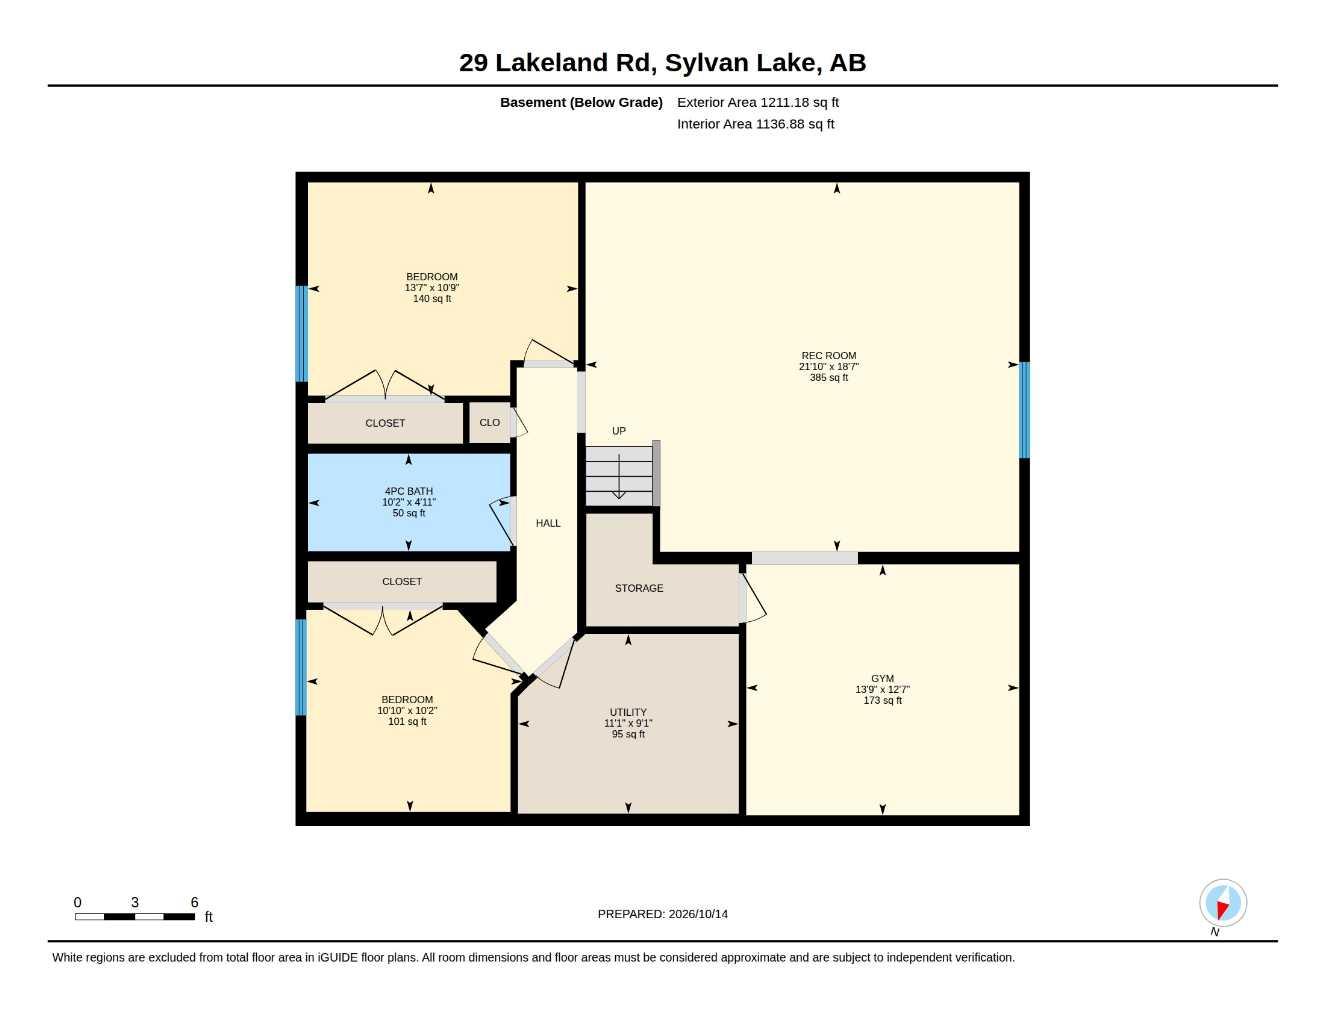
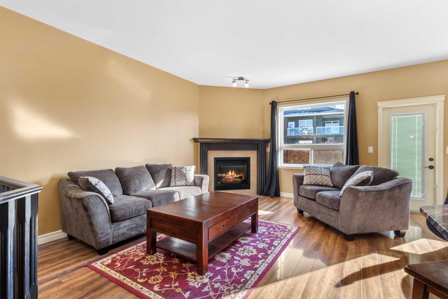
Discover unparalleled craftsmanship in this meticulously designed 2006 bungalow, boasting sophisticated upgrades throughout. Step into a tiled foyer and be greeted by a cozy corner fireplace, complete with a tile surround and elegant oak mantle. The gourmet kitchen features rich, coffee-bean-hued cabinetry and a raised breakfast bar, perfect for casual gatherings, all within an open-concept layout ideal for entertaining. This home offers five spacious bedrooms, with a front bedroom versatile enough for a home office or den. The king-sized master suite is a sanctuary, featuring a luxurious 4-foot shower ensuite and a generous walk-in closet. Downstairs, a massive family room awaits, complemented by an adjoining games room or gym, two additional large bedrooms, a full four-piece bath, and the comfort of Central Air Conditioning, central vacuum and energy-efficient in-floor heating. Step outside to a sun-drenched 12'x12' south-facing deck, perfect for al fresco dining and BBQs. Your vehicles will find ample space in the 22'x24' insulated and drywalled garage.
| Street Address: | 29 Lakeland Road |
| City: | Sylvan Lake |
| Province/State: | Alberta |
| Postal Code: | N/A |
| County/Parish: | Red Deer County |
| Subdivision: | Lakeway Landing |
| Country: | Canada |
| Latitude: | 52.29252827 |
| Longitude: | -114.11823921 |
| MLS® Number: | A2352644 |
| Price: | $549,900 |
| Property Area: | 1,305 Sq ft |
| Bedrooms: | 5 |
| Bathrooms Half: | 0 |
| Bathrooms Full: | 3 |
| Living Area: | 1,305 Sq ft |
| Building Area: | 0 Sq ft |
| Year Built: | 2006 |
| Listing Date: | Oct 15, 2026 |
| Garage Spaces: | 2 |
| Property Type: | Residential |
| Property Subtype: | Detached |
| MLS Status: | Active |
Additional Details
| Flooring: | N/A |
| Construction: | Concrete,Vinyl Siding,Wood Frame |
| Parking: | Double Garage Attached |
| Appliances: | Central Air Conditioner,Dishwasher,Electric Stove,Refrigerator,Washer/Dryer |
| Stories: | N/A |
| Zoning: | R1 |
| Fireplace: | N/A |
| Amenities: | Fishing,Golf,Lake,Playground,Schools Nearby,Shopping Nearby |
Utilities & Systems
| Heating: | Forced Air |
| Cooling: | Central Air |
| Property Type | Residential |
| Building Type | Detached |
| Square Footage | 1,305 sqft |
| Community Name | Lakeway Landing |
| Subdivision Name | Lakeway Landing |
| Title | Fee Simple |
| Land Size | 5,987 sqft |
| Built in | 2006 |
| Annual Property Taxes | Contact listing agent |
| Parking Type | Garage |
| Time on MLS Listing | 7 days |
Bedrooms
| Above Grade | 3 |
Bathrooms
| Total | 3 |
| Partial | 0 |
Interior Features
| Appliances Included | Central Air Conditioner, Dishwasher, Electric Stove, Refrigerator, Washer/Dryer |
| Flooring | Carpet, Ceramic Tile, Laminate |
Building Features
| Features | Central Vacuum, No Smoking Home, Pantry |
| Construction Material | Concrete, Vinyl Siding, Wood Frame |
| Structures | None |
Heating & Cooling
| Cooling | Central Air |
| Heating Type | Forced Air |
Exterior Features
| Exterior Finish | Concrete, Vinyl Siding, Wood Frame |
Neighbourhood Features
| Community Features | Fishing, Golf, Lake, Playground, Schools Nearby, Shopping Nearby |
| Amenities Nearby | Fishing, Golf, Lake, Playground, Schools Nearby, Shopping Nearby |
Parking
| Parking Type | Garage |
| Total Parking Spaces | 2 |
Interior Size
| Total Finished Area: | 1,305 sq ft |
| Total Finished Area (Metric): | 121.24 sq m |
Room Count
| Bedrooms: | 5 |
| Bathrooms: | 3 |
| Full Bathrooms: | 3 |
| Rooms Above Grade: | 6 |
Lot Information
| Lot Size: | 5,987 sq ft |
| Lot Size (Acres): | 0.14 acres |
| Frontage: | 164 ft |
- Central Vacuum
- No Smoking Home
- Pantry
- None
- Central Air Conditioner
- Dishwasher
- Electric Stove
- Refrigerator
- Washer/Dryer
- Full
- Fishing
- Golf
- Lake
- Playground
- Schools Nearby
- Shopping Nearby
- Concrete
- Vinyl Siding
- Wood Frame
- Gas
- Poured Concrete
- Landscaped
- Double Garage Attached
Floor plan information is not available for this property.
Monthly Payment Breakdown
Loading Walk Score...
What's Nearby?
Powered by Yelp
REALTOR® Details
Kile Meiklejohn
- (403) 872-9178
- kilemeiklejohn@gmail.com
- Real Broker