20 Radcliff Way , Sylvan Lake, Alberta
Residential For Sale in Sylvan Lake, Alberta
$449,900
-
Property Type
 Residential
-
Bedrooms
 4
-
Bath
 2
-
Garage
 0
-
Sq Ft
 1,152
-
Year Built
 2012
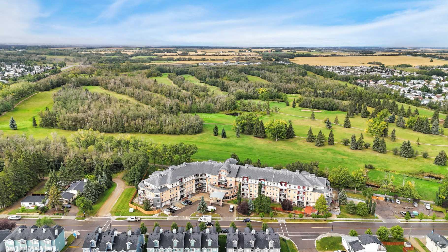
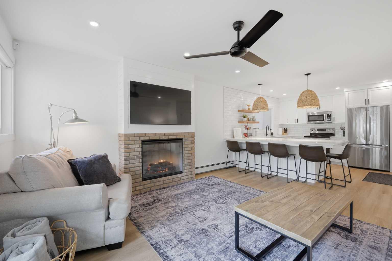
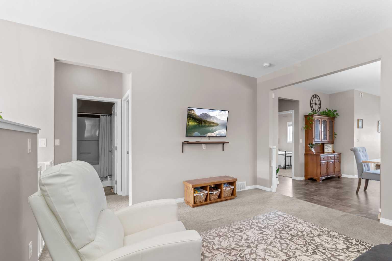
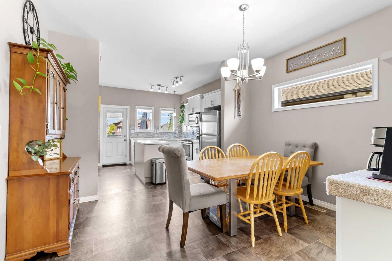
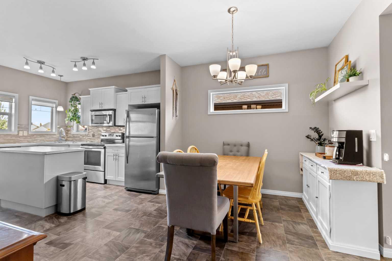
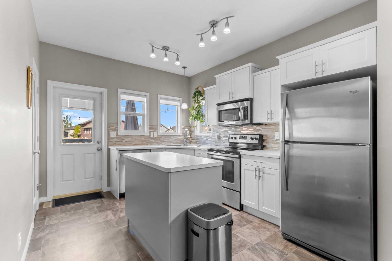
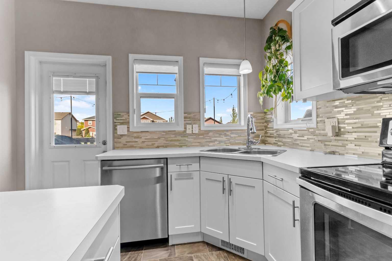
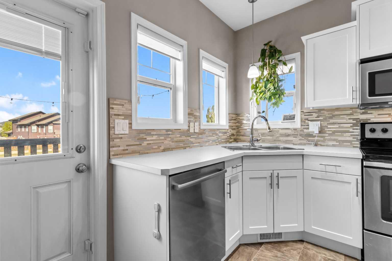
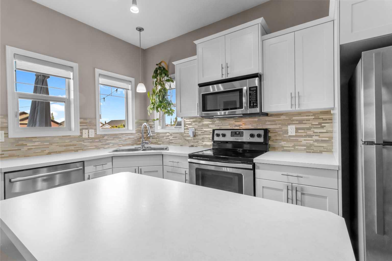
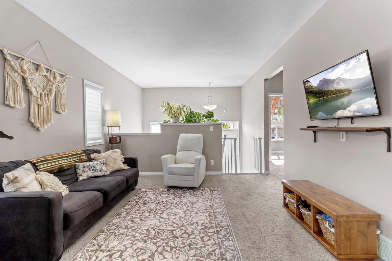
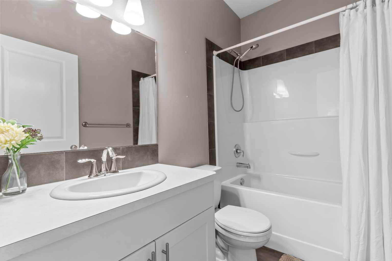
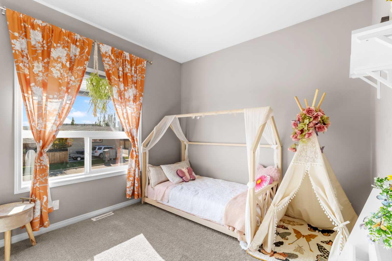
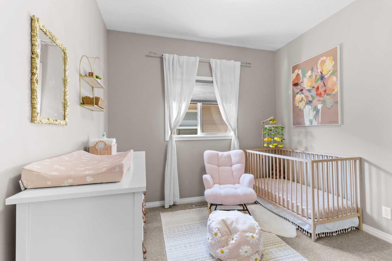
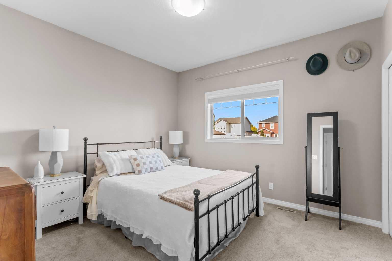
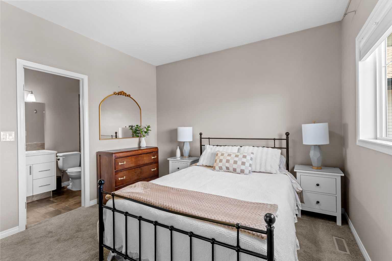
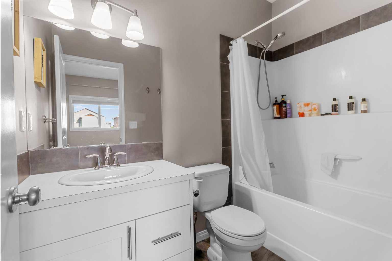
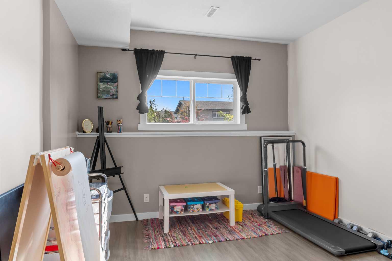
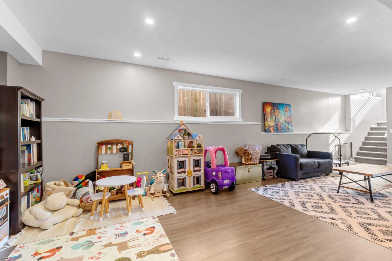
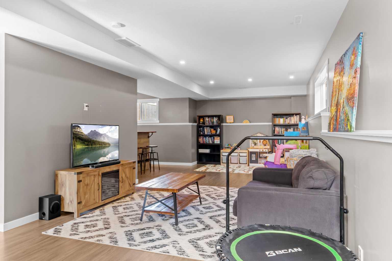
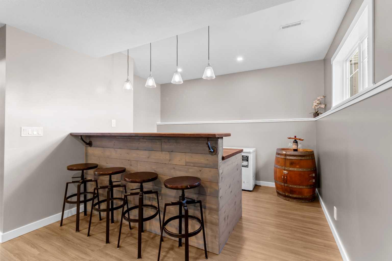
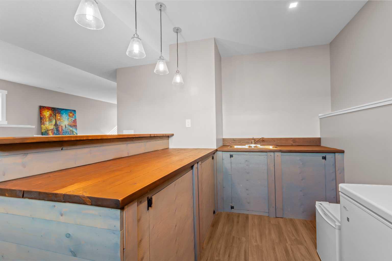
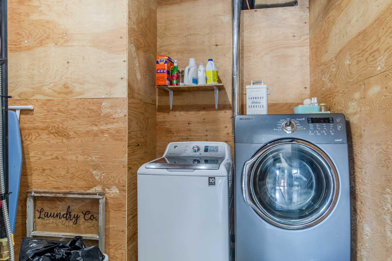
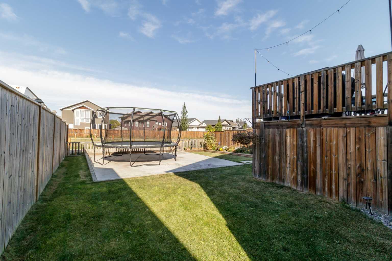
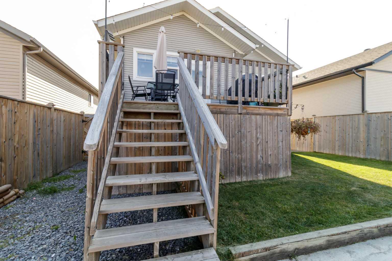
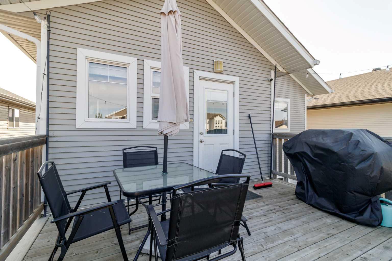
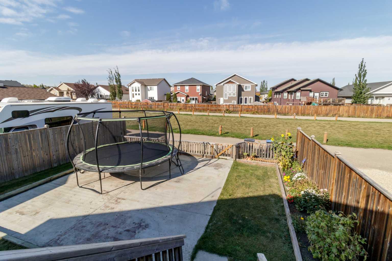
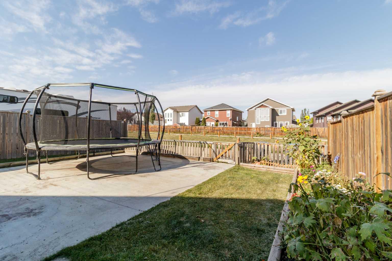
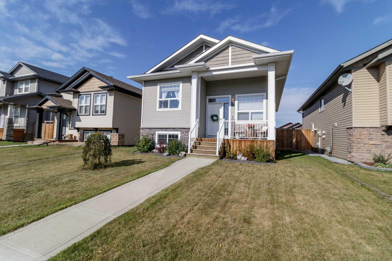
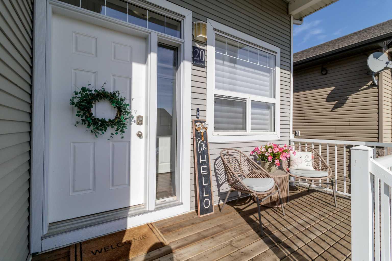
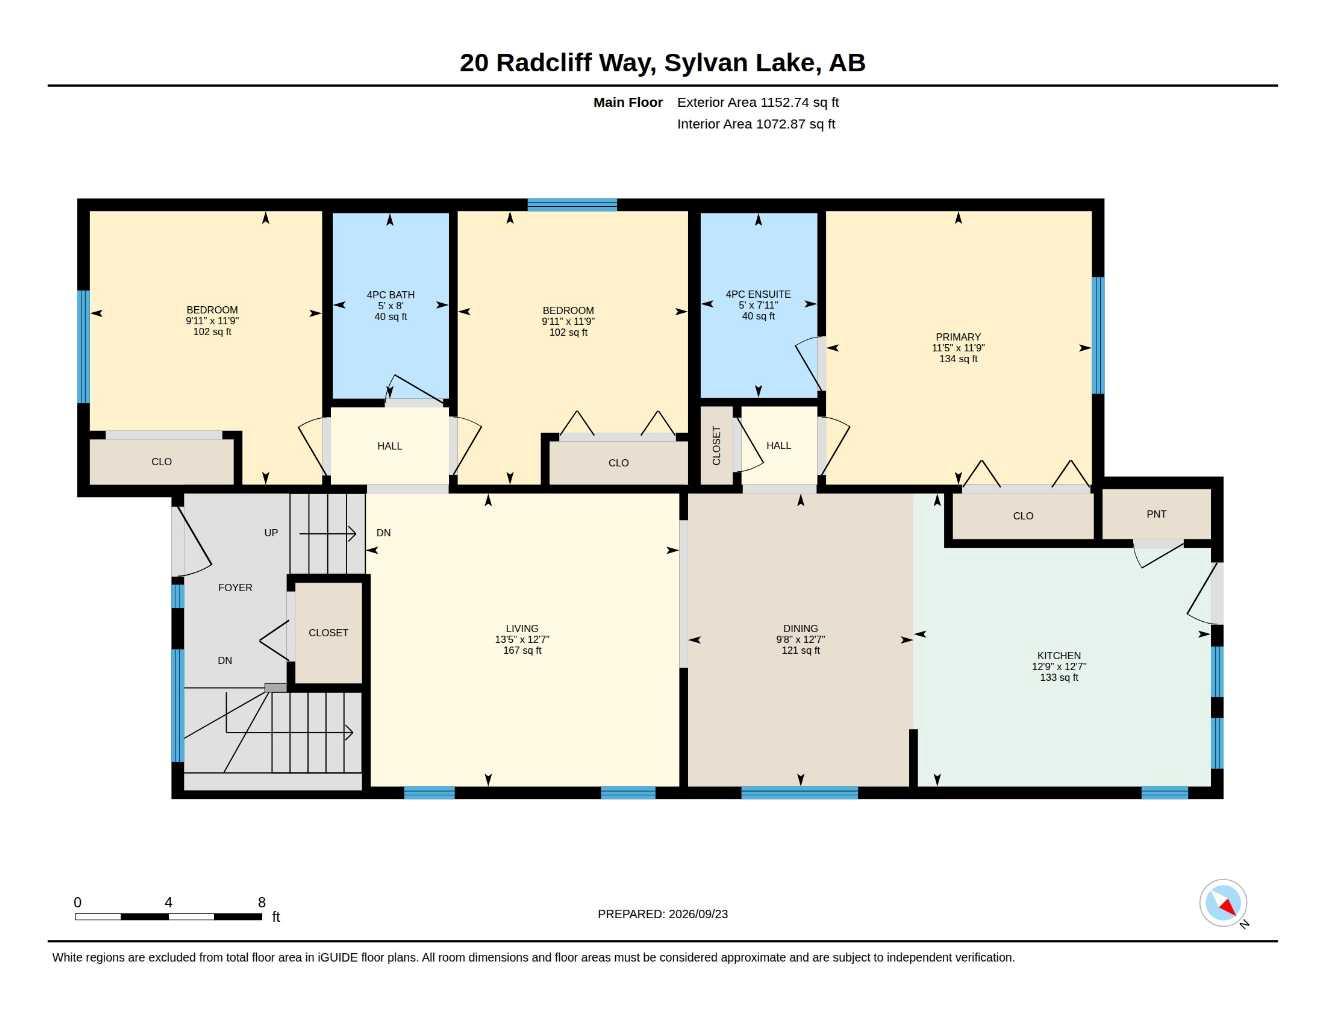
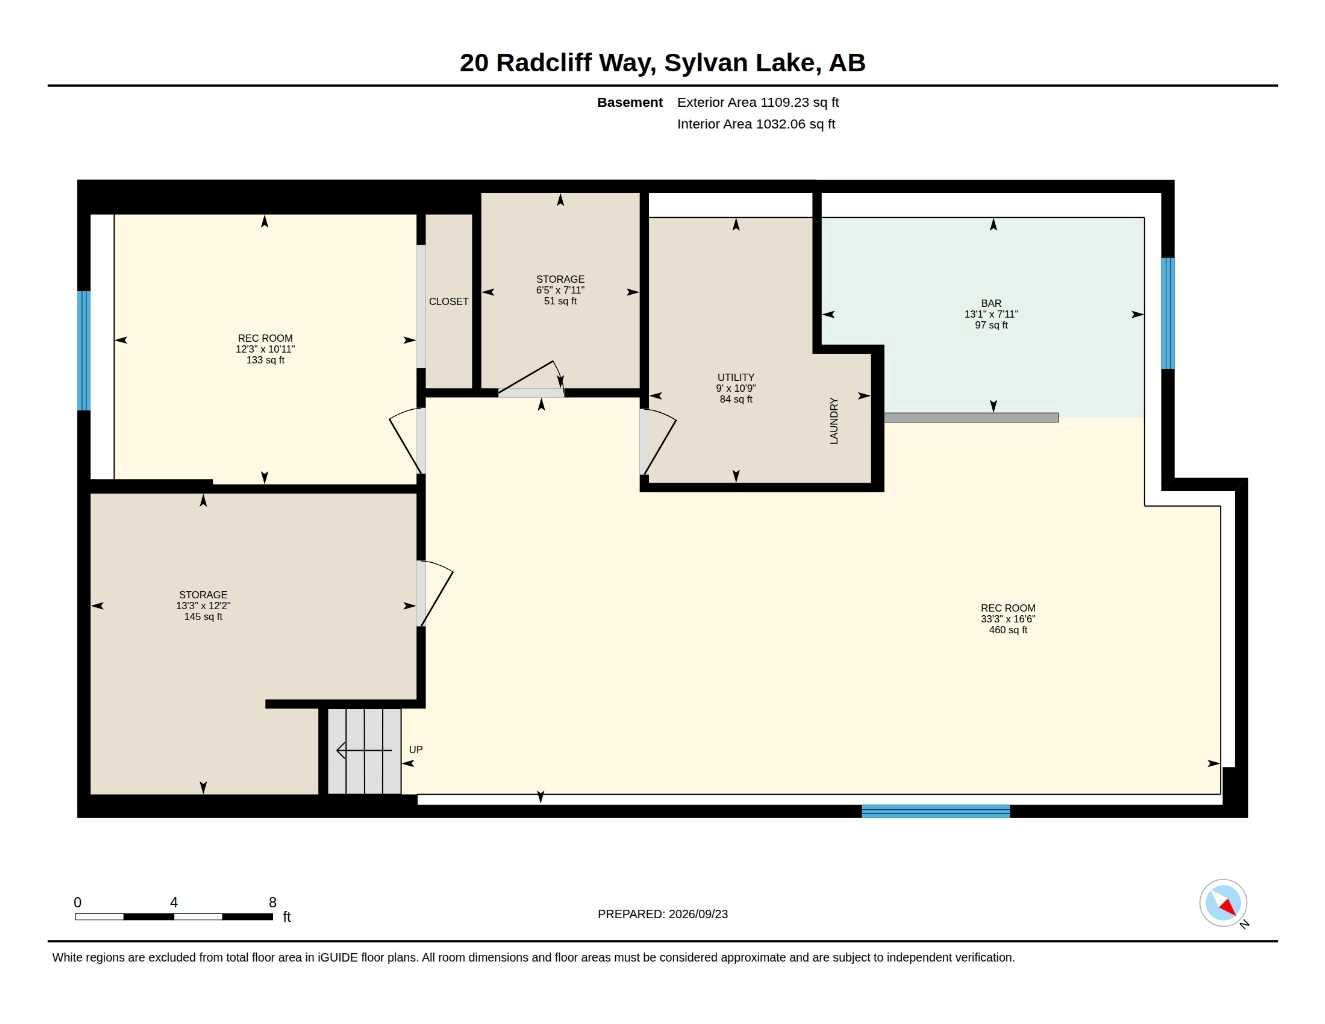
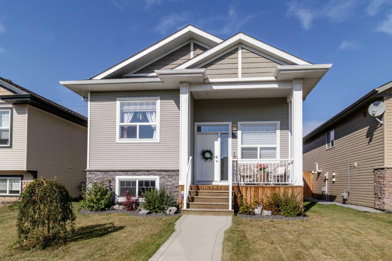
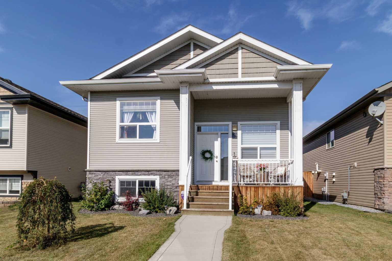
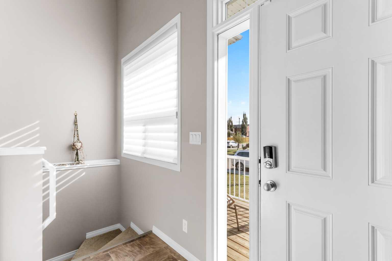
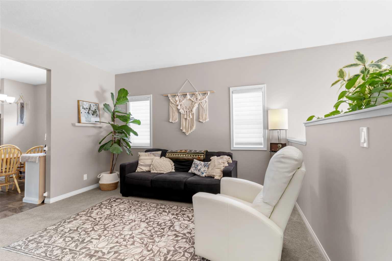
Welcome to this beautifully maintained bi-level 4 Bedrooms and 2 Baths, in the popular community of Ryders Ridge! From the moment you arrive, the impressive curb appeal and thoughtfully landscaped yard make a wonderful first impression. Step inside to a bright, inviting interior featuring a neutral colour palette and an open-concept main floor. The kitchen is both stylish and functional, with two-tone cabinetry, a glass tile backsplash, stainless steel appliances, a large pantry, and a spacious island with plenty of built-in storage. A corner sink surrounded by windows brings in an abundance of natural light, while ample cabinetry and counter space make this kitchen a pleasure to work in. The high ceilings enhance the airy feel of the living and dining areas, creating a welcoming space for everyday living and entertaining. Three bedrooms are located on the main floor, including a comfortable primary bedroom with generous closet space and a 4-piece ensuite. Hunter Douglas blinds throughout add a touch of understated elegance. A spacious front entry leads to the fully developed basement, where large windows keep the space bright and welcoming. Enjoy entertaining in the recreation room, complete with a wet bar and plenty of room for a pool table or games area. A fourth bedroom and convenient laundry area complete the lower level. The undeveloped bathroom in the basement is roughed in and just needs that handy man special. Step outside to enjoy the west-facing backyard, with green space right behind the property, featuring a deck with enclosed storage underneath, and a paved alley. The 22' x 24' parking pad is already poured, providing plenty of space for parking, or a new garage if so inclined. With its excellent layout, stylish finishes, developed basement, west-facing yard, air conditioning, and fantastic location in Ryders Ridge, this home is move in ready!
| Street Address: | 20 Radcliff Way |
| City: | Sylvan Lake |
| Province/State: | Alberta |
| Postal Code: | N/A |
| County/Parish: | Red Deer County |
| Subdivision: | Ryders Ridge |
| Country: | Canada |
| Latitude: | 52.30048224 |
| Longitude: | -114.07711432 |
| MLS® Number: | A2347656 |
| Price: | $449,900 |
| Property Area: | 1,152 Sq ft |
| Bedrooms: | 4 |
| Bathrooms Half: | 0 |
| Bathrooms Full: | 2 |
| Living Area: | 1,152 Sq ft |
| Building Area: | 0 Sq ft |
| Year Built: | 2012 |
| Listing Date: | Sep 23, 2026 |
| Garage Spaces: | 0 |
| Property Type: | Residential |
| Property Subtype: | Detached |
| MLS Status: | Active |
Additional Details
| Flooring: | N/A |
| Construction: | Brick,Concrete,Shingle Siding,Vinyl Siding |
| Parking: | Off Street |
| Appliances: | Dishwasher,Dryer,Range Hood,Refrigerator,See Remarks,Stove(s),Washer |
| Stories: | N/A |
| Zoning: | R5 |
| Fireplace: | N/A |
| Amenities: | Park,Playground,Schools Nearby,Shopping Nearby,Sidewalks,Street Lights,Walking/Bike Paths |
Utilities & Systems
| Heating: | Central,Natural Gas |
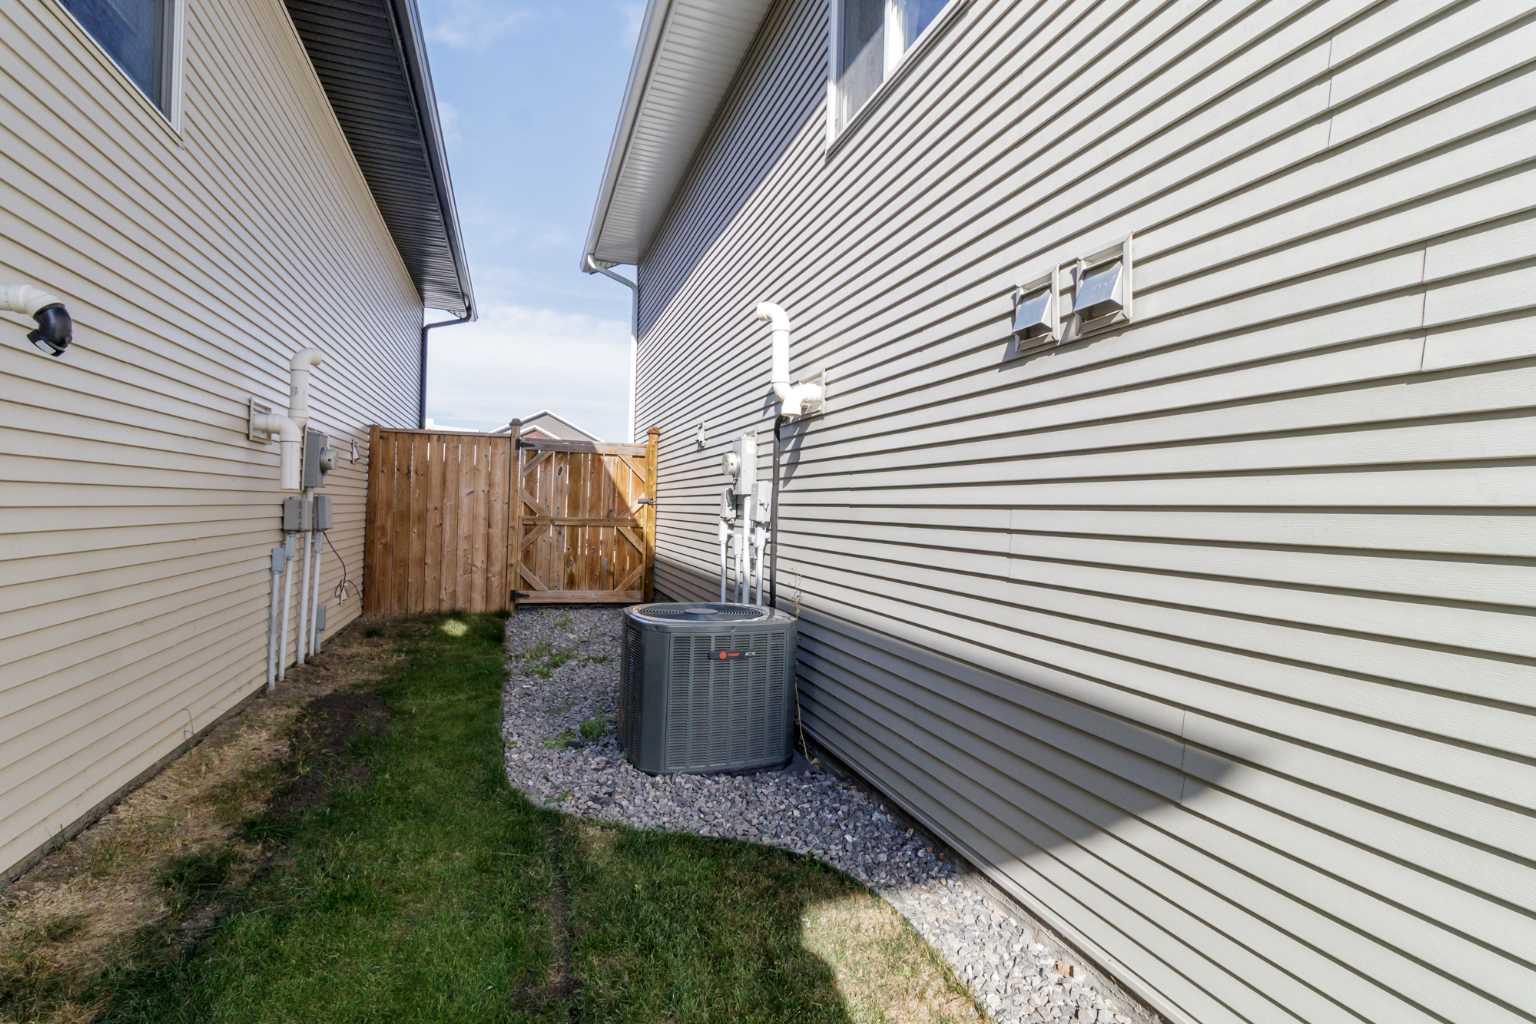
| Cooling: | Central Air |
| Property Type | Residential |
| Building Type | Detached |
| Square Footage | 1,152 sqft |
| Community Name | Ryders Ridge |
| Subdivision Name | Ryders Ridge |
| Title | Fee Simple |
| Land Size | 4,140 sqft |
| Built in | 2012 |
| Annual Property Taxes | Contact listing agent |
| Parking Type | Off Street |
| Time on MLS Listing | 11 days |
Bedrooms
| Above Grade | 3 |
Bathrooms
| Total | 2 |
| Partial | 0 |
Interior Features
| Appliances Included | Dishwasher, Dryer, Range Hood, Refrigerator, See Remarks, Stove(s), Washer |
| Flooring | Carpet, Linoleum |
Building Features
| Features | Bar, Bathroom Rough-in, Central Vacuum, High Ceilings, Kitchen Island, No Smoking Home, Pantry, See Remarks, Vinyl Windows |
| Construction Material | Brick, Concrete, Shingle Siding, Vinyl Siding |
| Structures | Deck |
Heating & Cooling
| Cooling | Central Air |
| Heating Type | Central, Natural Gas |
Exterior Features
| Exterior Finish | Brick, Concrete, Shingle Siding, Vinyl Siding |
Neighbourhood Features
| Community Features | Park, Playground, Schools Nearby, Shopping Nearby, Sidewalks, Street Lights, Walking/Bike Paths |
| Amenities Nearby | Park, Playground, Schools Nearby, Shopping Nearby, Sidewalks, Street Lights, Walking/Bike Paths |
Parking
| Parking Type | Off Street |
| Total Parking Spaces | 2 |
Interior Size
| Total Finished Area: | 1,152 sq ft |
| Total Finished Area (Metric): | 107.02 sq m |
Room Count
| Bedrooms: | 4 |
| Bathrooms: | 2 |
| Full Bathrooms: | 2 |
| Rooms Above Grade: | 6 |
Lot Information
| Lot Size: | 4,140 sq ft |
| Lot Size (Acres): | 0.10 acres |
| Frontage: | 36 ft |
- Bar
- Bathroom Rough-in
- Central Vacuum
- High Ceilings
- Kitchen Island
- No Smoking Home
- Pantry
- See Remarks
- Vinyl Windows
- Garden
- Dishwasher
- Dryer
- Range Hood
- Refrigerator
- Stove(s)
- Washer
- Full
- Park
- Playground
- Schools Nearby
- Shopping Nearby
- Sidewalks
- Street Lights
- Walking/Bike Paths
- Brick
- Concrete
- Shingle Siding
- Vinyl Siding
- Poured Concrete
- Back Lane
- Back Yard
- Off Street
- Deck
Floor plan information is not available for this property.
Monthly Payment Breakdown
Loading Walk Score...
What's Nearby?
Powered by Yelp
REALTOR® Details
Joan Barnes
- (403) 887-2286
- joanbarnes@royallepage.ca
- Royal LePage Network Realty Corp.