11 Ian Way , Sylvan Lake, Alberta
Residential For Sale in Sylvan Lake, Alberta
$449,000
-
Property Type
 Residential
-
Bedrooms
 3
-
Bath
 2
-
Garage
 0
-
Sq Ft
 1,139
-
Year Built
 2023
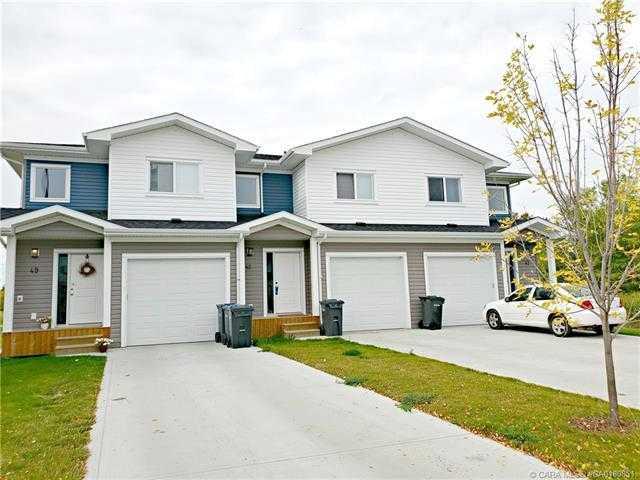
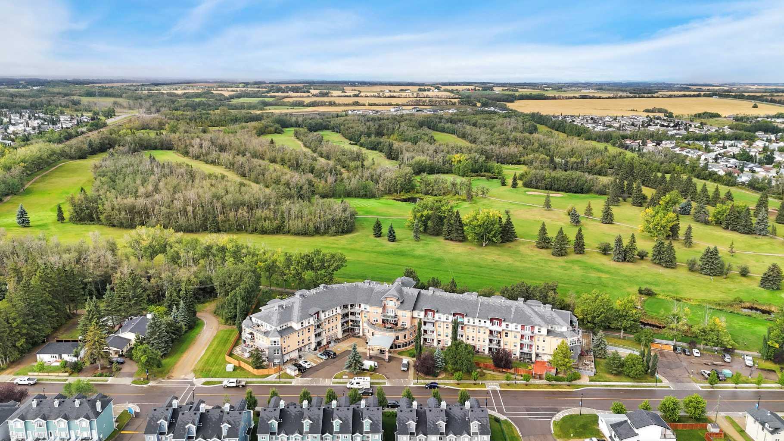
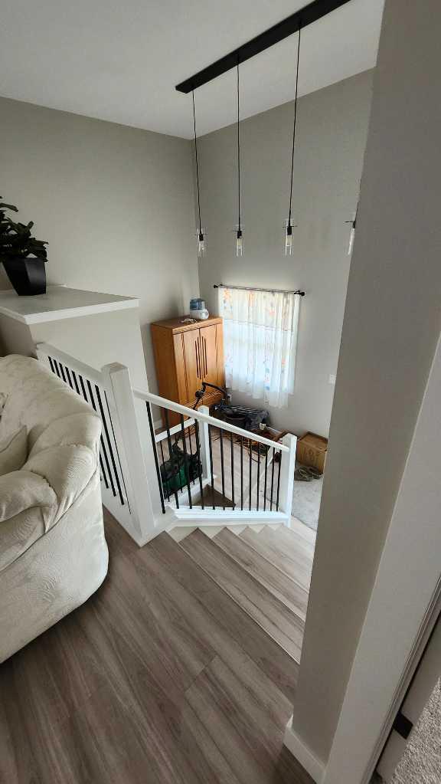
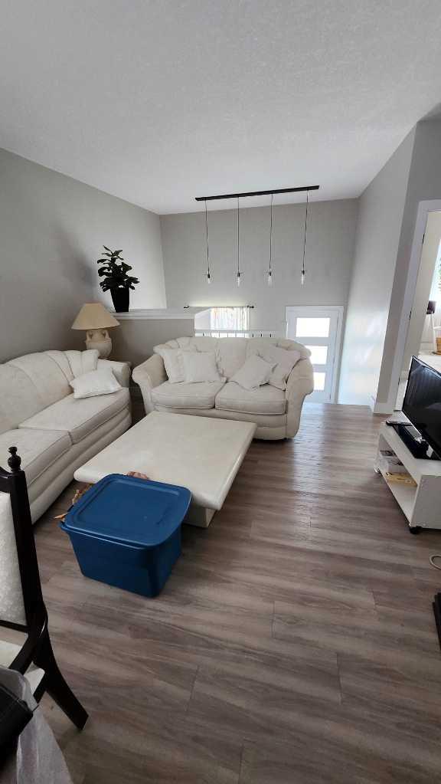
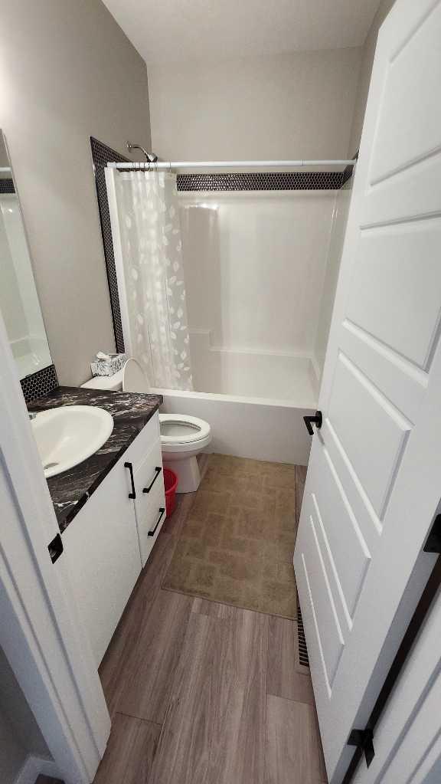
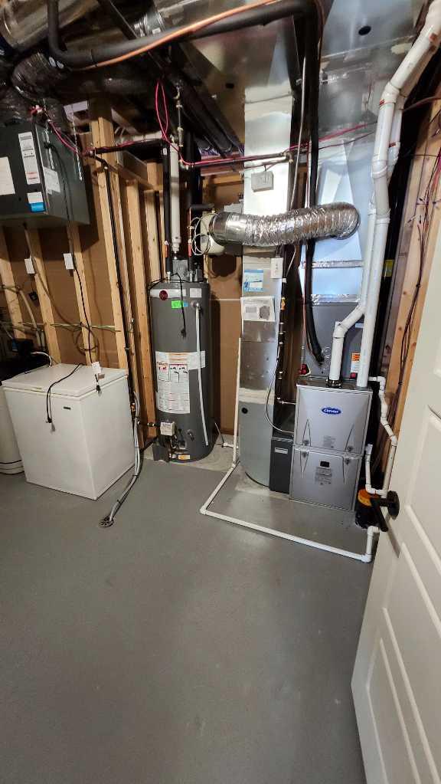
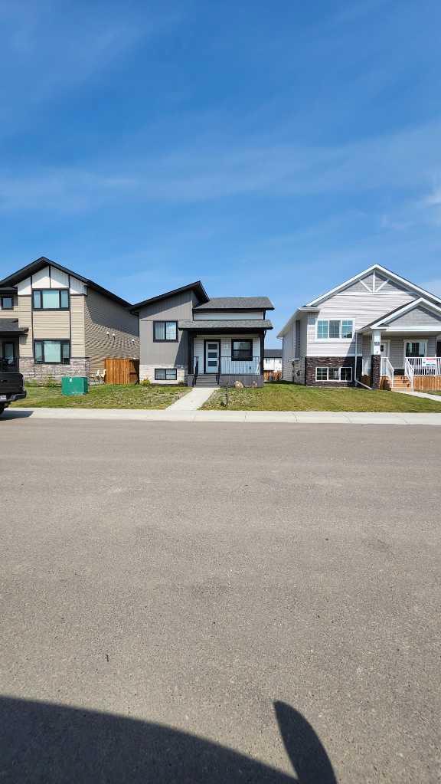
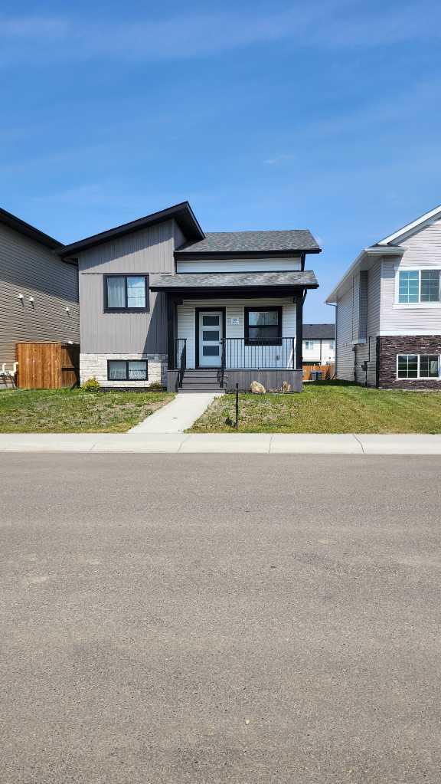
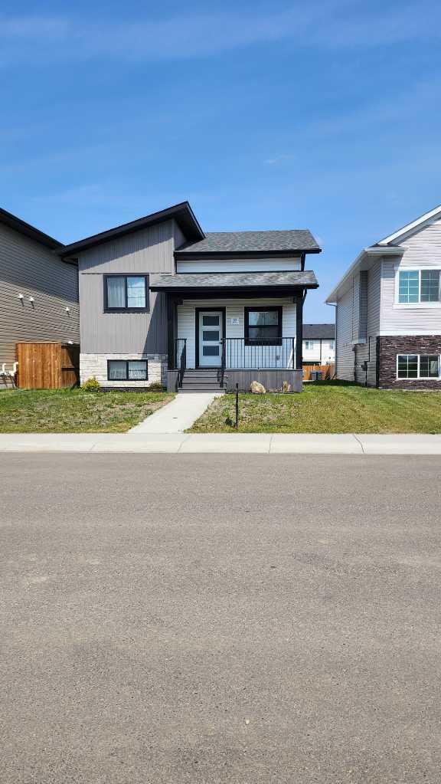
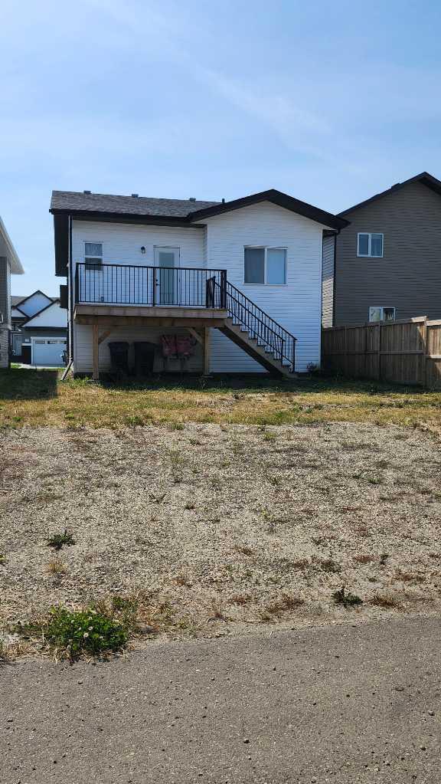
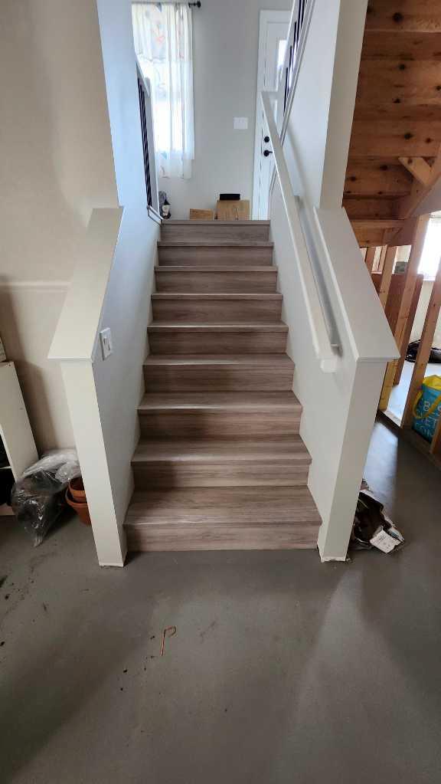
Iron Gate Bilevel in like new condition. Located within close proximity to shopping, schools, THE LAKE, and quick easy access to both highways if you are commuting to Red Deer! Open concept plan with a kitchen island, Granite countertops, SS appliances, 9 ft ceilings, and a garden door to deck. Lots of room for a garage on this lot. Paved alley with a double gravel parking pad. New home warranty makes this a sound buy! Energy efficient home with spray foam insulation.
| Street Address: | 11 Ian Way |
| City: | Sylvan Lake |
| Province/State: | Alberta |
| Postal Code: | N/A |
| County/Parish: | Red Deer County |
| Subdivision: | Iron Gate |
| Country: | Canada |
| Latitude: | 52.30183018 |
| Longitude: | -114.07016374 |
| MLS® Number: | A2333628 |
| Price: | $449,000 |
| Property Area: | 1,139 Sq ft |
| Bedrooms: | 3 |
| Bathrooms Half: | 0 |
| Bathrooms Full: | 2 |
| Living Area: | 1,139 Sq ft |
| Building Area: | 0 Sq ft |
| Year Built: | 2023 |
| Listing Date: | Jul 30, 2026 |
| Garage Spaces: | 0 |
| Property Type: | Residential |
| Property Subtype: | Detached |
| MLS Status: | Active |
Additional Details
| Flooring: | N/A |
| Construction: | Concrete,Wood Frame |
| Parking: | Off Street,Parking Pad |
| Appliances: | Central Air Conditioner,Dishwasher,Electric Stove,Microwave Hood Fan,Refrigerator,Washer/Dryer,Window Coverings |
| Stories: | N/A |
| Zoning: | R5 |
| Fireplace: | N/A |
| Amenities: | Fishing,Golf,Lake,Park,Playground,Schools Nearby,Shopping Nearby |
Utilities & Systems
| Heating: | In Floor Roughed-In,ENERGY STAR Qualified Equipment,Forced Air |
| Cooling: | Central Air,ENERGY STAR Qualified Equipment |
| Property Type | Residential |
| Building Type | Detached |
| Square Footage | 1,139 sqft |
| Community Name | Iron Gate |
| Subdivision Name | Iron Gate |
| Title | Fee Simple |
| Land Size | 4,221 sqft |
| Built in | 2023 |
| Annual Property Taxes | Contact listing agent |
| Parking Type | Off Street |
| Time on MLS Listing | 43 days |
Bedrooms
| Above Grade | 3 |
Bathrooms
| Total | 2 |
| Partial | 0 |
Interior Features
| Appliances Included | Central Air Conditioner, Dishwasher, Electric Stove, Microwave Hood Fan, Refrigerator, Washer/Dryer, Window Coverings |
| Flooring | Carpet, Laminate |
Building Features
| Features | Built-in Features, High Ceilings, Kitchen Island, Quartz Counters, Vinyl Windows |
| Construction Material | Concrete, Wood Frame |
| Structures | Deck |
Heating & Cooling
| Cooling | Central Air, ENERGY STAR Qualified Equipment |
| Heating Type | In Floor Roughed-In, ENERGY STAR Qualified Equipment, Forced Air |
Exterior Features
| Exterior Finish | Concrete, Wood Frame |
Neighbourhood Features
| Community Features | Fishing, Golf, Lake, Park, Playground, Schools Nearby, Shopping Nearby |
| Amenities Nearby | Fishing, Golf, Lake, Park, Playground, Schools Nearby, Shopping Nearby |
Parking
| Parking Type | Off Street |
| Total Parking Spaces | 2 |
Interior Size
| Total Finished Area: | 1,139 sq ft |
| Total Finished Area (Metric): | 105.82 sq m |
| Main Level: | 1,139 sq ft |
Room Count
| Bedrooms: | 3 |
| Bathrooms: | 2 |
| Full Bathrooms: | 2 |
| Rooms Above Grade: | 6 |
Lot Information
| Lot Size: | 4,221 sq ft |
| Lot Size (Acres): | 0.10 acres |
| Frontage: | 34 ft |
- Built-in Features
- High Ceilings
- Kitchen Island
- Quartz Counters
- Vinyl Windows
- Storage
- Central Air Conditioner
- Dishwasher
- Electric Stove
- Microwave Hood Fan
- Refrigerator
- Washer/Dryer
- Window Coverings
- Full
- Fishing
- Golf
- Lake
- Park
- Playground
- Schools Nearby
- Shopping Nearby
- Concrete
- Wood Frame
- Poured Concrete
- Back Lane
- Back Yard
- Off Street
- Parking Pad
- Deck
Floor plan information is not available for this property.
Monthly Payment Breakdown
Principal & Interest:
$0
Property Tax:
$0
Home Insurance:
$0
HOA Fees:
$0
PMI:
$0
Total Monthly Payment:
$0
Chart Mortgage:
Loading Walk Score...
What's Nearby?
Powered by Yelp
REALTOR® Details
Lorne Therriault
- (403) 887-2217
- lorne@isellsylvanlake.com
- RE/MAX real estate central alberta