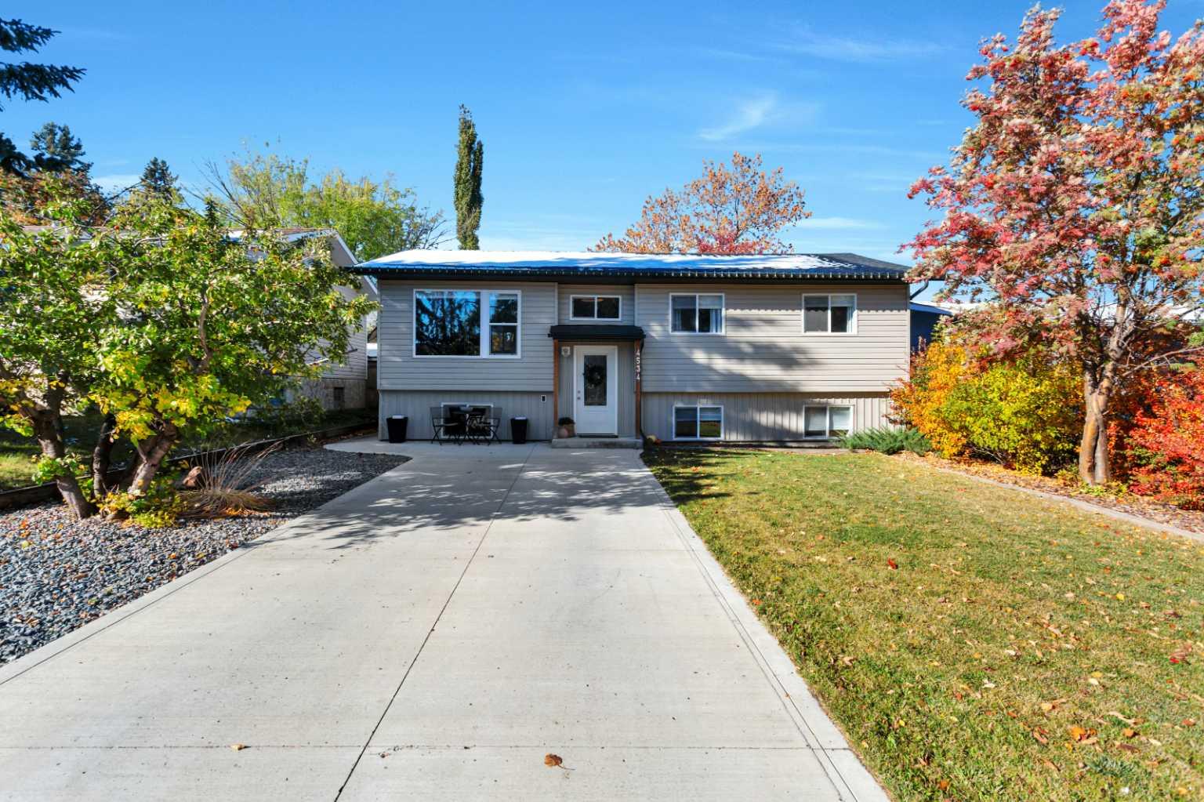
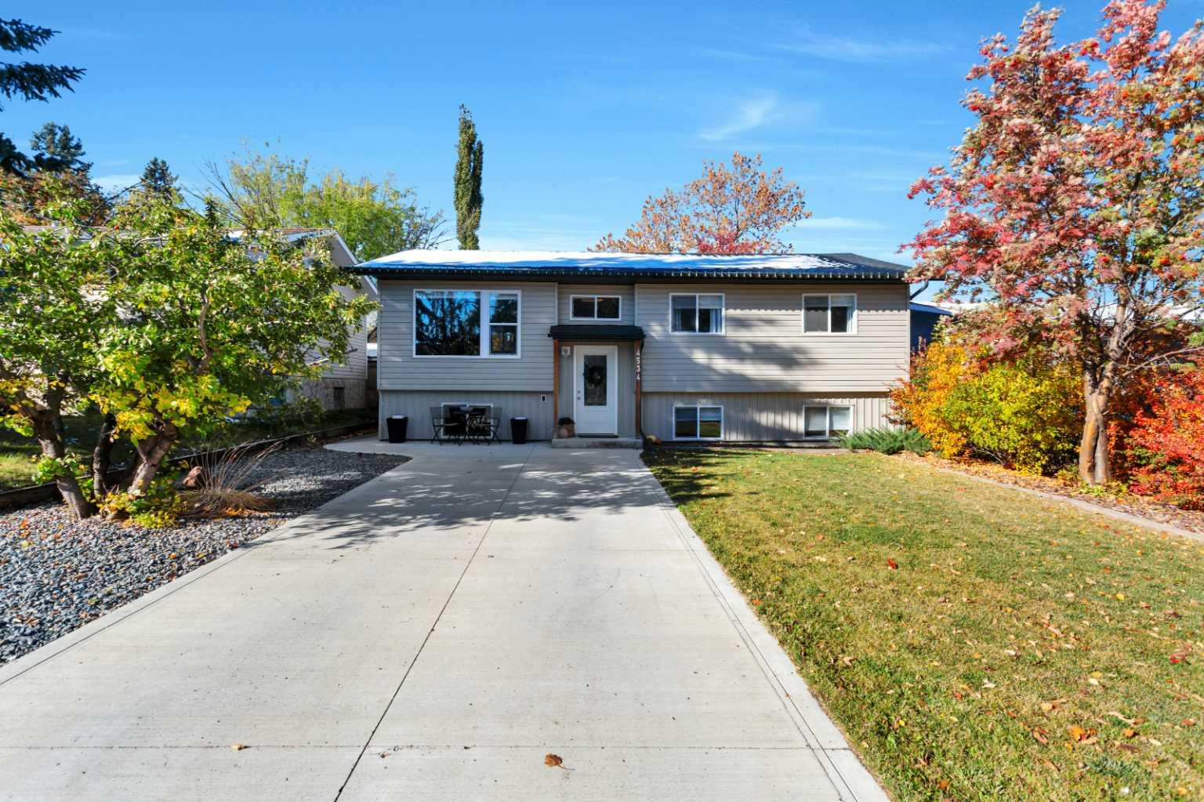
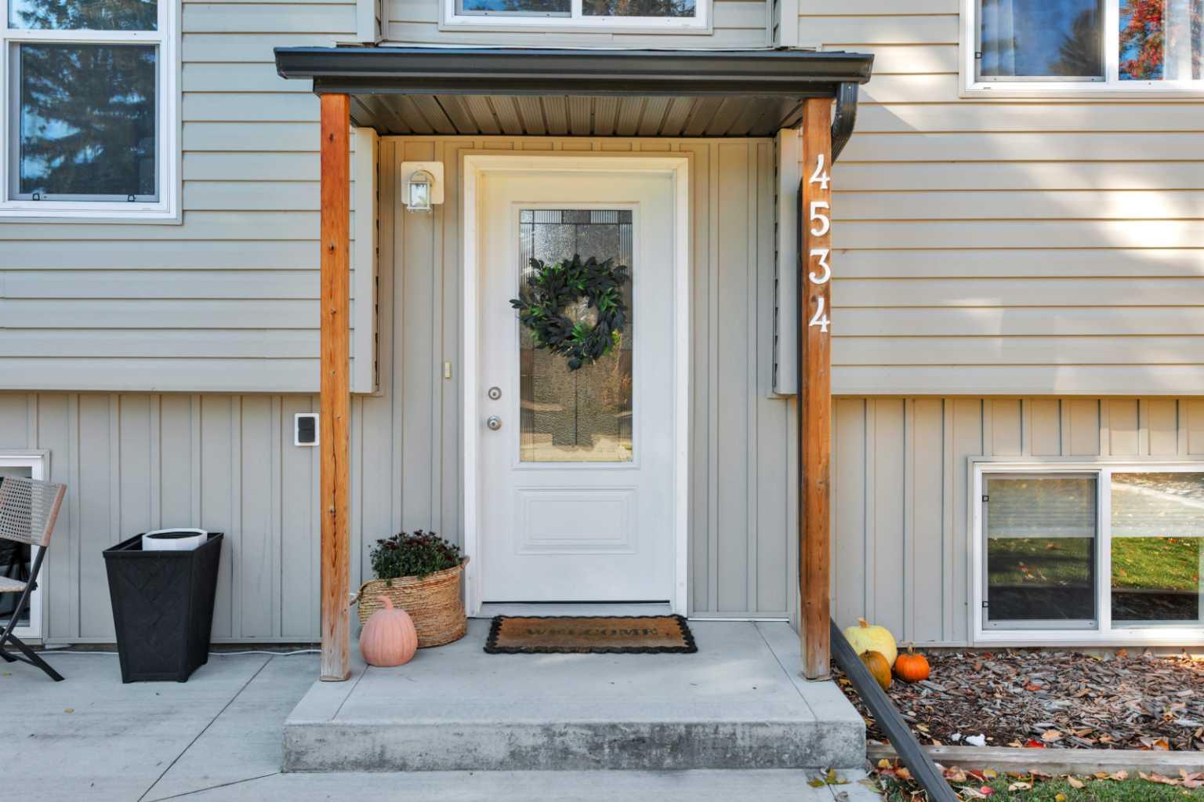
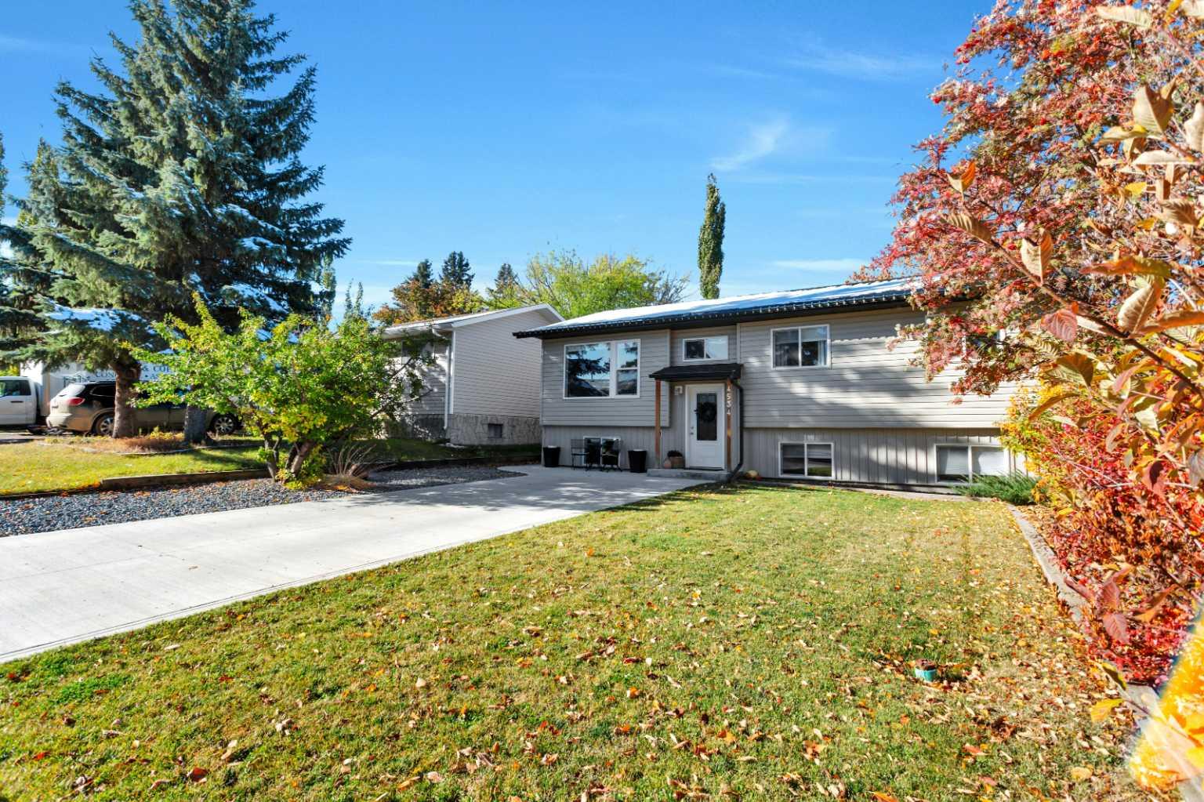
4534 46 Street , Sylvan Lake, Alberta
Residential For Sale in Sylvan Lake, Alberta
$449,900
-
Property Type
 Residential
-
Bedrooms
 4
-
Bath
 3
-
Garage
 2
-
Sq Ft
 1,070
-
Year Built
 1977
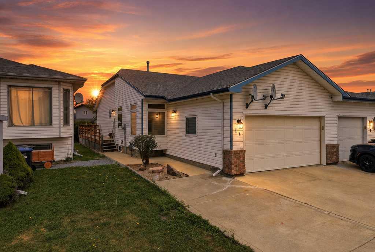
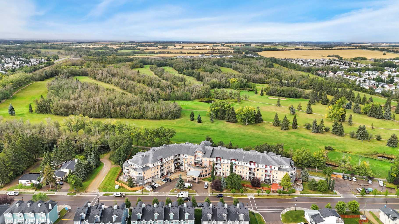
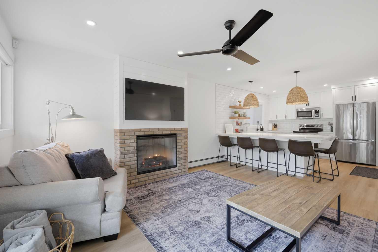
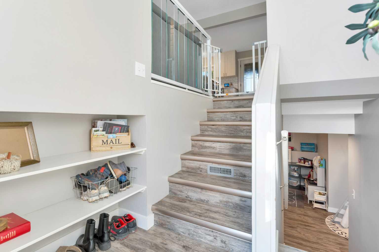
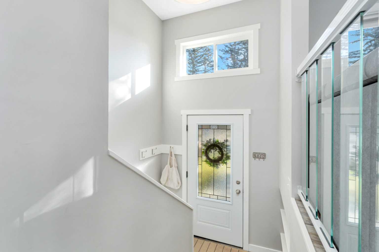
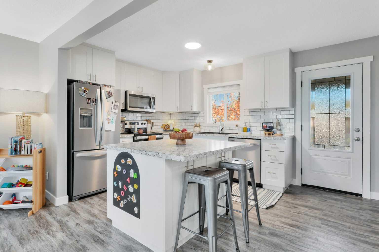
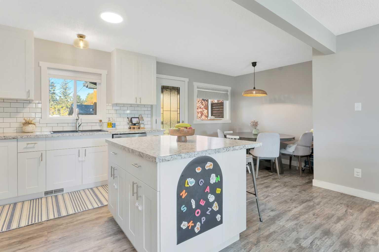
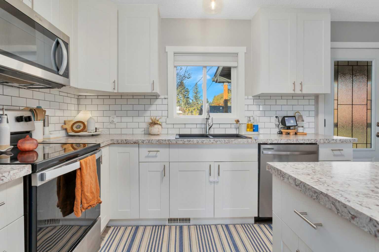
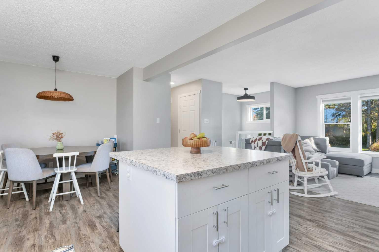
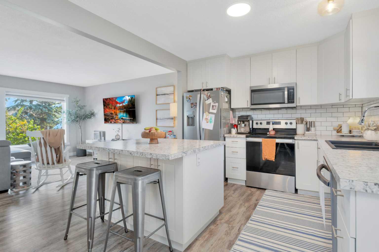
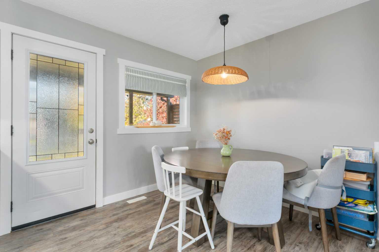
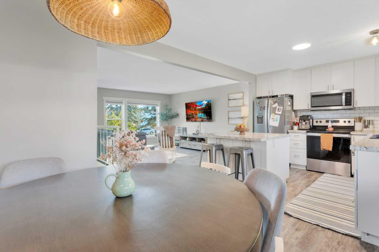
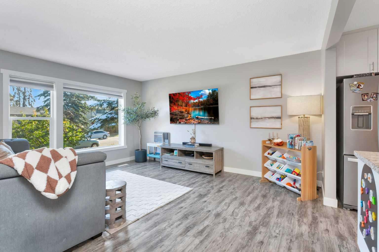
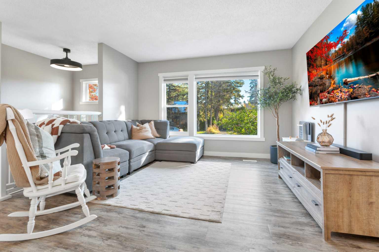
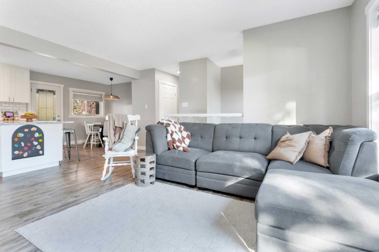
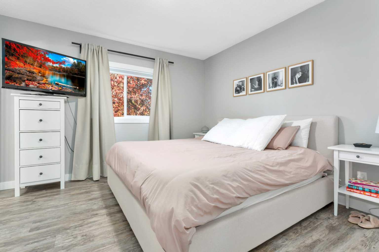
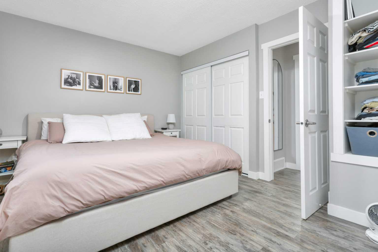
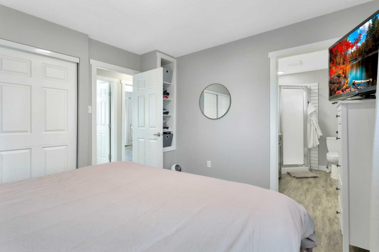
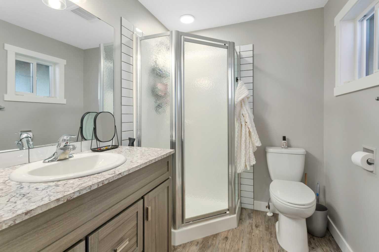
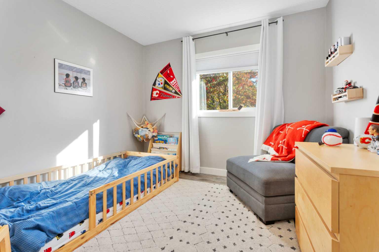
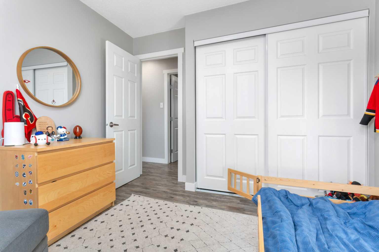
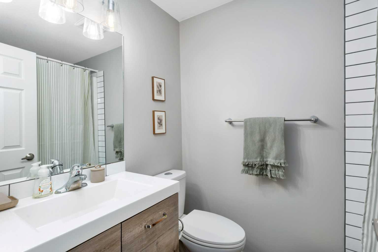
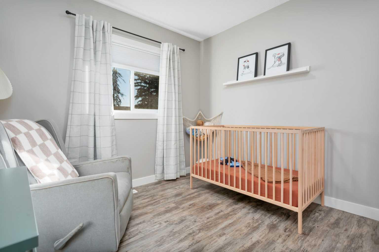
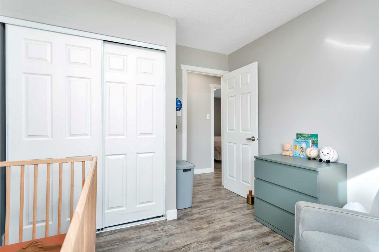
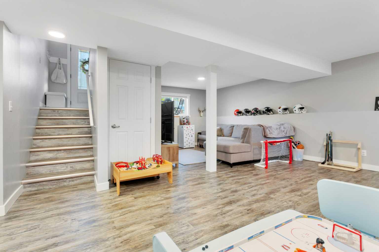
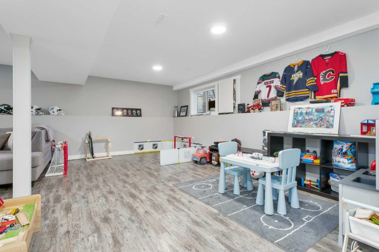
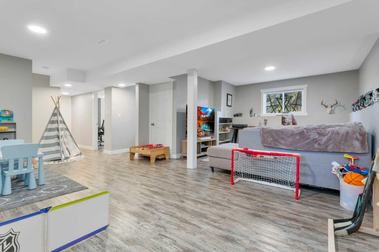
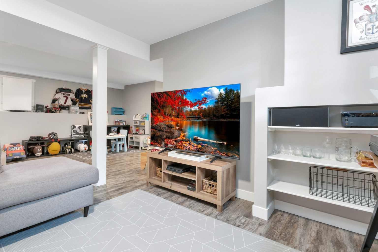
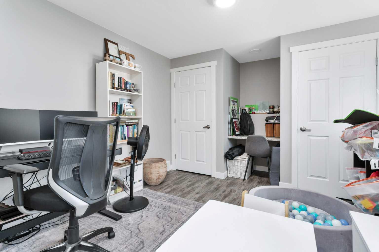
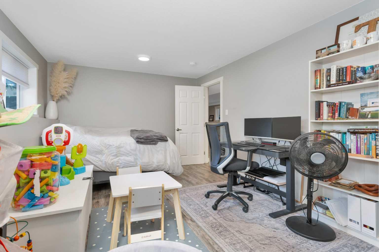
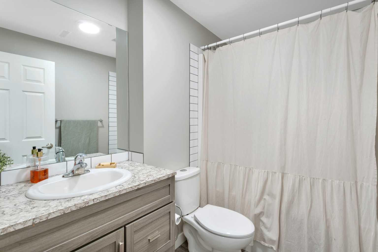
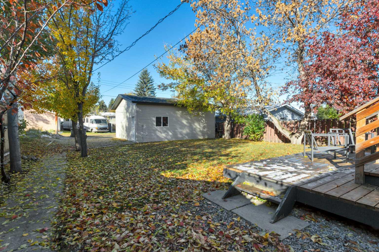
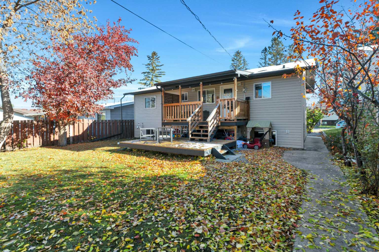
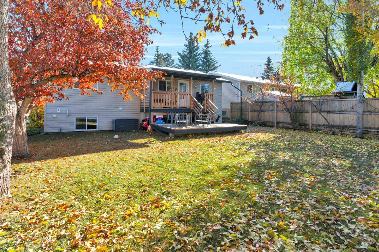
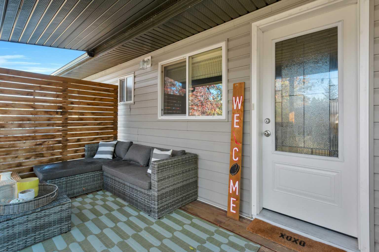
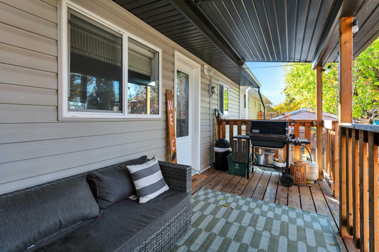
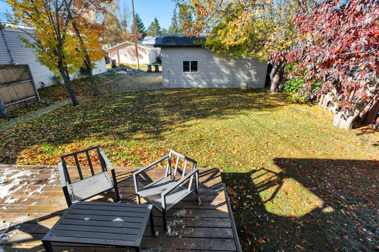
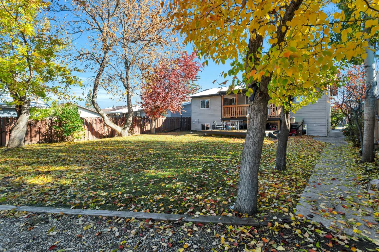
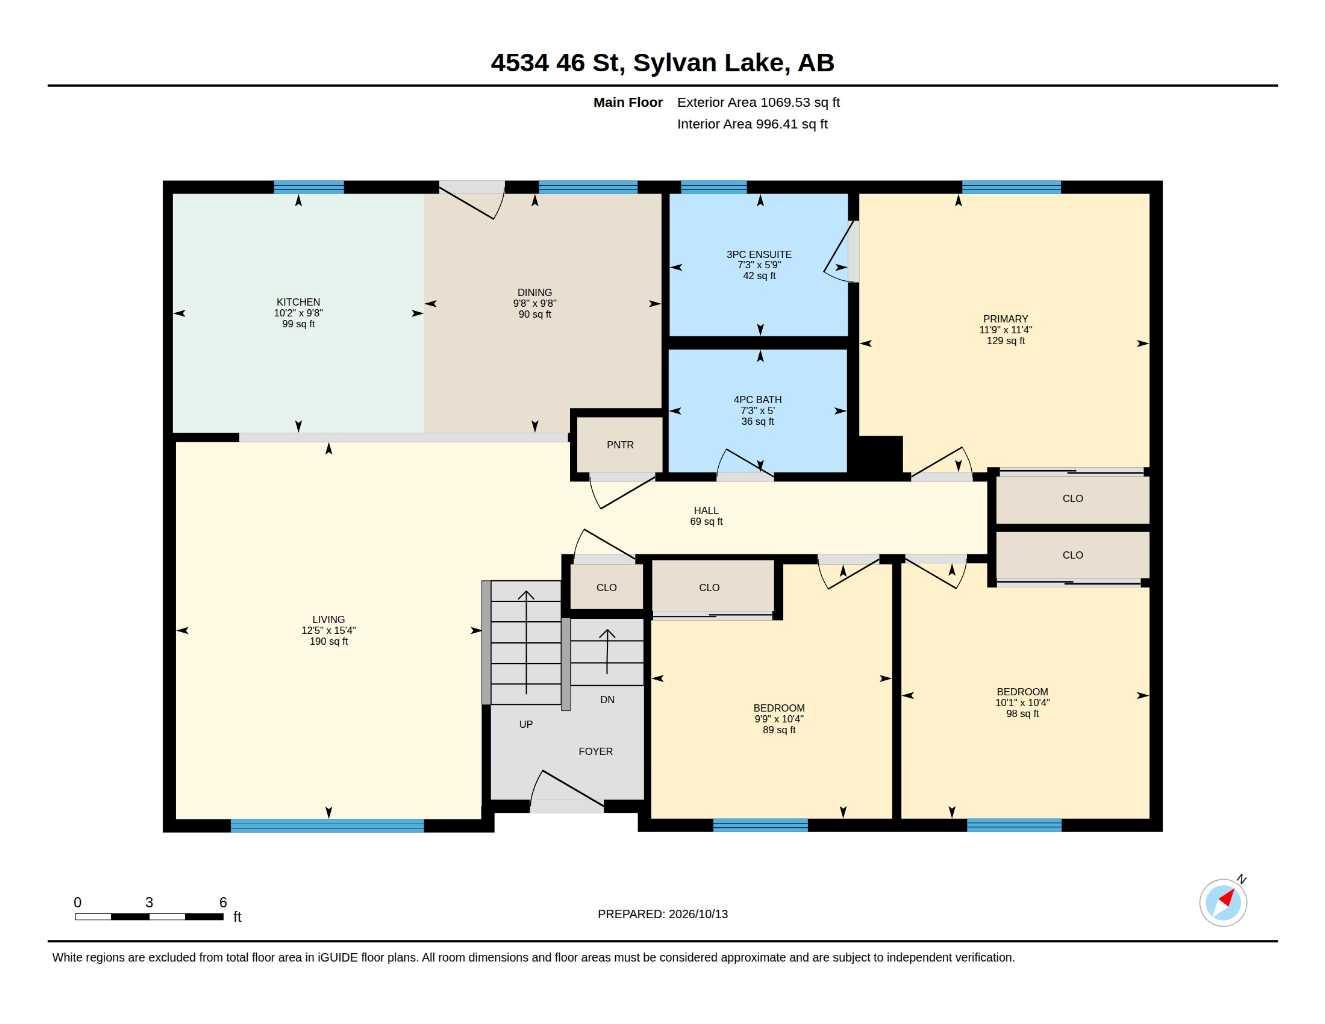
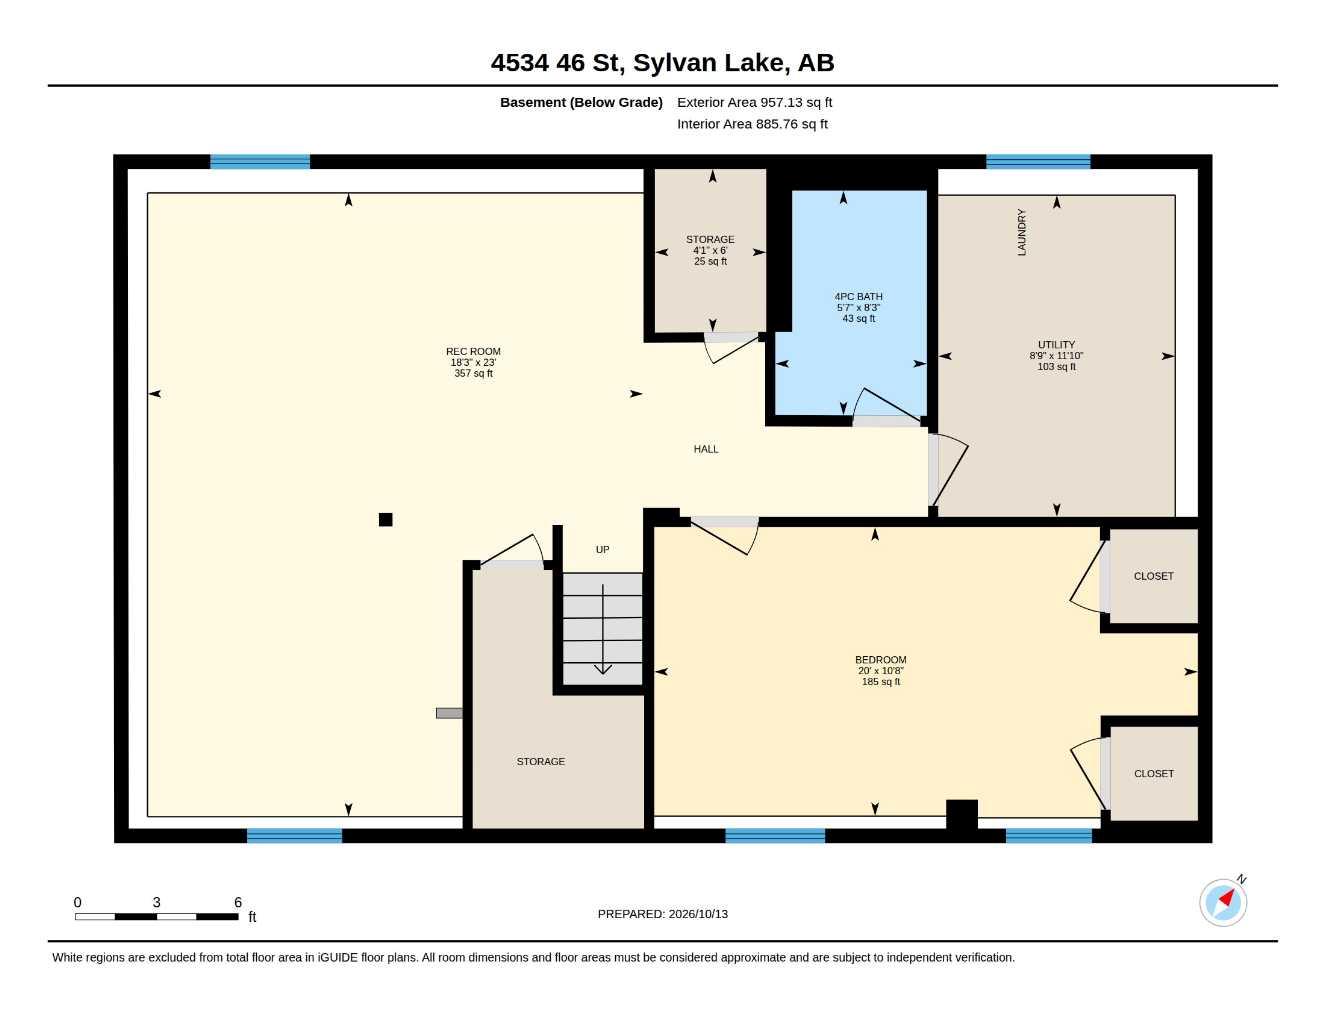
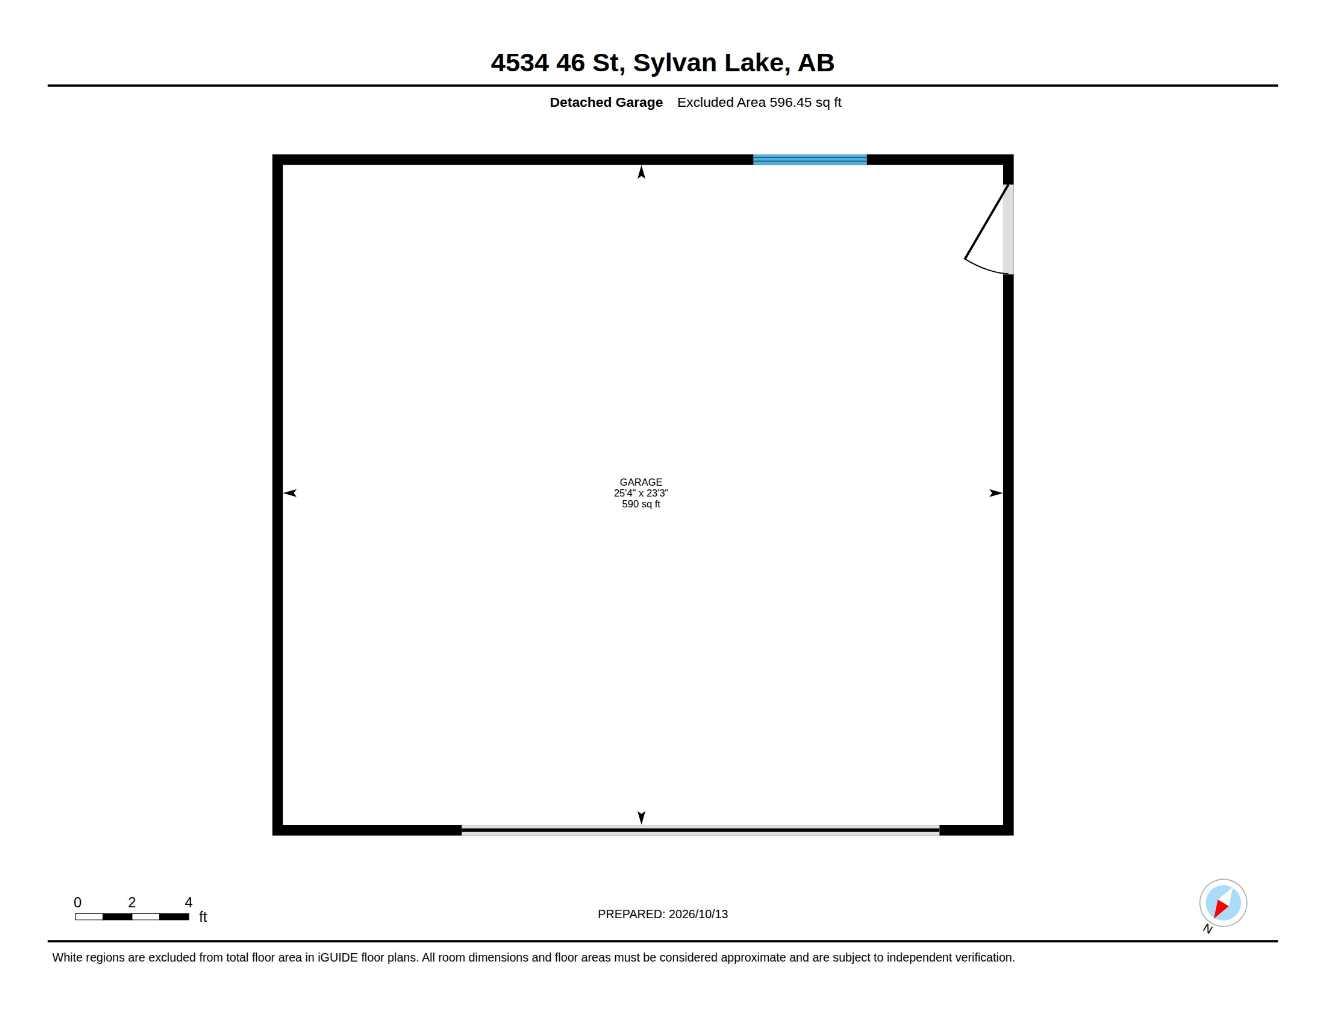
Completely renovated in 2021 and situated on a spacious 7,500 sq. ft. lot in Central Sylvan Lake, this 4-bedroom, 3-bathroom bi-level offers a modern feel in an established, central location. The extensive renovations have transformed the home, creating a fresh, updated interior with a modern finish throughout. The main floor features a functional open layout with comfortable living spaces, while the primary bedroom benefits from its own private ensuite. Downstairs, the fully developed basement provides plenty of room to spread out, bringing the home's total developed area to over 2,000 sq. ft. The improvements extend well beyond the interior, with new siding, a new roof, furnace, hot water tank, and the addition of a water softener, all completed as part of the 2021 renovations. Outside, the generous 7,500 sq. ft. lot provides plenty of room to enjoy the outdoors, with a covered upper deck and a second deck below offering two distinct spaces to relax or entertain. A double detached garage with alley access completes the property. Located in the heart of Sylvan Lake, this home is close to schools, shopping, and everyday amenities, with Lakeshore Drive just a 10-minute walk away. With extensive updates already completed, a large lot, and a central location, this property brings together the benefits of a modernized home and an established neighbourhood.
| Street Address: | 4534 46 Street |
| City: | Sylvan Lake |
| Province/State: | Alberta |
| Postal Code: | N/A |
| County/Parish: | Red Deer County |
| Subdivision: | Central Core |
| Country: | Canada |
| Latitude: | 52.30269030 |
| Longitude: | -114.09071370 |
| MLS® Number: | A2352207 |
| Price: | $449,900 |
| Property Area: | 1,070 Sq ft |
| Bedrooms: | 4 |
| Bathrooms Half: | 0 |
| Bathrooms Full: | 3 |
| Living Area: | 1,070 Sq ft |
| Building Area: | 0 Sq ft |
| Year Built: | 1977 |
| Listing Date: | Oct 14, 2026 |
| Garage Spaces: | 2 |
| Property Type: | Residential |
| Property Subtype: | Detached |
| MLS Status: | Active |
Additional Details
| Flooring: | N/A |
| Construction: | Vinyl Siding |
| Parking: | Alley Access,Concrete Driveway,Double Garage Detached,Driveway,Garage Door Opener,Garage Faces Rear,Off Street,Parking Pad |
| Appliances: | See Remarks |
| Stories: | N/A |
| Zoning: | R1 |
| Fireplace: | N/A |
| Amenities: | Park,Playground,Schools Nearby,Shopping Nearby,Sidewalks,Street Lights |
Utilities & Systems
| Heating: | Forced Air,Natural Gas |
| Cooling: | None |
| Property Type | Residential |
| Building Type | Detached |
| Square Footage | 1,070 sqft |
| Community Name | Central Core |
| Subdivision Name | Central Core |
| Title | Fee Simple |
| Land Size | 7,500 sqft |
| Built in | 1977 |
| Annual Property Taxes | Contact listing agent |
| Parking Type | Garage |
| Time on MLS Listing | 5 days |
Bedrooms
| Above Grade | 3 |
Bathrooms
| Total | 3 |
| Partial | 0 |
Interior Features
| Appliances Included | See Remarks |
| Flooring | Vinyl |
Building Features
| Features | Kitchen Island, Laminate Counters, No Smoking Home, Open Floorplan, Pantry |
| Construction Material | Vinyl Siding |
| Structures | Deck |
Heating & Cooling
| Cooling | None |
| Heating Type | Forced Air, Natural Gas |
Exterior Features
| Exterior Finish | Vinyl Siding |
Neighbourhood Features
| Community Features | Park, Playground, Schools Nearby, Shopping Nearby, Sidewalks, Street Lights |
| Amenities Nearby | Park, Playground, Schools Nearby, Shopping Nearby, Sidewalks, Street Lights |
Parking
| Parking Type | Garage |
| Total Parking Spaces | 4 |
Interior Size
| Total Finished Area: | 1,070 sq ft |
| Total Finished Area (Metric): | 99.41 sq m |
Room Count
| Bedrooms: | 4 |
| Bathrooms: | 3 |
| Full Bathrooms: | 3 |
| Rooms Above Grade: | 6 |
Lot Information
| Lot Size: | 7,500 sq ft |
| Lot Size (Acres): | 0.17 acres |
| Frontage: | 50 ft |
- Kitchen Island
- Laminate Counters
- No Smoking Home
- Open Floorplan
- Pantry
- Private Yard
- See Remarks
- Full
- Park
- Playground
- Schools Nearby
- Shopping Nearby
- Sidewalks
- Street Lights
- Vinyl Siding
- Poured Concrete
- Back Lane
- Back Yard
- Few Trees
- Front Yard
- Interior Lot
- Lawn
- Level
- Rectangular Lot
- Alley Access
- Concrete Driveway
- Double Garage Detached
- Driveway
- Garage Door Opener
- Garage Faces Rear
- Off Street
- Parking Pad
- Deck
Floor plan information is not available for this property.
Monthly Payment Breakdown
Loading Walk Score...
What's Nearby?
Powered by Yelp