96 Hinshaw Drive , Sylvan Lake, Alberta
Residential For Sale in Sylvan Lake, Alberta
$449,900
-
Property Type
 Residential
-
Bedrooms
 4
-
Bath
 2
-
Garage
 2
-
Sq Ft
 1,093
-
Year Built
 2004
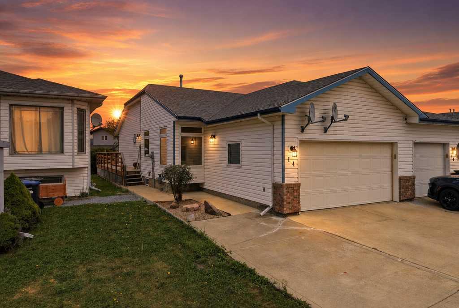
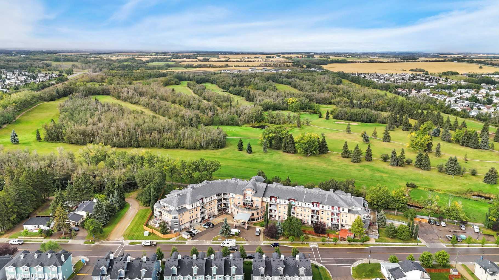
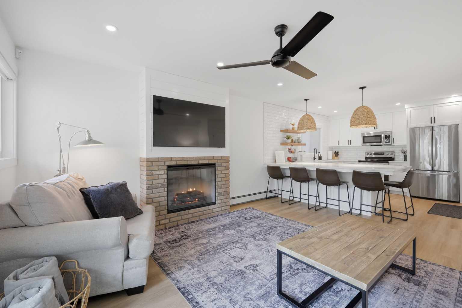
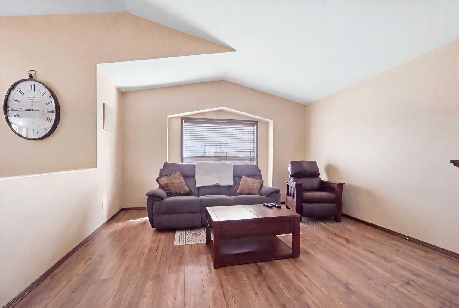
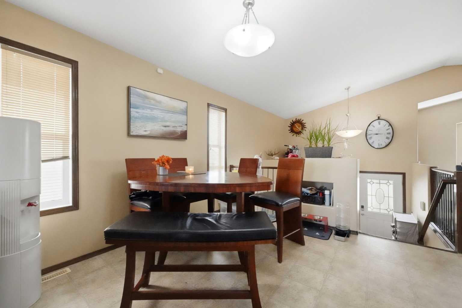
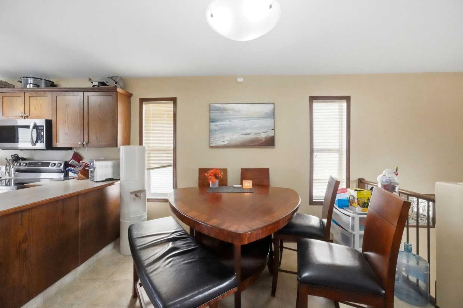
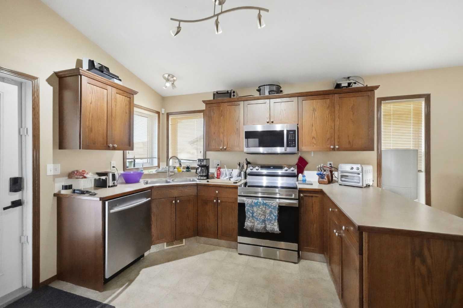
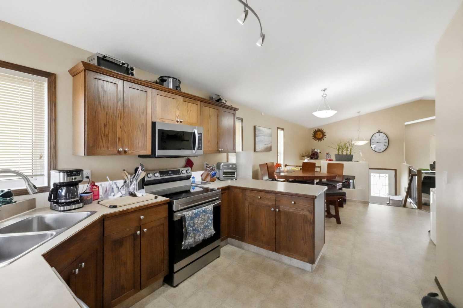
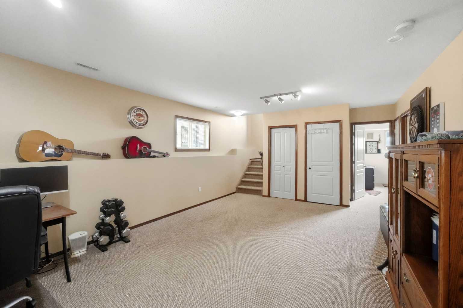
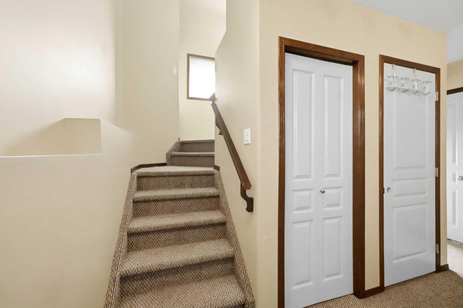
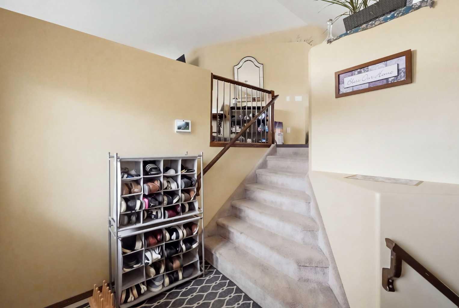
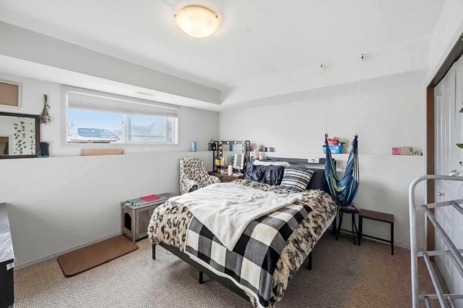
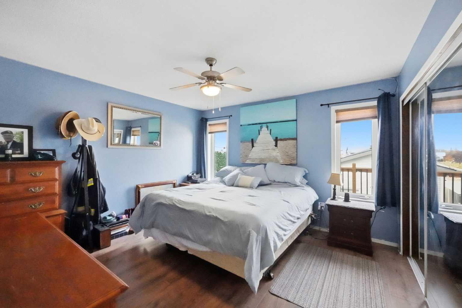
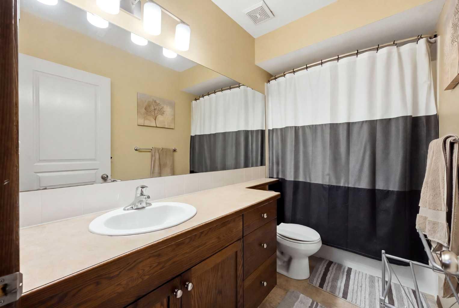
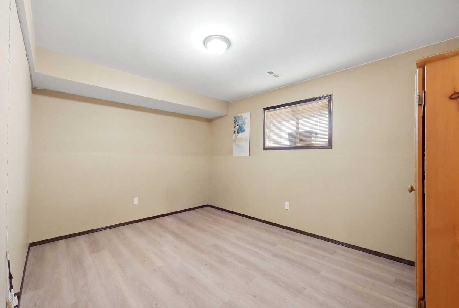
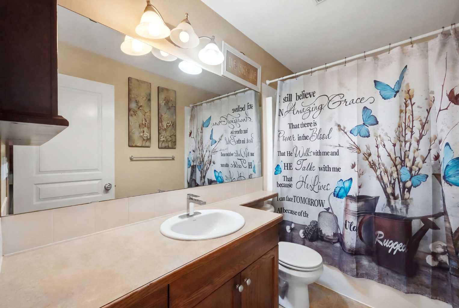
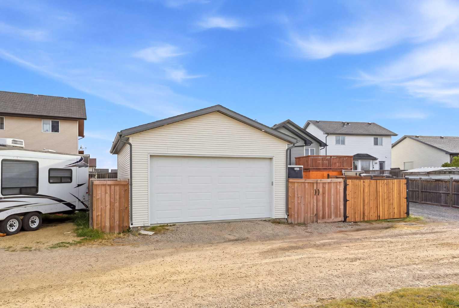
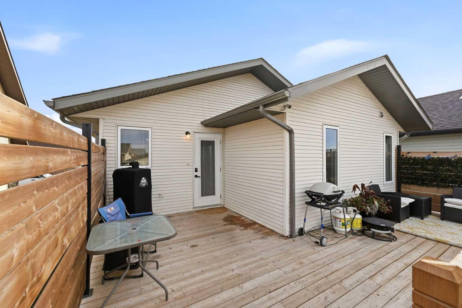
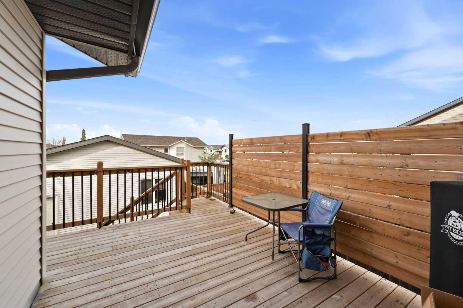
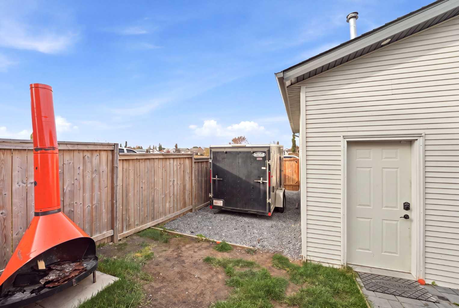
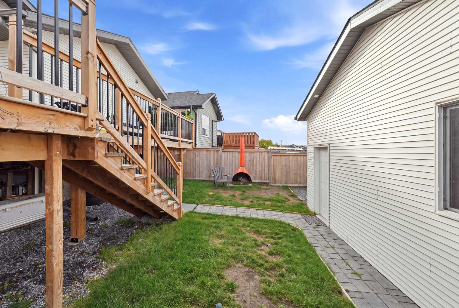
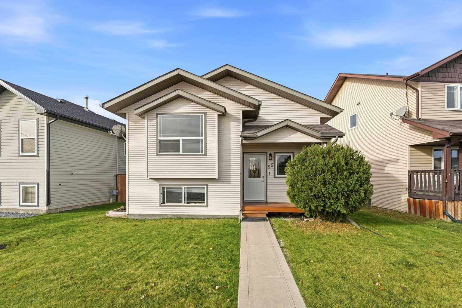
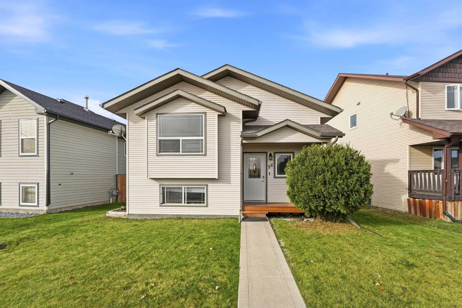
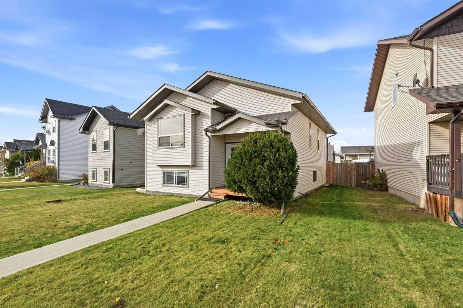
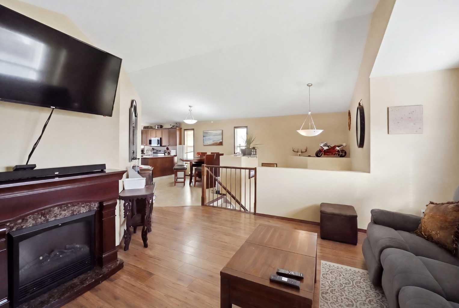
Welcome to Sylvan Lake, where lakeside living, local shopping and dining, great schools, parks, and endless walking trails are all close by. This inviting bilevel offers great curb appeal, a covered front porch, and a spacious entryway. Inside, vaulted ceilings and a large living room with flooring updated in 2024 create a bright, welcoming feel. The kitchen features a pantry, 2024 appliances, and a dining area with a door leading to the large, oversized deck—built in 2024 and offering plenty of storage underneath. The main level also includes two bedrooms and a four-piece bathroom. Downstairs, enjoy a generous recreation room, two additional bedrooms, another four-piece bathroom, storage, and a utility/laundry room. The washer and dryer were replaced approximately seven years ago. Additional highlights include central air conditioning installed in 2024, central vacuum, shingles replaced approximately three years ago, RV parking, and a fully finished double detached garage. Enjoy the Sylvan Lake lifestyle and the charm of the lakeshore, with possession available before the holidays.
| Street Address: | 96 Hinshaw Drive |
| City: | Sylvan Lake |
| Province/State: | Alberta |
| Postal Code: | N/A |
| County/Parish: | Red Deer County |
| Subdivision: | Hewlett Park |
| Country: | Canada |
| Latitude: | 52.31314590 |
| Longitude: | -114.07678760 |
| MLS® Number: | A2351561 |
| Price: | $449,900 |
| Property Area: | 1,093 Sq ft |
| Bedrooms: | 4 |
| Bathrooms Half: | 0 |
| Bathrooms Full: | 2 |
| Living Area: | 1,093 Sq ft |
| Building Area: | 0 Sq ft |
| Year Built: | 2004 |
| Listing Date: | Oct 20, 2026 |
| Garage Spaces: | 2 |
| Property Type: | Residential |
| Property Subtype: | Detached |
| MLS Status: | Active |
Additional Details
| Flooring: | N/A |
| Construction: | Vinyl Siding |
| Parking: | Additional Parking,Double Garage Detached |
| Appliances: | Dishwasher,Microwave Hood Fan,Refrigerator,Stove(s),Washer/Dryer |
| Stories: | N/A |
| Zoning: | R5 |
| Fireplace: | N/A |
| Amenities: | Fishing,Golf,Lake,Park,Playground,Schools Nearby,Shopping Nearby,Sidewalks,Street Lights,Walking/Bike Paths |
Utilities & Systems
| Heating: | Forced Air |
| Cooling: | Central Air |
| Property Type | Residential |
| Building Type | Detached |
| Square Footage | 1,093 sqft |
| Community Name | Hewlett Park |
| Subdivision Name | Hewlett Park |
| Title | Fee Simple |
| Land Size | 4,135 sqft |
| Built in | 2004 |
| Annual Property Taxes | Contact listing agent |
| Parking Type | Garage |
Bedrooms
| Above Grade | 2 |
Bathrooms
| Total | 2 |
| Partial | 0 |
Interior Features
| Appliances Included | Dishwasher, Microwave Hood Fan, Refrigerator, Stove(s), Washer/Dryer |
| Flooring | Carpet, Laminate, Linoleum |
Building Features
| Features | Open Floorplan, Vaulted Ceiling(s), Vinyl Windows |
| Construction Material | Vinyl Siding |
| Structures | Deck, Front Porch |
Heating & Cooling
| Cooling | Central Air |
| Heating Type | Forced Air |
Exterior Features
| Exterior Finish | Vinyl Siding |
Neighbourhood Features
| Community Features | Fishing, Golf, Lake, Park, Playground, Schools Nearby, Shopping Nearby, Sidewalks, Street Lights, Walking/Bike Paths |
| Amenities Nearby | Fishing, Golf, Lake, Park, Playground, Schools Nearby, Shopping Nearby, Sidewalks, Street Lights, Walking/Bike Paths |
Parking
| Parking Type | Garage |
| Total Parking Spaces | 2 |
Interior Size
| Total Finished Area: | 1,093 sq ft |
| Total Finished Area (Metric): | 101.50 sq m |
Room Count
| Bedrooms: | 4 |
| Bathrooms: | 2 |
| Full Bathrooms: | 2 |
| Rooms Above Grade: | 5 |
Lot Information
| Lot Size: | 4,135 sq ft |
| Lot Size (Acres): | 0.09 acres |
| Frontage: | 40 ft |
- Open Floorplan
- Vaulted Ceiling(s)
- Vinyl Windows
- Storage
- Dishwasher
- Microwave Hood Fan
- Refrigerator
- Stove(s)
- Washer/Dryer
- Full
- Fishing
- Golf
- Lake
- Park
- Playground
- Schools Nearby
- Shopping Nearby
- Sidewalks
- Street Lights
- Walking/Bike Paths
- Vinyl Siding
- Poured Concrete
- Back Lane
- Back Yard
- Landscaped
- Lawn
- Street Lighting
- Additional Parking
- Double Garage Detached
- Deck
- Front Porch
Floor plan information is not available for this property.
Monthly Payment Breakdown
Loading Walk Score...
What's Nearby?
Powered by Yelp
REALTOR® Details
Jody Schmaltz
- (403) 952-6558
- jodyschmaltz@royallepage.ca
- Royal LePage Network Realty Corp.