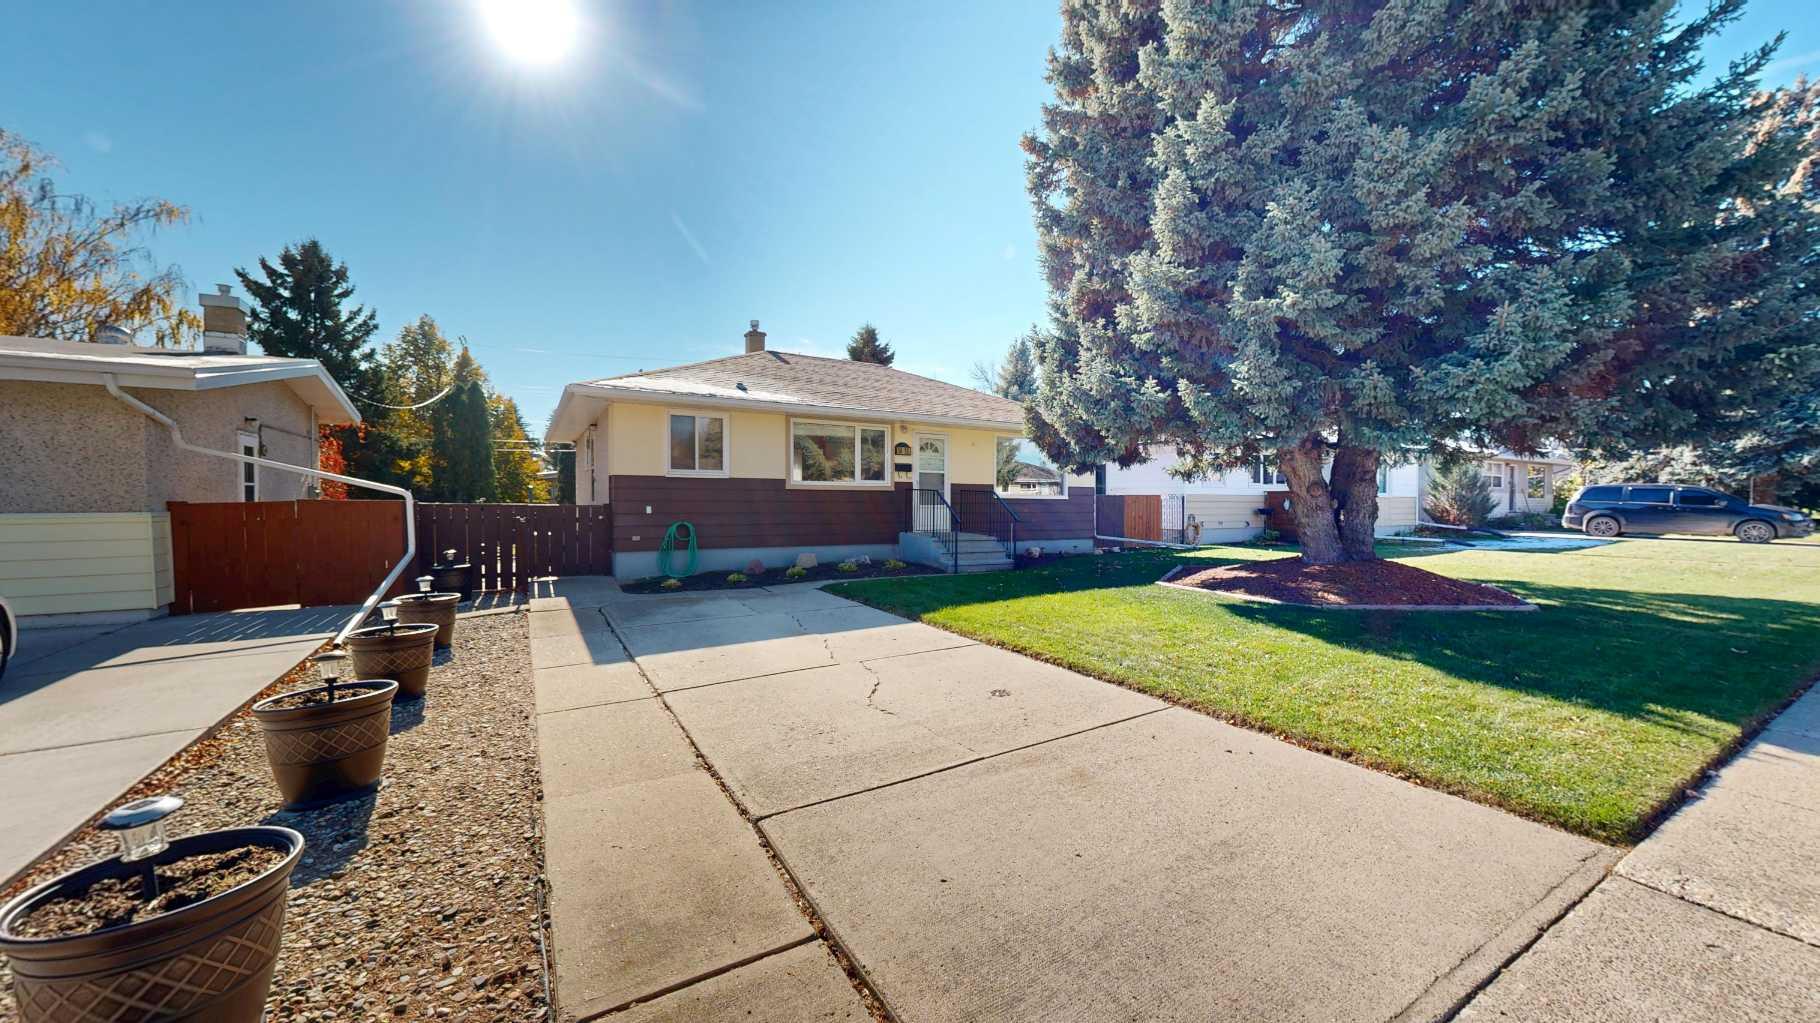
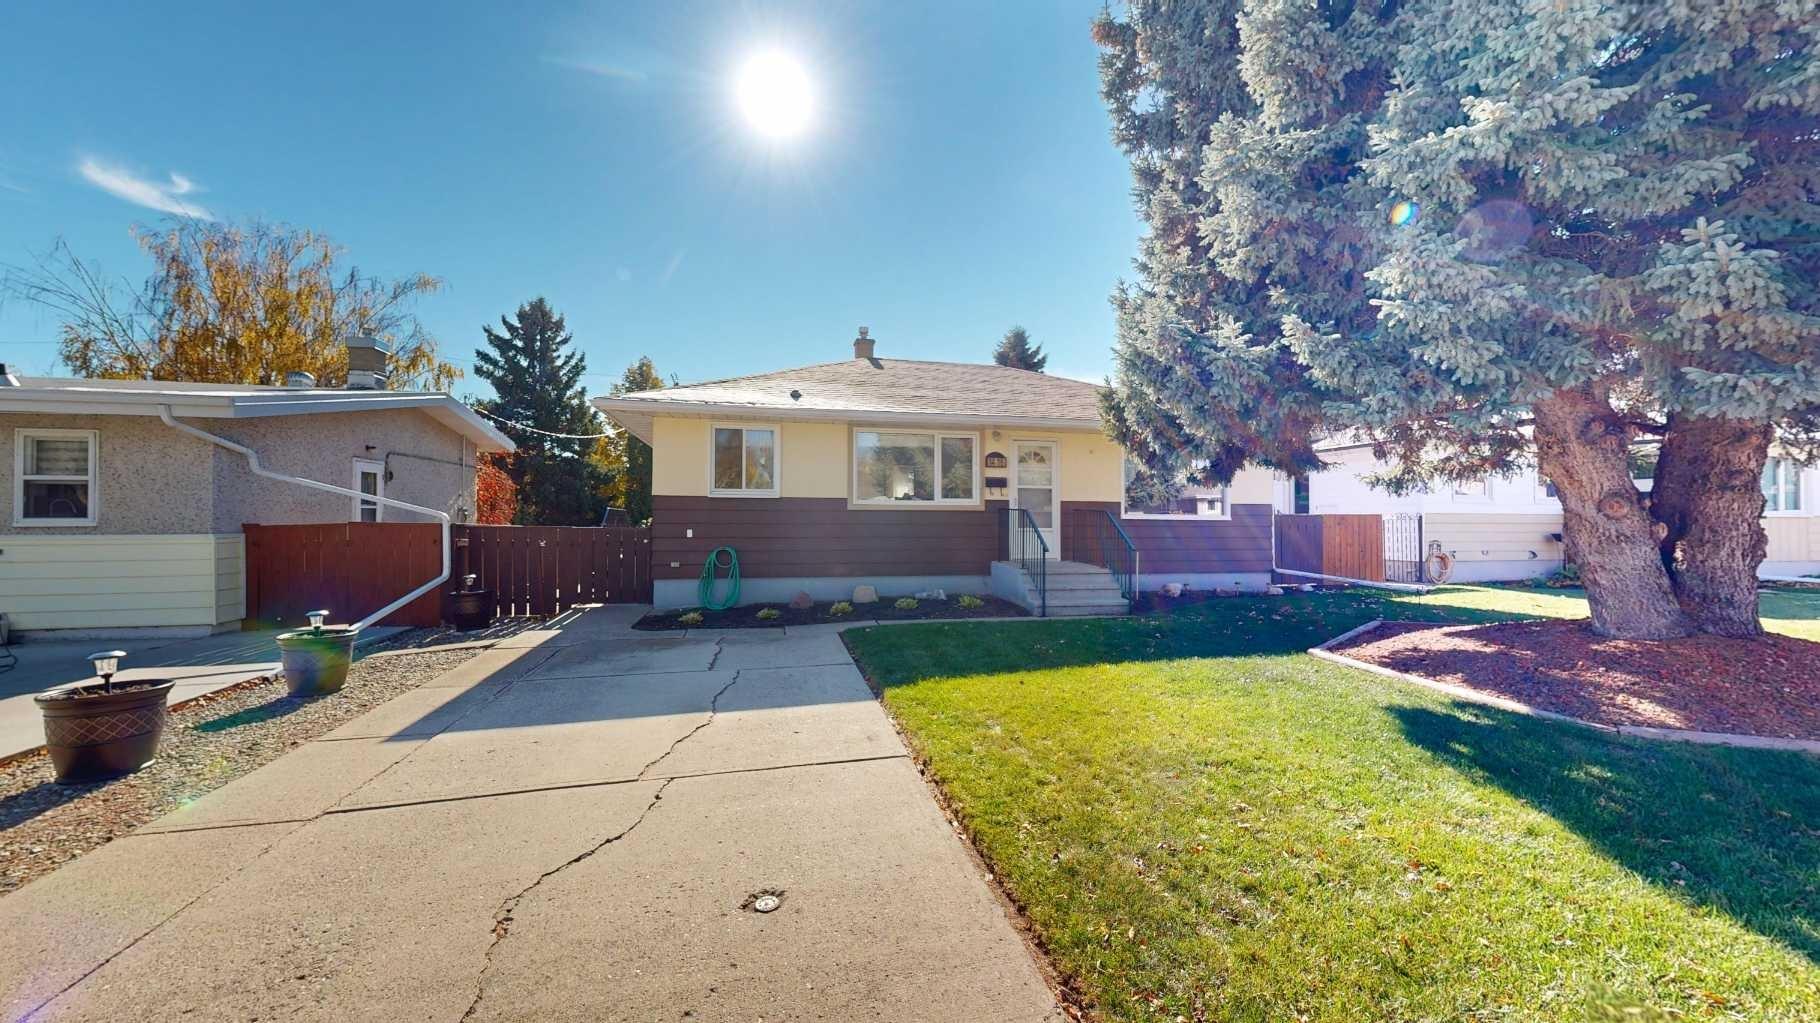
1416 18 Avenue S, Lethbridge, Alberta
Residential For Sale in Lethbridge, Alberta
$299,900
-
Property Type
 Residential
-
Bedrooms
 4
-
Bath
 2
-
Garage
 1
-
Sq Ft
 936
-
Year Built
 1959
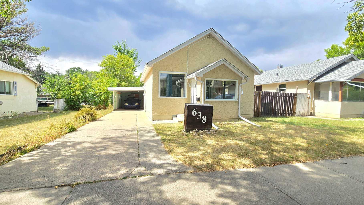
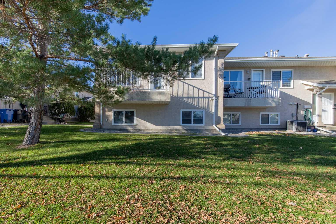
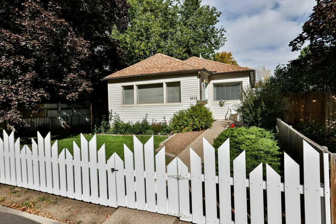
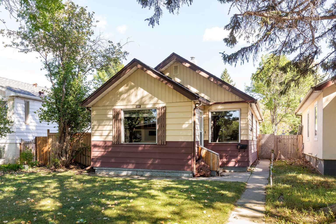
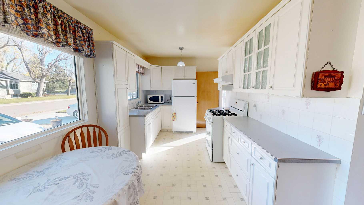
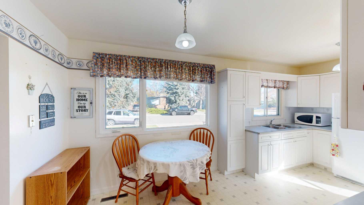
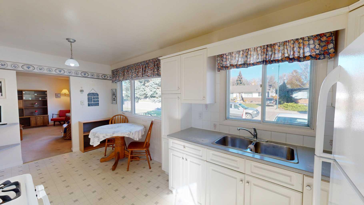
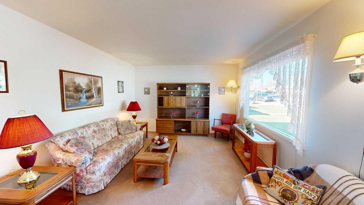
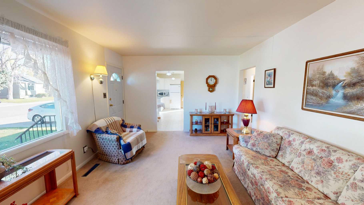
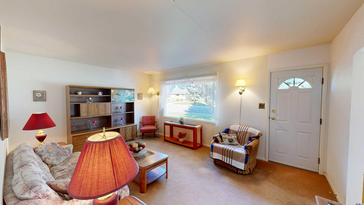
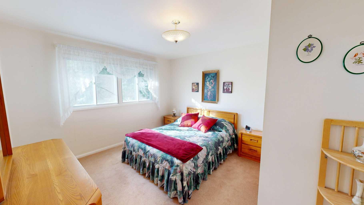
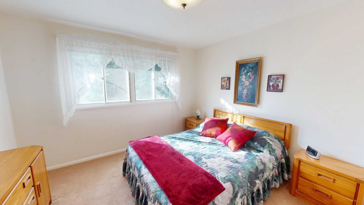
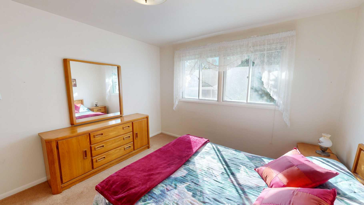
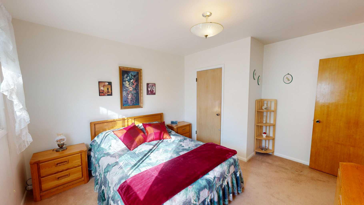
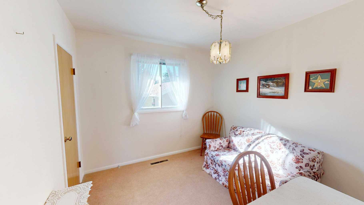
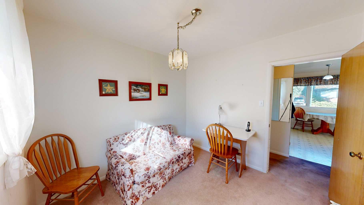
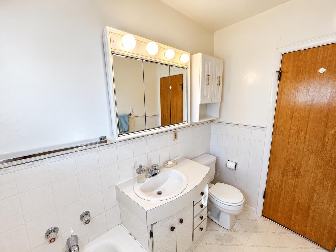
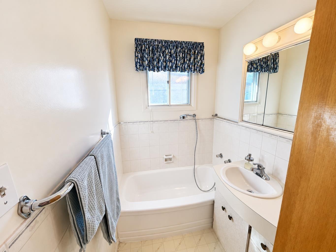
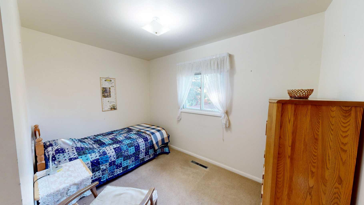
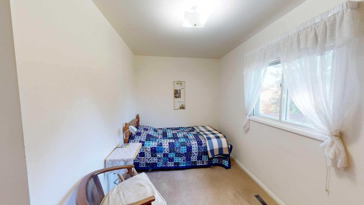
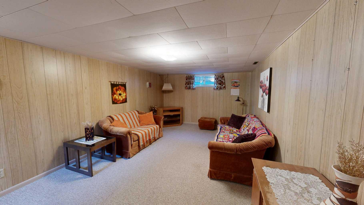
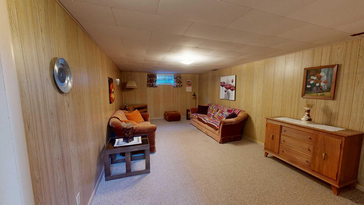
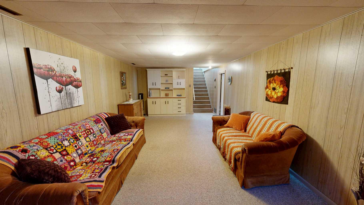
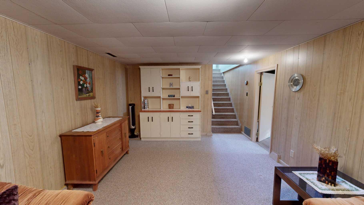
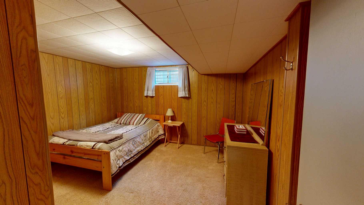
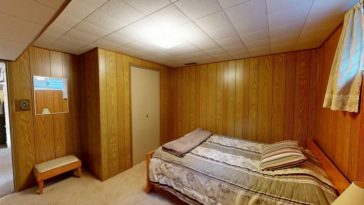
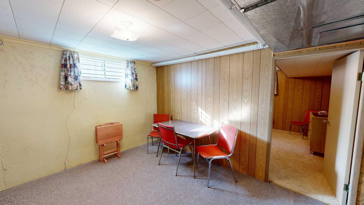
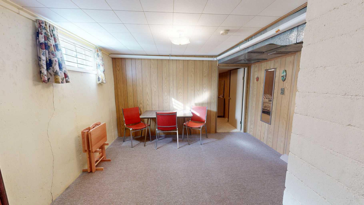
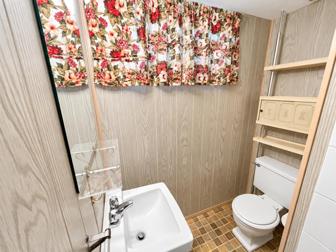
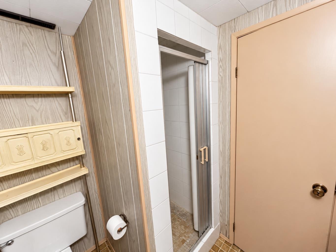
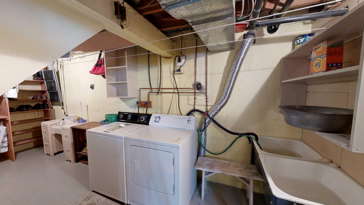
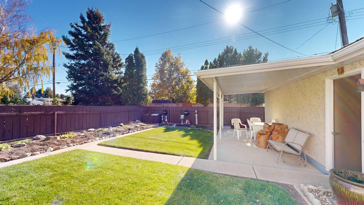
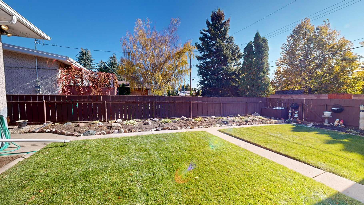
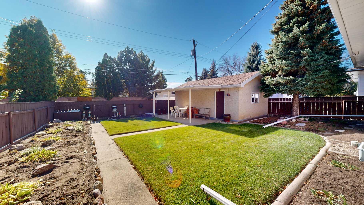
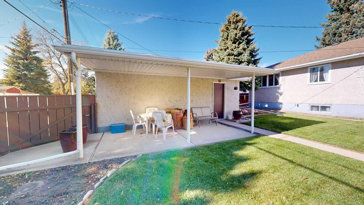
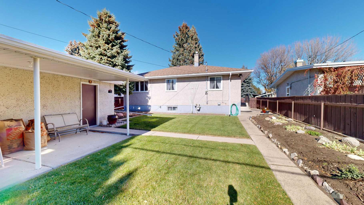
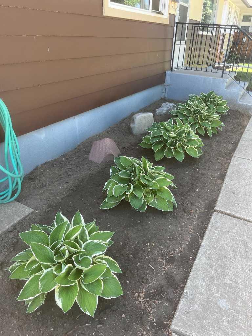
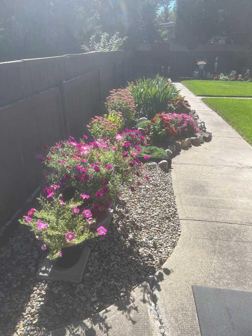
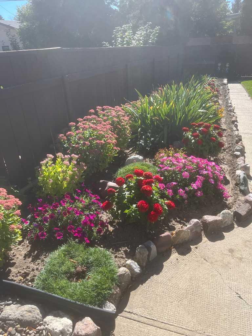
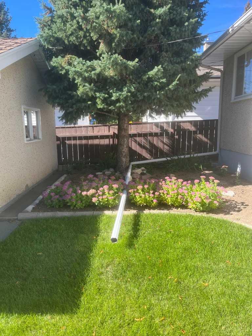
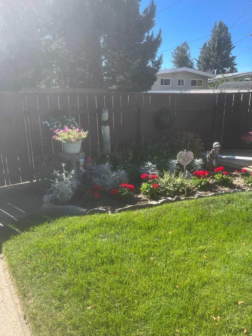
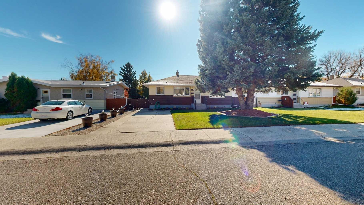
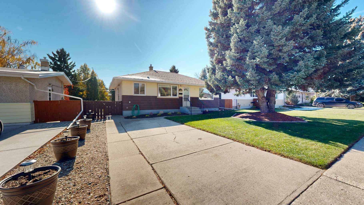
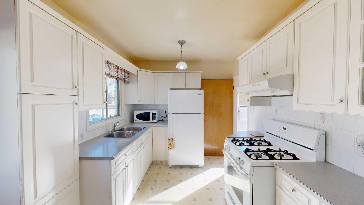
Its time for a new family to make memories in this one owner home located in a popular neighborhood, close to parks, schools, coulees & river valley. The best way to experience this lovely home is via the virtual tour or even better come in person, what are you waiting for?
| Street Address: | 1416 18 Avenue S |
| City: | Lethbridge |
| Province/State: | Alberta |
| Postal Code: | N/A |
| County/Parish: | Lethbridge |
| Subdivision: | Agnes Davidson |
| Country: | Canada |
| Latitude: | 49.67433178 |
| Longitude: | -112.82204005 |
| MLS® Number: | A2352113 |
| Price: | $299,900 |
| Property Area: | 936 Sq ft |
| Bedrooms: | 4 |
| Bathrooms Half: | 0 |
| Bathrooms Full: | 2 |
| Living Area: | 936 Sq ft |
| Building Area: | 0 Sq ft |
| Year Built: | 1959 |
| Listing Date: | Oct 15, 2026 |
| Garage Spaces: | 1 |
| Property Type: | Residential |
| Property Subtype: | Detached |
| MLS Status: | Pending |
Additional Details
| Flooring: | N/A |
| Construction: | Mixed |
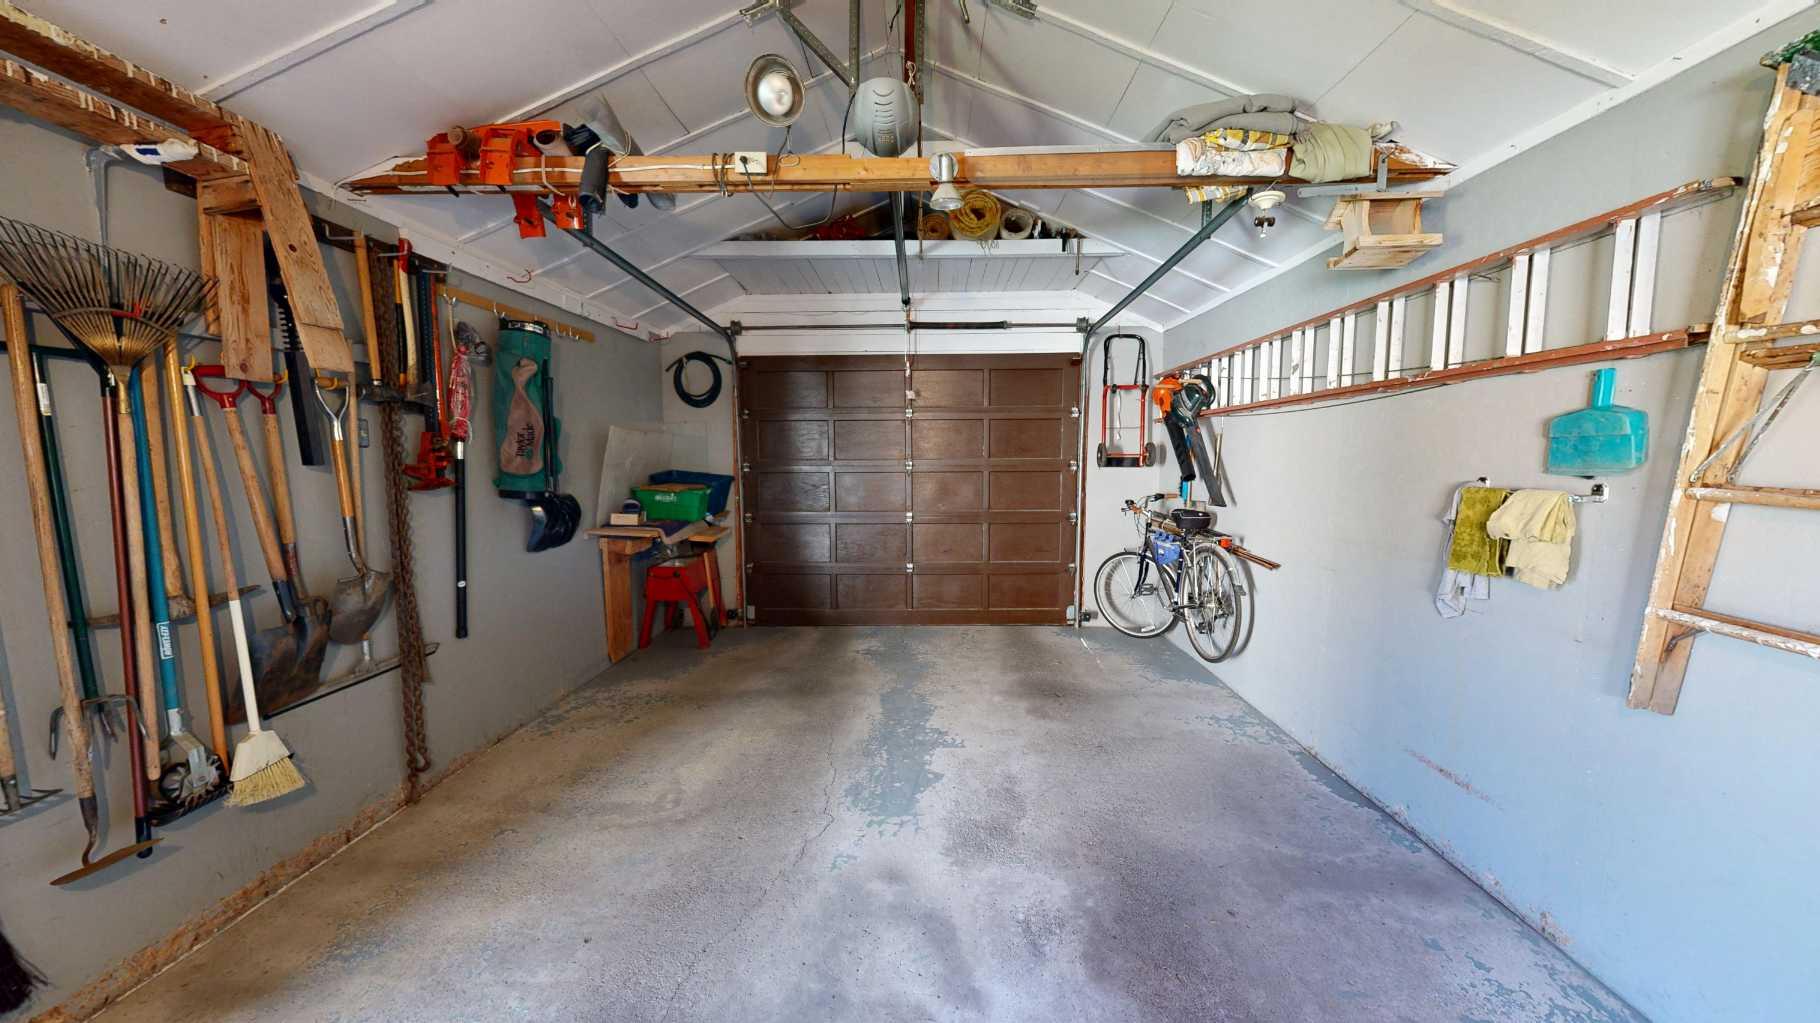
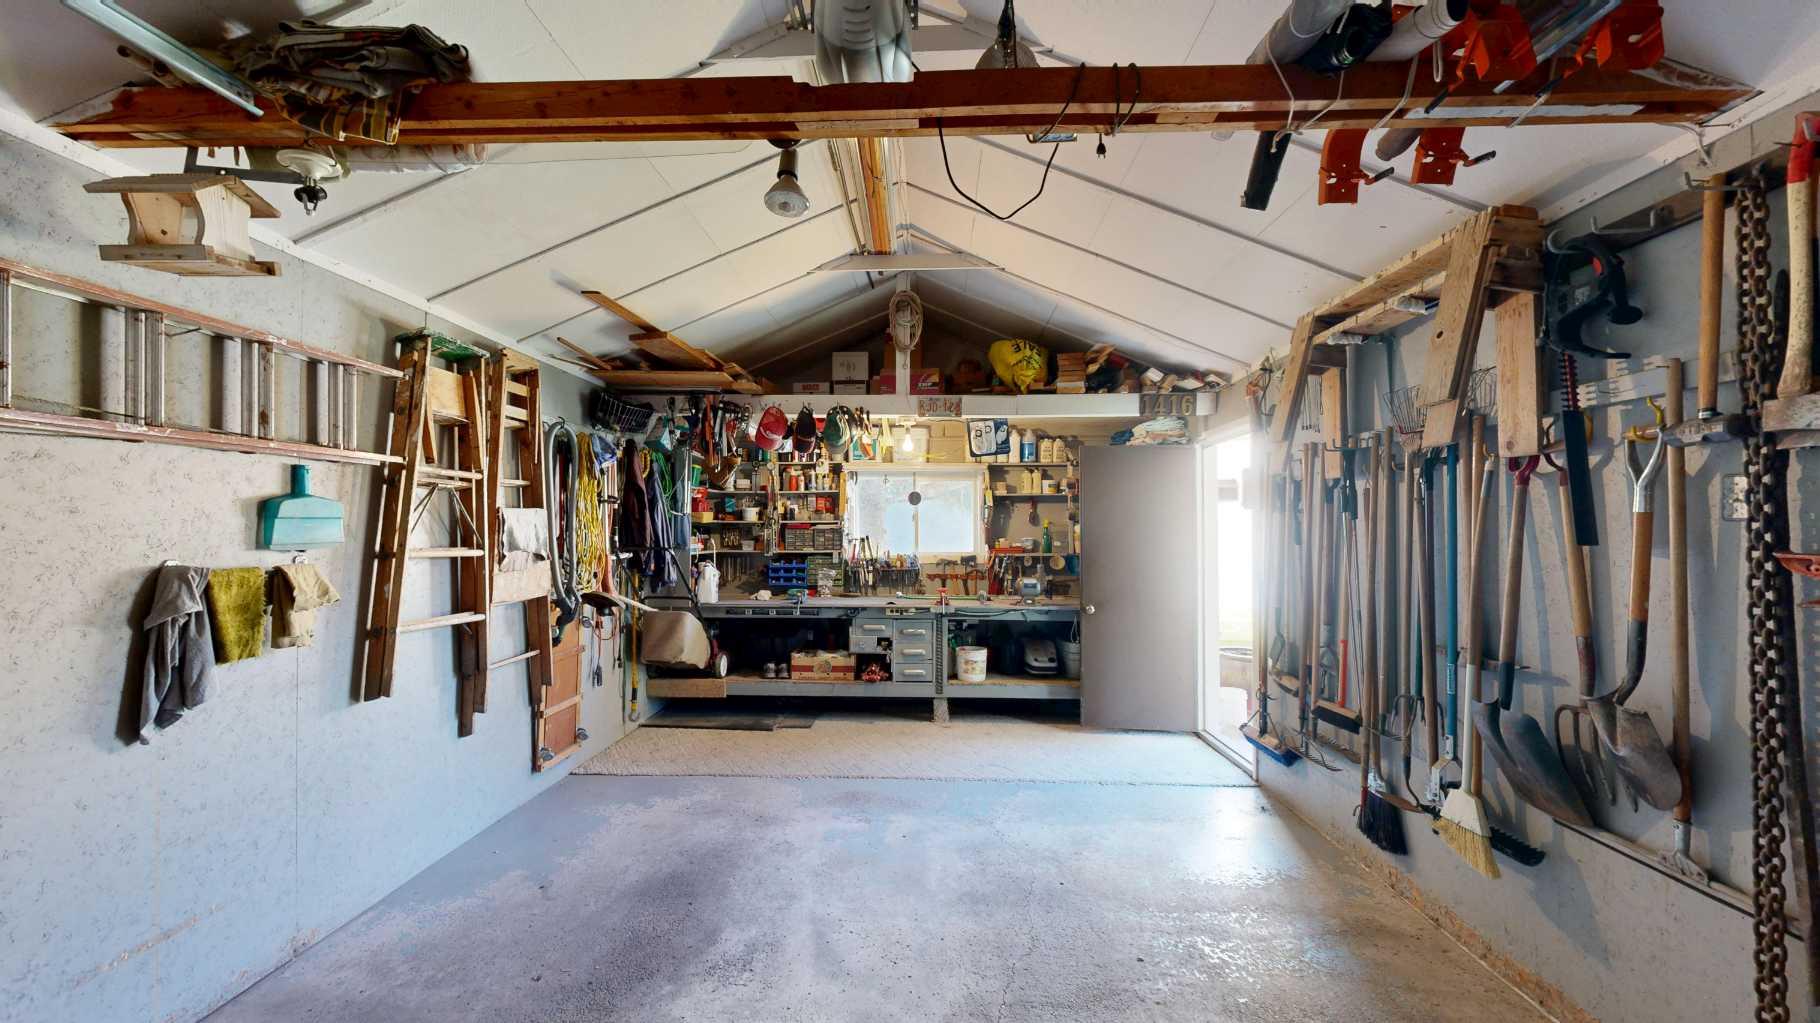
| Parking: | Driveway,Garage Door Opener,Garage Faces Rear,Off Street,Single Garage Detached |
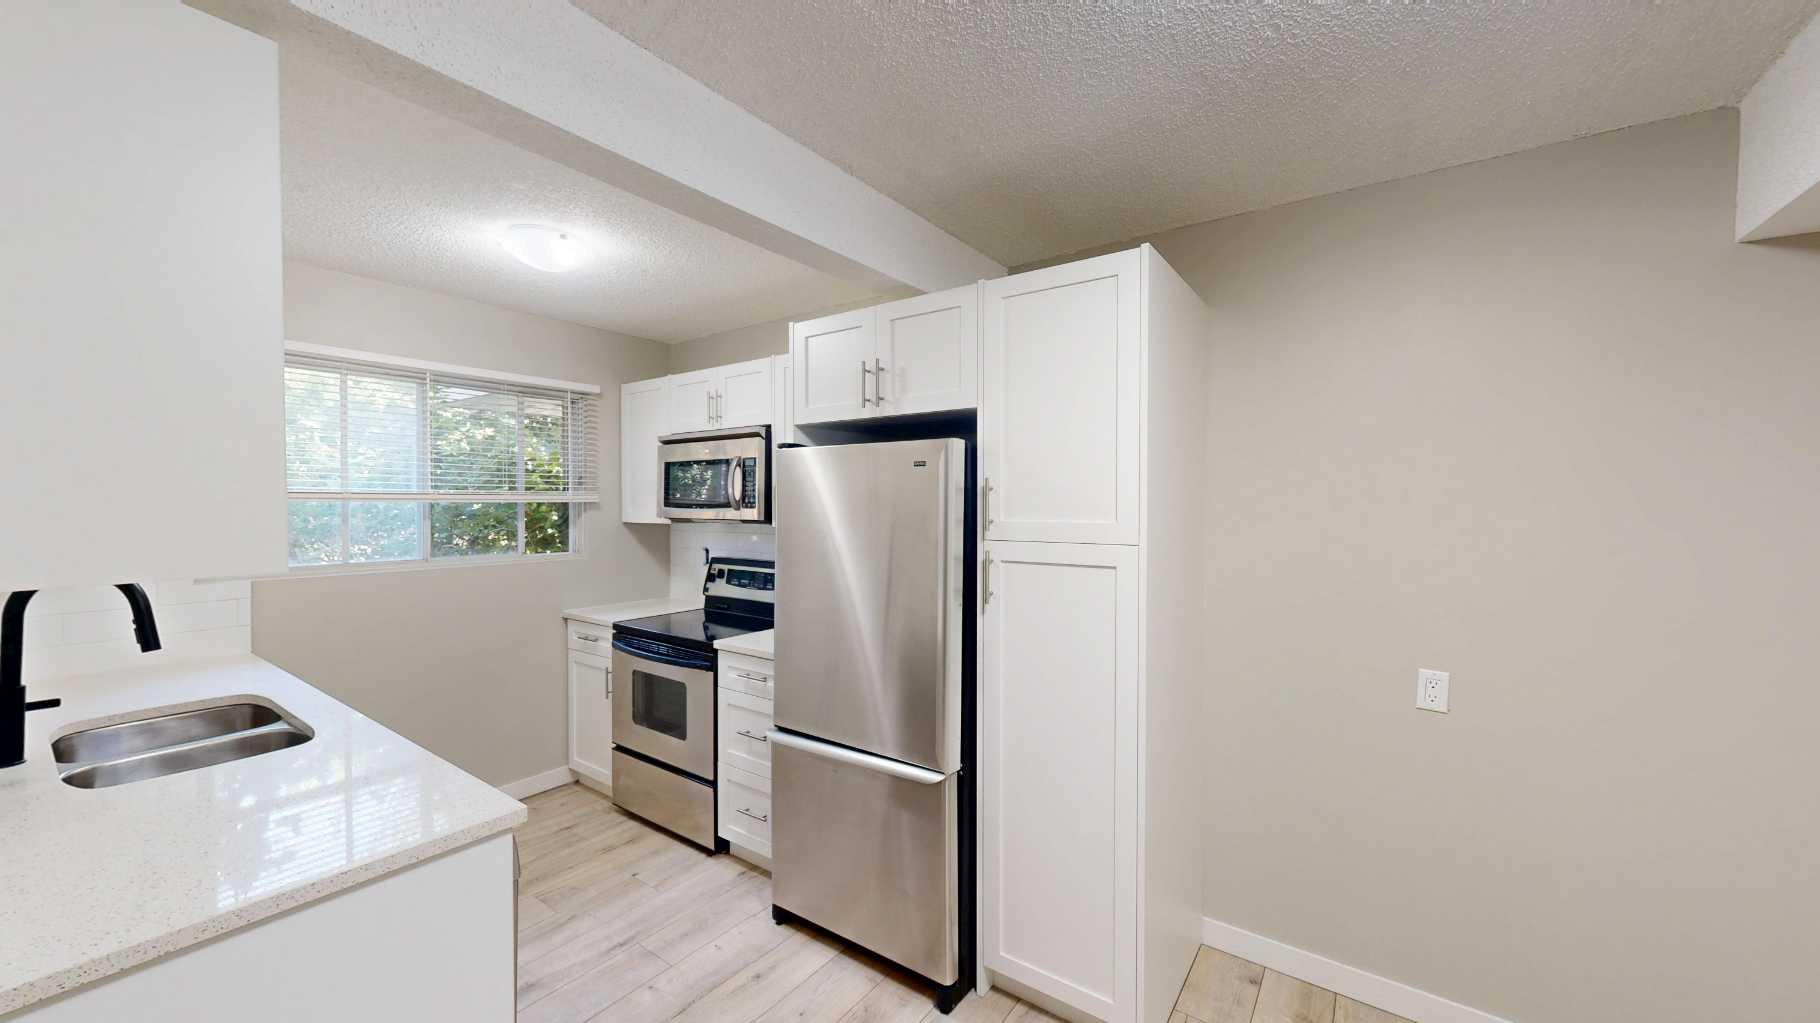
| Appliances: | Freezer,Gas Range,Refrigerator,Washer/Dryer |
| Stories: | N/A |
| Zoning: | R-L |
| Fireplace: | N/A |
| Amenities: | Other |
Utilities & Systems
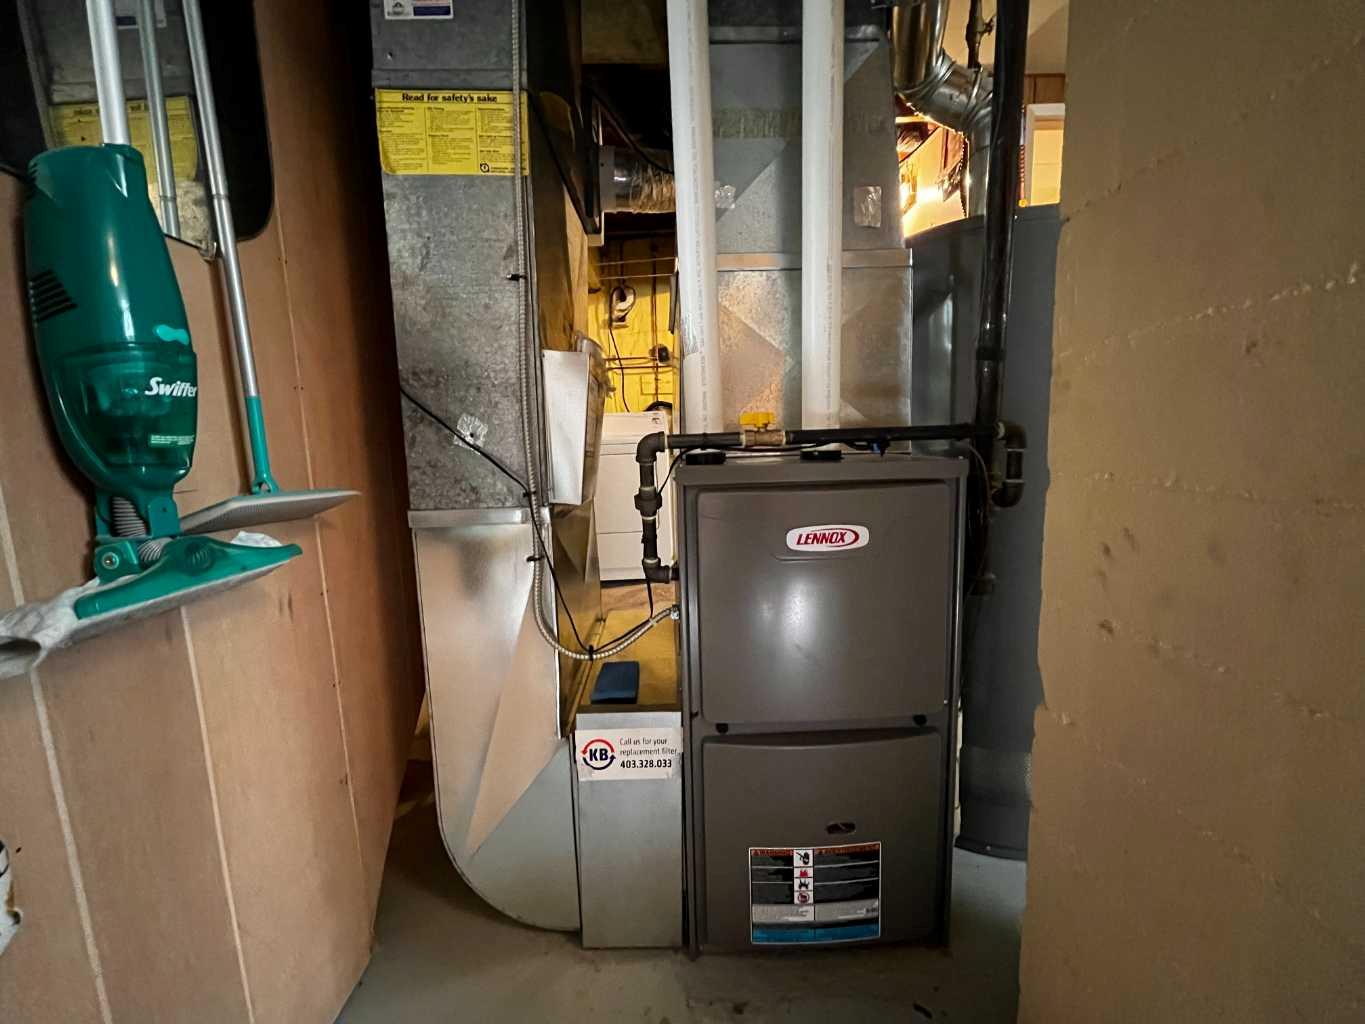
| Heating: | High Efficiency |
| Cooling: | None |
| Property Type | Residential |
| Building Type | Detached |
| Square Footage | 936 sqft |
| Community Name | Agnes Davidson |
| Subdivision Name | Agnes Davidson |
| Title | Fee Simple |
| Land Size | 4,995 sqft |
| Built in | 1959 |
| Annual Property Taxes | Contact listing agent |
| Parking Type | Garage |
| Time on MLS Listing | 5 days |
Bedrooms
| Above Grade | 3 |
Bathrooms
| Total | 2 |
| Partial | 0 |
Interior Features
| Appliances Included | Freezer, Gas Range, Refrigerator, Washer/Dryer |
| Flooring | Carpet, Linoleum |
Building Features
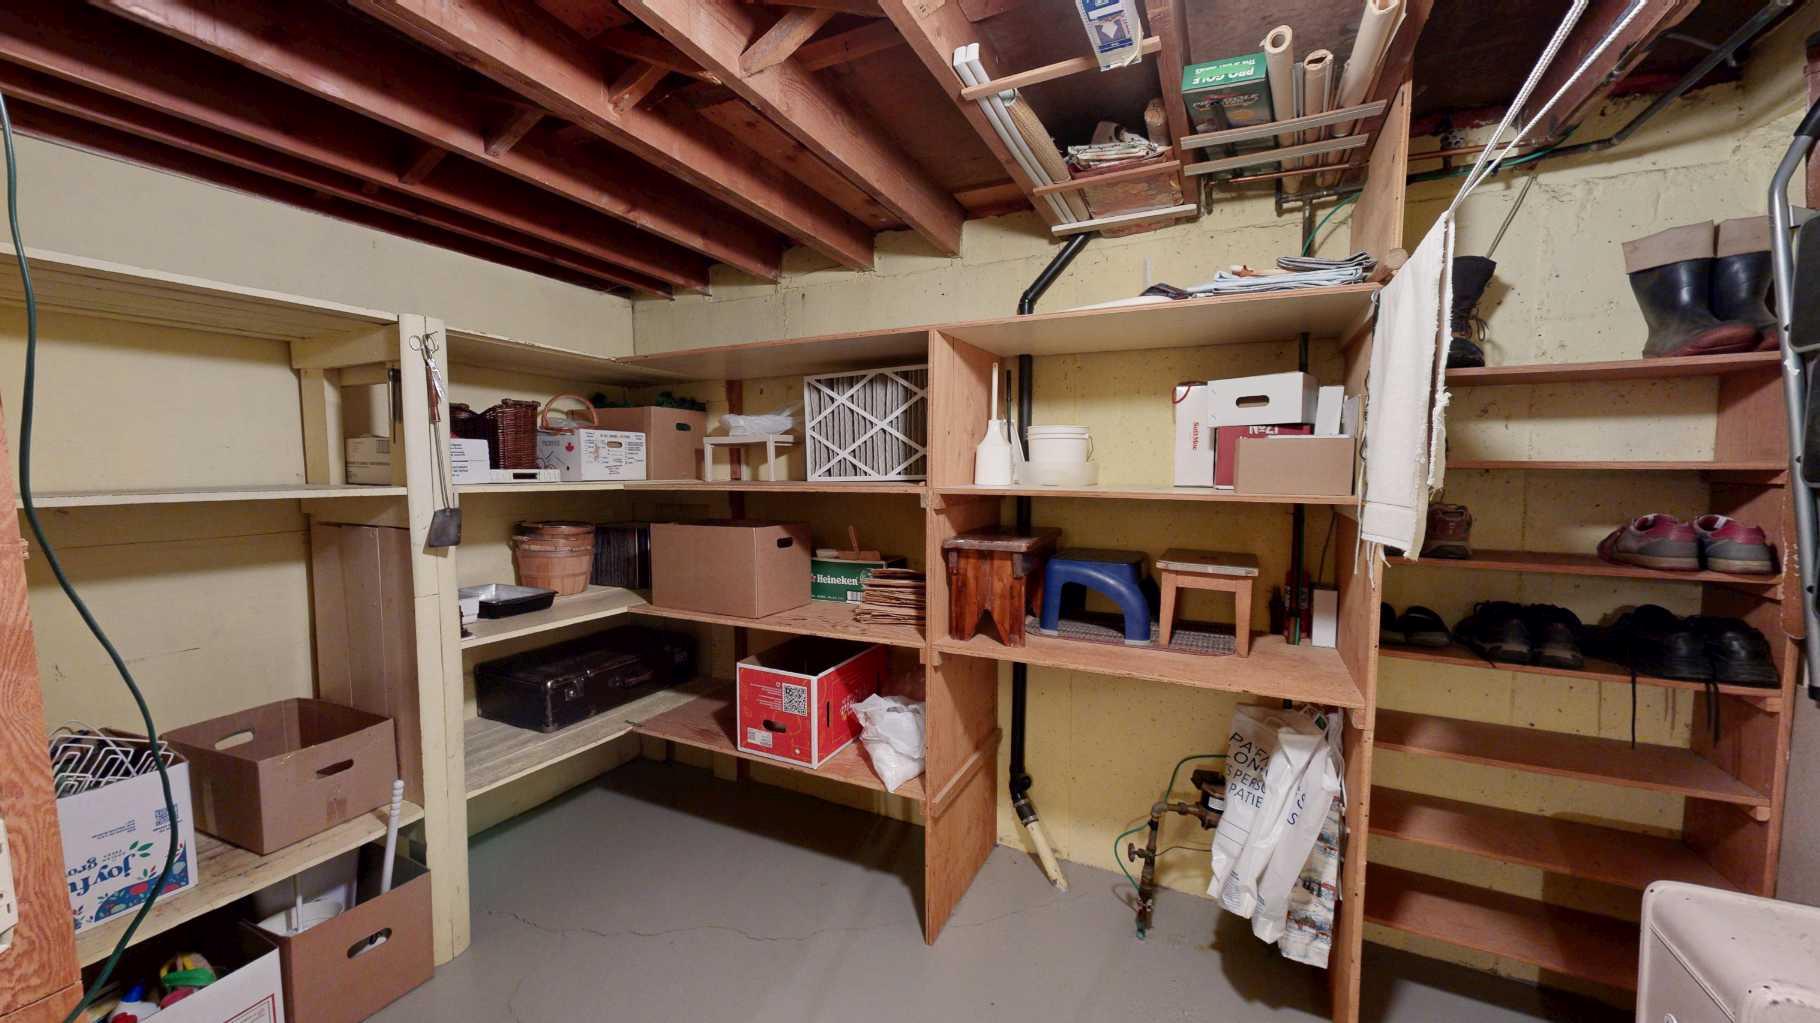
| Features | Storage |
| Construction Material | Mixed |
| Structures | None |
Heating & Cooling
| Cooling | None |
| Heating Type | High Efficiency |
Exterior Features
| Exterior Finish | Mixed |
Neighbourhood Features
| Community Features | Other |
| Amenities Nearby | Other |
Parking
| Parking Type | Garage |
| Total Parking Spaces | 3 |
Interior Size
| Total Finished Area: | 936 sq ft |
| Total Finished Area (Metric): | 86.96 sq m |
Room Count
| Bedrooms: | 4 |
| Bathrooms: | 2 |
| Full Bathrooms: | 2 |
| Rooms Above Grade: | 5 |
Lot Information
| Lot Size: | 4,995 sq ft |
| Lot Size (Acres): | 0.11 acres |
| Frontage: | 50 ft |
Legal
| Legal Description: | PLAN 3698HS BLOCK 3 LOT 6 |
| Title to Land: | Fee Simple |
- Storage
- Other
- Freezer
- Gas Range
- Refrigerator
- Washer/Dryer
- Full
- Mixed
- Poured Concrete
- Back Lane
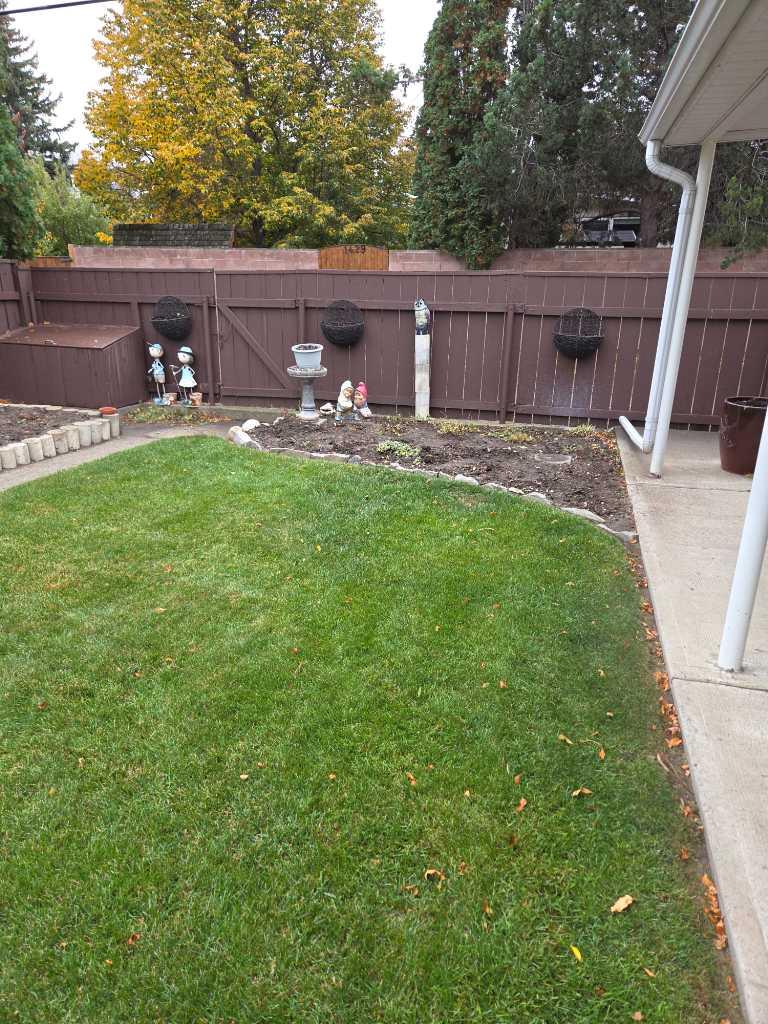
- Landscaped
- See Remarks
- Driveway
- Garage Door Opener
- Garage Faces Rear
- Off Street
- Single Garage Detached
- None
Floor plan information is not available for this property.
Monthly Payment Breakdown
Principal & Interest:
$0
Property Tax:
$0
Home Insurance:
$0
HOA Fees:
$0
PMI:
$0
Total Monthly Payment:
$0
Chart Mortgage:
Loading Walk Score...
What's Nearby?
Powered by Yelp
REALTOR® Details
Miles Godlonton
- (403) 380-8573
- milesg@lethbridgerealestate.com
- Lethbridge Real Estate.com