319, 901 Mountain Street , Canmore, Alberta
Condo For Sale in Canmore, Alberta
$840,000
-
Property Type
 Condo
-
Bedrooms
 1
-
Bath
 1
-
Garage
 0
-
Sq Ft
 772
-
Year Built
 2010
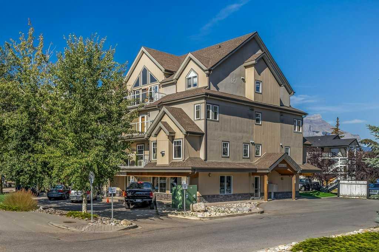
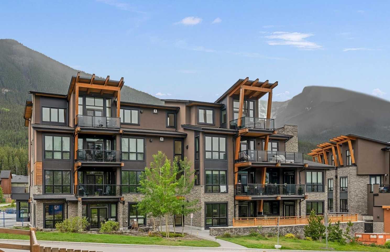
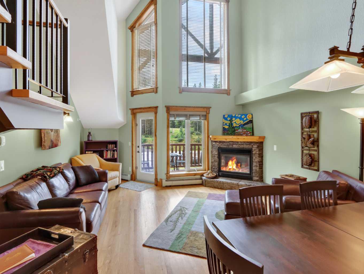
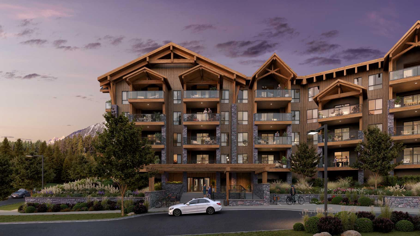
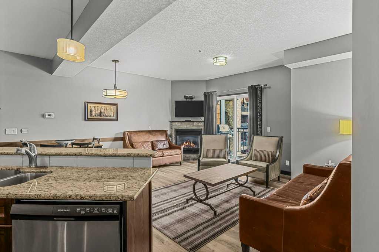
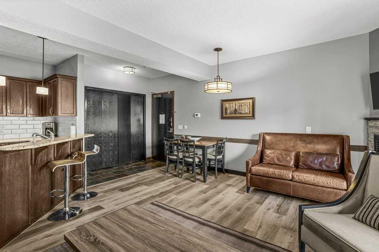
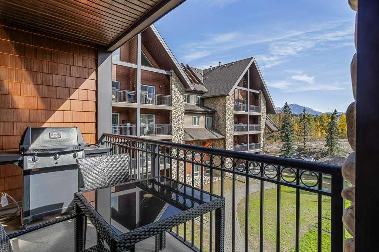
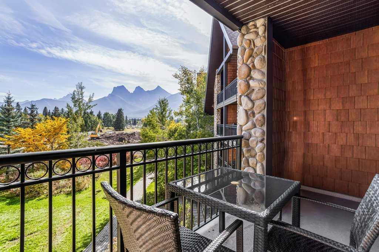
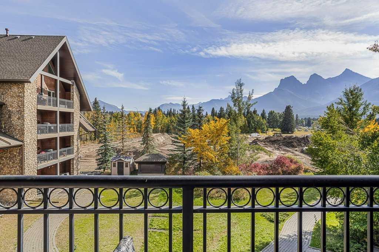
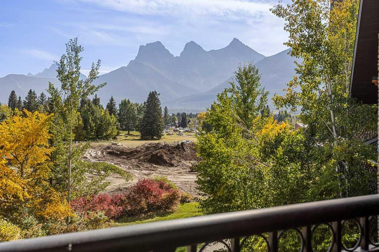
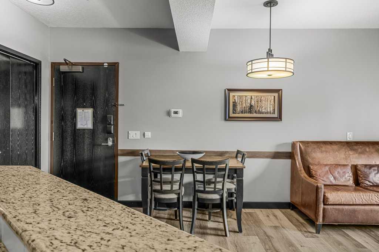
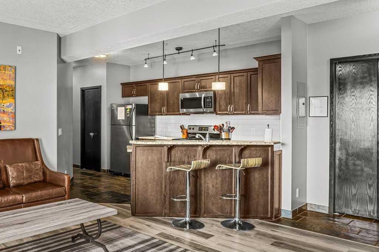
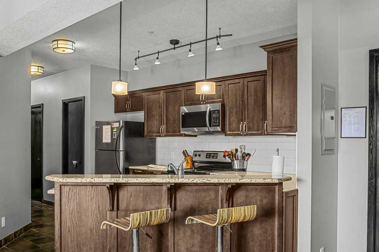
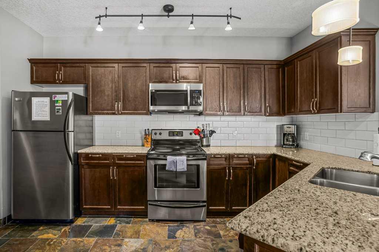
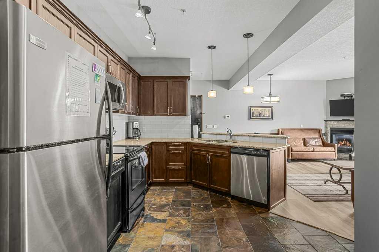
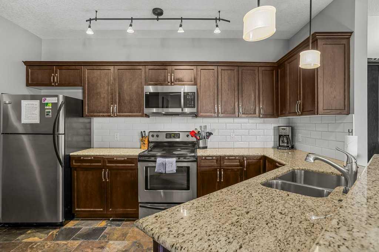
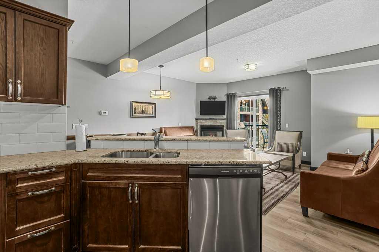
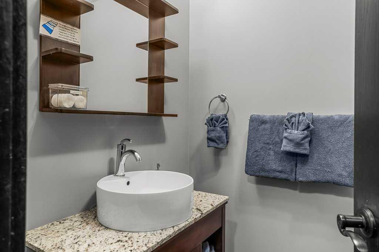
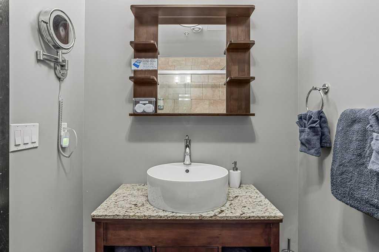
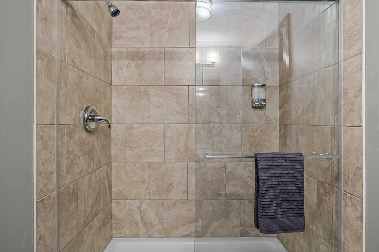
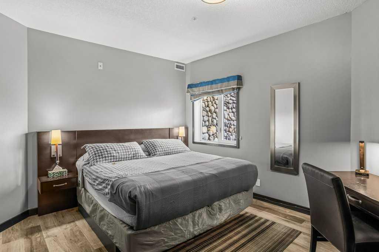
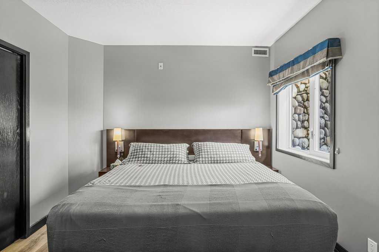
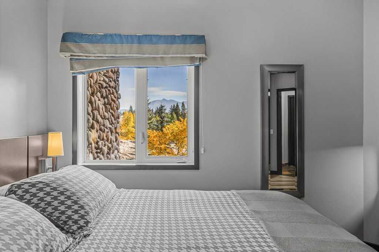
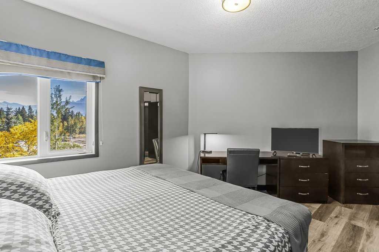
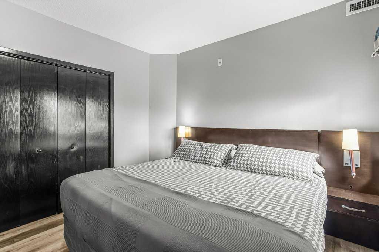
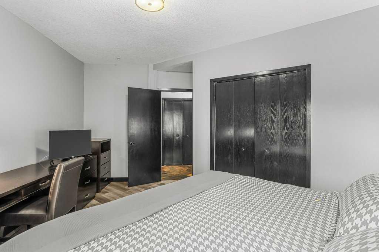
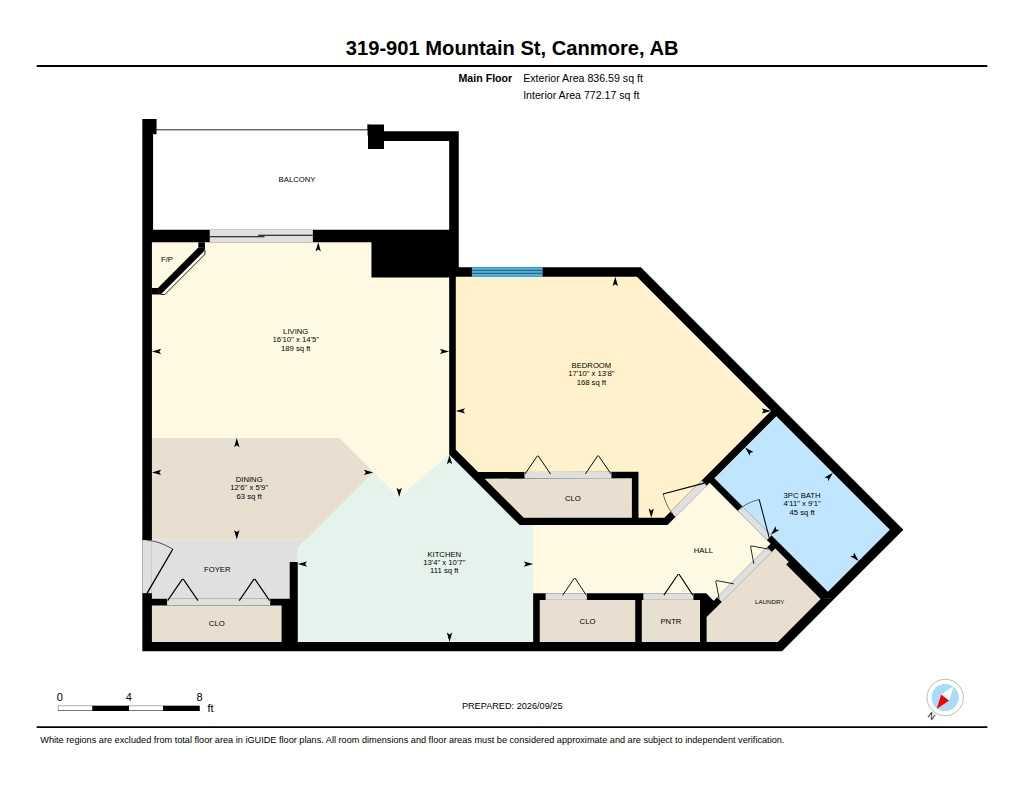
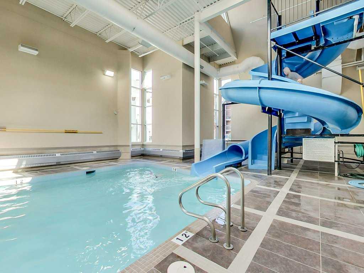
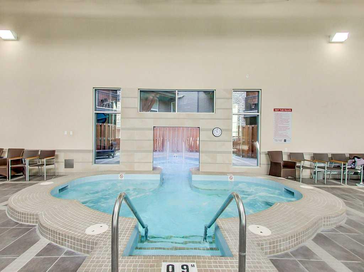
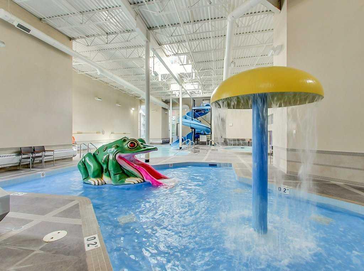
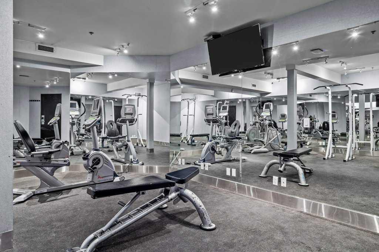
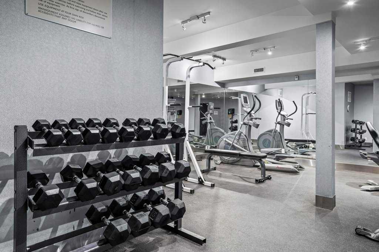
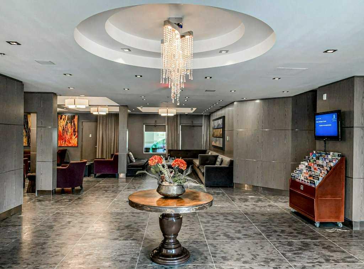
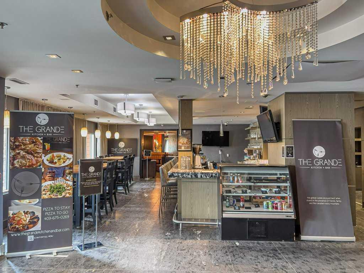
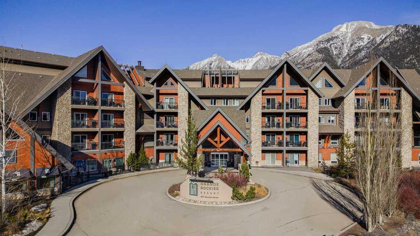
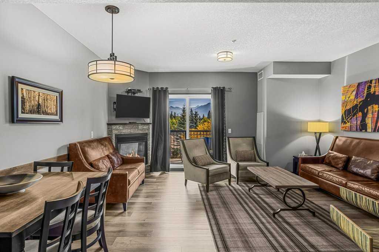
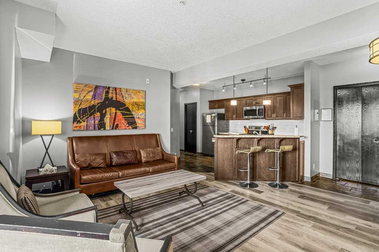
Welcome to this spacious, nicely appointed 1BR unit with nice mountain views in highly sought after Grand Rockies Resort. You will love the 772sqft layout offering a combination of gathering and resting spaces perfect for those looking for a mountain retreat where they can stretch out, relax and restore. The fully equipped kitchen and expansive main living area makes it easy to entertain guests. You will appreciate the workspace in the bedroom for those times where you want to mix work with play. Enjoy nice mountain views from your covered deck. Relax in front of the fireplace after a day spent outdoors. Grands Rockies easy walkability to downtown, trails and shops along with great amenities like the indoor pool with slide, an indoor/outdoor hottub, kiddie pool, fitness room and onsite restaurant make this one of the most sought after Canmore resorts. When not using your retreat personally you can rent this Tourist Home zoned unit and earn solid revenues. Layout, Location, Style – own your piece of the mountain lifestyle to enjoy now and into the future!
| Street Address: | 319, 901 Mountain Street |
| City: | Canmore |
| Province/State: | Alberta |
| Postal Code: | N/A |
| County/Parish: | Bighorn No. 8, M.D. of |
| Subdivision: | Bow Valley Trail |
| Country: | Canada |
| Latitude: | 51.09136975 |
| Longitude: | -115.34466069 |
| MLS® Number: | A2351807 |
| Price: | $840,000 |
| Property Area: | 772 Sq ft |
| Bedrooms: | 1 |
| Bathrooms Half: | 0 |
| Bathrooms Full: | 1 |
| Living Area: | 772 Sq ft |
| Building Area: | 0 Sq ft |
| Year Built: | 2010 |
| Listing Date: | Oct 10, 2026 |
| Garage Spaces: | 0 |
| Property Type: | Residential |
| Property Subtype: | Apartment |
| MLS Status: | Active |
Additional Details
| Flooring: | N/A |
| Construction: | Metal Frame |
| Parking: | Parkade,Stall,Titled,Underground |
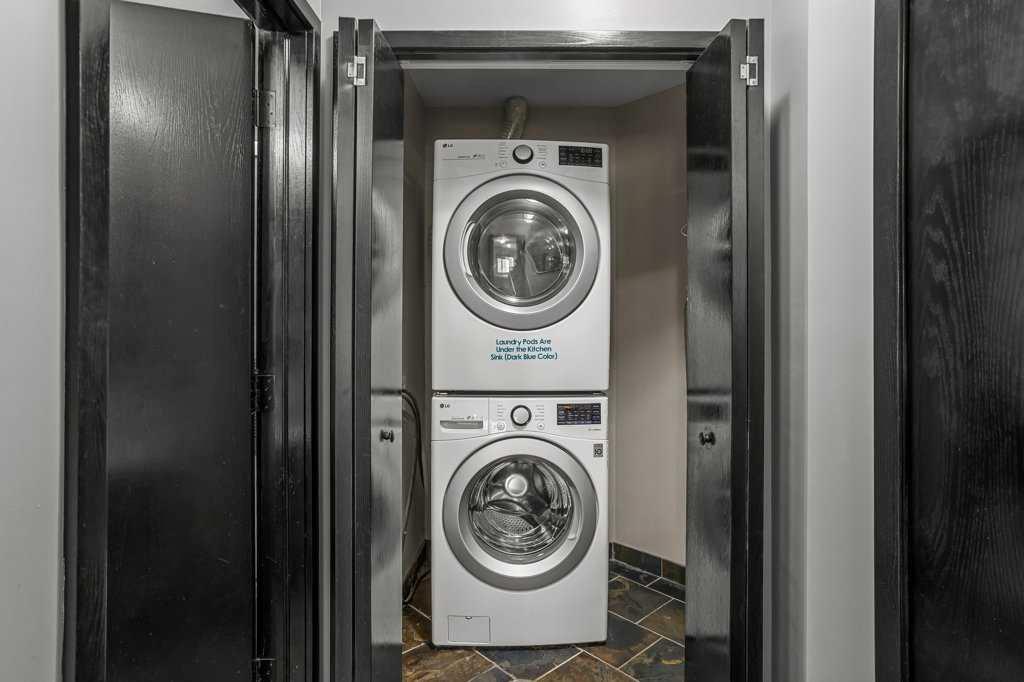
| Appliances: | Dishwasher,Dryer,Electric Stove,Microwave Hood Fan,Refrigerator,Washer |
| Stories: | N/A |
| Zoning: | BVT-G 21 Tourist Home |
| Fireplace: | N/A |
| Amenities: | Schools Nearby,Shopping Nearby,Sidewalks,Street Lights,Walking/Bike Paths |
Utilities & Systems
| Heating: | In Floor,Natural Gas |
| Cooling: | Central Air |
| Property Type | Residential |
| Building Type | Apartment |
| Storeys | 4 |
| Square Footage | 772 sqft |
| Community Name | Bow Valley Trail |
| Subdivision Name | Bow Valley Trail |
| Title | Fee Simple |
| Land Size | Unknown |
| Built in | 2010 |
| Annual Property Taxes | Contact listing agent |
| Parking Type | Underground |
| Time on MLS Listing | 41 days |
Bedrooms
| Above Grade | 1 |
Bathrooms
| Total | 1 |
| Partial | 0 |
Interior Features
| Appliances Included | Dishwasher, Dryer, Electric Stove, Microwave Hood Fan, Refrigerator, Washer |
| Flooring | Slate, Vinyl |
Building Features
| Features | Elevator, Granite Counters, No Animal Home, No Smoking Home |
| Style | Attached |
| Construction Material | Metal Frame |
| Building Amenities | Fitness Center, Indoor Pool, Recreation Facilities, Secured Parking, Spa/Hot Tub |
| Structures | Balcony(s) |
Heating & Cooling
| Cooling | Central Air |
| Heating Type | In Floor, Natural Gas |
Exterior Features
| Exterior Finish | Metal Frame |
Neighbourhood Features
| Community Features | Schools Nearby, Shopping Nearby, Sidewalks, Street Lights, Walking/Bike Paths |
| Pets Allowed | No |
| Amenities Nearby | Schools Nearby, Shopping Nearby, Sidewalks, Street Lights, Walking/Bike Paths |
Maintenance or Condo Information
| Maintenance Fees | $866 Monthly |
| Maintenance Fees Include | Amenities of HOA/Condo, Common Area Maintenance, Gas, Heat, Insurance, Maintenance Grounds, Parking, Professional Management, Reserve Fund Contributions, Sewer, Snow Removal, Trash, Water |
Parking
| Parking Type | Underground |
| Total Parking Spaces | 1 |
Interior Size
| Total Finished Area: | 772 sq ft |
| Total Finished Area (Metric): | 71.72 sq m |
Room Count
| Bedrooms: | 1 |
| Bathrooms: | 1 |
| Full Bathrooms: | 1 |
| Rooms Above Grade: | 4 |
Lot Information
Legal
| Legal Description: | Plan0912188 Unit294 Parking169 |
| Title to Land: | Fee Simple |
- Elevator
- Granite Counters
- No Animal Home
- No Smoking Home
- Balcony
- Barbecue
- Dishwasher
- Dryer
- Electric Stove
- Microwave Hood Fan
- Refrigerator
- Washer
- Fitness Center
- Indoor Pool
- Recreation Facilities
- Secured Parking
- Spa/Hot Tub
- Schools Nearby
- Shopping Nearby
- Sidewalks
- Street Lights
- Walking/Bike Paths
- Metal Frame
- Gas
- Living Room
- Mantle
- Stone
- Poured Concrete
- Parkade
- Stall
- Titled
- Underground
- Balcony(s)
Floor plan information is not available for this property.
Monthly Payment Breakdown
Loading Walk Score...
What's Nearby?
Powered by Yelp
REALTOR® Details
Robert Karg
- (403) 609-2979
- rob@ownthemountains.com
- Coldwell Banker Lifestyle