307, 155 Crossbow Place , Canmore, Alberta
Condo For Sale in Canmore, Alberta
$768,800
-
Property Type
 Condo
-
Bedrooms
 2
-
Bath
 2
-
Garage
 0
-
Sq Ft
 1,324
-
Year Built
 2005
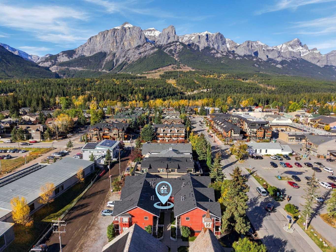
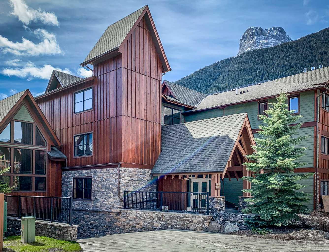
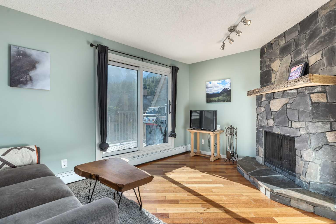
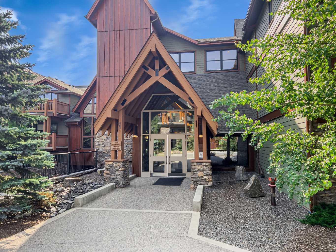
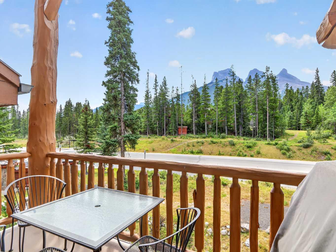
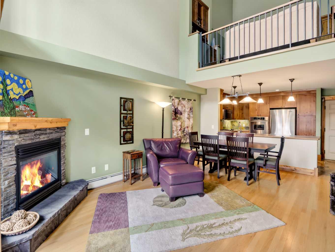
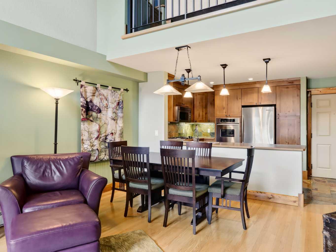
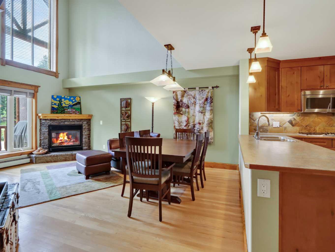
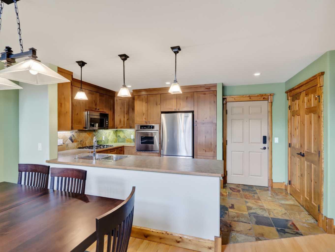
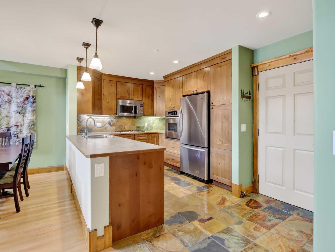
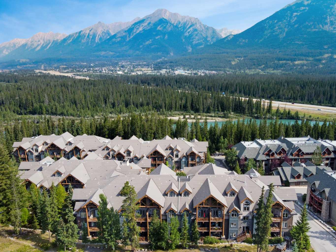
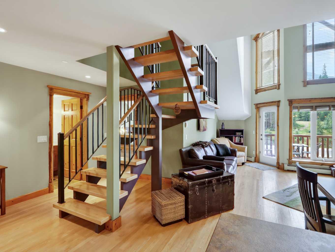
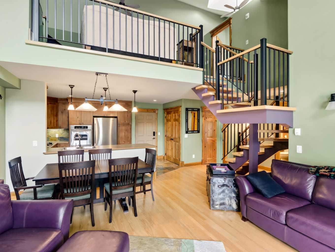
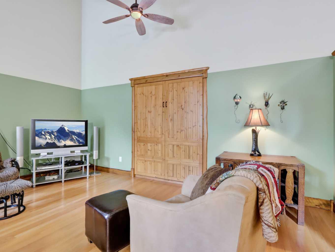
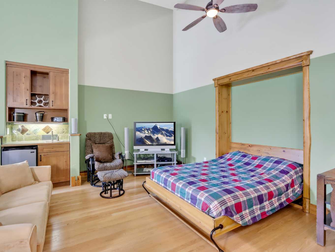
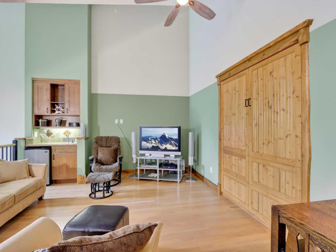
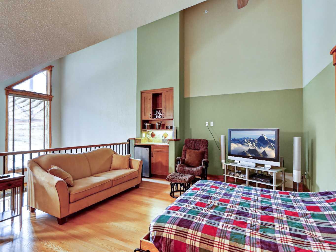
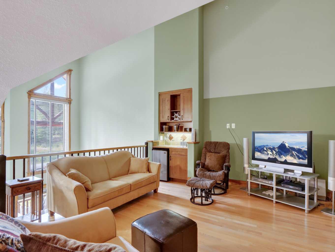
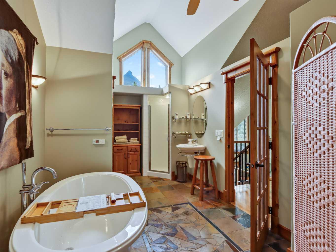
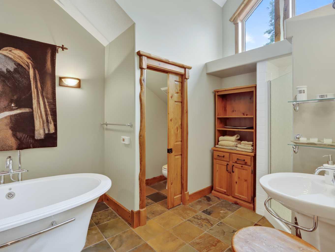
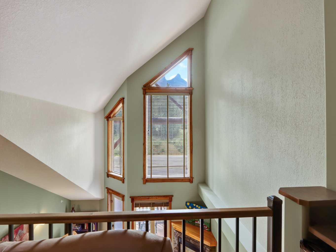
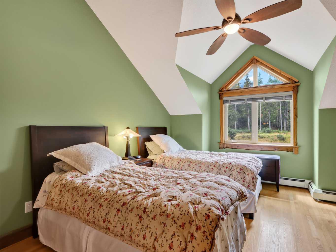
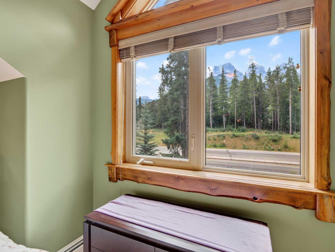
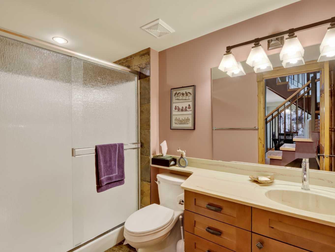
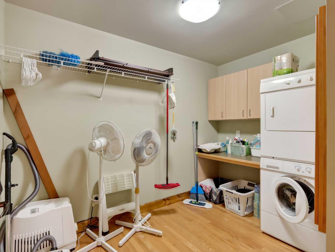
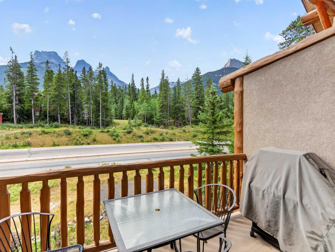
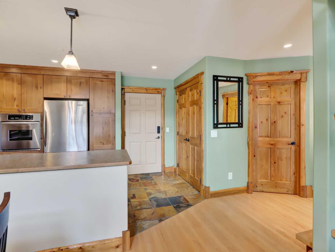
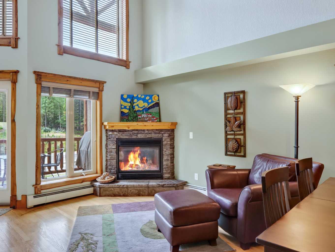
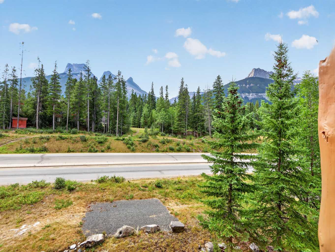
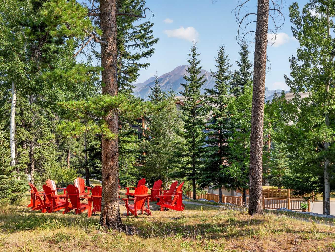
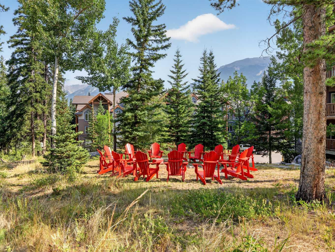
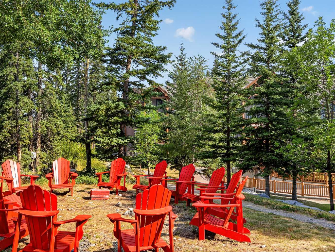
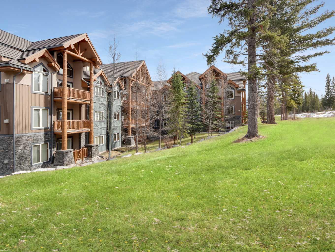
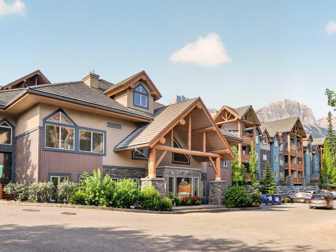
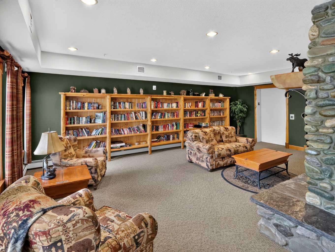
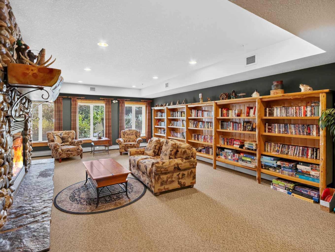
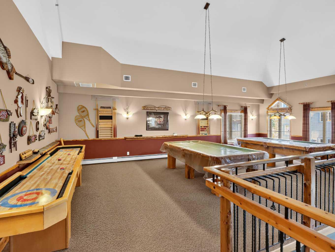
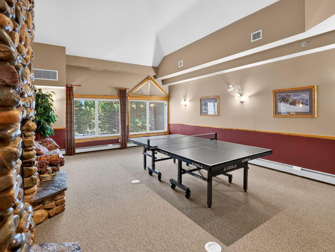
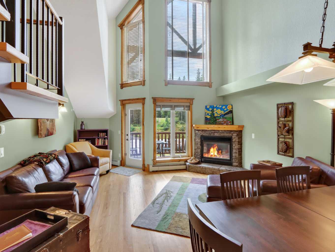
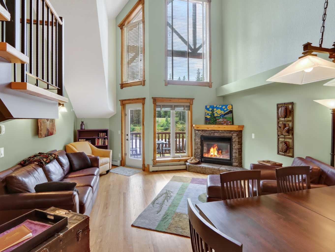
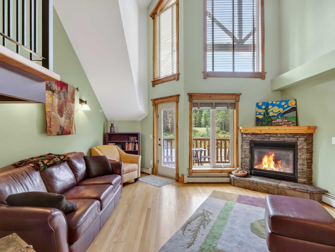
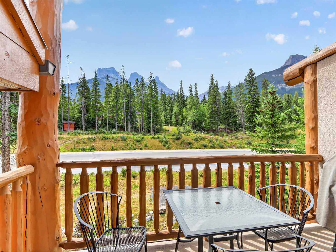
Welcome to this impressive 1,300+ sqft two-level, top-floor condo at Crossbow Point. The bright, open-concept main level features an upgraded kitchen flowing into the dining and living areas. Soaring vaulted ceilings with raked windows fill the space with natural light while capturing beautiful south-facing mountain views. The cozy deck, complete with a gas line for your barbecue, extends the living space outdoors. The main floor also offers a spacious bedroom, a nearby three-piece bathroom, and a generous laundry and storage room. Going up the open riser stairs, the versatile loft can serve as a stunning primary retreat, office, media room, or bonus space, with a spa-like ensuite, air-jet soaker tub, and wet bar. Additional features include titled heated underground parking & storage Owners also enjoy access to Crossbow Point’s amenities building with an indoor pool, hot tub, fitness room, and more. Additional underground parking and storage available for $30,000.
| Street Address: | 307, 155 Crossbow Place |
| City: | Canmore |
| Province/State: | Alberta |
| Postal Code: | N/A |
| County/Parish: | Bighorn No. 8, M.D. of |
| Subdivision: | Three Sisters |
| Country: | Canada |
| Latitude: | 51.06192730 |
| Longitude: | -115.32747840 |
| MLS® Number: | A2334883 |
| Price: | $768,800 |
| Property Area: | 1,324 Sq ft |
| Bedrooms: | 2 |
| Bathrooms Half: | 0 |
| Bathrooms Full: | 2 |
| Living Area: | 1,324 Sq ft |
| Building Area: | 0 Sq ft |
| Year Built: | 2005 |
| Listing Date: | Aug 06, 2026 |
| Garage Spaces: | 0 |
| Property Type: | Residential |
| Property Subtype: | Apartment |
| MLS Status: | Active |
Additional Details
| Flooring: | N/A |
| Construction: | Stone,Stucco,Wood Siding |
| Parking: | Titled,Underground |
| Appliances: | Dishwasher,Dryer,Garage Control(s),Microwave Hood Fan,Refrigerator,Stove(s),Window Coverings |
| Stories: | N/A |
| Zoning: | R3 |
| Fireplace: | N/A |
| Amenities: | Golf,Park,Pond,Tennis Court(s) |
Utilities & Systems
| Heating: | Baseboard,Electric |
| Cooling: | None |
| Property Type | Residential |
| Building Type | Apartment |
| Storeys | 4 |
| Square Footage | 1,324 sqft |
| Community Name | Three Sisters |
| Subdivision Name | Three Sisters |
| Title | Fee Simple |
| Land Size | Unknown |
| Built in | 2005 |
| Annual Property Taxes | Contact listing agent |
| Parking Type | Underground |
| Time on MLS Listing | 60 days |
Bedrooms
| Above Grade | 2 |
Bathrooms
| Total | 2 |
| Partial | 0 |
Interior Features
| Appliances Included | Dishwasher, Dryer, Garage Control(s), Microwave Hood Fan, Refrigerator, Stove(s), Window Coverings |
| Flooring | Carpet, Other, Slate |
Building Features
| Features | Built-in Features, Closet Organizers, High Ceilings, Jetted Tub, Open Floorplan, See Remarks |
| Style | Attached |
| Construction Material | Stone, Stucco, Wood Siding |
| Building Amenities | Clubhouse, Elevator(s), Fitness Center, Guest Suite, Indoor Pool, Parking, Party Room, Recreation Facilities, Spa/Hot Tub, Storage |
| Structures | Balcony(s) |
Heating & Cooling
| Cooling | None |
| Heating Type | Baseboard, Electric |
Exterior Features
| Exterior Finish | Stone, Stucco, Wood Siding |
Neighbourhood Features
| Community Features | Golf, Park, Pond, Tennis Court(s) |
| Pets Allowed | Call |
| Amenities Nearby | Golf, Park, Pond, Tennis Court(s) |
Maintenance or Condo Information
| Maintenance Fees | $1,172 Monthly |
| Maintenance Fees Include | Amenities of HOA/Condo, Common Area Maintenance, Gas, Insurance, Maintenance Grounds, Professional Management, Reserve Fund Contributions, Sewer, Snow Removal, Trash, Water |
Parking
| Parking Type | Underground |
| Total Parking Spaces | 2 |
Interior Size
| Total Finished Area: | 1,324 sq ft |
| Total Finished Area (Metric): | 123.00 sq m |
| Main Level: | 860 sq ft |
| Upper Level: | 464 sq ft |
| Below Grade: | 0 sq ft |
Room Count
| Bedrooms: | 2 |
| Bathrooms: | 2 |
| Full Bathrooms: | 2 |
| Rooms Above Grade: | 5 |
Lot Information
Legal
| Legal Description: | 0510165;516 |
| Title to Land: | Fee Simple |
- Built-in Features
- Closet Organizers
- High Ceilings
- Jetted Tub
- Open Floorplan
- See Remarks
- Balcony
- BBQ gas line
- Other
- Dishwasher
- Dryer
- Garage Control(s)
- Microwave Hood Fan
- Refrigerator
- Stove(s)
- Window Coverings
- Clubhouse
- Elevator(s)
- Fitness Center
- Guest Suite
- Indoor Pool
- Parking
- Party Room
- Recreation Facilities
- Spa/Hot Tub
- Storage
- Golf
- Park
- Pond
- Tennis Court(s)
- Stone
- Stucco
- Wood Siding
- Gas
- Living Room
- Titled
- Underground
- Balcony(s)
Floor plan information is not available for this property.
Monthly Payment Breakdown
Loading Walk Score...
What's Nearby?
Powered by Yelp
REALTOR® Details
BRAD HAWKER
- (403) 678-7557
- info@canmorerealestate.com
- Royal LePage Solutions