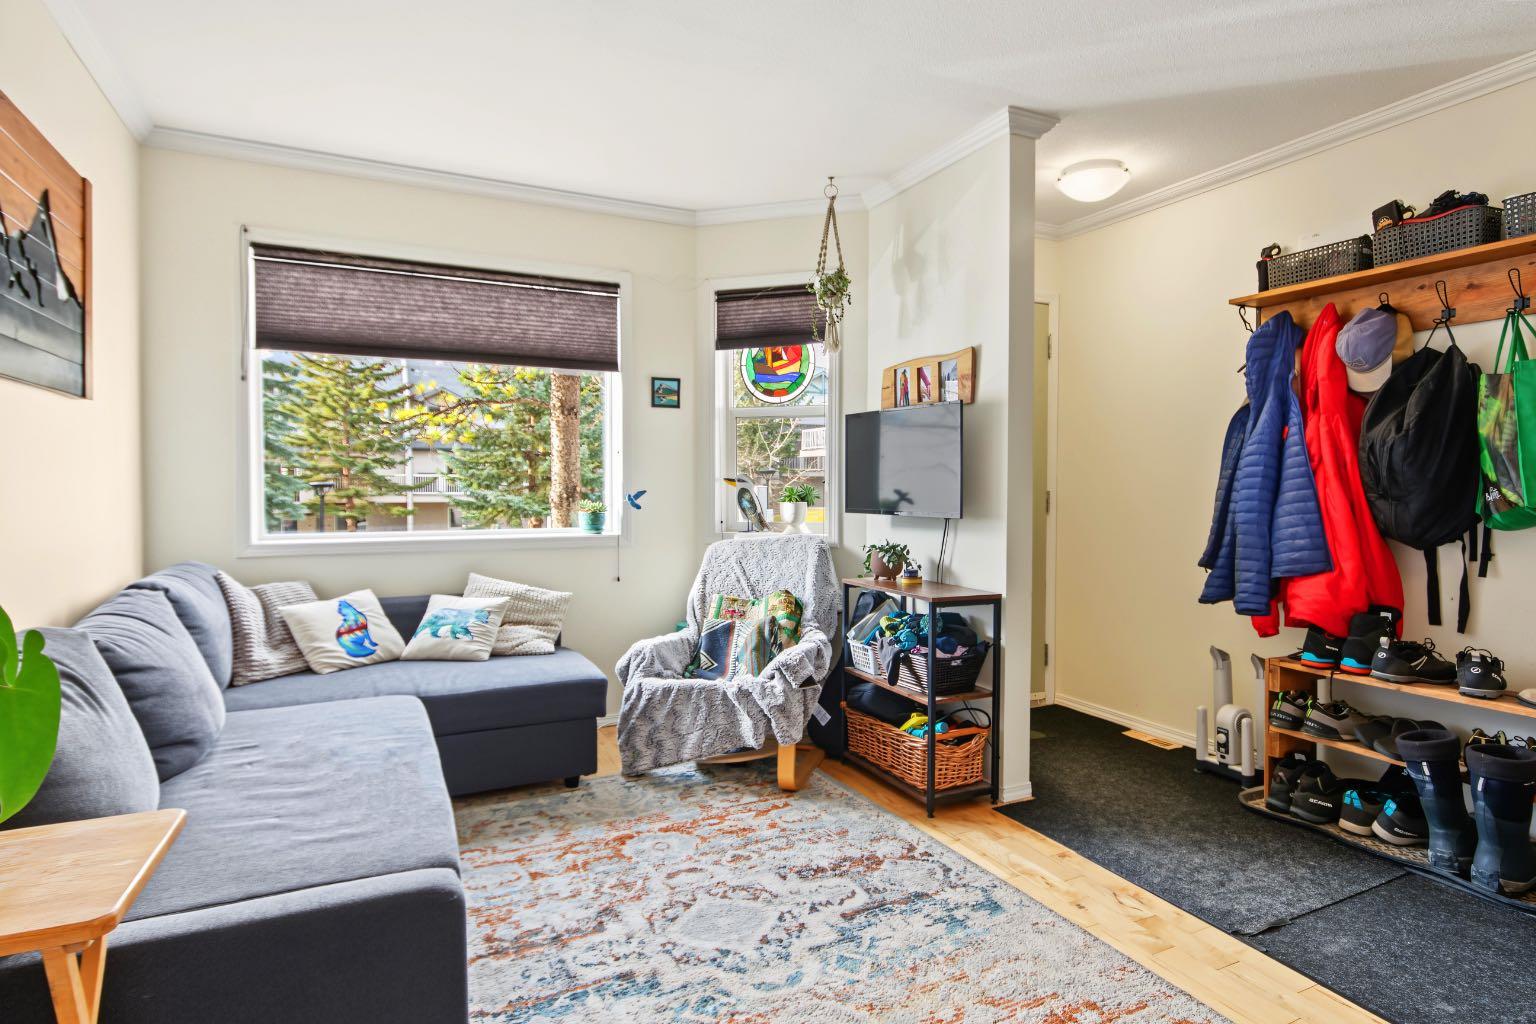
18, 200 Glacier Drive , Canmore, Alberta
Condo For Sale in Canmore, Alberta
$769,000
-
Property Type
 Condo
-
Bedrooms
 2
-
Bath
 3
-
Garage
 0
-
Sq Ft
 981
-
Year Built
 1996
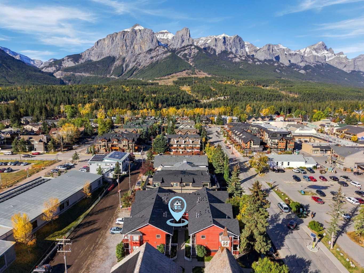
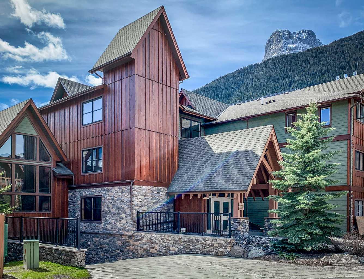
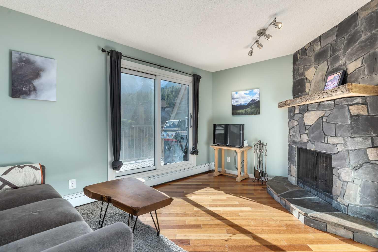
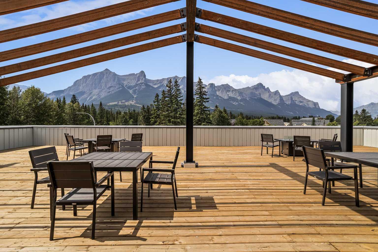
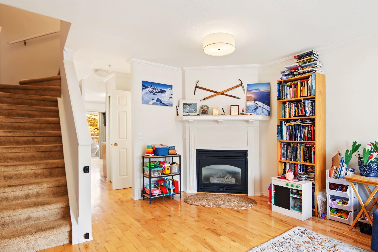
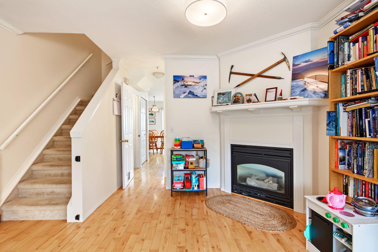
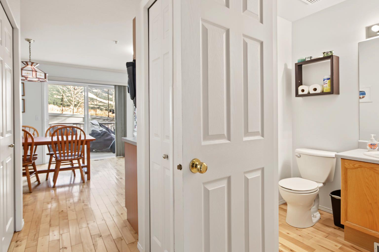
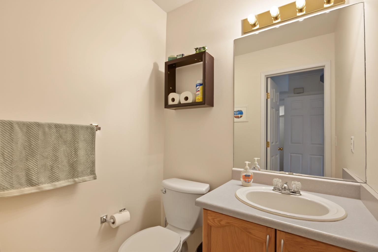
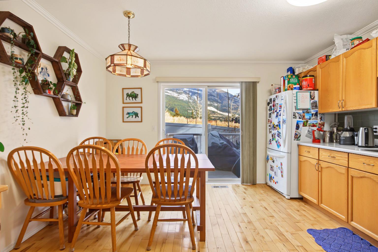
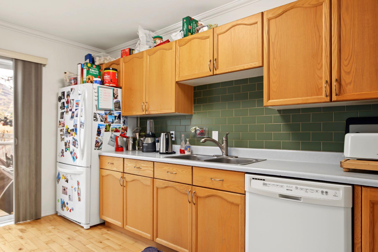
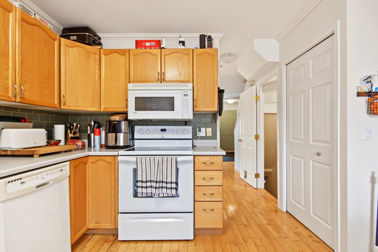
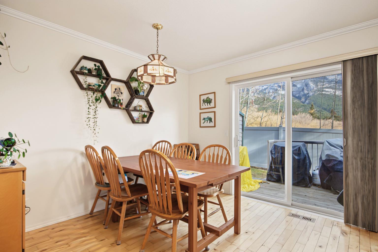
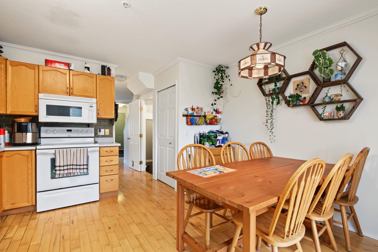
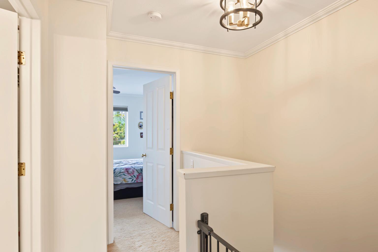
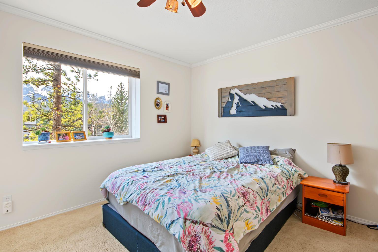
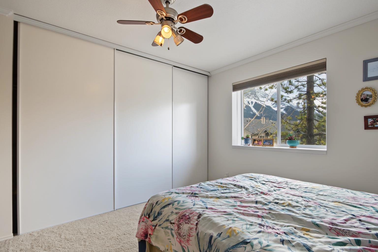
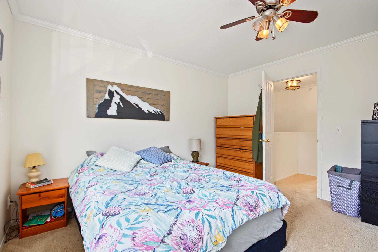
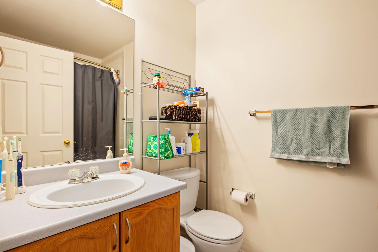
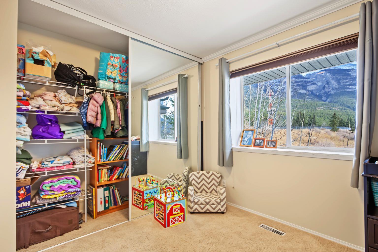
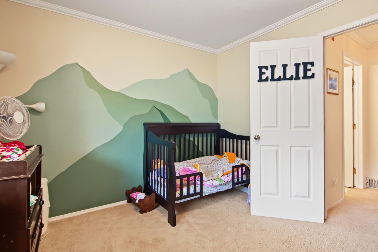
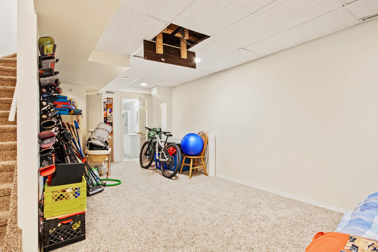
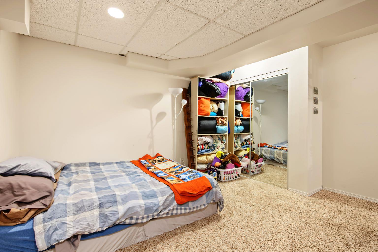
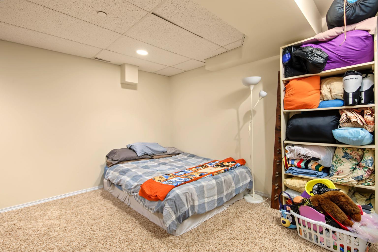
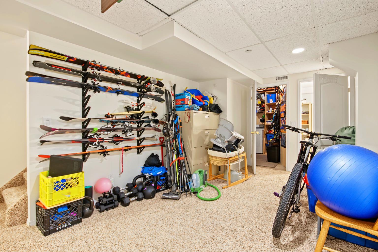
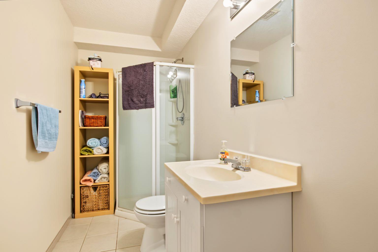
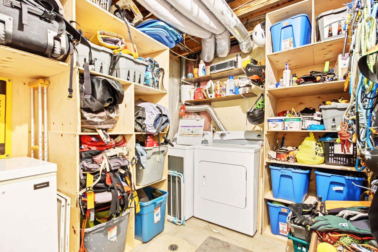
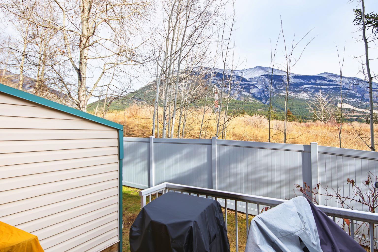
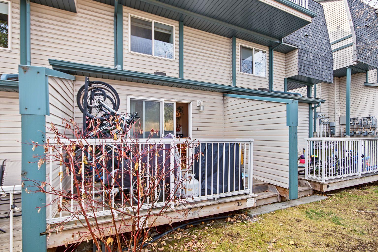
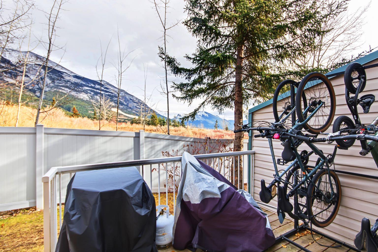
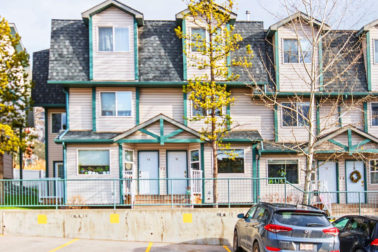
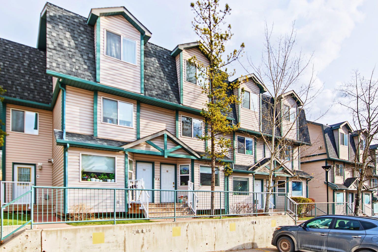
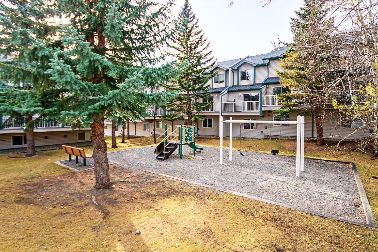
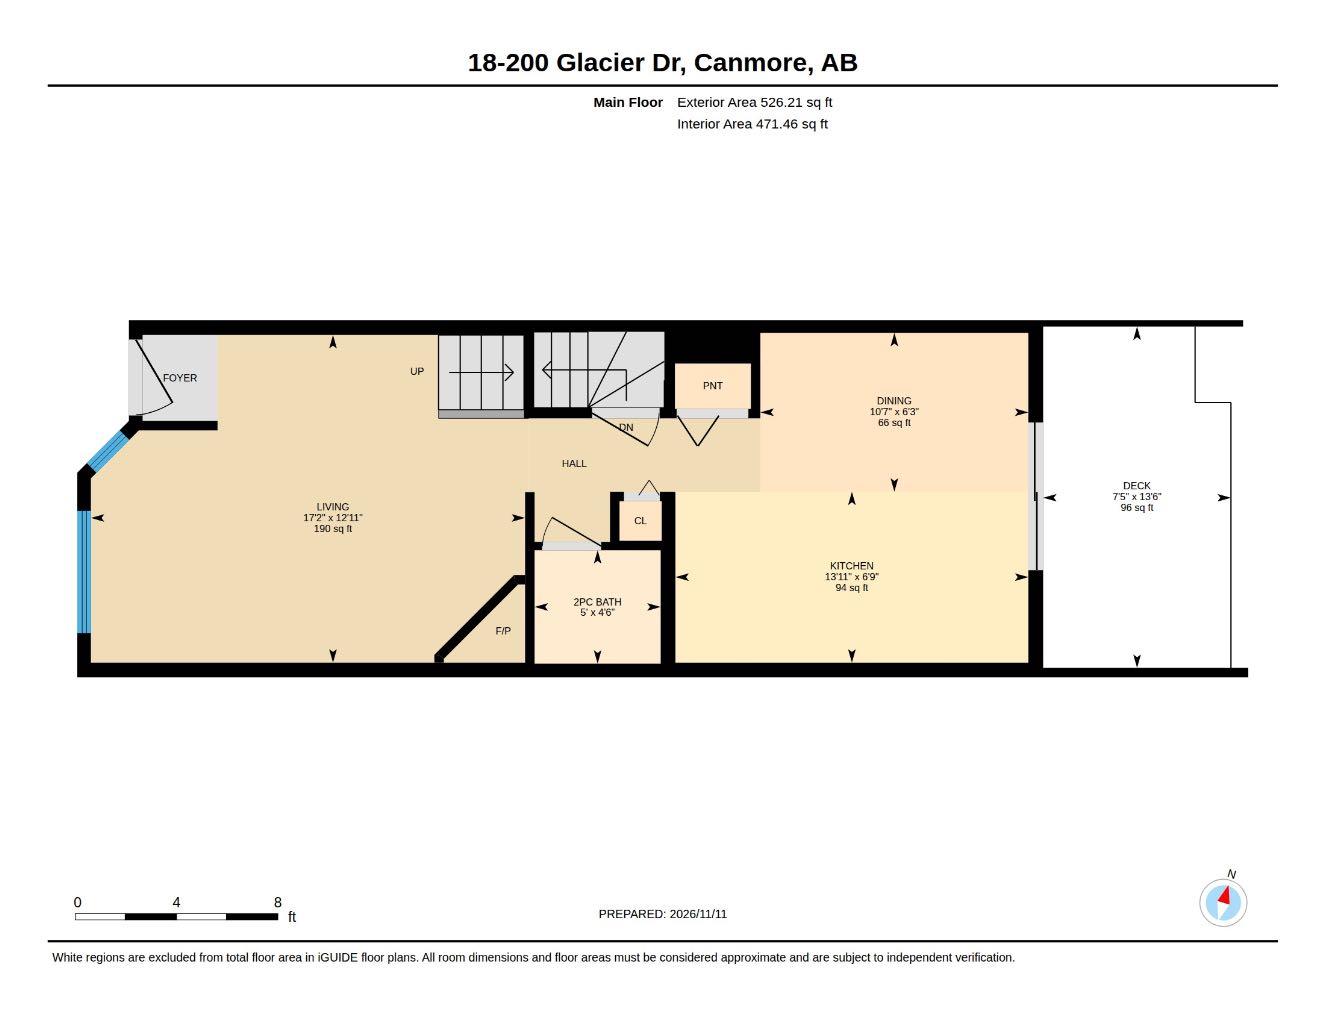
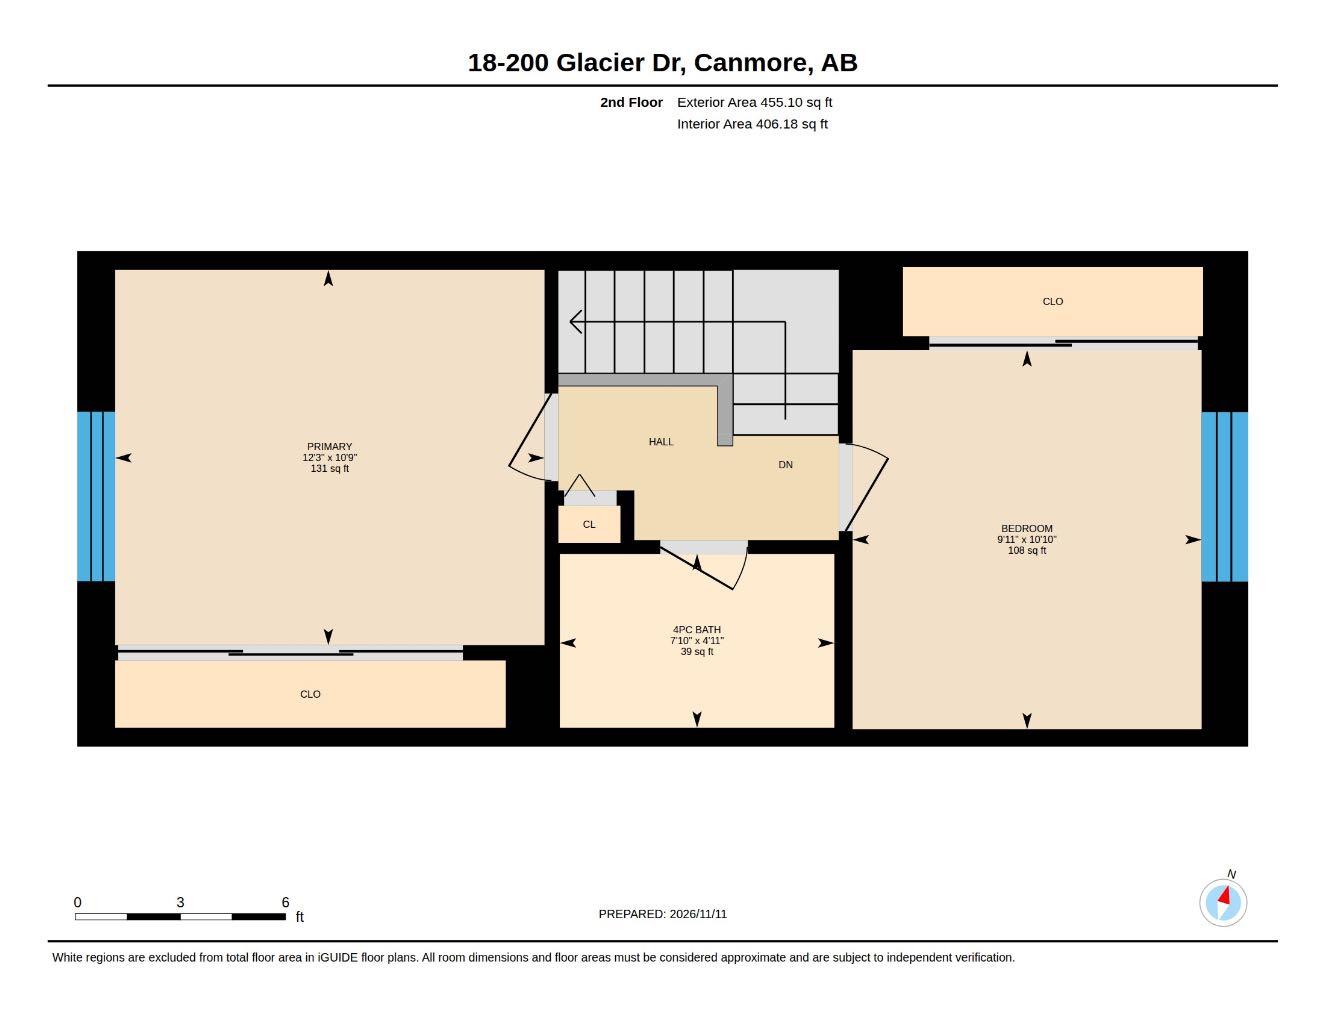
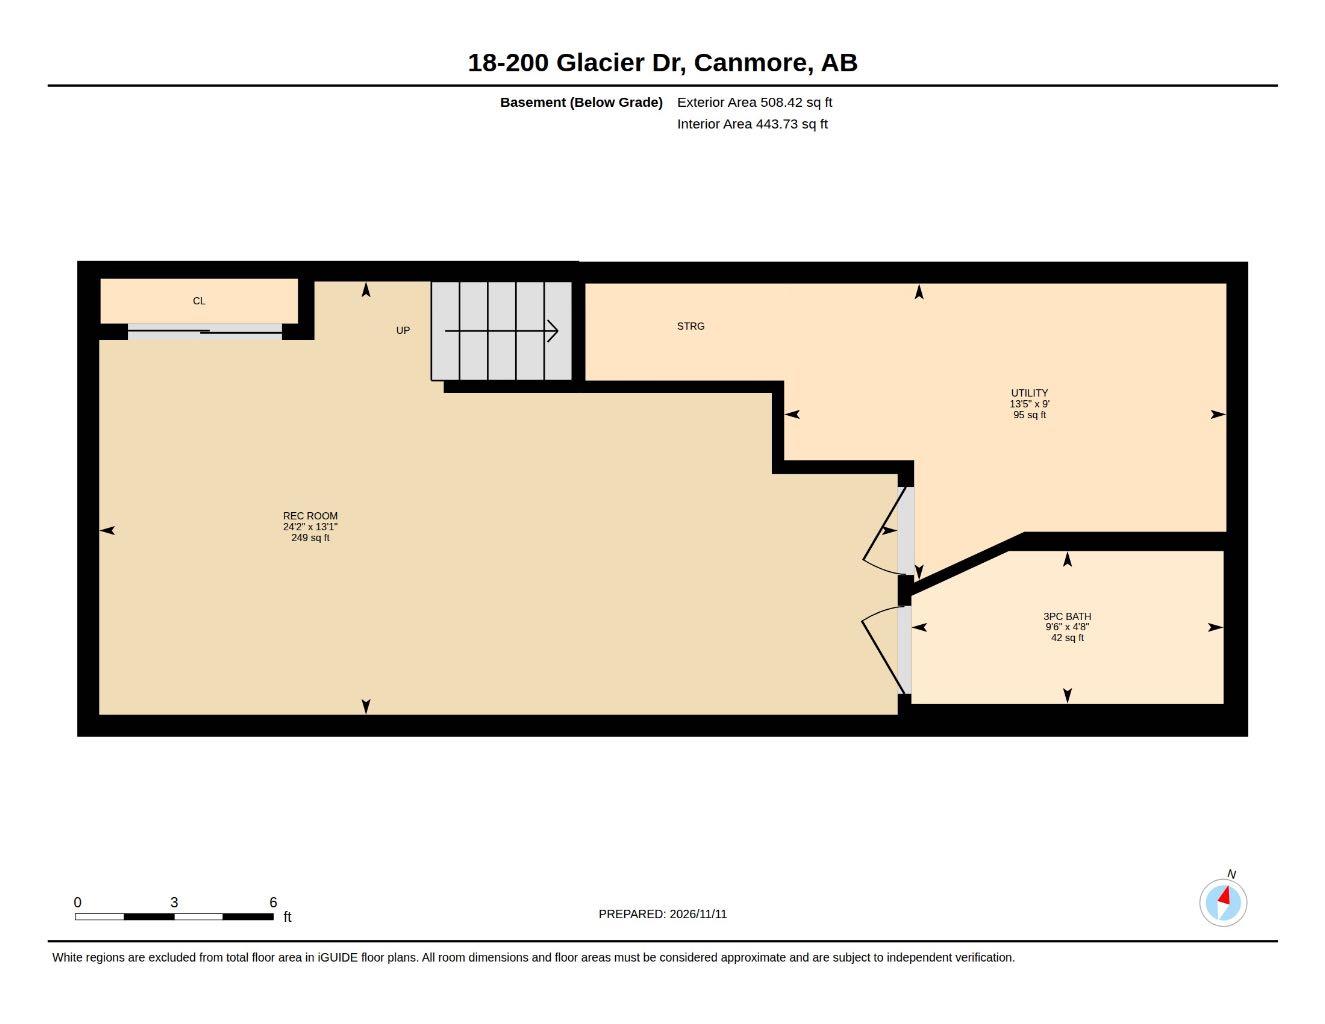
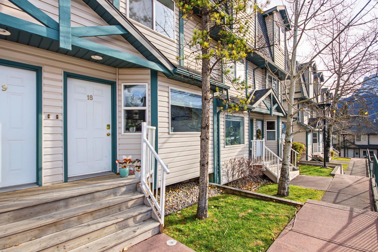
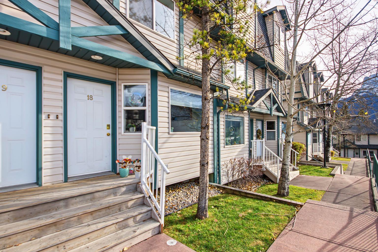
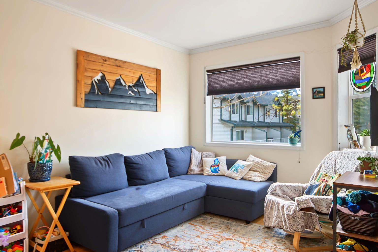
Spacious townhouse backing onto green space with great views. Located in the welcoming community of Eagleview Village, this bright and sunny home offers comfortable living and the convenience of a low maintenance lifestyle. Thoughtfully laid out over three levels, the well maintained property features a fully finished basement and numerous updates throughout. The main floor offers a spacious living room with a cozy fireplace and a generous kitchen with direct access to a south facing patio, where you can enjoy beautiful mountain views. Upstairs, you'll find two generously sized bedrooms, both featuring amazing views and ample closet space, along with a four piece bathroom. The fully finished lower level provides additional flexibility with a spacious room ideal for a family room, home office or guest space, an additional bathroom and plenty of storage. Residents enjoy a well managed complex with ample outdoor space, assigned parking and a playground, all within a friendly community setting.
| Street Address: | 18, 200 Glacier Drive |
| City: | Canmore |
| Province/State: | Alberta |
| Postal Code: | N/A |
| County/Parish: | Bighorn No. 8, M.D. of |
| Subdivision: | Grotto Mountain Village/Glacier |
| Country: | Canada |
| Latitude: | 51.07914770 |
| Longitude: | -115.32714800 |
| MLS® Number: | A2358121 |
| Price: | $769,000 |
| Property Area: | 981 Sq ft |
| Bedrooms: | 2 |
| Bathrooms Half: | 1 |
| Bathrooms Full: | 2 |
| Living Area: | 981 Sq ft |
| Building Area: | 0 Sq ft |
| Year Built: | 1996 |
| Listing Date: | Nov 11, 2026 |
| Garage Spaces: | 0 |
| Property Type: | Residential |
| Property Subtype: | Row/Townhouse |
| MLS Status: | Active |
Additional Details
| Flooring: | N/A |
| Construction: | Vinyl Siding |
| Parking: | Off Street,Parking Pad |
| Appliances: | Dishwasher,Dryer,Microwave Hood Fan,Refrigerator,Stove(s),Washer |
| Stories: | N/A |
| Zoning: | R3 |
| Fireplace: | N/A |
| Amenities: | Playground,Sidewalks,Street Lights,Walking/Bike Paths |
Utilities & Systems
| Heating: | Forced Air |
| Cooling: | None |
| Property Type | Residential |
| Building Type | Row/Townhouse |
| Square Footage | 981 sqft |
| Community Name | Grotto Mountain Village/Glacier |
| Subdivision Name | Grotto Mountain Village/Glacier |
| Title | Fee Simple |
| Land Size | Unknown |
| Built in | 1996 |
| Annual Property Taxes | Contact listing agent |
| Parking Type | Off Street |
| Time on MLS Listing | 2 days |
Bedrooms
| Above Grade | 2 |
Bathrooms
| Total | 3 |
| Partial | 1 |
Interior Features
| Appliances Included | Dishwasher, Dryer, Microwave Hood Fan, Refrigerator, Stove(s), Washer |
| Flooring | Carpet, Hardwood, Tile |
Building Features
| Features | See Remarks, Storage |
| Style | Attached |
| Construction Material | Vinyl Siding |
| Building Amenities | Parking, Playground |
| Structures | Deck |
Heating & Cooling
| Cooling | None |
| Heating Type | Forced Air |
Exterior Features
| Exterior Finish | Vinyl Siding |
Neighbourhood Features
| Community Features | Playground, Sidewalks, Street Lights, Walking/Bike Paths |
| Pets Allowed | Restrictions |
| Amenities Nearby | Playground, Sidewalks, Street Lights, Walking/Bike Paths |
Maintenance or Condo Information
| Maintenance Fees | $293 Monthly |
| Maintenance Fees Include | Insurance, Maintenance Grounds, Parking, Professional Management, Reserve Fund Contributions, Snow Removal |
Parking
| Parking Type | Off Street |
| Total Parking Spaces | 1 |
Interior Size
| Total Finished Area: | 981 sq ft |
| Total Finished Area (Metric): | 91.14 sq m |
| Below Grade: | 508 sq ft |
Room Count
| Bedrooms: | 2 |
| Bathrooms: | 3 |
| Full Bathrooms: | 2 |
| Half Bathrooms: | 1 |
| Rooms Above Grade: | 5 |
Lot Information
- See Remarks
- Storage
- Playground
- Dishwasher
- Dryer
- Microwave Hood Fan
- Refrigerator
- Stove(s)
- Washer
- Parking
- Full
- Sidewalks
- Street Lights
- Walking/Bike Paths
- Vinyl Siding
- Gas
- Poured Concrete
- Backs on to Park/Green Space
- Landscaped
- Off Street
- Parking Pad
- Deck
Floor plan information is not available for this property.
Monthly Payment Breakdown
Loading Walk Score...
What's Nearby?
Powered by Yelp
REALTOR® Details
MEAGAN WIEGAND
- (403) 688-0533
- meagan@canmorehomes.com
- Century 21 Nordic Realty