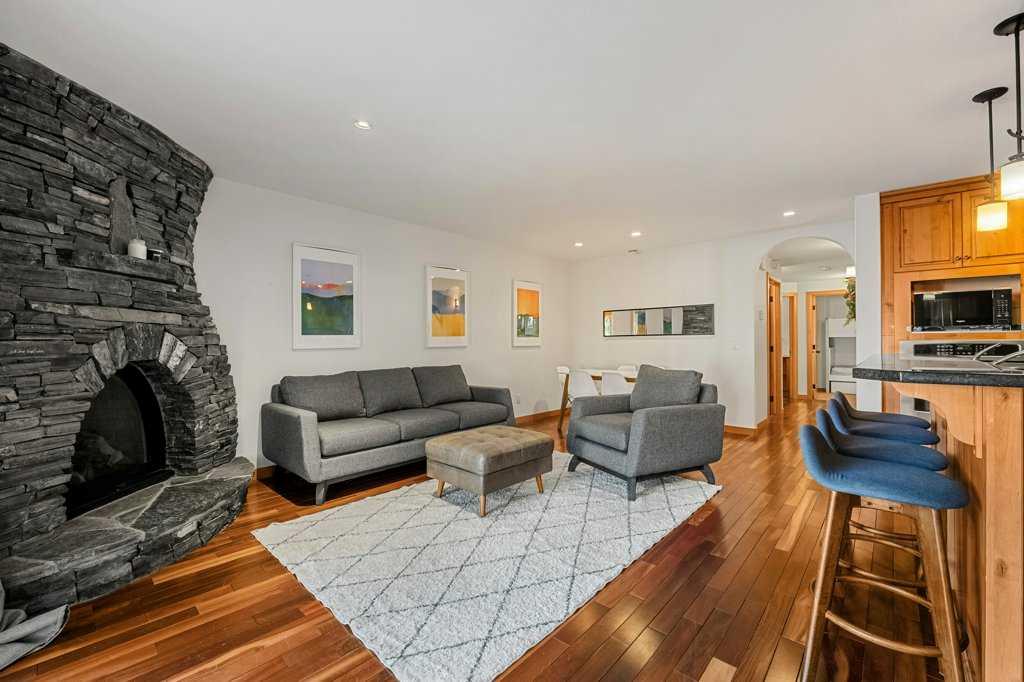
102, 714 3rd Street , Canmore, Alberta
Condo For Sale in Canmore, Alberta
$779,000
-
Property Type
 Condo
-
Bedrooms
 2
-
Bath
 1
-
Garage
 0
-
Sq Ft
 1,104
-
Year Built
 2008
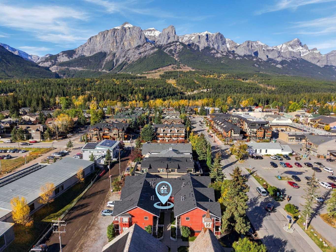
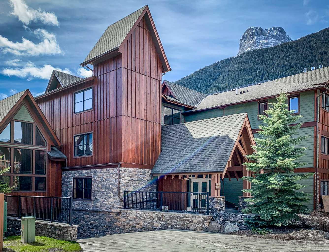
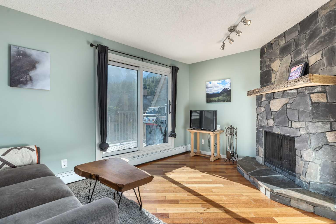
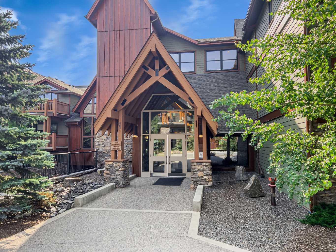
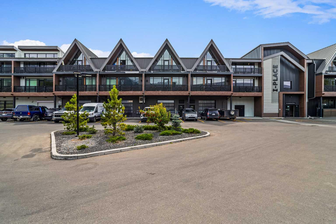
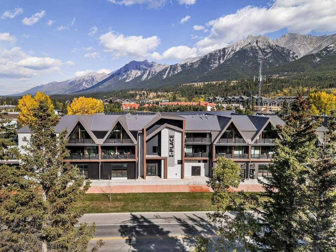
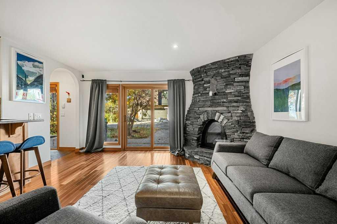
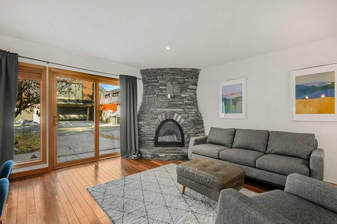
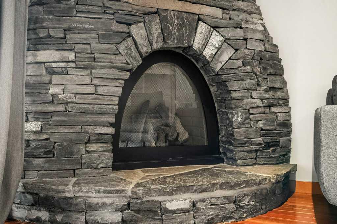
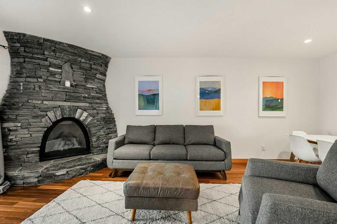
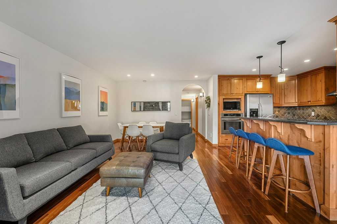
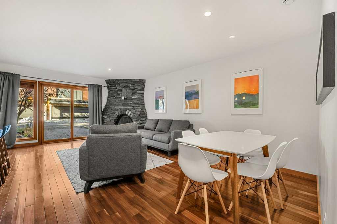
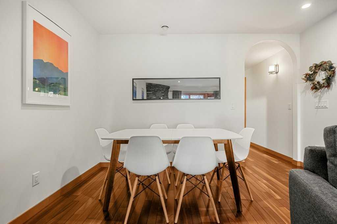
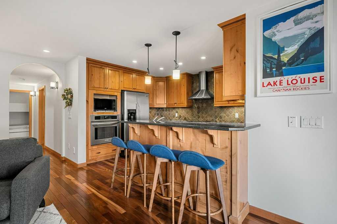
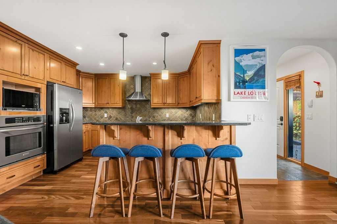
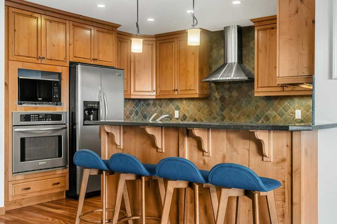
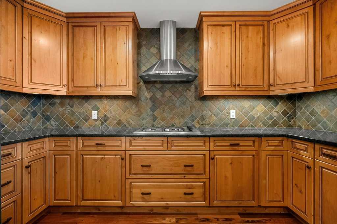
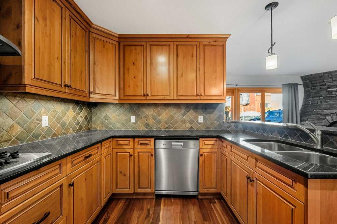
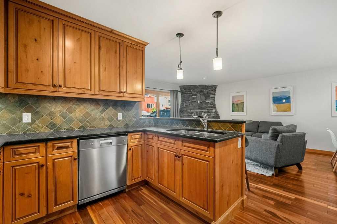
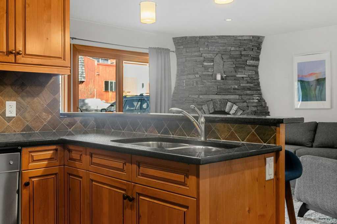
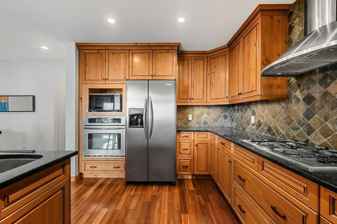
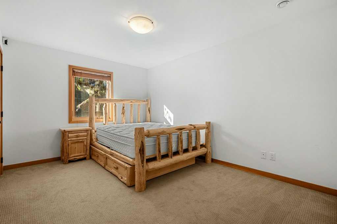
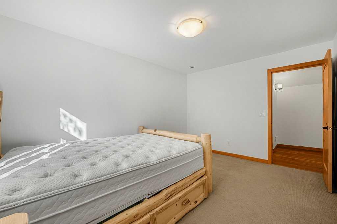
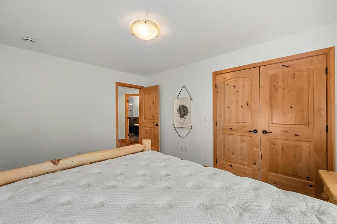
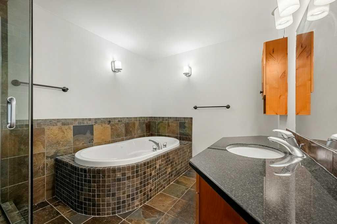
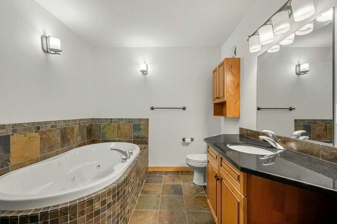
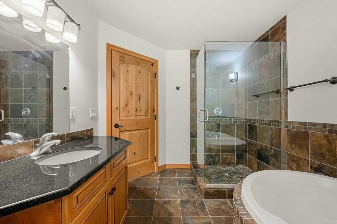
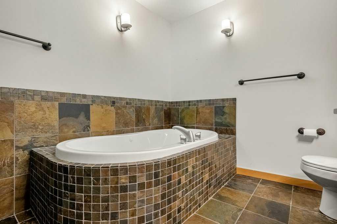
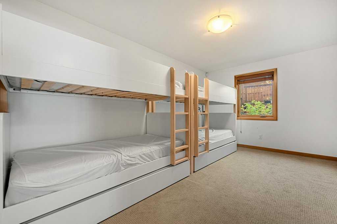
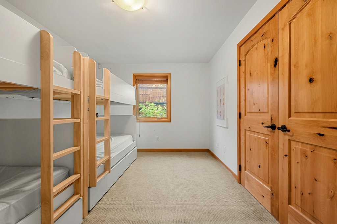
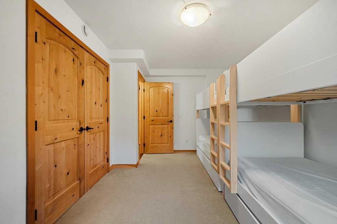
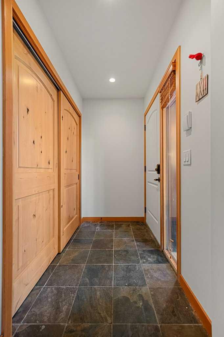
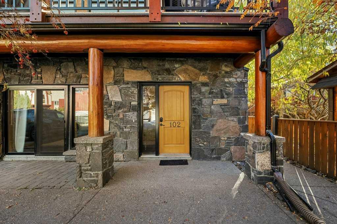
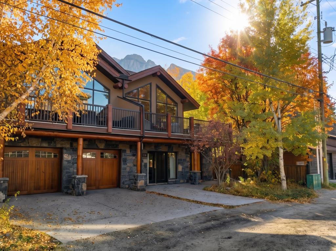
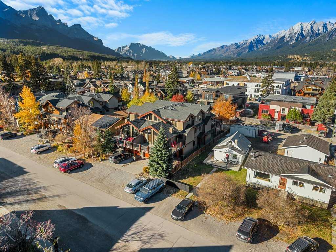
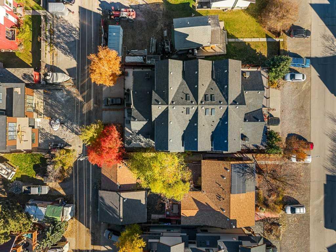
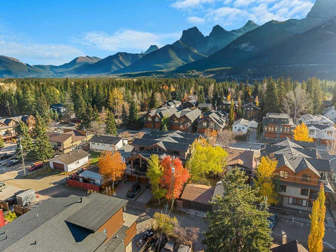
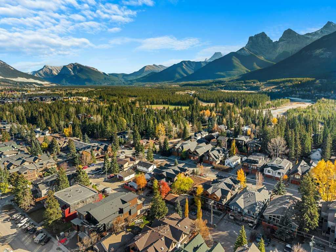
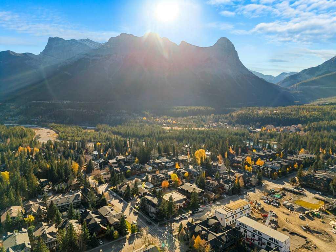
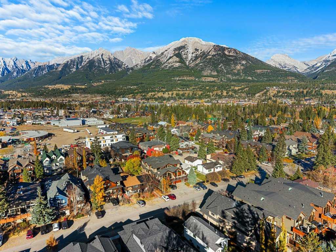
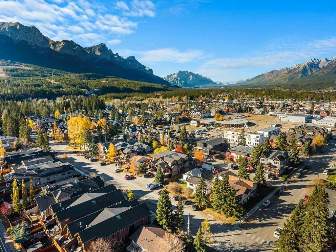
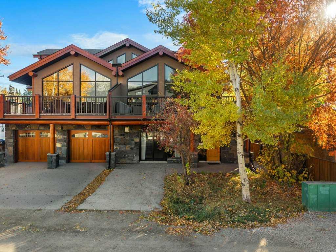
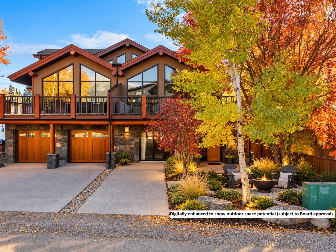
Welcome to 102, 714 3rd Street, a single-level 2 bedroom, 1 bathroom condo for sale in South Canmore, one of the most walkable neighbourhoods in the Canadian Rockies. With no stairs anywhere, this Canmore condo is ideal for downsizers, first-time buyers, weekend getaway seekers, or anyone looking for easy mountain living in the Bow Valley. The bright open-concept layout connects the kitchen, dining, and living areas, with warm hardwood floors throughout. Both bedrooms are oversized, with space for king-size furniture, a home office, or a comfortable guest room, and the bathroom has a relaxing spa tub, perfect after a day of hiking, biking, or skiing in Canmore and nearby Banff. Mountain gear has a home here too: an extra-large exterior storage room (19'4" x 3'3"!) holds bikes, skis, paddleboards, and more. The green space in front of the unit could be landscaped to extend your outdoor living area (board approval required). One parking stall and low condo fees make this an affordable way to own real estate in Canmore. You’re just a short walk from downtown Canmore’s Main Street shops and restaurants, the Bow River, Policeman’s Creek, and the town’s trail network, and only minutes from Banff National Park. Take the 3D tour online and book your private showing of this South Canmore condo today.
| Street Address: | 102, 714 3rd Street |
| City: | Canmore |
| Province/State: | Alberta |
| Postal Code: | N/A |
| County/Parish: | Bighorn No. 8, M.D. of |
| Subdivision: | South Canmore |
| Country: | Canada |
| Latitude: | 51.08469390 |
| Longitude: | -115.35928260 |
| MLS® Number: | A2354270 |
| Price: | $779,000 |
| Property Area: | 1,104 Sq ft |
| Bedrooms: | 2 |
| Bathrooms Half: | 0 |
| Bathrooms Full: | 1 |
| Living Area: | 1,104 Sq ft |
| Building Area: | 0 Sq ft |
| Year Built: | 2008 |
| Listing Date: | Oct 22, 2026 |
| Garage Spaces: | 0 |
| Property Type: | Residential |
| Property Subtype: | Row/Townhouse |
| MLS Status: | Active |
Additional Details
| Flooring: | N/A |
| Construction: | Log,Stone,Stucco,Wood Frame |
| Parking: | Aggregate,Off Street,Stall |
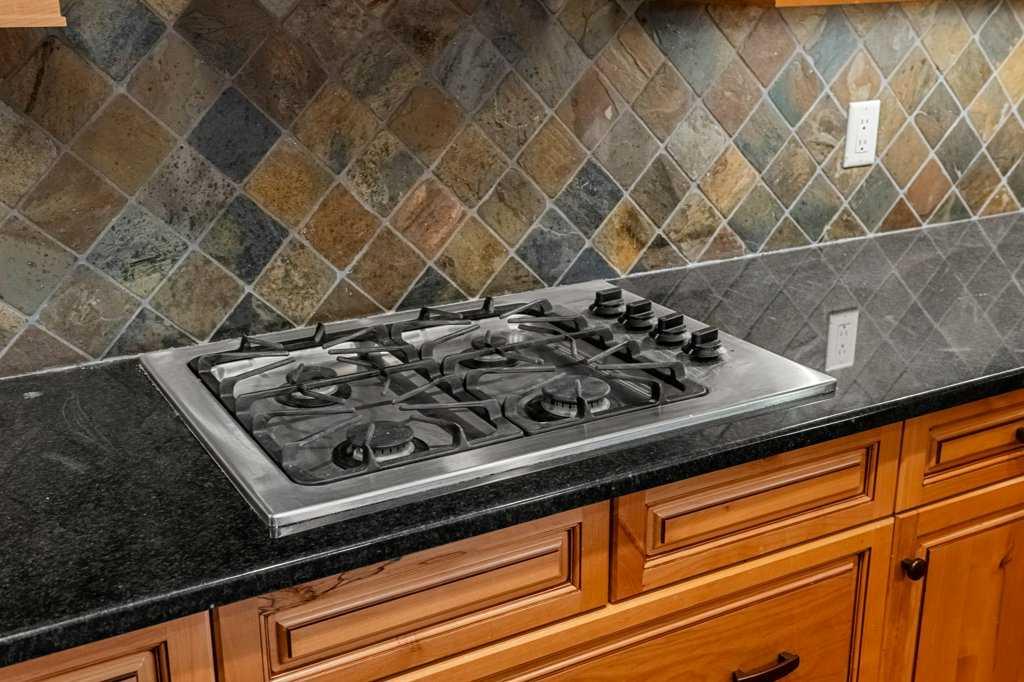
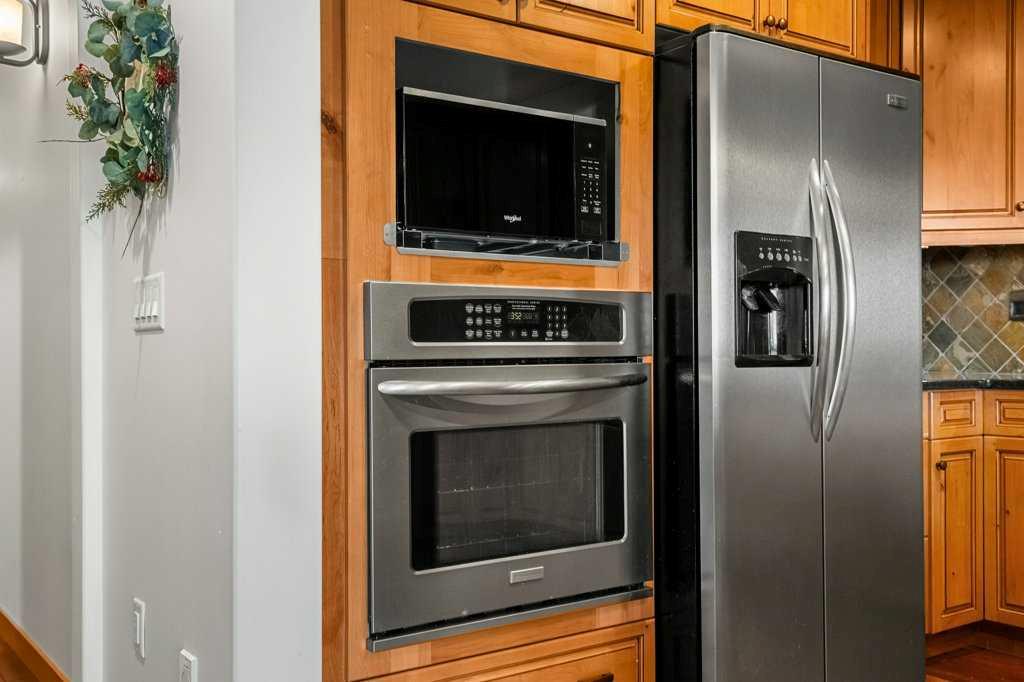
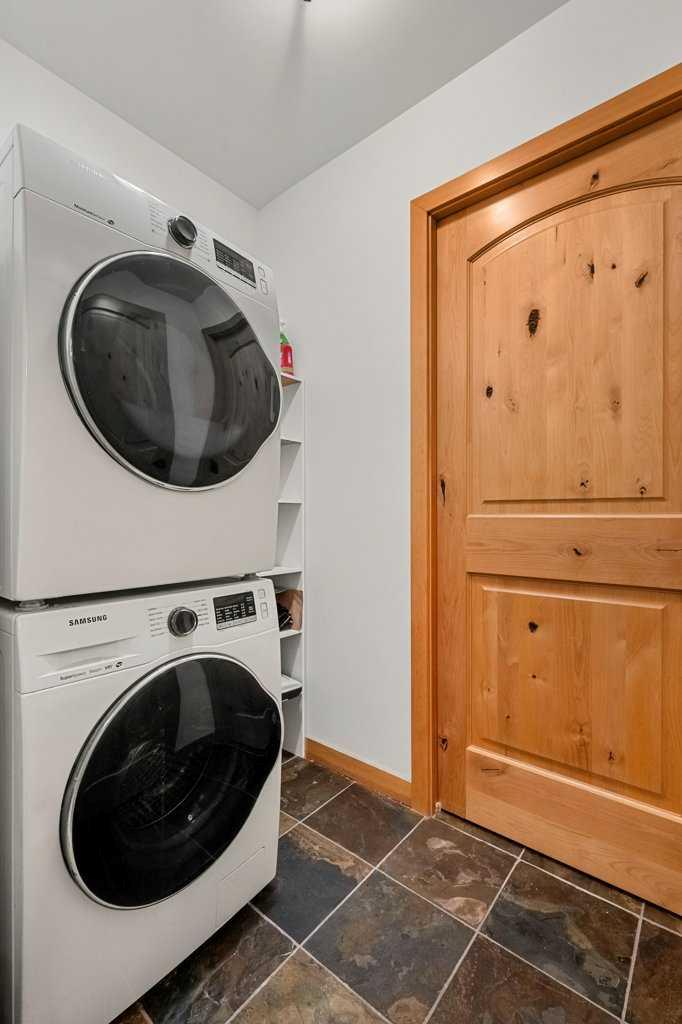
| Appliances: | Built-In Oven,Dishwasher,Gas Cooktop,Microwave,Refrigerator,Washer/Dryer Stacked |
| Stories: | N/A |
| Zoning: | R3 |
| Fireplace: | N/A |
| Amenities: | Playground,Schools Nearby,Shopping Nearby,Sidewalks,Street Lights,Walking/Bike Paths |
Utilities & Systems
| Heating: | In Floor,Natural Gas |
| Cooling: | None |
| Water Source: | Public |
| Sewer: | Public Sewer |
| Property Type | Residential |
| Building Type | Row/Townhouse |
| Square Footage | 1,104 sqft |
| Community Name | South Canmore |
| Subdivision Name | South Canmore |
| Title | Fee Simple |
| Land Size | Unknown |
| Built in | 2008 |
| Annual Property Taxes | Contact listing agent |
| Parking Type | Aggregate |
| Time on MLS Listing | 11 days |
Bedrooms
| Above Grade | 2 |
Bathrooms
| Total | 1 |
| Partial | 0 |
Interior Features
| Appliances Included | Built-In Oven, Dishwasher, Gas Cooktop, Microwave, Refrigerator, Washer/Dryer Stacked |
| Flooring | Hardwood, Tile |
Building Features
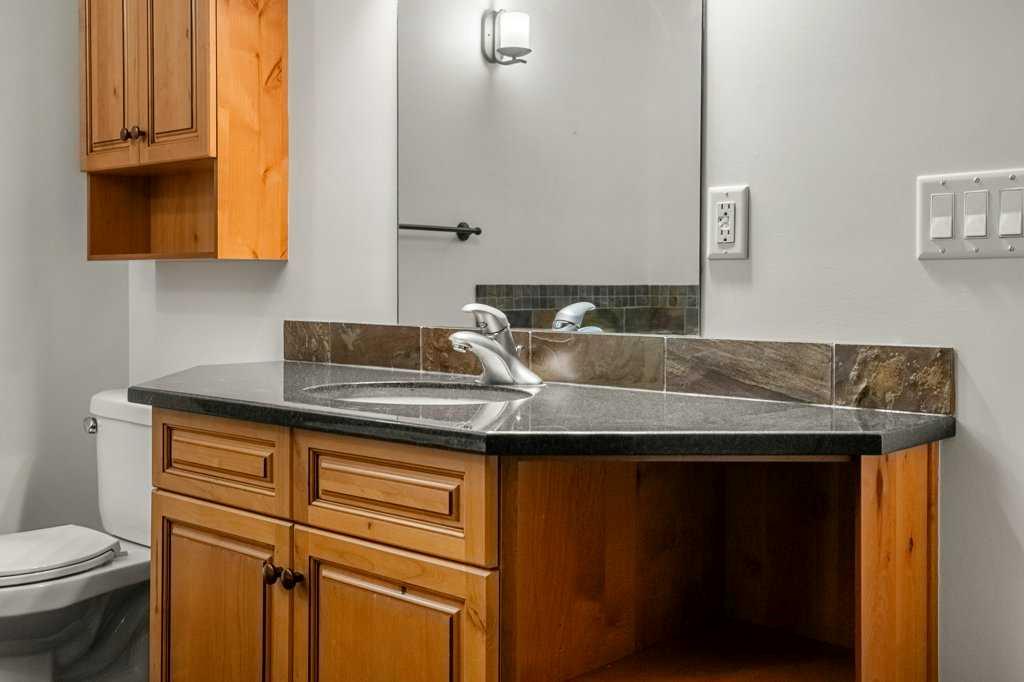
| Features | Breakfast Bar, Central Vacuum, Granite Counters, Jetted Tub, Open Floorplan |
| Style | Attached |
| Construction Material | Log, Stone, Stucco, Wood Frame |
| Building Amenities | None |
| Structures | Patio |
Heating & Cooling
| Cooling | None |
| Heating Type | In Floor, Natural Gas |
Exterior Features
| Exterior Finish | Log, Stone, Stucco, Wood Frame |
Neighbourhood Features
| Community Features | Playground, Schools Nearby, Shopping Nearby, Sidewalks, Street Lights, Walking/Bike Paths |
| Pets Allowed | Yes |
| Amenities Nearby | Playground, Schools Nearby, Shopping Nearby, Sidewalks, Street Lights, Walking/Bike Paths |
Maintenance or Condo Information
| Maintenance Fees | $309 Monthly |
| Maintenance Fees Include | Insurance, Reserve Fund Contributions |
Parking
| Parking Type | Aggregate |
| Total Parking Spaces | 1 |
Interior Size
| Total Finished Area: | 1,104 sq ft |
| Total Finished Area (Metric): | 102.56 sq m |
| Main Level: | 1,104 sq ft |
Room Count
| Bedrooms: | 2 |
| Bathrooms: | 1 |
| Full Bathrooms: | 1 |
| Rooms Above Grade: | 4 |
Lot Information
- Breakfast Bar
- Central Vacuum
- Granite Counters
- Jetted Tub
- Open Floorplan
- None
- Built-In Oven
- Dishwasher
- Gas Cooktop
- Microwave
- Refrigerator
- Washer/Dryer Stacked
- Playground
- Schools Nearby
- Shopping Nearby
- Sidewalks
- Street Lights
- Walking/Bike Paths
- Log
- Stone
- Stucco
- Wood Frame
- Gas
- Living Room
- Slab
- Back Lane
- Level
- Low Maintenance Landscape
- Aggregate
- Off Street
- Stall
- Patio
Floor plan information is not available for this property.
Monthly Payment Breakdown
Loading Walk Score...
What's Nearby?
Powered by Yelp
REALTOR® Details
Kristen Kyle
- (403) 707-5837
- kristen@alpinerealty.ca
- RE/MAX Alpine Realty