102, 300 Mountain Tranquility Gate , Canmore, Alberta
Condo For Sale in Canmore, Alberta
$773,717
-
Property Type
 Condo
-
Bedrooms
 1
-
Bath
 1
-
Garage
 0
-
Sq Ft
 602
-
Year Built
 2028
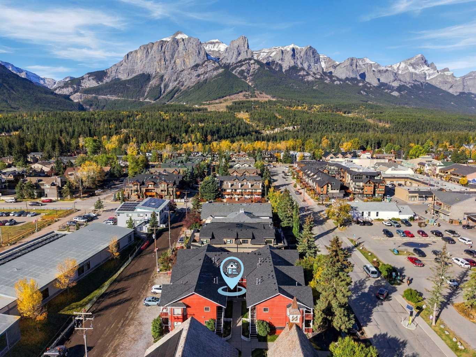
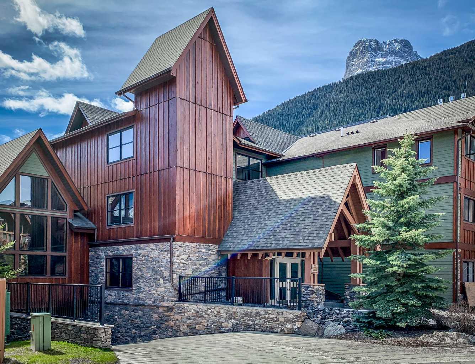
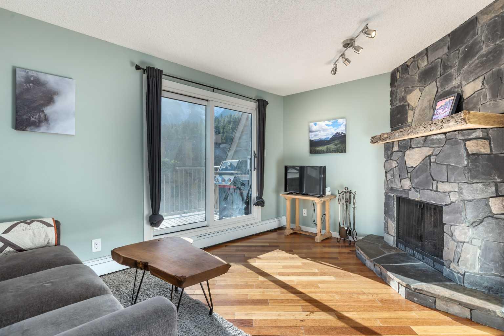
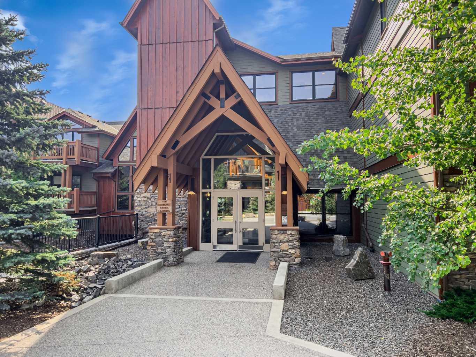
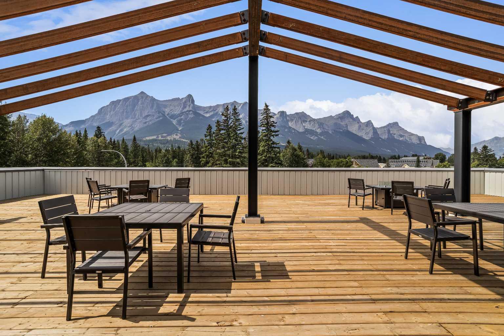
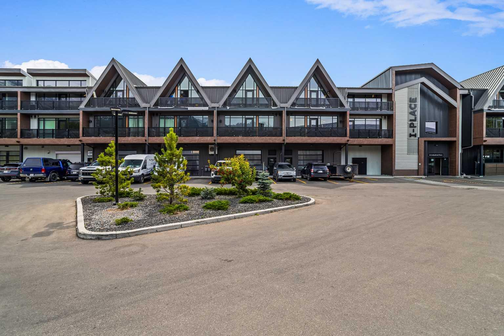
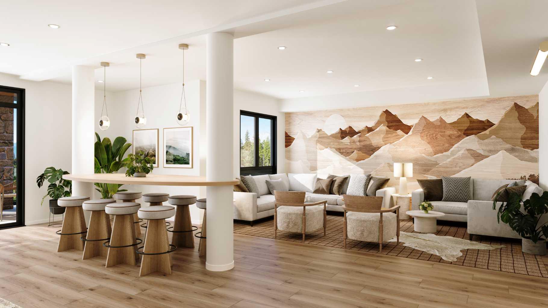
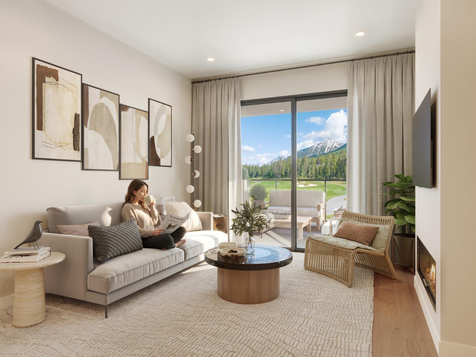
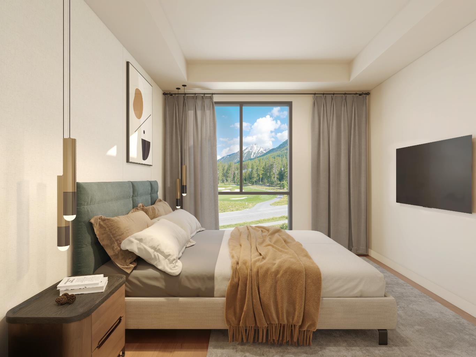
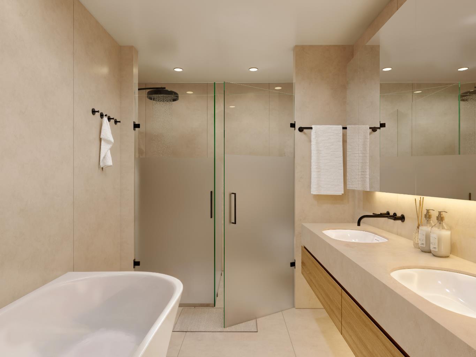
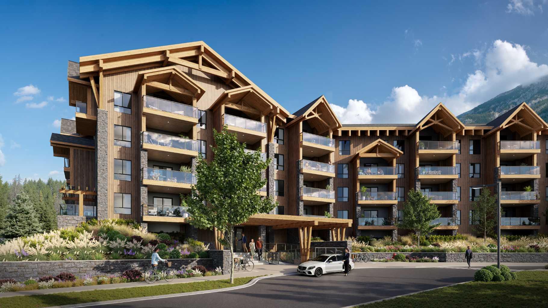
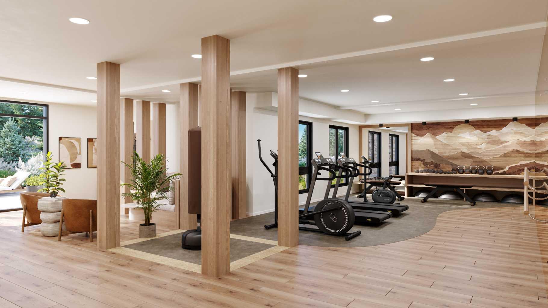
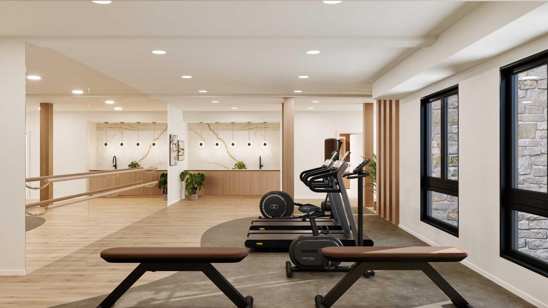
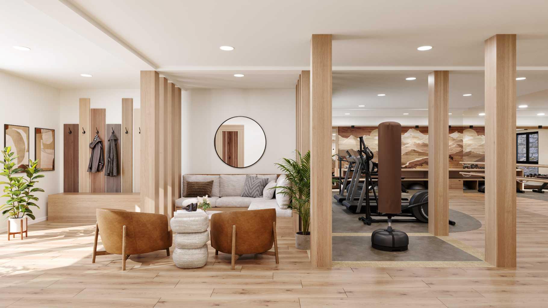
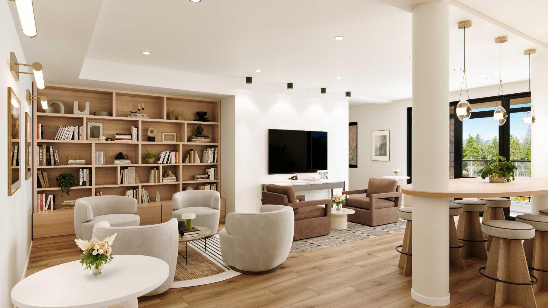
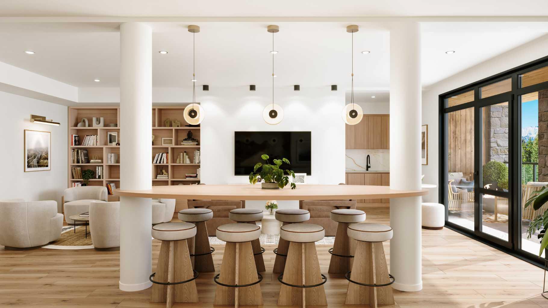
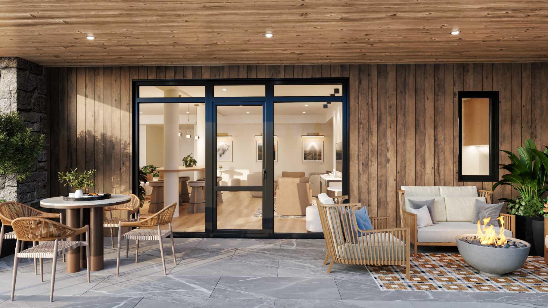
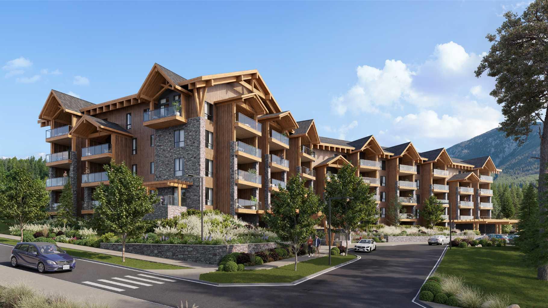
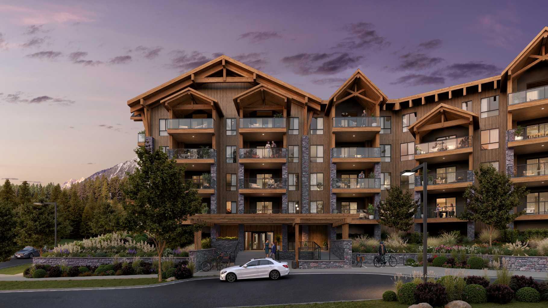
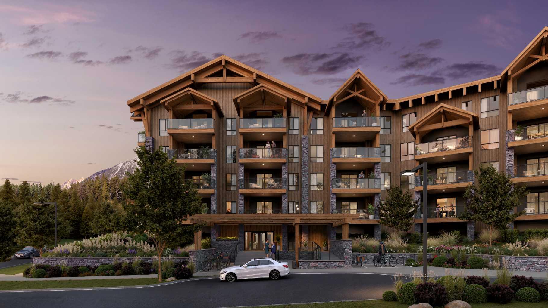
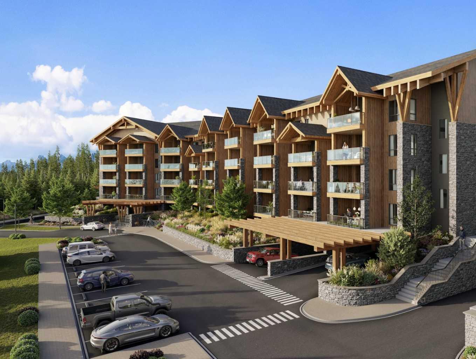
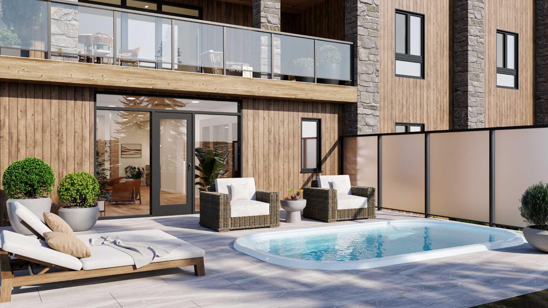
Set alongside the 6th Hole of Silvertip Golf Course, Cadence Pond is an exclusive collection of just 70 luxury condominiums designed to embrace everything that makes mountain living exceptional. This thoughtfully designed 1-bedroom, 1-bathroom residence features bright, open-concept living, abundant natural light, and a large private balcony that extends the living space outdoors—perfect for relaxing and taking in the spectacular mountain surroundings. Offering 1, 2 and 3-bedroom residences, Cadence Pond is zoned for Tourist Accommodation, creating an exceptional opportunity whether you're looking for a full-time home, mountain retreat, or investment property. Residents will enjoy access to a Wellness Centre and Community Lounge, along with panoramic mountain views and the exciting future amenities planned for Silvertip Resort, including a Nordic Spa, Village Centre, and proposed Gondola. With completion anticipated for Summer 2028, Cadence Pond is one of Canmore's most anticipated new developments. If you've been waiting for the right opportunity at Silvertip Resort, we'd love to help you explore Cadence Pond. Please visit the development website for floorplans and full project details. *Photos are Renderings and are subject to change.
| Street Address: | 102, 300 Mountain Tranquility Gate |
| City: | Canmore |
| Province/State: | Alberta |
| Postal Code: | N/A |
| County/Parish: | Bighorn No. 8, M.D. of |
| Subdivision: | Silvertip |
| Country: | Canada |
| Latitude: | 51.09913380 |
| Longitude: | -115.33569680 |
| MLS® Number: | A2348039 |
| Price: | $773,717 |
| Property Area: | 602 Sq ft |
| Bedrooms: | 1 |
| Bathrooms Half: | 0 |
| Bathrooms Full: | 1 |
| Living Area: | 602 Sq ft |
| Building Area: | 0 Sq ft |
| Year Built: | 2028 |
| Listing Date: | Sep 24, 2026 |
| Garage Spaces: | 0 |
| Property Type: | Residential |
| Property Subtype: | Apartment |
| MLS Status: | Active |
Additional Details
| Flooring: | N/A |
| Construction: | Stone,Wood Siding |
| Parking: | Underground |
| Appliances: | Built-In Refrigerator,Dishwasher,Electric Oven,Microwave,Range,Washer/Dryer Stacked |
| Stories: | N/A |
| Zoning: | STR-2 |
| Fireplace: | N/A |
| Amenities: | Golf,Playground,Pond,Sidewalks,Street Lights,Walking/Bike Paths |
Utilities & Systems
| Heating: | Central,Fireplace(s) |
| Cooling: | Central Air |
| Property Type | Residential |
| Building Type | Apartment |
| Storeys | 4 |
| Square Footage | 602 sqft |
| Community Name | Silvertip |
| Subdivision Name | Silvertip |
| Title | Fee Simple |
| Land Size | Unknown |
| Built in | 2028 |
| Annual Property Taxes | Contact listing agent |
| Parking Type | Underground |
Bedrooms
| Above Grade | 1 |
Bathrooms
| Total | 1 |
| Partial | 0 |
Interior Features
| Appliances Included | Built-In Refrigerator, Dishwasher, Electric Oven, Microwave, Range, Washer/Dryer Stacked |
| Flooring | Tile, Vinyl Plank, Wood |
Building Features
| Features | Elevator, Kitchen Island, Natural Woodwork, Open Floorplan, Soaking Tub, Storage, Walk-In Closet(s) |
| Style | Attached |
| Construction Material | Stone, Wood Siding |
| Building Amenities | Elevator(s), Fitness Center, Golf Course, Recreation Room, Secured Parking, Snow Removal |
| Structures | Balcony(s) |
Heating & Cooling
| Cooling | Central Air |
| Heating Type | Central, Fireplace(s) |
Exterior Features
| Exterior Finish | Stone, Wood Siding |
Neighbourhood Features
| Community Features | Golf, Playground, Pond, Sidewalks, Street Lights, Walking/Bike Paths |
| Pets Allowed | Restrictions, Yes |
| Amenities Nearby | Golf, Playground, Pond, Sidewalks, Street Lights, Walking/Bike Paths |
Maintenance or Condo Information
| Maintenance Fees | $435 Monthly |
| Maintenance Fees Include | Heat, Insurance, Maintenance Grounds, Reserve Fund Contributions, Snow Removal, Trash, Water |
Parking
| Parking Type | Underground |
| Total Parking Spaces | 1 |
Interior Size
| Total Finished Area: | 602 sq ft |
| Total Finished Area (Metric): | 55.93 sq m |
Room Count
| Bedrooms: | 1 |
| Bathrooms: | 1 |
| Full Bathrooms: | 1 |
| Rooms Above Grade: | 3 |
Lot Information
- Elevator
- Kitchen Island
- Natural Woodwork
- Open Floorplan
- Soaking Tub
- Storage
- Walk-In Closet(s)
- Balcony
- BBQ gas line
- Built-In Refrigerator
- Dishwasher
- Electric Oven
- Microwave
- Range
- Washer/Dryer Stacked
- Elevator(s)
- Fitness Center
- Golf Course
- Recreation Room
- Secured Parking
- Snow Removal
- Golf
- Playground
- Pond
- Sidewalks
- Street Lights
- Walking/Bike Paths
- Stone
- Wood Siding
- Electric
- Underground
- Balcony(s)
Floor plan information is not available for this property.
Monthly Payment Breakdown
Loading Walk Score...
What's Nearby?
Powered by Yelp
REALTOR® Details
MARY-ANNE KAMENKA
- (403) 678-7719
- maryanne@canmorehomesales.com
- Century 21 Nordic Realty