2, 969 2 Street SE, Medicine Hat, Alberta
Condo For Sale in Medicine Hat, Alberta
$324,900
-
Property Type
 Condo
-
Bedrooms
 2
-
Bath
 2
-
Garage
 0
-
Sq Ft
 960
-
Year Built
 2026
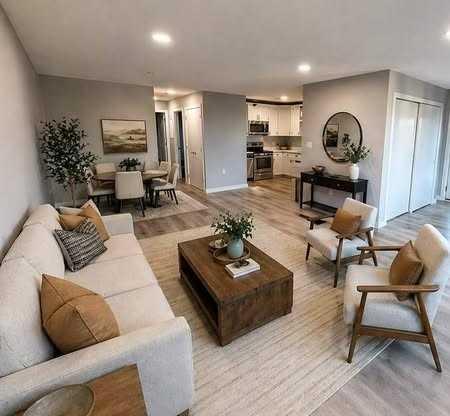
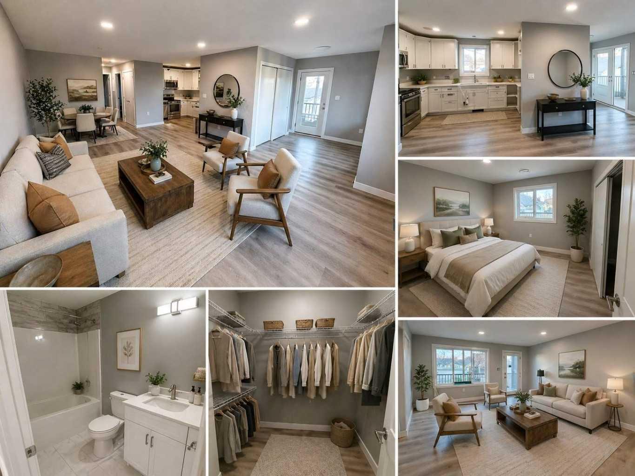
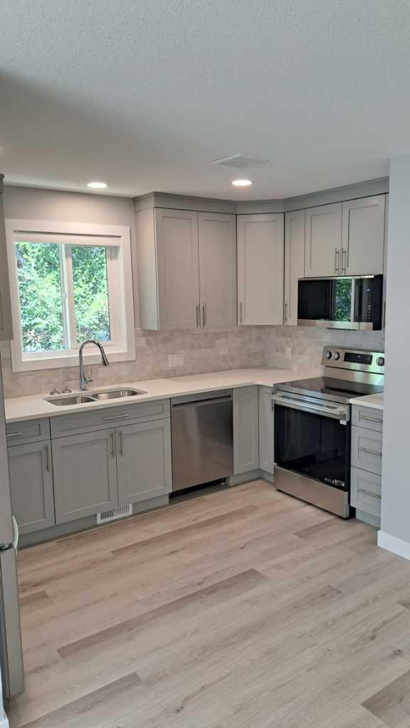
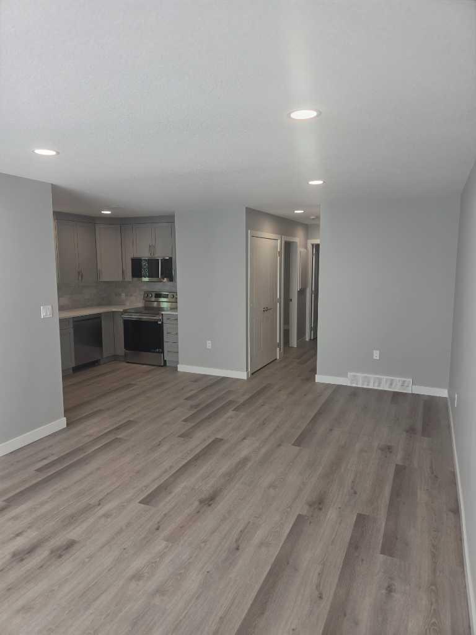
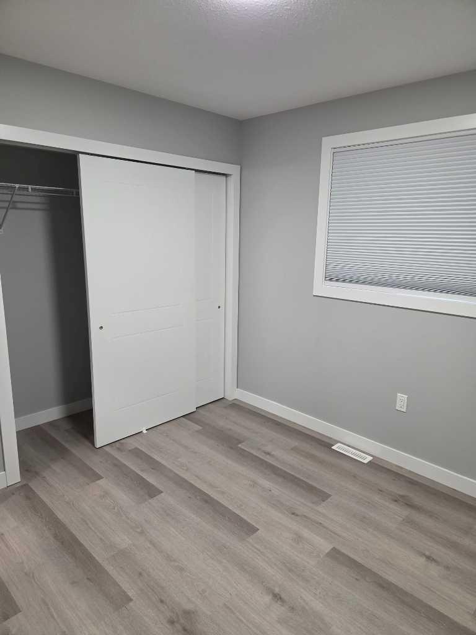
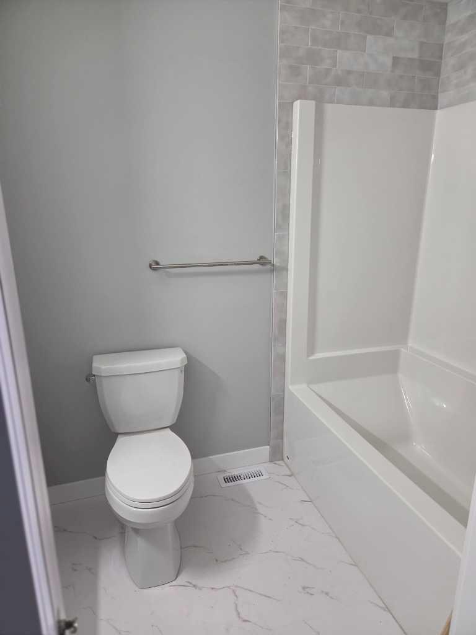
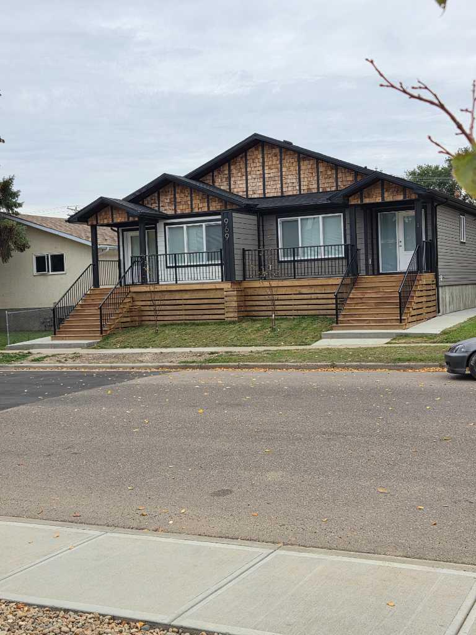
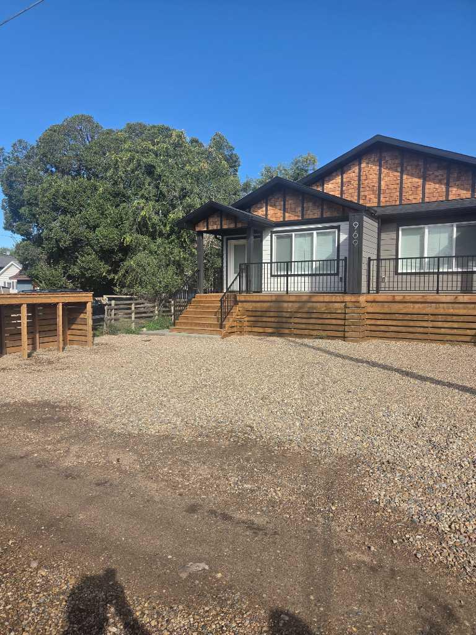
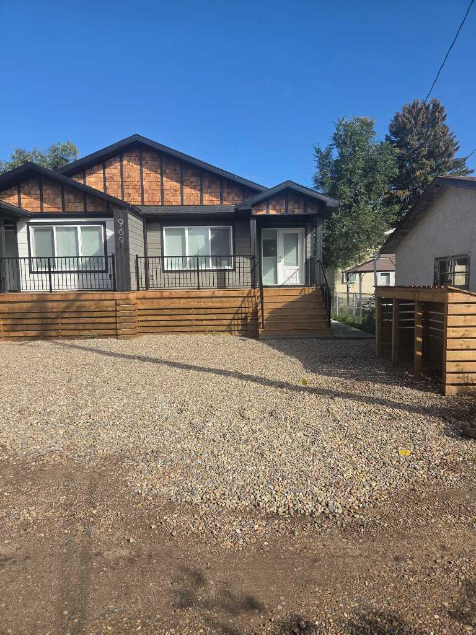
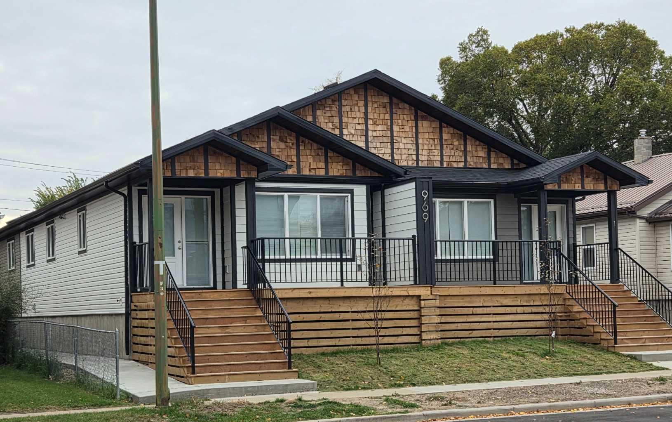
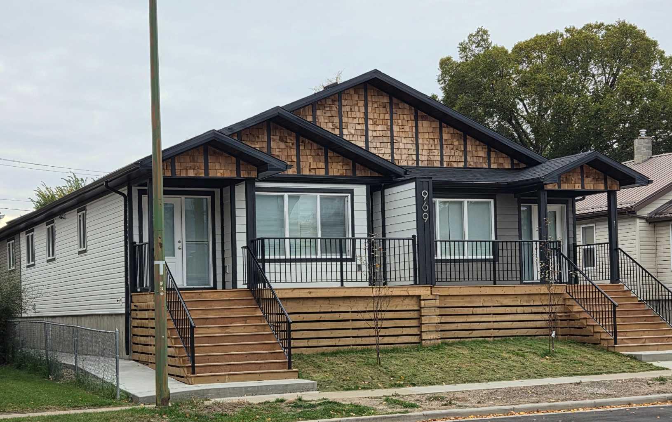
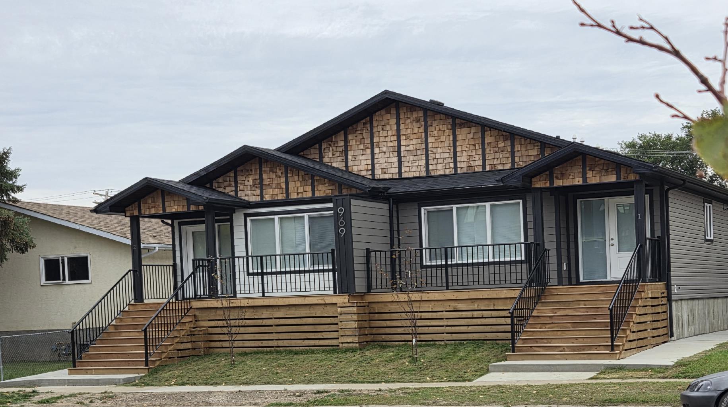
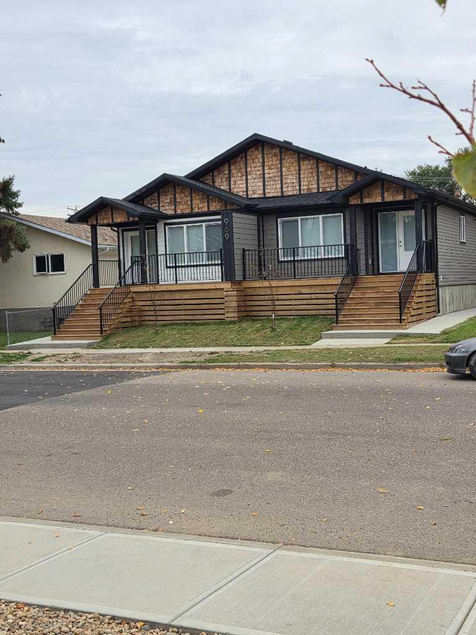
Brand New Bungalow-Style Home! Enjoy modern, low-maintenance living in this beautifully finished 960 sq. ft. home, conveniently located near downtown, parks and the Veiner Centre. Featuring 2 bedrooms, 2 full bathrooms and a functional open-concept layout. Quality finishes include custom cabinetry with soft-close doors and drawers, quartz countertops, air conditioning, stainless steel appliances, window coverings and a stacked washer and dryer. Additional features include ladder access to a mechanical loft and a 960 sq. ft. insulated and heated crawl space with approximately 3 ft. of height. Ideal for first-time buyers, downsizers or investors looking for a brand-new, low-maintenance property. Includes a 10-year Alberta New Home Warranty. Offered at $324,900, including GST, with the applicable GST rebate assigned to the builder. Some photos have been virtually staged.
| Street Address: | 2, 969 2 Street SE |
| City: | Medicine Hat |
| Province/State: | Alberta |
| Postal Code: | N/A |
| County/Parish: | Medicine Hat |
| Subdivision: | River Flats |
| Country: | Canada |
| Latitude: | 50.04453592 |
| Longitude: | -110.66240448 |
| MLS® Number: | A2351205 |
| Price: | $324,900 |
| Property Area: | 960 Sq ft |
| Bedrooms: | 2 |
| Bathrooms Half: | 0 |
| Bathrooms Full: | 2 |
| Living Area: | 960 Sq ft |
| Building Area: | 0 Sq ft |
| Year Built: | 2026 |
| Listing Date: | Oct 10, 2026 |
| Garage Spaces: | 0 |
| Property Type: | Residential |
| Property Subtype: | Row/Townhouse |
| MLS Status: | Active |
Additional Details
| Flooring: | N/A |
| Construction: | Composite Siding |
| Parking: | None |
| Appliances: | Central Air Conditioner,Dishwasher,Microwave,Refrigerator,Stove(s),Tankless Water Heater,Washer/Dryer Stacked,Window Coverings |
| Stories: | N/A |
| Zoning: | R-MD |
| Fireplace: | N/A |
| Amenities: | Schools Nearby,Shopping Nearby,Tennis Court(s),Walking/Bike Paths |
Utilities & Systems
| Heating: | Forced Air |
| Cooling: | Central Air |
| Property Type | Residential |
| Building Type | Row/Townhouse |
| Square Footage | 960 sqft |
| Community Name | River Flats |
| Subdivision Name | River Flats |
| Title | Fee Simple |
| Land Size | 7,500 sqft |
| Built in | 2026 |
| Annual Property Taxes | Contact listing agent |
| Parking Type | None |
| Time on MLS Listing | 4 days |
Bedrooms
| Above Grade | 2 |
Bathrooms
| Total | 2 |
| Partial | 0 |
Interior Features
| Appliances Included | Central Air Conditioner, Dishwasher, Microwave, Refrigerator, Stove(s), Tankless Water Heater, Washer/Dryer Stacked, Window Coverings |
| Flooring | Vinyl |
Building Features
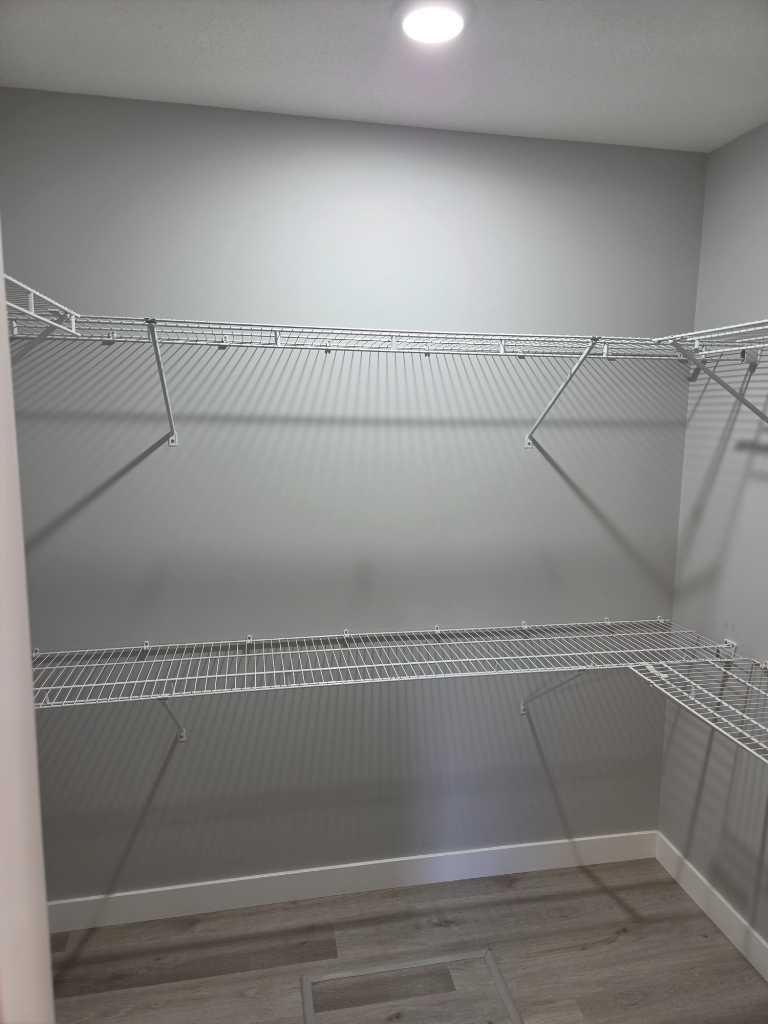
| Features | Quartz Counters, Tankless Hot Water, Walk-In Closet(s) |
| Style | Attached |
| Construction Material | Composite Siding |
| Structures | Deck |
Heating & Cooling
| Cooling | Central Air |
| Heating Type | Forced Air |
Exterior Features
| Exterior Finish | Composite Siding |
Neighbourhood Features
| Community Features | Schools Nearby, Shopping Nearby, Tennis Court(s), Walking/Bike Paths |
| Amenities Nearby | Schools Nearby, Shopping Nearby, Tennis Court(s), Walking/Bike Paths |
Parking
| Parking Type | None |
Interior Size
| Total Finished Area: | 960 sq ft |
| Total Finished Area (Metric): | 89.19 sq m |
Room Count
| Bedrooms: | 2 |
| Bathrooms: | 2 |
| Full Bathrooms: | 2 |
| Rooms Above Grade: | 5 |
Lot Information
| Lot Size: | 7,500 sq ft |
| Lot Size (Acres): | 0.17 acres |
| Frontage: | 50 ft |
- Quartz Counters
- Tankless Hot Water
- Walk-In Closet(s)
- Storage
- Central Air Conditioner
- Dishwasher
- Microwave
- Refrigerator
- Stove(s)
- Tankless Water Heater
- Washer/Dryer Stacked
- Window Coverings
- Crawl Space
- Schools Nearby
- Shopping Nearby
- Tennis Court(s)
- Walking/Bike Paths
- Composite Siding
- Poured Concrete
- Back Lane
- Landscaped
- None
- Deck
Floor plan information is not available for this property.
Monthly Payment Breakdown
Loading Walk Score...
What's Nearby?
Powered by Yelp
REALTOR® Details
BRIDGET LAMBERT
- (403) 502-4400
- bridgetlambert@sellandsave.ca
- SELL AND SAVE