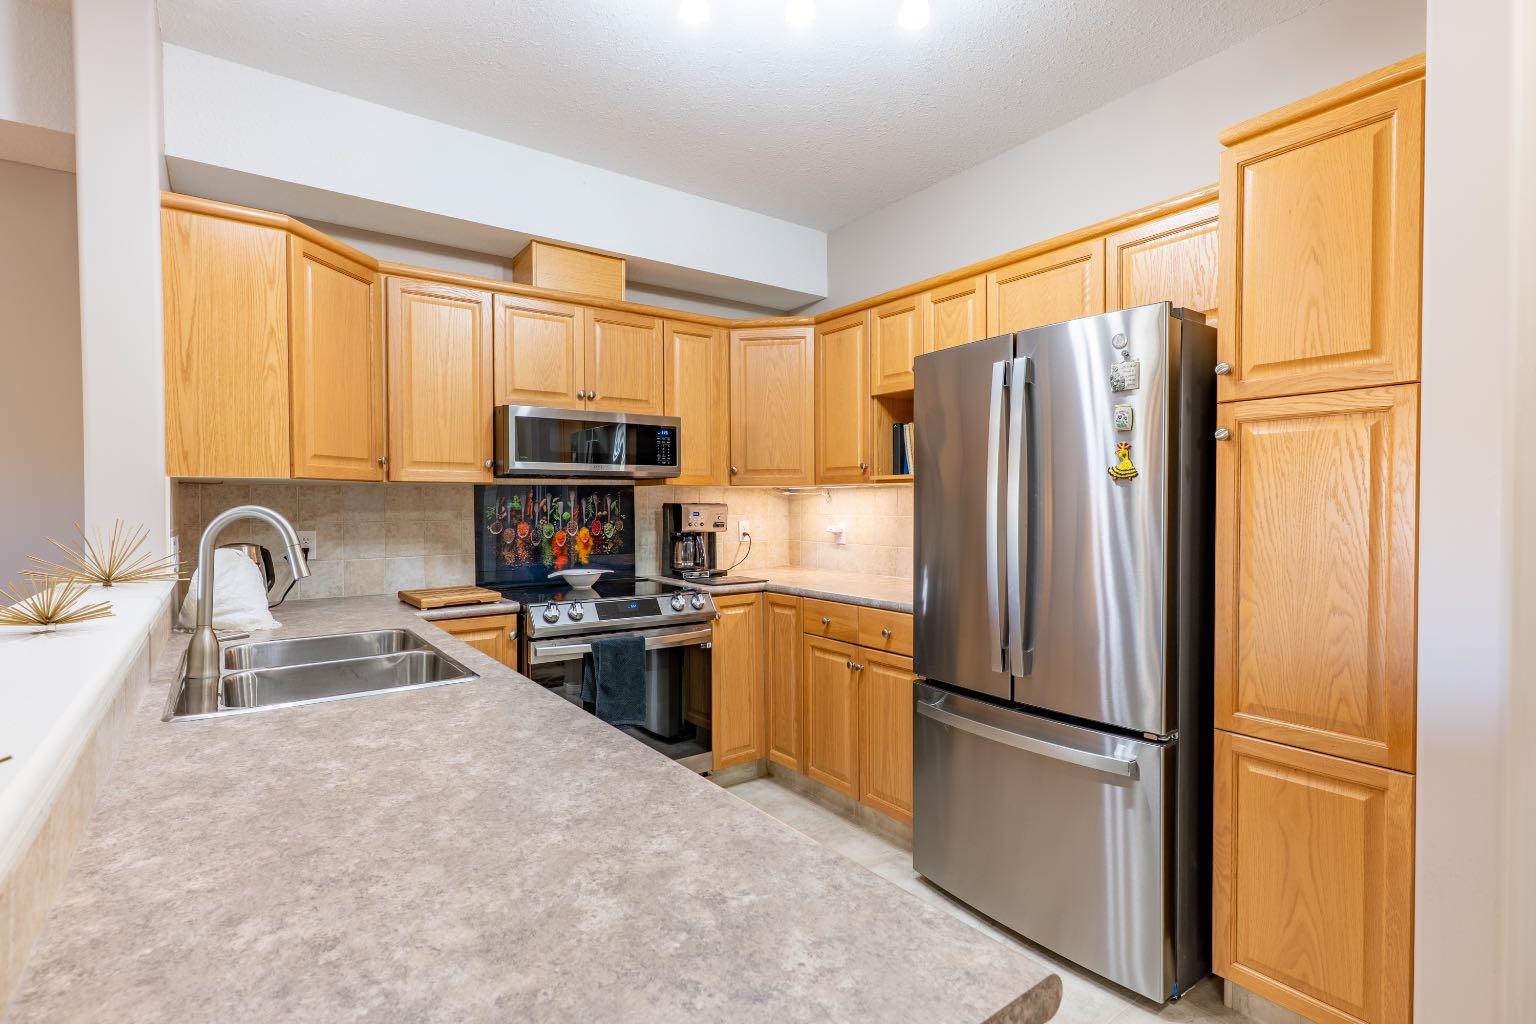
418, 29 River Ridge Drive NW, Medicine Hat, Alberta
Condo For Sale in Medicine Hat, Alberta
$286,500
-
Property Type
 Condo
-
Bedrooms
 1
-
Bath
 2
-
Garage
 0
-
Sq Ft
 855
-
Year Built
 2005
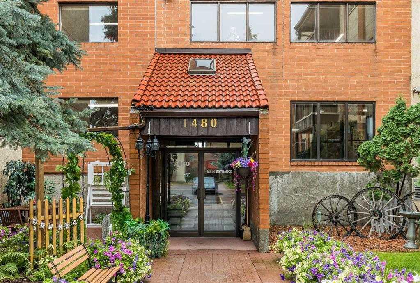
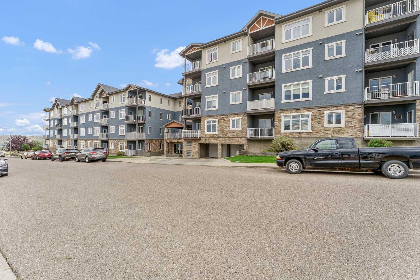
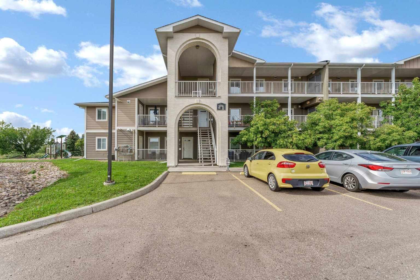
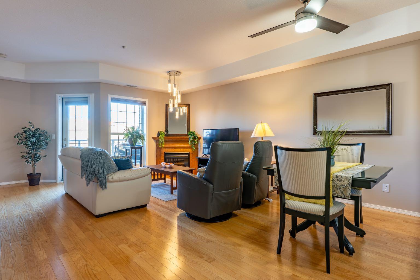
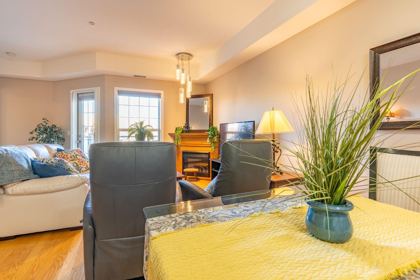
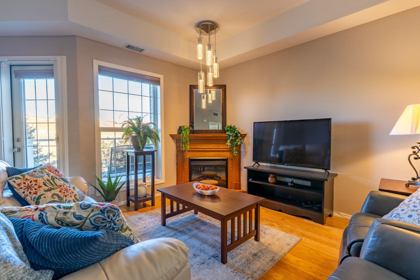
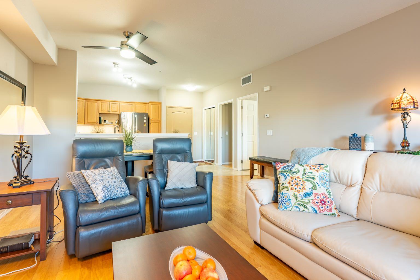
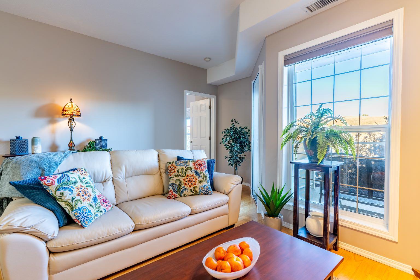
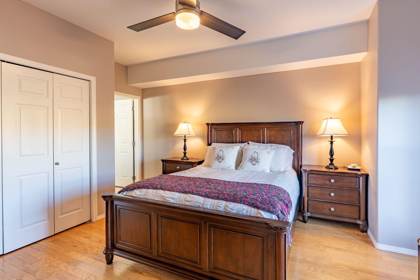
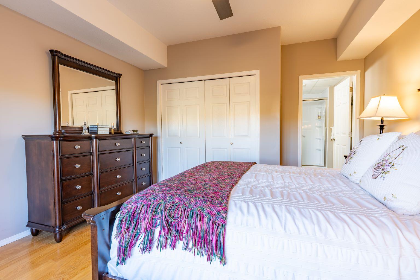
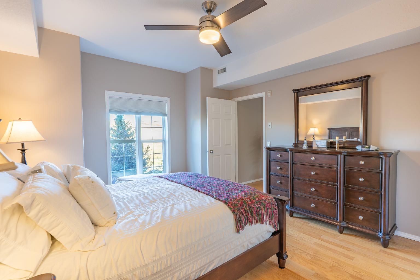
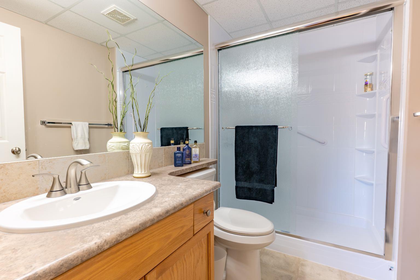
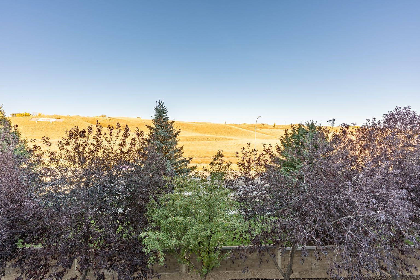
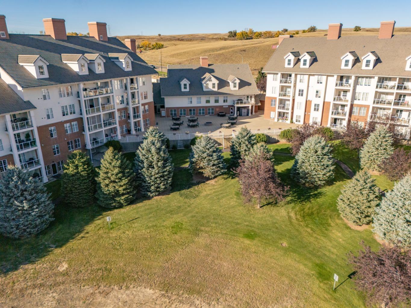
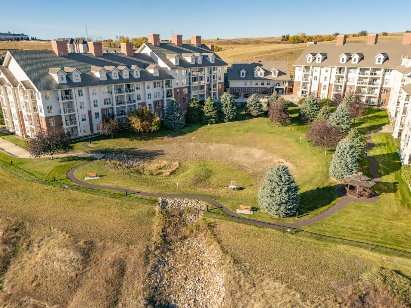
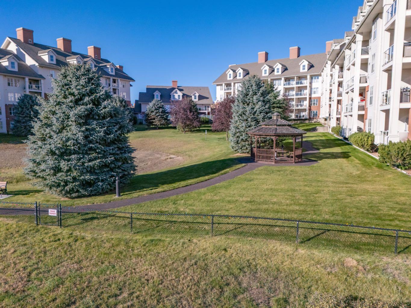
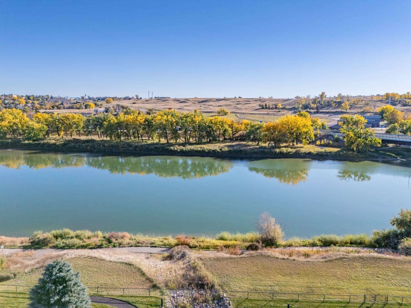
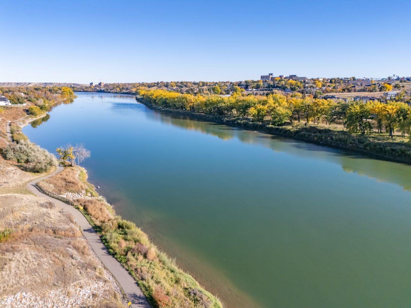
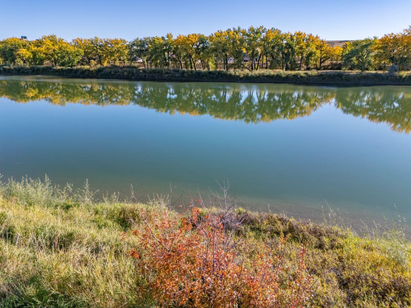
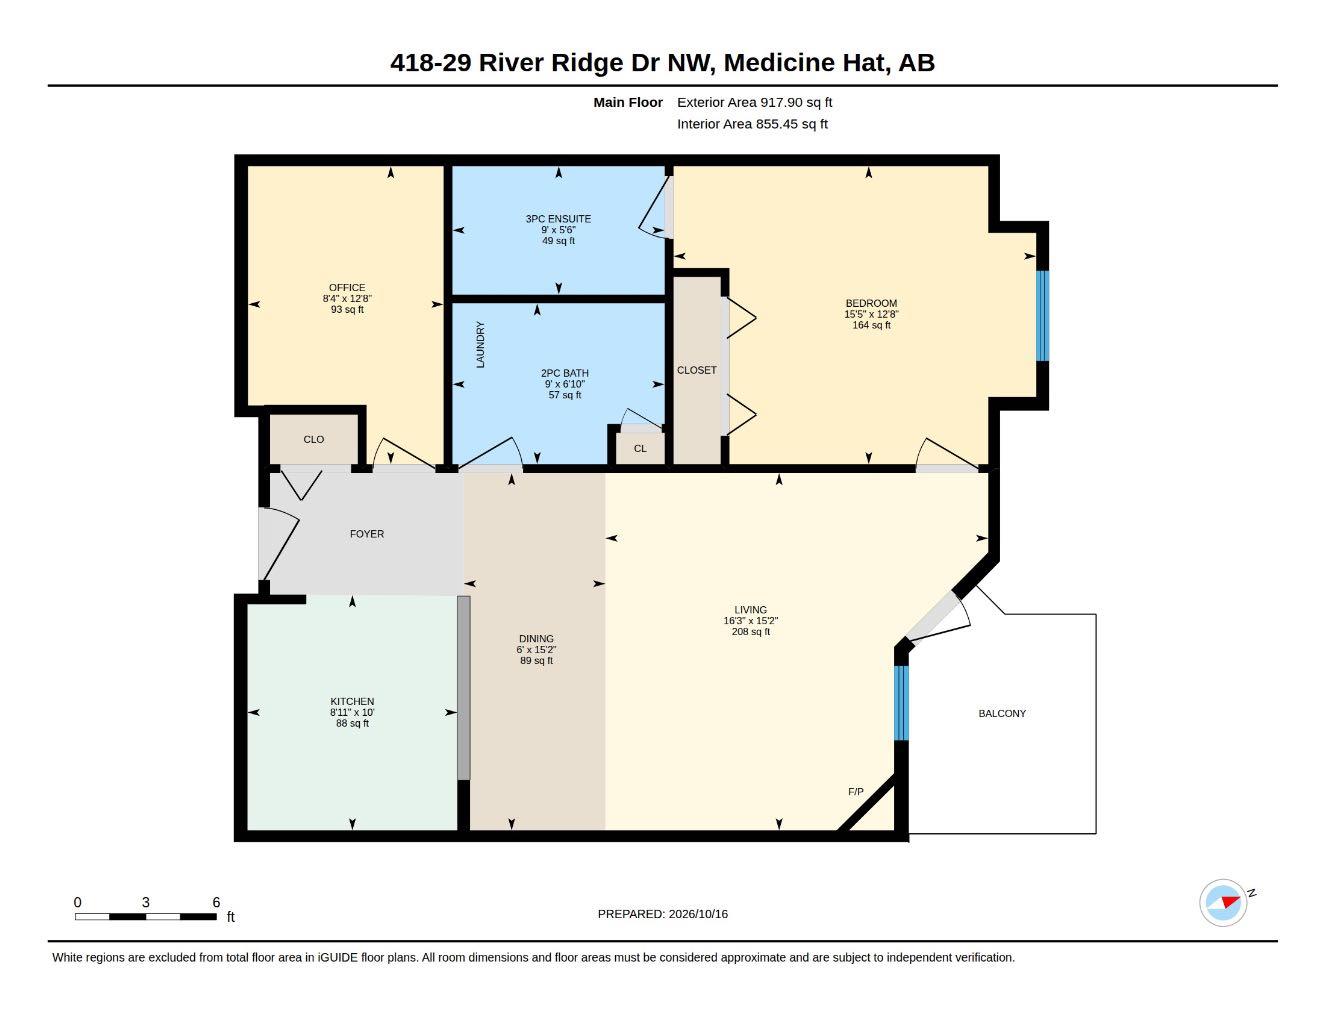
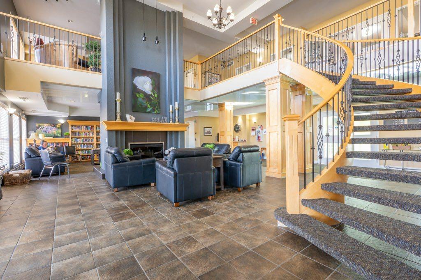
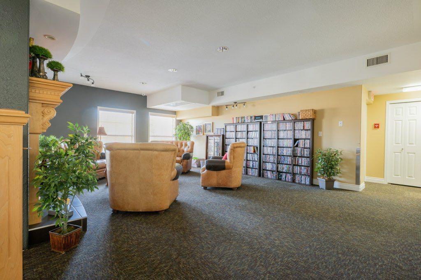
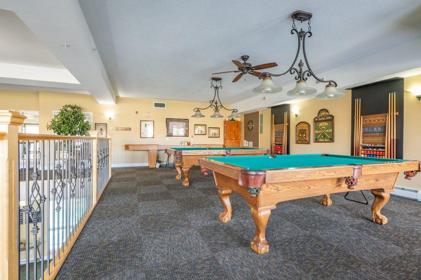
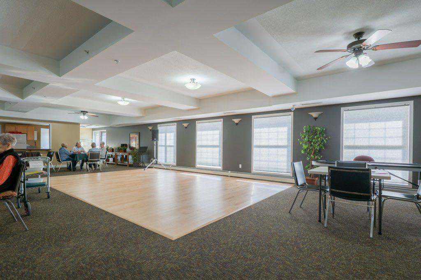
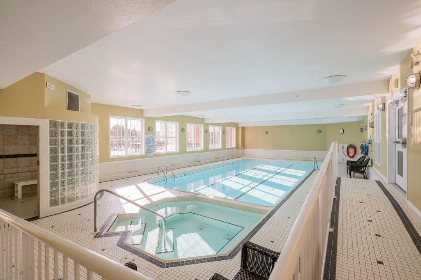
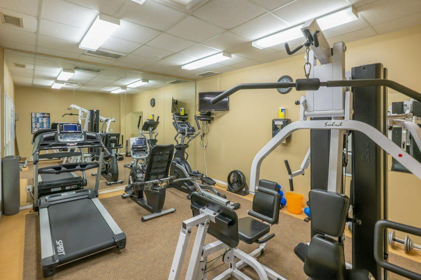
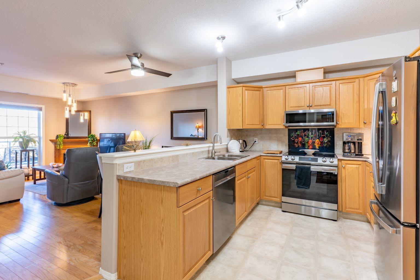
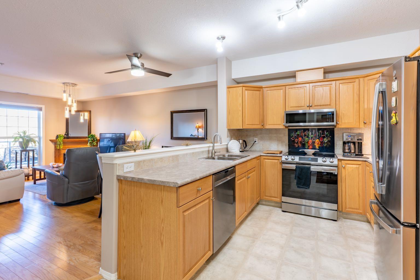
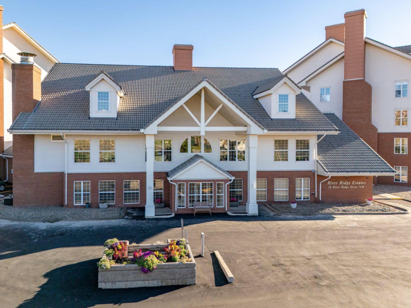
PEACEFUL HILLSIDE VIEWS & BEAUTIFULLY UPDATED LIVING IN RIVER RIDGE! Discover comfort, privacy and low-maintenance living in this lovely 1-bedroom plus den, 2-bathroom condo in desirable River Ridge Estates. Enjoy beautiful views of the natural hillside, where deer are often seen wandering through the peaceful surroundings. The private balcony offers a wonderful place to relax, with shaded summer afternoons and no neighbouring units directly facing your outdoor space. Inside, the bright, open-concept kitchen, dining and living area features beautiful hardwood flooring, a cozy corner electric fireplace and updated stainless steel appliances, including a quiet dishwasher, over-the-range microwave and refrigerator with filtered water and ice. A significant upgrade completed in March 2026 includes a new heating and air conditioning system, providing added comfort and peace of mind. The spacious primary bedroom offers lovely views, a generous closet and a beautifully updated ensuite featuring a stunning walk-in shower. The versatile den is ideal for a home office, hobbies or additional guest space, while the second bathroom and convenient in-suite laundry with stackable washer and dryer add everyday practicality. Additional improvements over the years include updated flooring, lighting, ceiling fans, plumbing fixtures and water shut-off valves. You'll also appreciate the titled heated underground parking stall conveniently located near the elevator, along with a separate storage room. River Ridge residents enjoy an impressive collection of amenities, including an indoor pool, hot tub, steam room, fitness centre, library with fireplace, games and social rooms, woodworking shop, car wash and guest suites. Beautifully maintained and thoughtfully updated, this condo offers a wonderful combination of peaceful views, privacy, comfort and exceptional amenities. Come experience River Ridge living for yourself—book your private showing today!
| Street Address: | 418, 29 River Ridge Drive NW |
| City: | Medicine Hat |
| Province/State: | Alberta |
| Postal Code: | N/A |
| County/Parish: | Medicine Hat |
| Subdivision: | Riverside |
| Country: | Canada |
| Latitude: | 50.04517239 |
| Longitude: | -110.71563573 |
| MLS® Number: | A2352931 |
| Price: | $286,500 |
| Property Area: | 855 Sq ft |
| Bedrooms: | 1 |
| Bathrooms Half: | 1 |
| Bathrooms Full: | 1 |
| Living Area: | 855 Sq ft |
| Building Area: | 0 Sq ft |
| Year Built: | 2005 |
| Listing Date: | Oct 16, 2026 |
| Garage Spaces: | 0 |
| Property Type: | Residential |
| Property Subtype: | Apartment |
| MLS Status: | Active |
Additional Details
| Flooring: | N/A |
| Construction: | Brick,Composite Siding,Concrete |
| Parking: | Underground |
| Appliances: | Central Air Conditioner,Dishwasher,Electric Range,Microwave,Refrigerator,Washer/Dryer Stacked |
| Stories: | N/A |
| Zoning: | R-MD |
| Fireplace: | N/A |
| Amenities: | Gated,Park,Shopping Nearby,Sidewalks,Street Lights,Walking/Bike Paths |
Utilities & Systems
| Heating: | Forced Air |
| Cooling: | Central Air |
| Property Type | Residential |
| Building Type | Apartment |
| Storeys | 4 |
| Square Footage | 855 sqft |
| Community Name | Riverside |
| Subdivision Name | Riverside |
| Title | Fee Simple |
| Land Size | Unknown |
| Built in | 2005 |
| Annual Property Taxes | Contact listing agent |
| Parking Type | Underground |
| Time on MLS Listing | 2 days |
Bedrooms
| Above Grade | 1 |
Bathrooms
| Total | 2 |
| Partial | 1 |
Interior Features
| Appliances Included | Central Air Conditioner, Dishwasher, Electric Range, Microwave, Refrigerator, Washer/Dryer Stacked |
| Flooring | Hardwood, Linoleum |
Building Features
| Features | Ceiling Fan(s), No Animal Home, No Smoking Home, Open Floorplan |
| Style | Attached |
| Construction Material | Brick, Composite Siding, Concrete |
| Building Amenities | Bicycle Storage, Car Wash, Elevator(s), Fitness Center, Gazebo, Guest Suite, Indoor Pool, Park, Parking, Party Room, Picnic Area, Recreation Facilities, Recreation Room, Secured Parking, Spa/Hot Tub, Storage, Trash, Visitor Parking, Workshop |
| Structures | Balcony(s) |
Heating & Cooling
| Cooling | Central Air |
| Heating Type | Forced Air |
Exterior Features
| Exterior Finish | Brick, Composite Siding, Concrete |
Neighbourhood Features
| Community Features | Gated, Park, Shopping Nearby, Sidewalks, Street Lights, Walking/Bike Paths |
| Pets Allowed | Restrictions, Yes |
| Amenities Nearby | Gated, Park, Shopping Nearby, Sidewalks, Street Lights, Walking/Bike Paths |
Maintenance or Condo Information
| Maintenance Fees | $620 Monthly |
| Maintenance Fees Include | Common Area Maintenance, Electricity, Heat, Maintenance Grounds, Parking, Reserve Fund Contributions, Sewer, Snow Removal, Trash, Water |
Parking
| Parking Type | Underground |
| Total Parking Spaces | 1 |
Interior Size
| Total Finished Area: | 855 sq ft |
| Total Finished Area (Metric): | 79.47 sq m |
Room Count
| Bedrooms: | 1 |
| Bathrooms: | 2 |
| Full Bathrooms: | 1 |
| Half Bathrooms: | 1 |
| Rooms Above Grade: | 5 |
Lot Information
- Ceiling Fan(s)
- No Animal Home
- No Smoking Home
- Open Floorplan
- Balcony
- Central Air Conditioner
- Dishwasher
- Electric Range
- Microwave
- Refrigerator
- Washer/Dryer Stacked
- Bicycle Storage
- Car Wash
- Elevator(s)
- Fitness Center
- Gazebo
- Guest Suite
- Indoor Pool
- Park
- Parking
- Party Room
- Picnic Area
- Recreation Facilities
- Recreation Room
- Secured Parking
- Spa/Hot Tub
- Storage
- Trash
- Visitor Parking
- Workshop
- Gated
- Shopping Nearby
- Sidewalks
- Street Lights
- Walking/Bike Paths
- Brick
- Composite Siding
- Concrete
- Electric
- Underground
- Balcony(s)
Floor plan information is not available for this property.
Monthly Payment Breakdown
Loading Walk Score...
What's Nearby?
Powered by Yelp
REALTOR® Details
ANN HOLDNER
- (587) 914-7653
- annholdner@gmail.com
- RIVER STREET REAL ESTATE