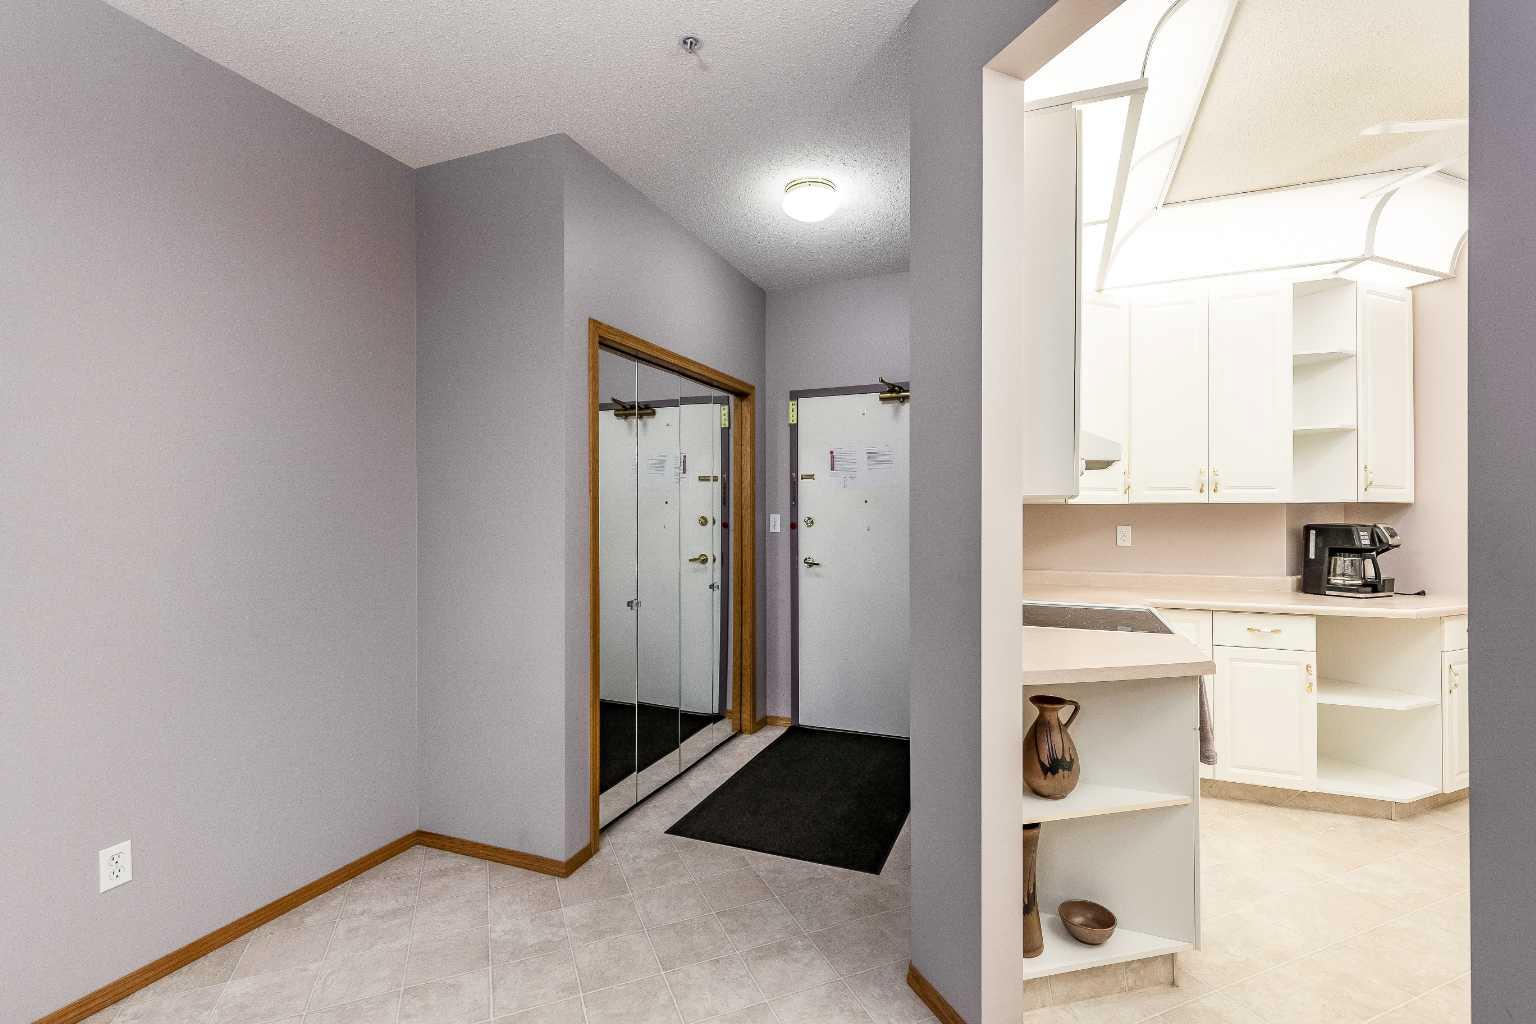
120, 278 Park Meadows Drive SE, Medicine Hat, Alberta
Condo For Sale in Medicine Hat, Alberta
$279,000
-
Property Type
 Condo
Condo
-
Bedrooms
 2
2
-
Bath
 2
2
-
Garage
 0
0
-
Sq Ft
 1,218
1,218
-
Year Built
 1996
1996
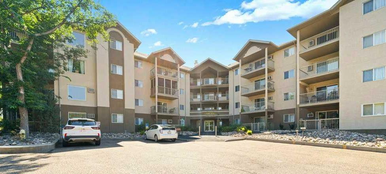
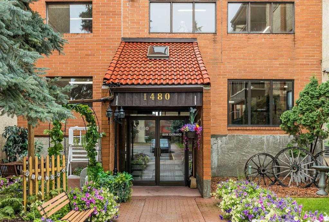
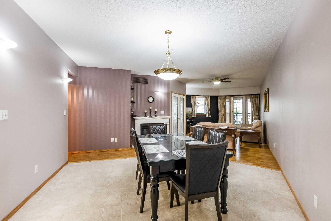
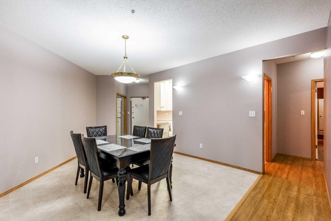
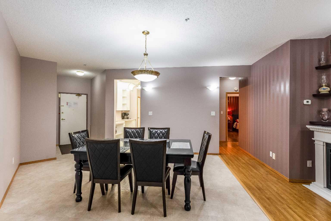
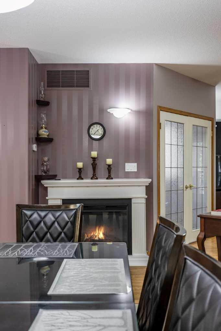
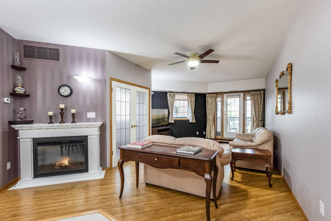
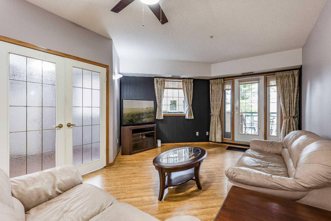
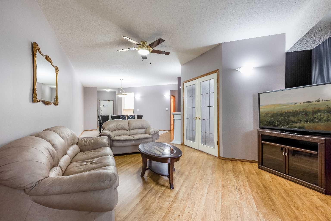
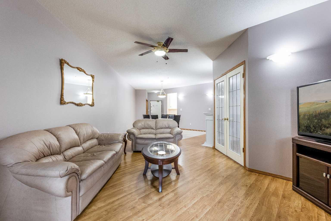
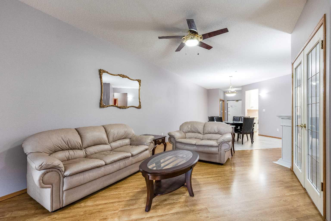
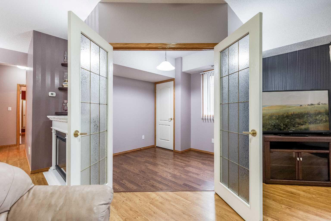
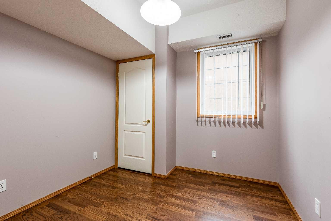
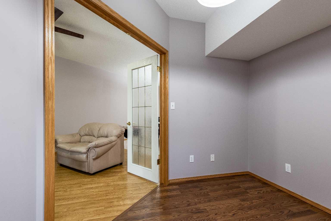
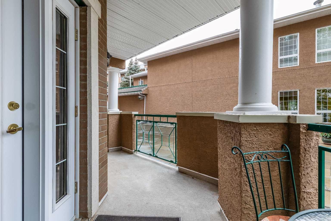
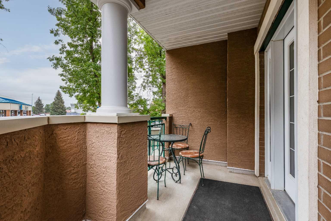
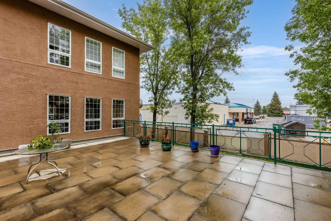
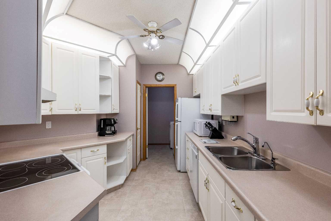
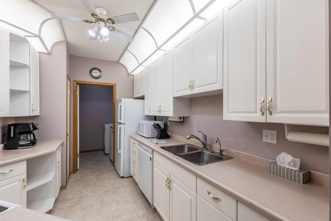
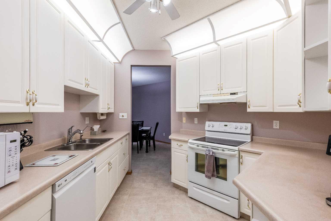
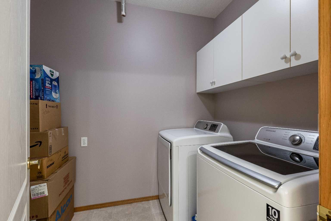
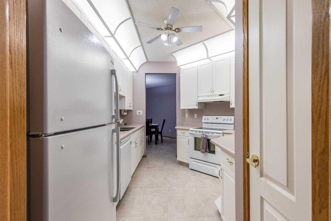
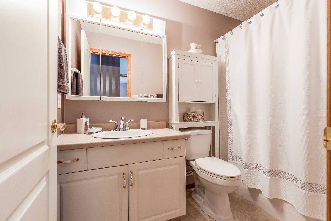
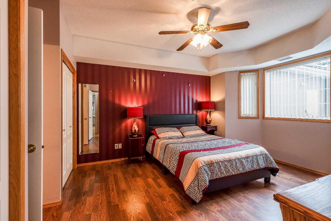
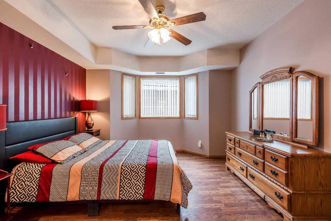
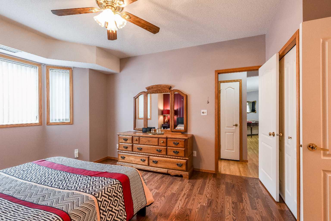
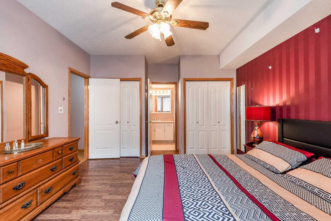
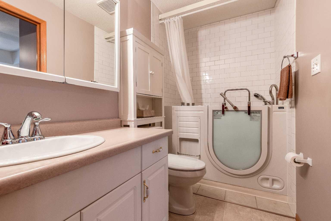
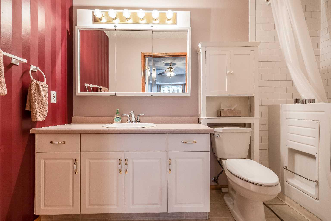
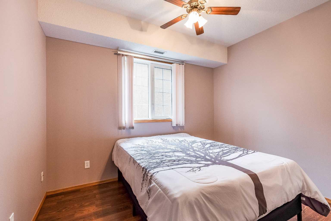
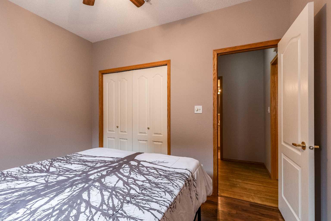
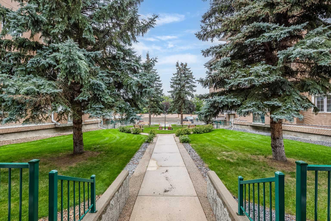
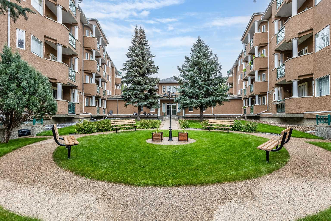
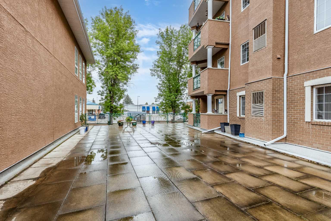
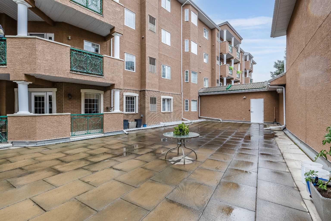
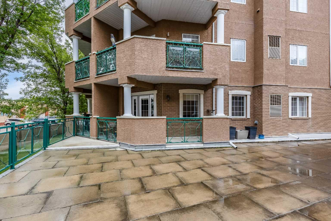
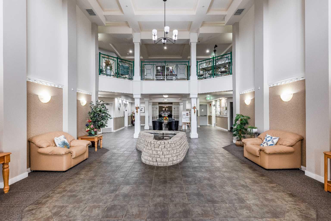
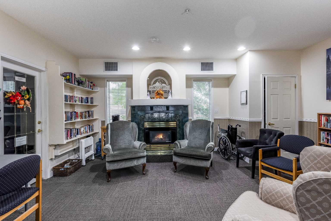
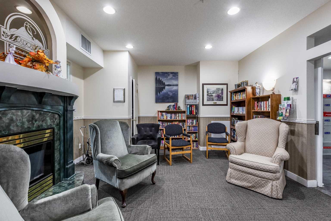
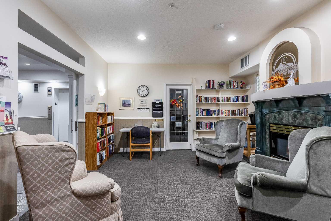
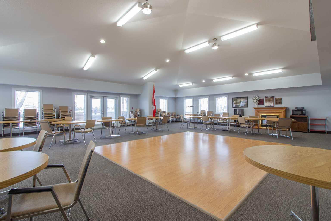
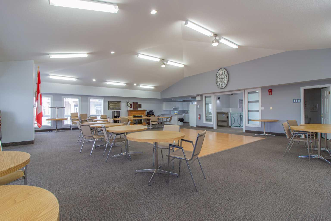
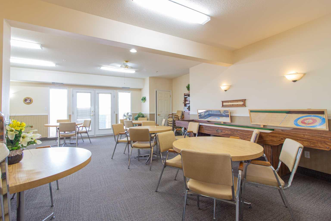
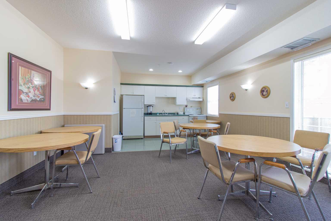
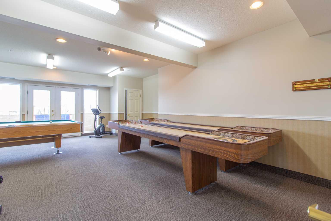
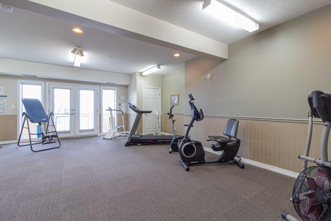
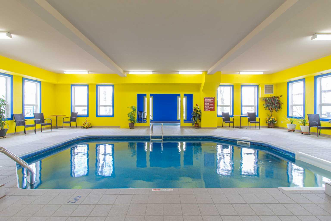
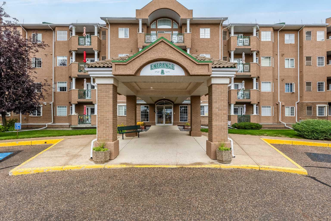
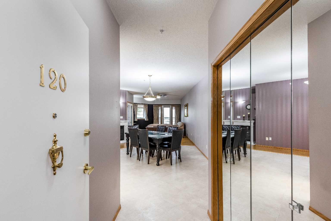
55+ LIVING AT ITS BEST! This spacious main-floor corner unit offers comfortable, low-maintenance living in one of Medicine Hat’s highly sought-after 55+ condominium communities. Conveniently located close to shopping, services, restaurants, and other amenities, residents also enjoy an impressive selection of on-site facilities including a recreation centre, swimming pool, hot tub, fitness room, guest suite, events centre, and beautiful exterior courtyard. Inside, the spacious dining room flows seamlessly into the large living room, creating a welcoming space for entertaining or relaxing. An electric fireplace adds a cozy touch, while patio doors provide direct access to your private covered deck. Just off the living room, a lovely den/office tucked behind glass French doors offers a versatile space for a home office, reading room, hobby area, or additional sitting room. The kitchen features a functional layout with plenty of white cabinetry, white appliances, a pantry, and convenient access to the in-suite laundry room. Down the hall are a full 4-piece bathroom and two comfortable bedrooms, including the generous primary suite complete with a 4-piece ensuite featuring an accessible tub/shower. Carpet-free and move-in ready, this unit offers an easy lifestyle with plenty of space and fantastic amenities right outside your door. Condo fees are $680.40/month and include an extensive list of services and amenities, including heat, electricity, water, sewer, insurance, common-area maintenance, caretaker, snow removal, trash removal, parking, reserve fund contributions, and access to the HOA/condo amenities. Come see why Park Meadows continues to be such a popular choice for 55+ living!
| Street Address: | 120, 278 Park Meadows Drive SE |
| City: | Medicine Hat |
| Province/State: | Alberta |
| Postal Code: | N/A |
| County/Parish: | Medicine Hat |
| Subdivision: | Southview-Park Meadows |
| Country: | Canada |
| Latitude: | 50.00889740 |
| Longitude: | -110.65128580 |
| MLS® Number: | A2345481 |
| Price: | $279,000 |
| Property Area: | 1,218 Sq ft |
| Bedrooms: | 2 |
| Bathrooms Half: | 0 |
| Bathrooms Full: | 2 |
| Living Area: | 1,218 Sq ft |
| Building Area: | 0 Sq ft |
| Year Built: | 1996 |
| Listing Date: | Sep 16, 2026 |
| Garage Spaces: | 0 |
| Property Type: | Residential |
| Property Subtype: | Apartment |
| MLS Status: | Active |
Additional Details
| Flooring: | N/A |
| Construction: | Brick,Concrete,Stucco |
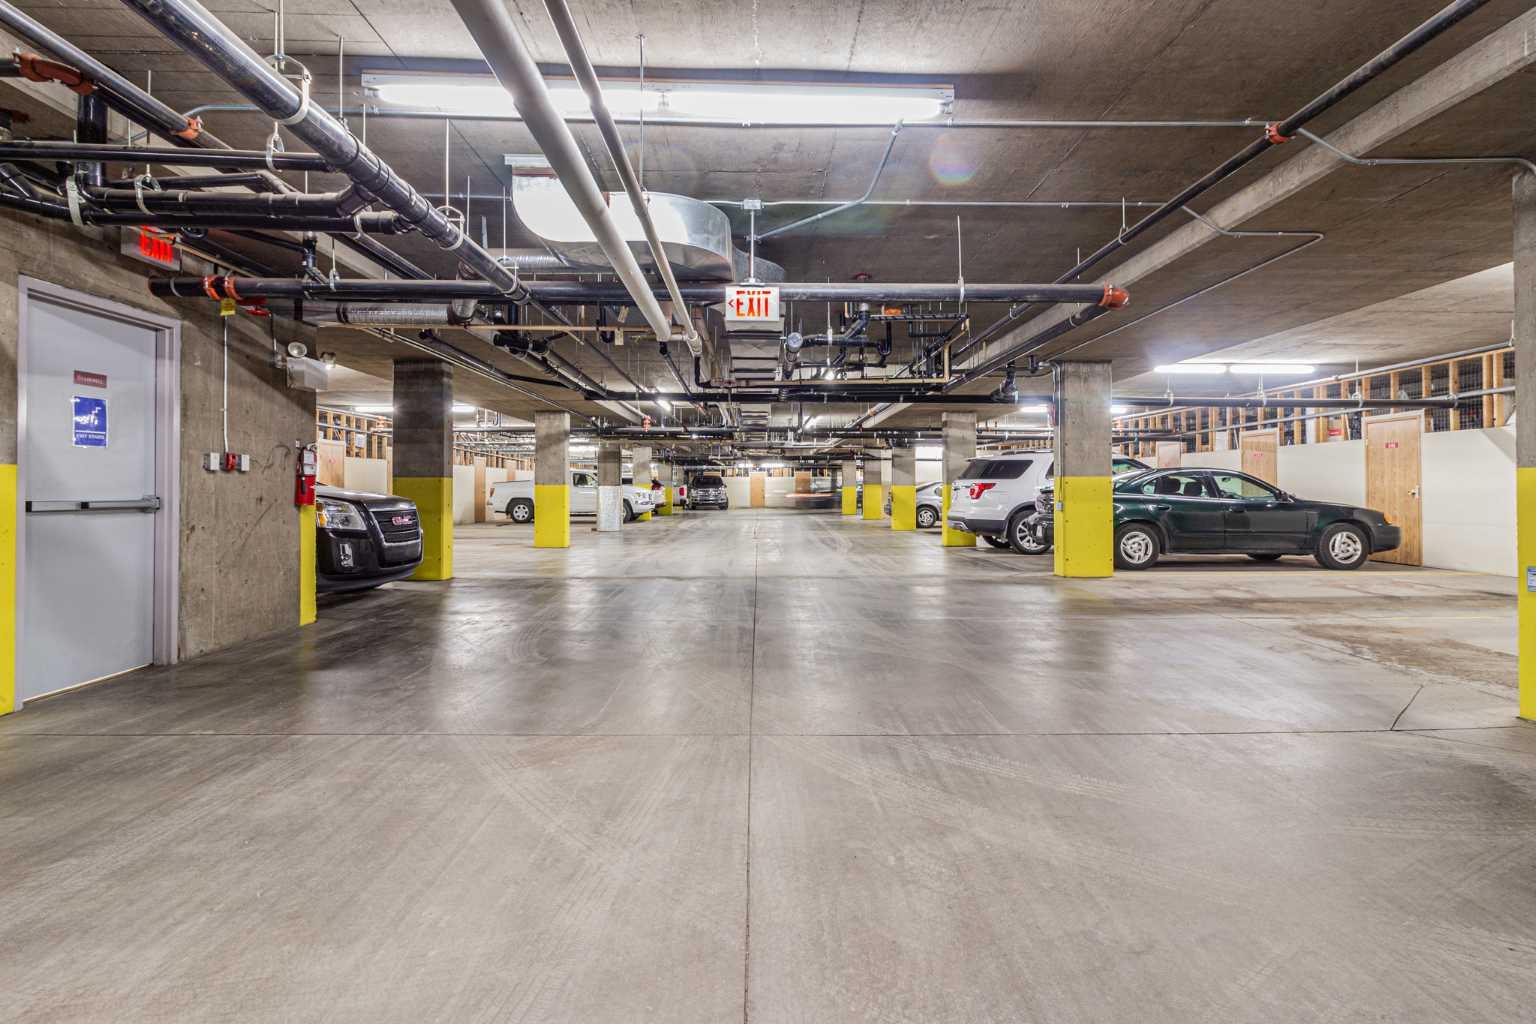
| Parking: | Assigned,Underground |
| Appliances: | Dishwasher,Microwave,Range Hood,Refrigerator,Stove(s),Washer/Dryer,Window Coverings |
| Stories: | N/A |
| Zoning: | R-MD |
| Fireplace: | N/A |
| Amenities: | Park,Pool,Shopping Nearby,Sidewalks,Street Lights,Walking/Bike Paths |
Utilities & Systems
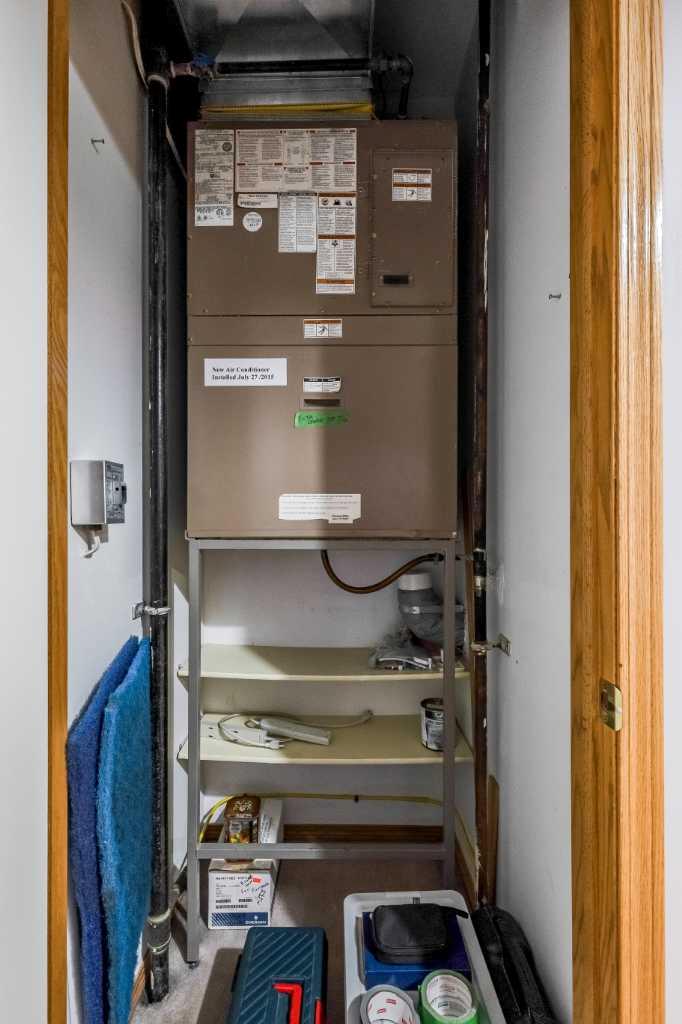
| Heating: | Forced Air |
| Cooling: | Central Air |
| Property Type | Residential |
| Building Type | Apartment |
| Storeys | 4 |
| Square Footage | 1,218 sqft |
| Community Name | Southview-Park Meadows |
| Subdivision Name | Southview-Park Meadows |
| Title | Fee Simple |
| Land Size | Unknown |
| Built in | 1996 |
| Annual Property Taxes | Contact listing agent |
| Parking Type | Underground |
Bedrooms
| Above Grade | 2 |
Bathrooms
| Total | 2 |
| Partial | 0 |
Interior Features
| Appliances Included | Dishwasher, Microwave, Range Hood, Refrigerator, Stove(s), Washer/Dryer, Window Coverings |
| Flooring | Laminate, Linoleum |
Building Features
| Features | See Remarks |
| Style | Attached |
| Construction Material | Brick, Concrete, Stucco |
| Building Amenities | Car Wash, Elevator(s), Fitness Center, Guest Suite, Indoor Pool, Party Room, Recreation Facilities, Secured Parking, Snow Removal, Trash, Visitor Parking, Workshop |
| Structures | Deck |
Heating & Cooling
| Cooling | Central Air |
| Heating Type | Forced Air |
Exterior Features
| Exterior Finish | Brick, Concrete, Stucco |
Neighbourhood Features
| Community Features | Park, Pool, Shopping Nearby, Sidewalks, Street Lights, Walking/Bike Paths |
| Pets Allowed | No |
| Amenities Nearby | Park, Pool, Shopping Nearby, Sidewalks, Street Lights, Walking/Bike Paths |
Maintenance or Condo Information
| Maintenance Fees | $680 Monthly |
| Maintenance Fees Include | Amenities of HOA/Condo, Common Area Maintenance, Electricity, Gas, Heat, Insurance, Interior Maintenance, Maintenance Grounds, Parking, Reserve Fund Contributions, Sewer, Snow Removal, Trash, Water |
Parking
| Parking Type | Underground |
| Total Parking Spaces | 1 |
Interior Size
| Total Finished Area: | 1,218 sq ft |
| Total Finished Area (Metric): | 113.13 sq m |
| Main Level: | 1,218 sq ft |
Room Count
| Bedrooms: | 2 |
| Bathrooms: | 2 |
| Full Bathrooms: | 2 |
| Rooms Above Grade: | 6 |
Lot Information
- See Remarks
- Other
- Dishwasher
- Microwave
- Range Hood
- Refrigerator
- Stove(s)
- Washer/Dryer
- Window Coverings
- Car Wash
- Elevator(s)
- Fitness Center
- Guest Suite
- Indoor Pool
- Party Room
- Recreation Facilities
- Secured Parking
- Snow Removal
- Trash
- Visitor Parking
- Workshop
- Park
- Pool
- Shopping Nearby
- Sidewalks
- Street Lights
- Walking/Bike Paths
- Brick
- Concrete
- Stucco
- Electric
- Assigned
- Underground
- Deck
Floor plan information is not available for this property.
Monthly Payment Breakdown
Loading Walk Score...
What's Nearby?
Powered by Yelp
REALTOR® Details
DEVON FELESKY
- (403) 928-7676
- devon@devonfelesky.com
- RE/MAX MEDALTA REAL ESTATE