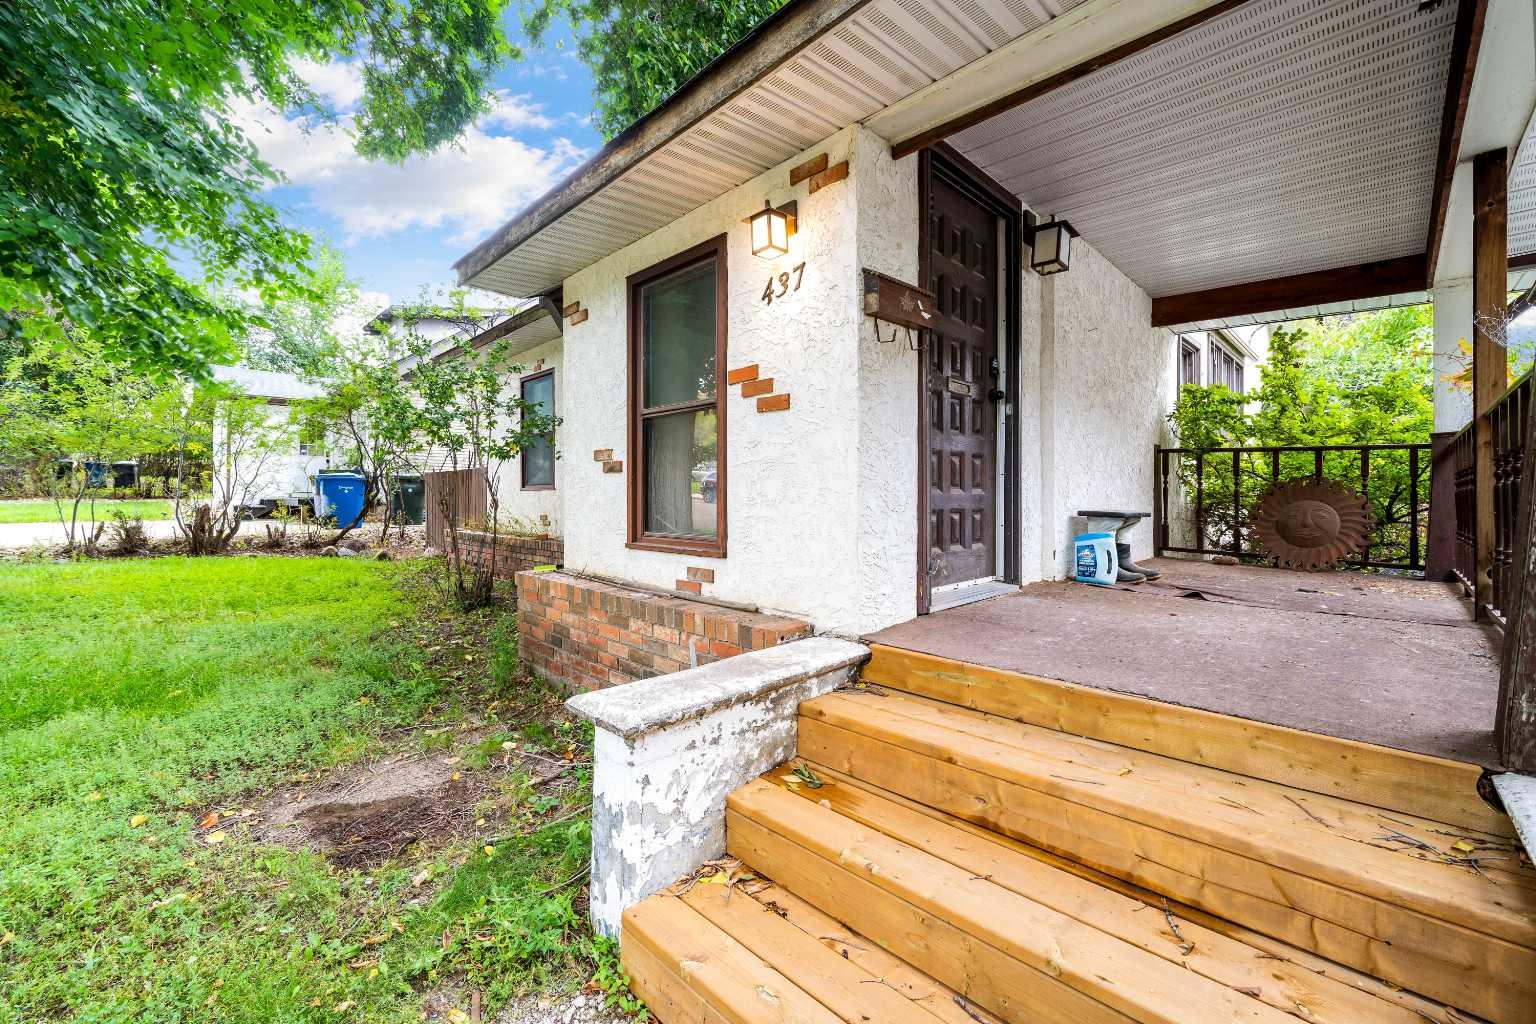
437 1 Avenue NW, Medicine Hat, Alberta
Residential For Sale in Medicine Hat, Alberta
$264,900
-
Property Type
 Residential
-
Bedrooms
 2
-
Bath
 3
-
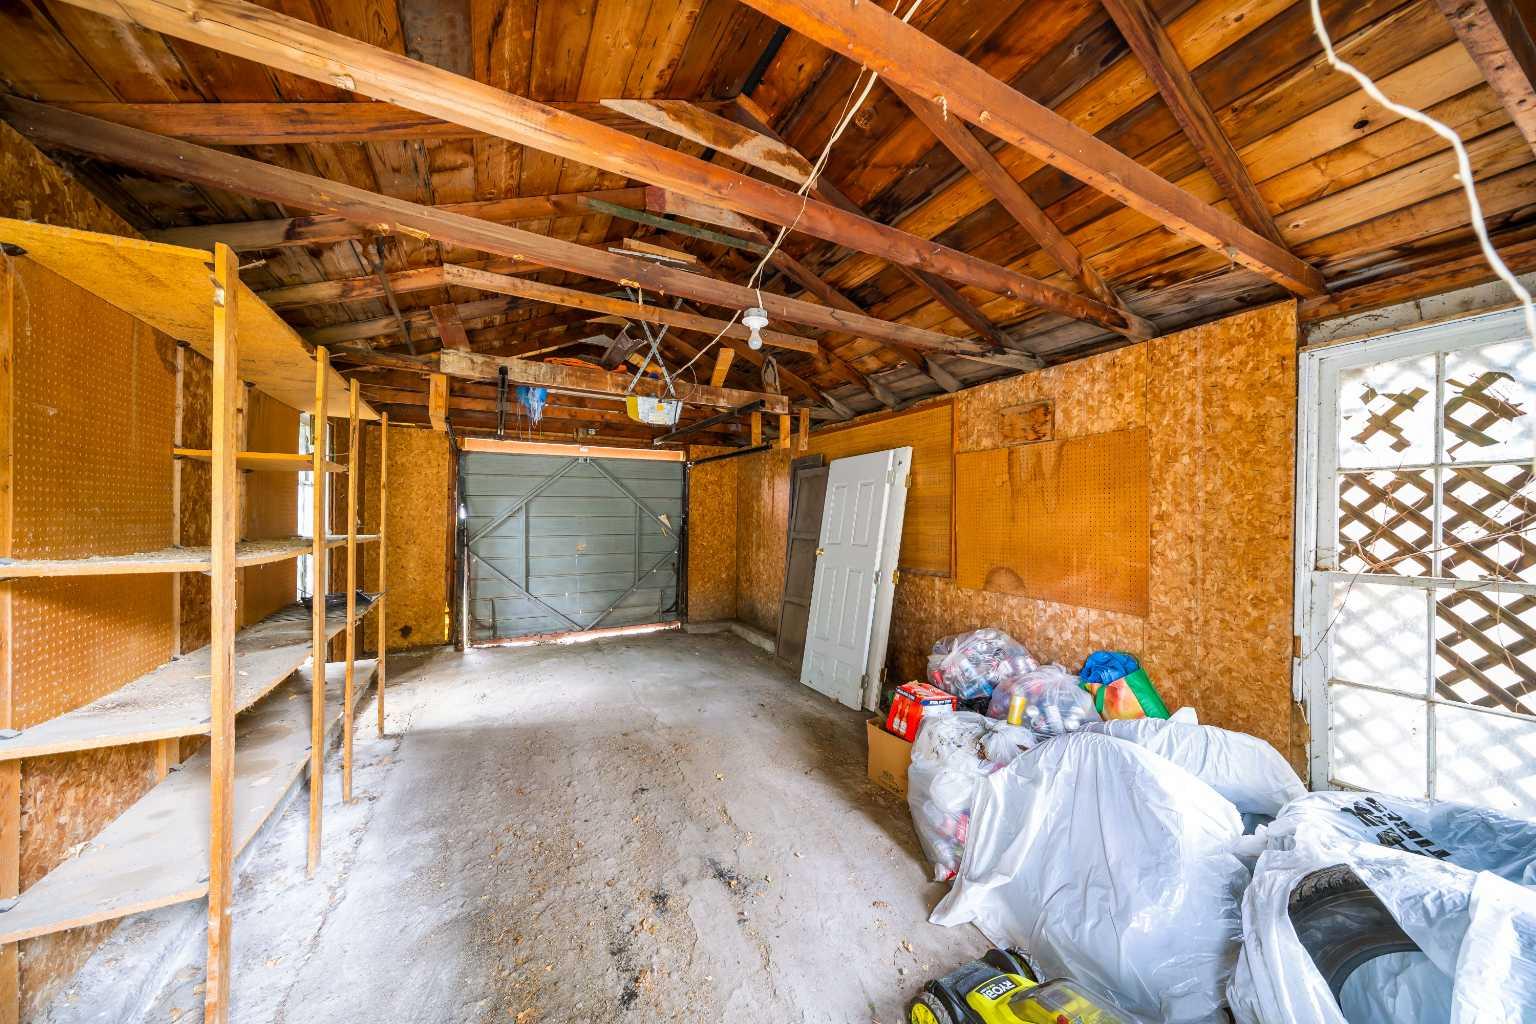
Garage
 1
-
Sq Ft
 1,462
-
Year Built
 1913
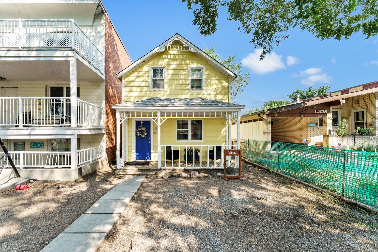
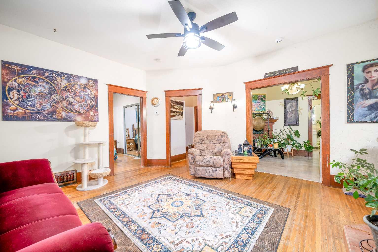
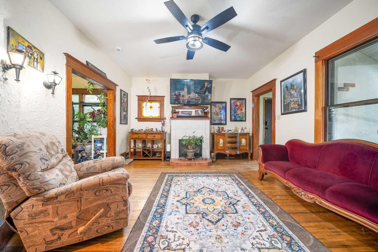
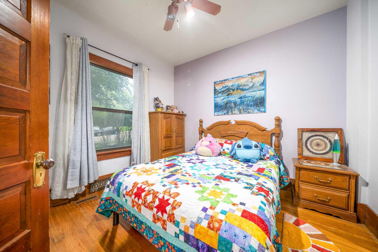
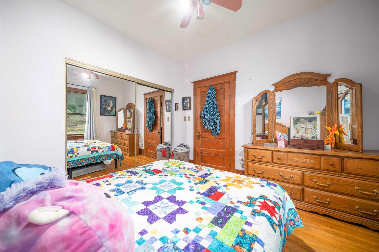
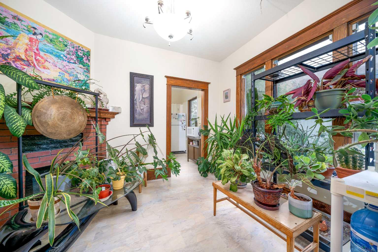
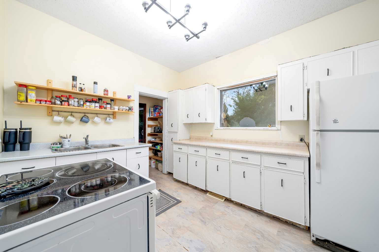
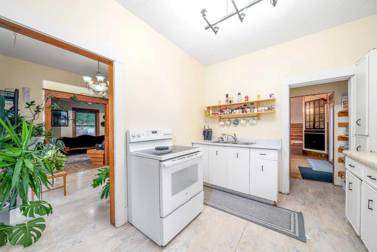
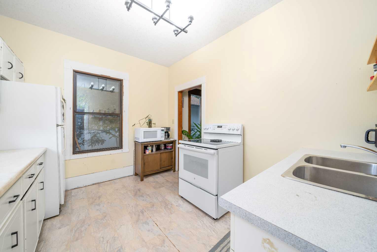
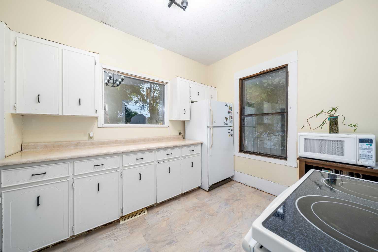
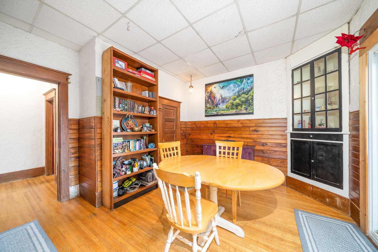
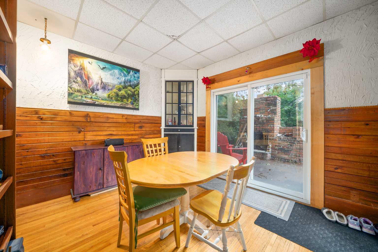
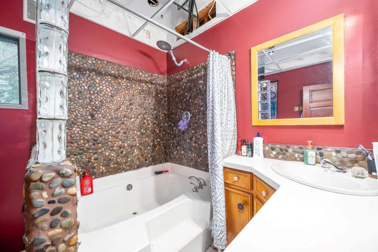
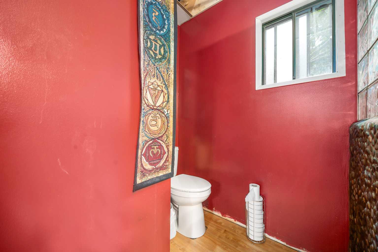
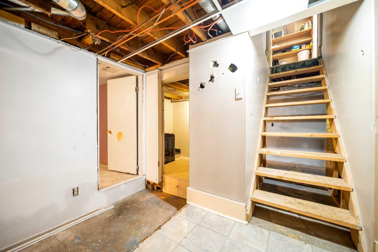
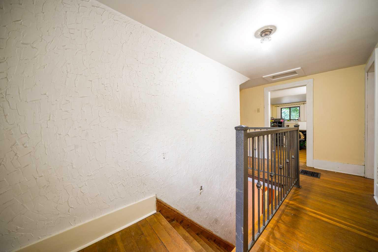
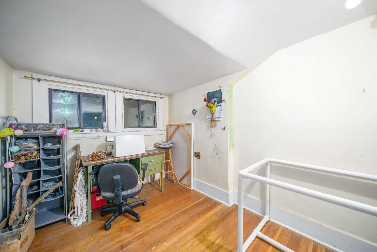
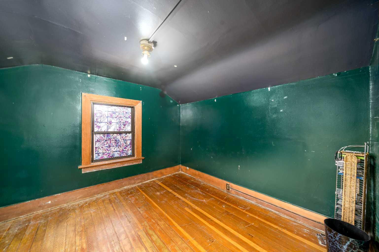
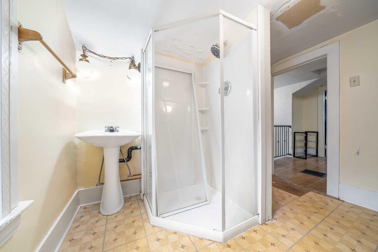
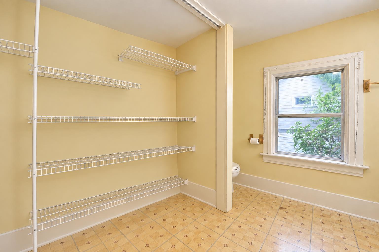
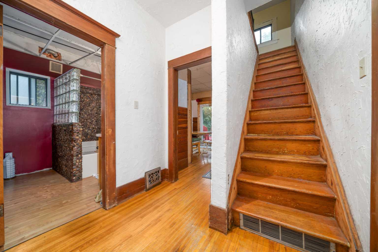
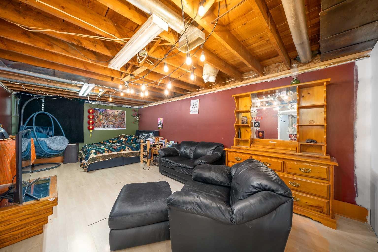
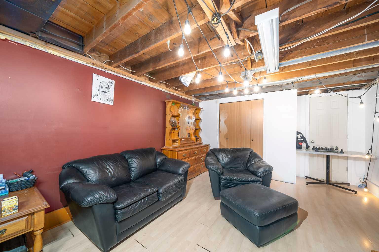
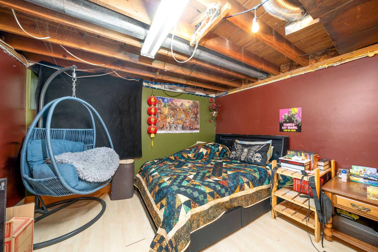
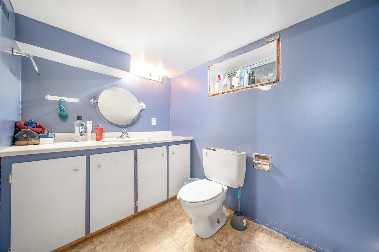
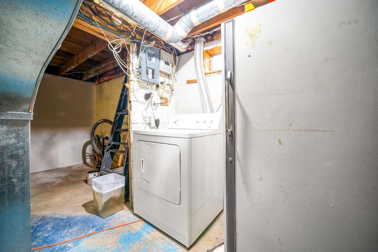
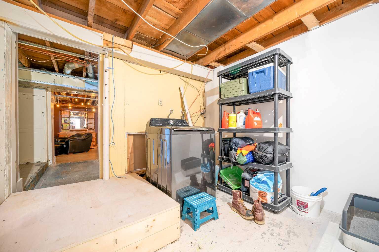
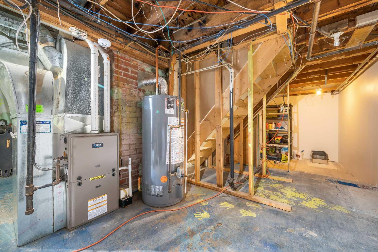
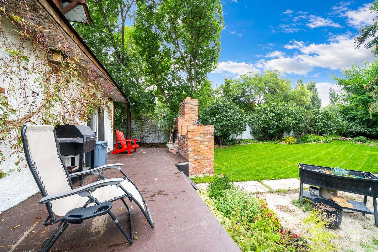
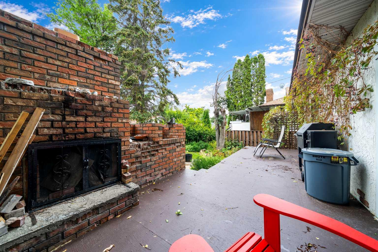
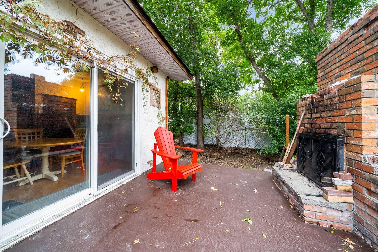
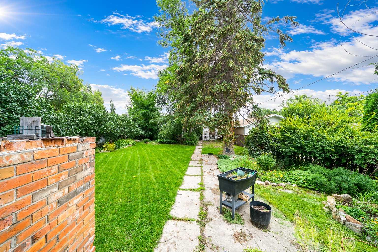
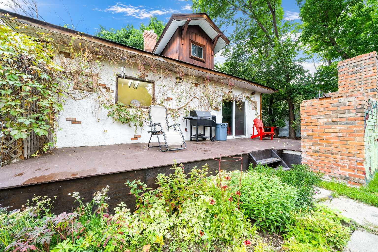
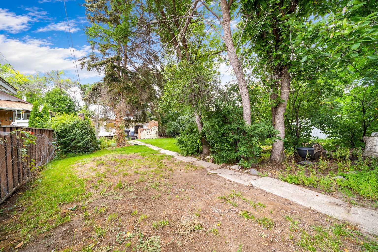
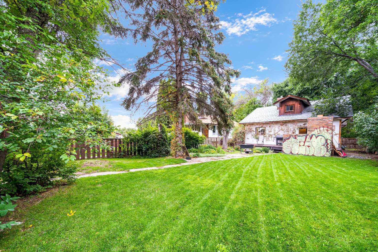
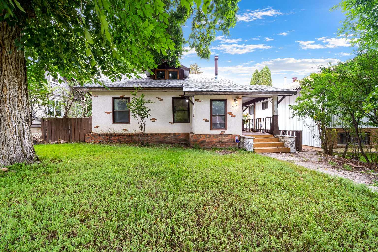
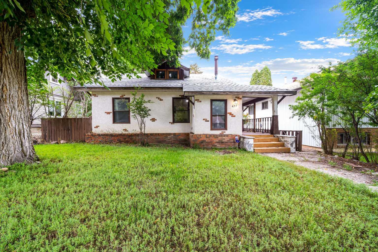
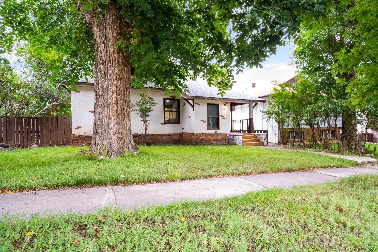
Step back in time while enjoying the comfort and versatility of this charming 1913 Character Home. Many of the original features and character details have been thoughtfully maintained, giving this home a warm and distinctive feel that is hard to find in new construction. The main floor offers a welcoming kitchen dining area, family room and an additional dining or multipurpose space, providing plenty of room for everyday living and entertaining. The primary bedroom and a four-piece bathroom complete the main level. Upstairs, you'll find a second bedroom, a three-piece bathroom and an office that could easily be converted to another bedroom if needed - offering flexibility for a growing family, guests or those working from home. The lower level adds even more usable space with a large family room that could serve as an additional sleeping area, along with abundant storage, laundry and a convenient two-piece bathroom. Outside the large mature yard is one the home's stand out features, Surrounded by trees and offering excellent privacy, it provides a peaceful retreat right in the heart of the city. Situated in Riverside, one the city's older and more charming neighborhoods, your close to downtown, within walking distance of shopping and everyday amenities while still enjoying the atmosphere of a residential street. If you're looking for a home with history, character. space and plenty of potential this one is worth a look, Call today to book your private tour!
| Street Address: | 437 1 Avenue NW |
| City: | Medicine Hat |
| Province/State: | Alberta |
| Postal Code: | N/A |
| County/Parish: | Medicine Hat |
| Subdivision: | Riverside |
| Country: | Canada |
| Latitude: | 50.04644670 |
| Longitude: | -110.68908150 |
| MLS® Number: | A2346049 |
| Price: | $264,900 |
| Property Area: | 1,462 Sq ft |
| Bedrooms: | 2 |
| Bathrooms Half: | 1 |
| Bathrooms Full: | 2 |
| Living Area: | 1,462 Sq ft |
| Building Area: | 0 Sq ft |
| Year Built: | 1913 |
| Listing Date: | Sep 16, 2026 |
| Garage Spaces: | 1 |
| Property Type: | Residential |
| Property Subtype: | Detached |
| MLS Status: | Active |
Additional Details
| Flooring: | N/A |
| Construction: | Stucco |
| Parking: | Single Garage Detached |
| Appliances: | Refrigerator,Stove(s),Washer/Dryer |
| Stories: | N/A |
| Zoning: | R-LD |
| Fireplace: | N/A |
| Amenities: | Sidewalks,Walking/Bike Paths |
Utilities & Systems
| Heating: | Forced Air |
| Cooling: | None |
| Property Type | Residential |
| Building Type | Detached |
| Square Footage | 1,462 sqft |
| Community Name | Riverside |
| Subdivision Name | Riverside |
| Title | Fee Simple |
| Land Size | 8,784 sqft |
| Built in | 1913 |
| Annual Property Taxes | Contact listing agent |
| Parking Type | Garage |
| Time on MLS Listing | 35 days |
Bedrooms
| Above Grade | 2 |
Bathrooms
| Total | 3 |
| Partial | 1 |
Interior Features
| Appliances Included | Refrigerator, Stove(s), Washer/Dryer |
| Flooring | Hardwood |
Building Features
| Features | High Ceilings, Soaking Tub |
| Construction Material | Stucco |
| Structures | Deck |
Heating & Cooling
| Cooling | None |
| Heating Type | Forced Air |
Exterior Features
| Exterior Finish | Stucco |
Neighbourhood Features
| Community Features | Sidewalks, Walking/Bike Paths |
| Amenities Nearby | Sidewalks, Walking/Bike Paths |
Parking
| Parking Type | Garage |
| Total Parking Spaces | 1 |
Interior Size
| Total Finished Area: | 1,462 sq ft |
| Total Finished Area (Metric): | 135.82 sq m |
| Main Level: | 1,021 sq ft |
| Upper Level: | 441 sq ft |
| Below Grade: | 502 sq ft |
Room Count
| Bedrooms: | 2 |
| Bathrooms: | 3 |
| Full Bathrooms: | 2 |
| Half Bathrooms: | 1 |
| Rooms Above Grade: | 7 |
Lot Information
| Lot Size: | 8,784 sq ft |
| Lot Size (Acres): | 0.20 acres |
| Frontage: | 50 ft |
- High Ceilings
- Soaking Tub
- Fire Pit
- Refrigerator
- Stove(s)
- Washer/Dryer
- Full
- Sidewalks
- Walking/Bike Paths
- Stucco
- Family Room
- Wood Burning
- Poured Concrete
- Back Lane
- Back Yard
- Few Trees
- Single Garage Detached
- Deck
Floor plan information is not available for this property.
Monthly Payment Breakdown
Loading Walk Score...
What's Nearby?
Powered by Yelp
REALTOR® Details
HELEN BROWN
- (403) 866-2567
- hbrown.mh@gmail.com
- RE/MAX MEDALTA REAL ESTATE