2835 11 Avenue S, Lethbridge, Alberta
Residential For Sale in Lethbridge, Alberta
$494,800
-
Property Type
 Residential
-
Bedrooms
 4
-
Bath
 2
-
Garage
 2
-
Sq Ft
 1,065
-
Year Built
 1955
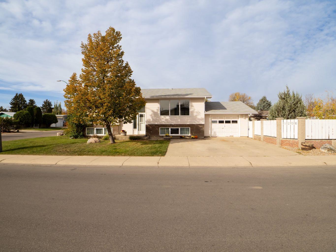
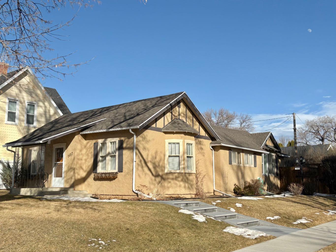
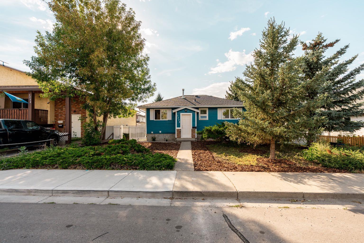
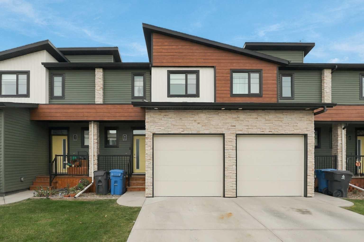
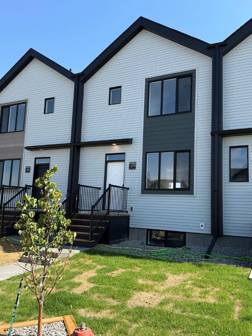
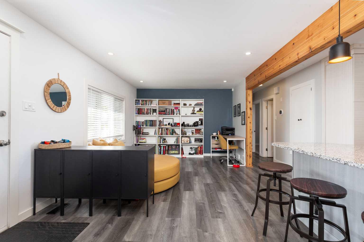
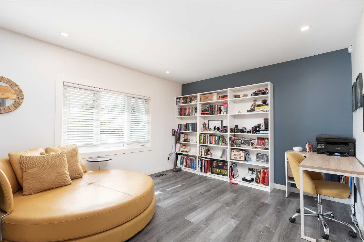
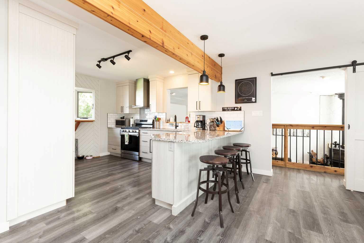
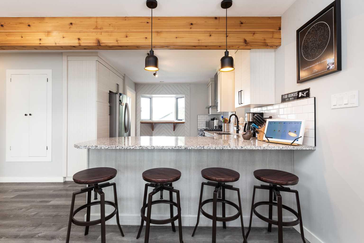
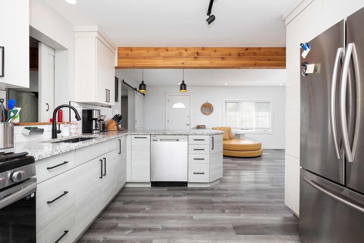
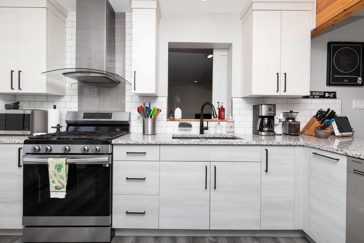
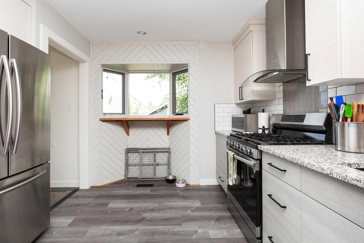
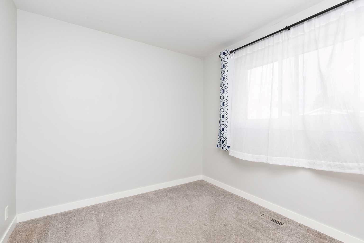
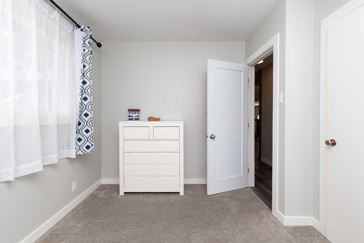
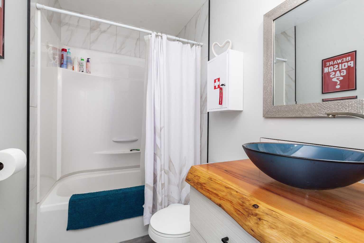
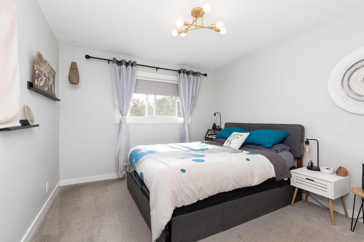
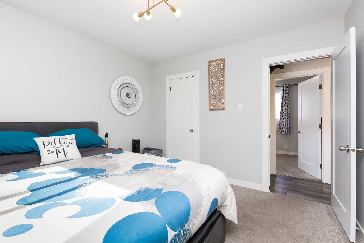
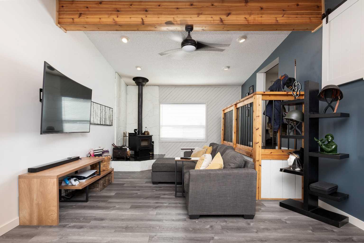
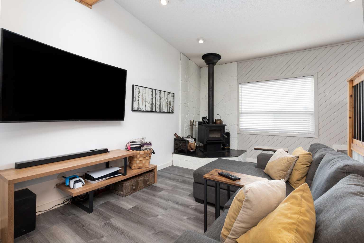
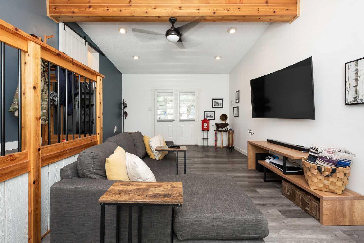
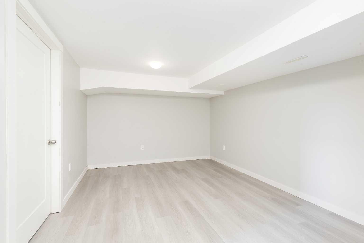
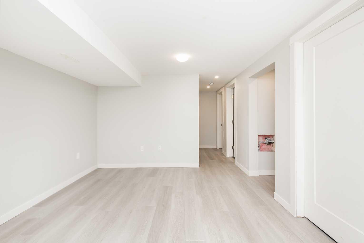
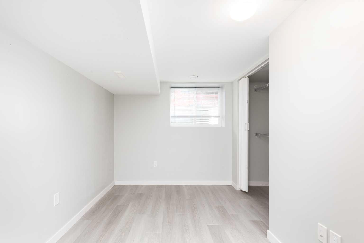
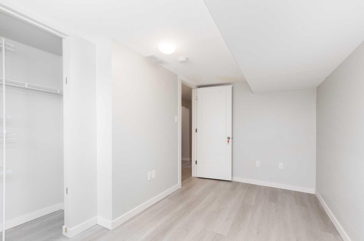
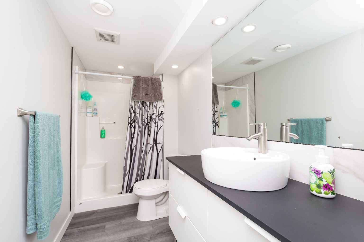
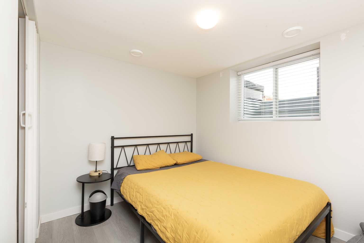
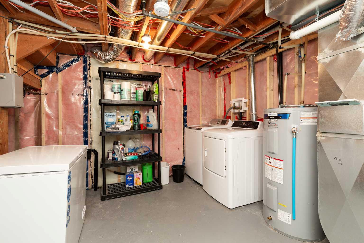
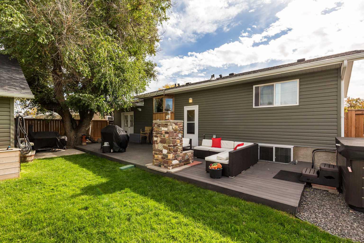
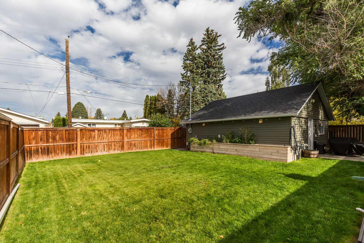
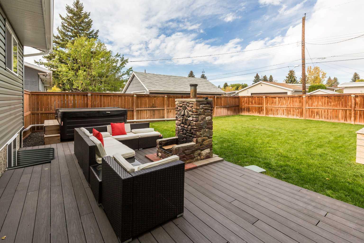
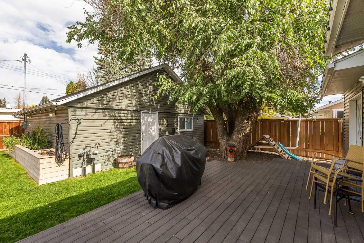
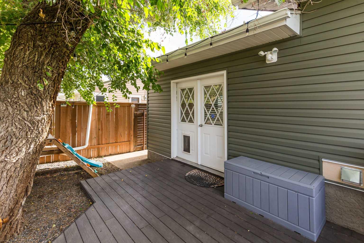
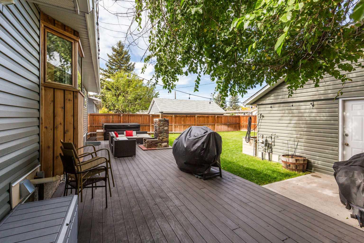
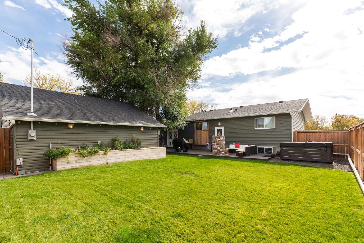
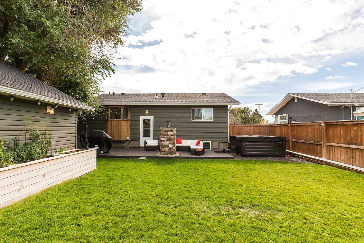
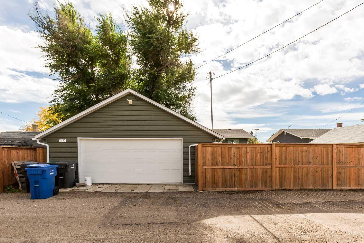
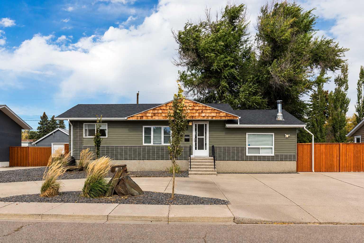
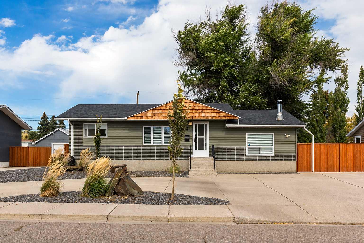
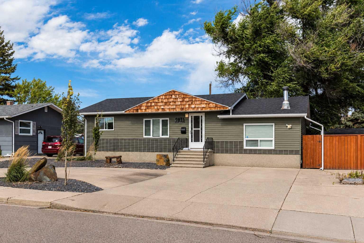
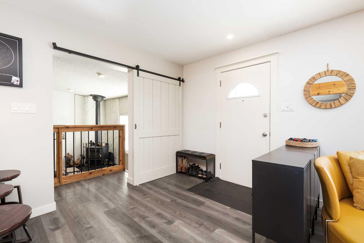
Welcome to 2835 11 Avenue South, a four bedroom, two bathroom home with three living rooms, a true double car garage, and a backyard built for entertaining. A curved driveway gives the home great curb appeal, and the extensive renovations are already done: new siding, new kitchen, new flooring, newer shingles, newer windows, and an updated furnace. Inside, two living rooms on the main level offer plenty of room for the whole family, including one with the original wood burning fireplace, and a third living room downstairs makes a perfect flex space. Both bathrooms have been fully renovated. This home is also equipped with A/C & smart exterior lighting. Out back, enjoy a large yard with underground sprinklers, a maintenance free patio, an outdoor stove, and a salt water hot tub that stays with the home. Back lane access adds even more convenience. The location is hard to beat, just off Mayor Magrath Drive South with shopping and restaurants minutes away, a playground right across the street, and Henderson Lake Park just down the road. Watch the full video tour on YouTube to see everything this home has to offer.
| Street Address: | 2835 11 Avenue S |
| City: | Lethbridge |
| Province/State: | Alberta |
| Postal Code: | N/A |
| County/Parish: | Lethbridge |
| Subdivision: | Lakeview |
| Country: | Canada |
| Latitude: | 49.68194686 |
| Longitude: | -112.79923338 |
| MLS® Number: | A2351145 |
| Price: | $494,800 |
| Property Area: | 1,065 Sq ft |
| Bedrooms: | 4 |
| Bathrooms Half: | 0 |
| Bathrooms Full: | 2 |
| Living Area: | 1,065 Sq ft |
| Building Area: | 0 Sq ft |
| Year Built: | 1955 |
| Listing Date: | Oct 08, 2026 |
| Garage Spaces: | 2 |
| Property Type: | Residential |
| Property Subtype: | Detached |
| MLS Status: | Active |
Additional Details
| Flooring: | N/A |
| Construction: | Concrete,Vinyl Siding |
| Parking: | Double Garage Detached,Parking Pad,RV Access/Parking |
| Appliances: | Dishwasher,Gas Stove,Range Hood,Refrigerator,Washer/Dryer,Water Softener,Window Coverings |
| Stories: | N/A |
| Zoning: | R-L |
| Fireplace: | N/A |
| Amenities: | Fishing,Golf,Lake,Other,Park,Playground,Pond,Pool,Schools Nearby,Shopping Nearby,Tennis Court(s),Walking/Bike Paths |
Utilities & Systems
| Heating: | Forced Air |
| Cooling: | Central Air |
| Property Type | Residential |
| Building Type | Detached |
| Square Footage | 1,065 sqft |
| Community Name | Lakeview |
| Subdivision Name | Lakeview |
| Title | Fee Simple |
| Land Size | 6,003 sqft |
| Built in | 1955 |
| Annual Property Taxes | Contact listing agent |
| Parking Type | Garage |
Bedrooms
| Above Grade | 2 |
Bathrooms
| Total | 2 |
| Partial | 0 |
Interior Features
| Appliances Included | Dishwasher, Gas Stove, Range Hood, Refrigerator, Washer/Dryer, Water Softener, Window Coverings |
| Flooring | Laminate |
Building Features
| Features | Beamed Ceilings, Kitchen Island, Open Floorplan, Quartz Counters, See Remarks, Separate Entrance |
| Construction Material | Concrete, Vinyl Siding |
| Structures | Deck, Patio |
Heating & Cooling
| Cooling | Central Air |
| Heating Type | Forced Air |
Exterior Features
| Exterior Finish | Concrete, Vinyl Siding |
Neighbourhood Features
| Community Features | Fishing, Golf, Lake, Other, Park, Playground, Pond, Pool, Schools Nearby, Shopping Nearby, Tennis Court(s), Walking/Bike Paths |
| Amenities Nearby | Fishing, Golf, Lake, Other, Park, Playground, Pond, Pool, Schools Nearby, Shopping Nearby, Tennis Court(s), Walking/Bike Paths |
Parking
| Parking Type | Garage |
| Total Parking Spaces | 7 |
Interior Size
| Total Finished Area: | 1,065 sq ft |
| Total Finished Area (Metric): | 98.94 sq m |
Room Count
| Bedrooms: | 4 |
| Bathrooms: | 2 |
| Full Bathrooms: | 2 |
| Rooms Above Grade: | 5 |
Lot Information
| Lot Size: | 6,003 sq ft |
| Lot Size (Acres): | 0.14 acres |
| Frontage: | 60 ft |
Legal
| Legal Description: | PLAN 88GQ BLOCK 6 LOT 32 |
| Title to Land: | Fee Simple |
- Beamed Ceilings
- Kitchen Island
- Open Floorplan
- Quartz Counters
- See Remarks
- Separate Entrance
- Other
- Outdoor Grill
- Private Yard
- Dishwasher
- Gas Stove
- Range Hood
- Refrigerator
- Washer/Dryer
- Water Softener
- Window Coverings
- Full
- Fishing
- Golf
- Lake
- Park
- Playground
- Pond
- Pool
- Schools Nearby
- Shopping Nearby
- Tennis Court(s)
- Walking/Bike Paths
- Concrete
- Vinyl Siding
- Wood Burning
- Wood Burning Stove
- Poured Concrete
- Back Lane
- Back Yard
- City Lot
- Landscaped
- Lawn
- Level
- Low Maintenance Landscape
- No Neighbours Behind
- Private
- Underground Sprinklers
- Double Garage Detached
- Parking Pad
- RV Access/Parking
- Deck
- Patio
Floor plan information is not available for this property.
Monthly Payment Breakdown
Loading Walk Score...
What's Nearby?
Powered by Yelp
REALTOR® Details
Amin Iqbal
- (403) 393-4261
- amin@lethbridgelistings.ca
- Lethbridge Real Estate.com