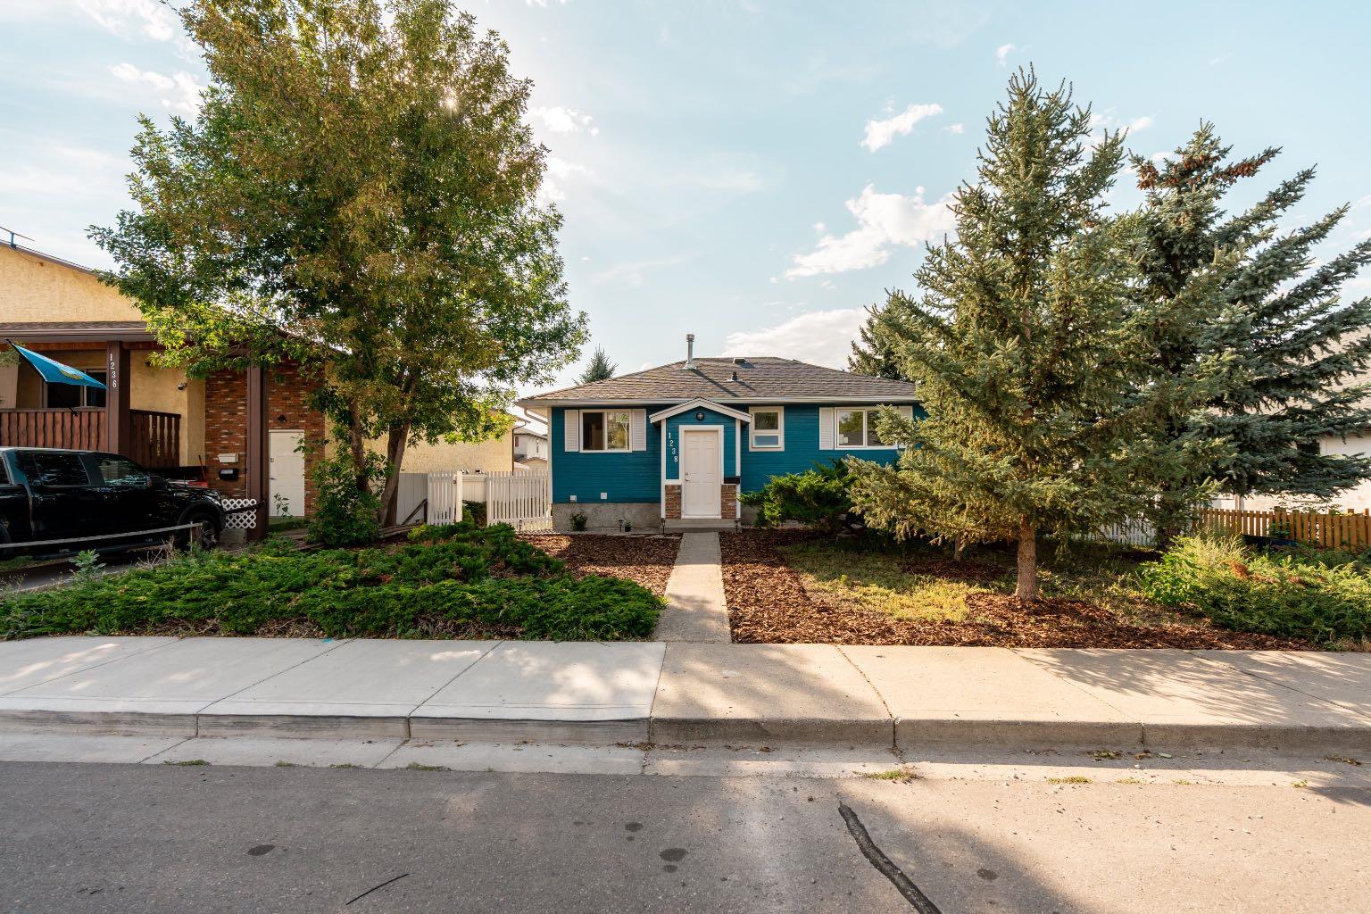
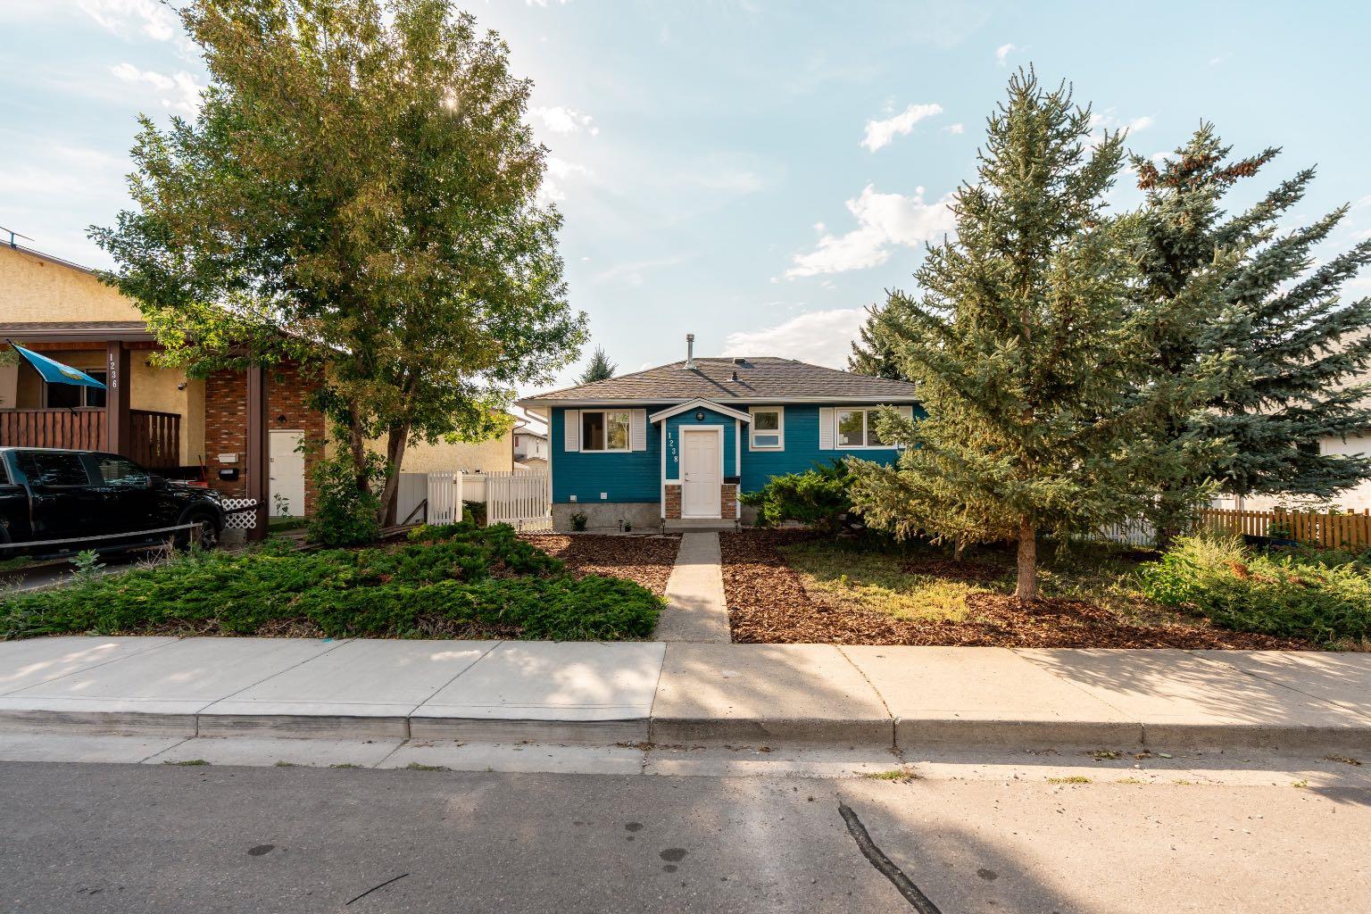
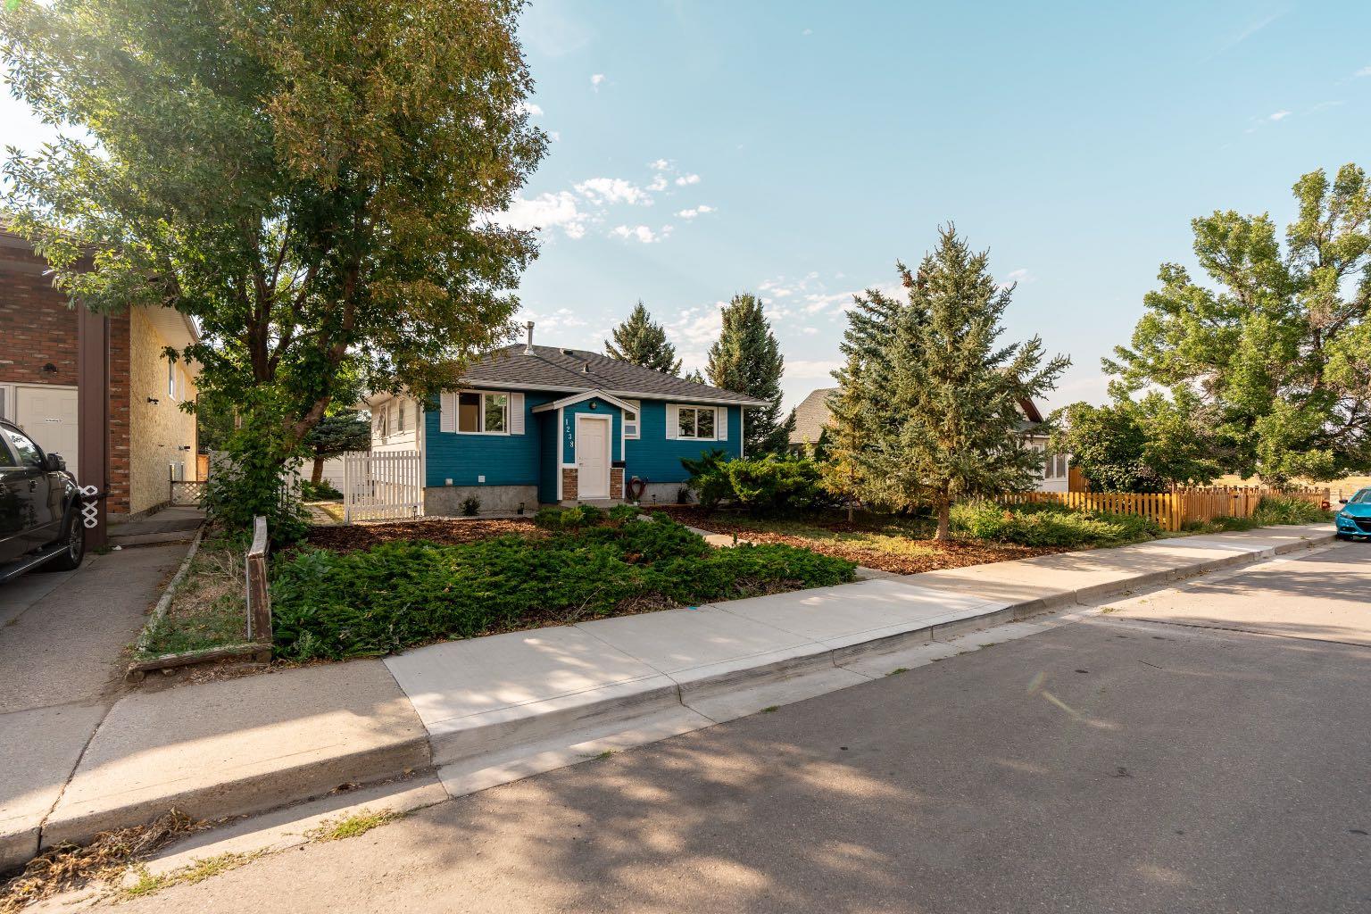
1238 8 Street N, Lethbridge, Alberta
Residential For Sale in Lethbridge, Alberta
$399,000
-
Property Type
 Residential
-
Bedrooms
 3
3
-
Bath
 2
2
-
Garage
 3
3
-
Sq Ft
 806
806
-
Year Built
 1955
1955
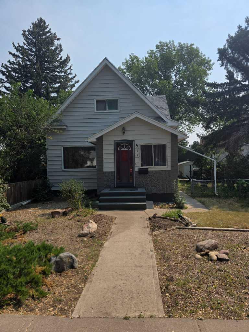
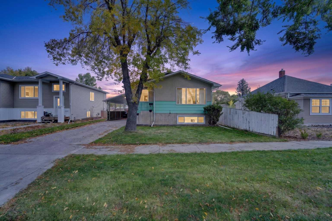
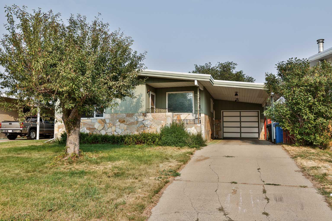
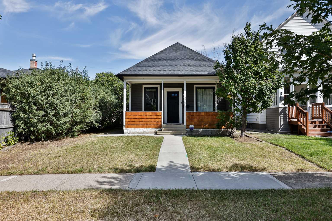
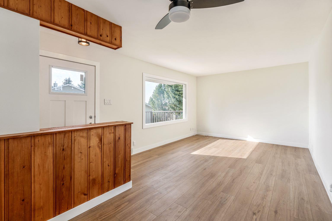
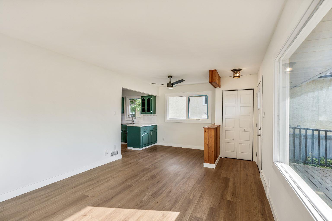
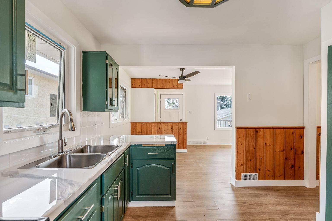
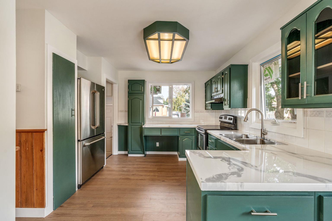
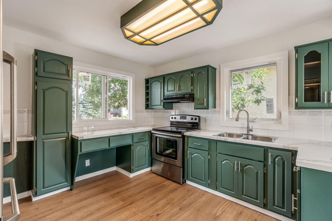
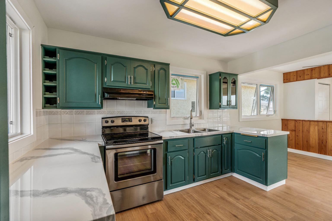
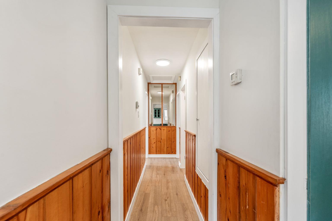
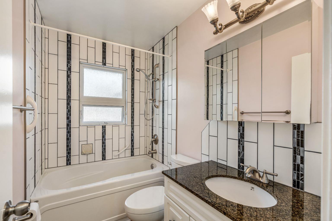
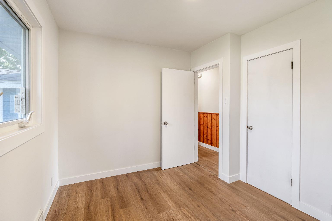
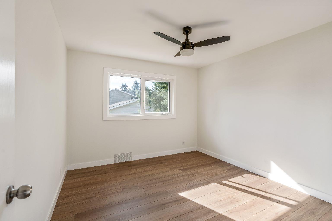
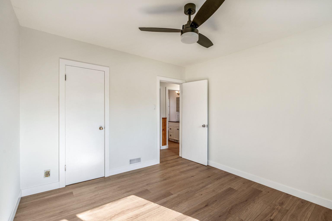
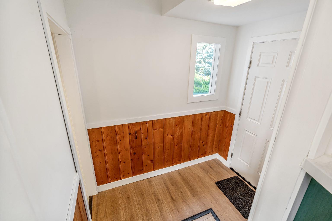
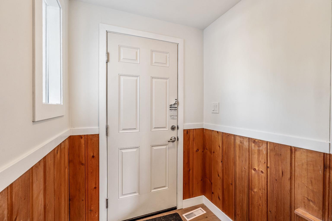
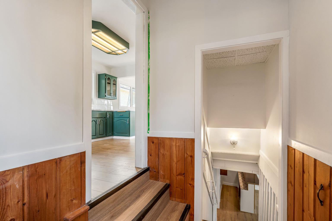
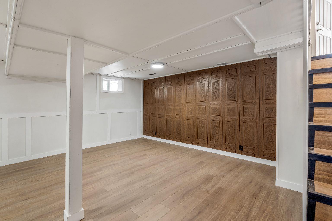
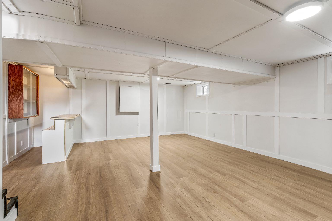
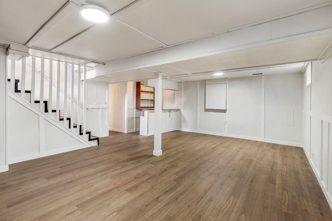
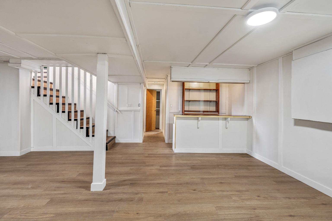
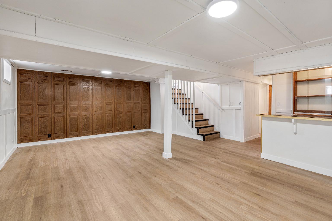
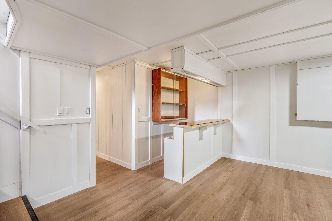
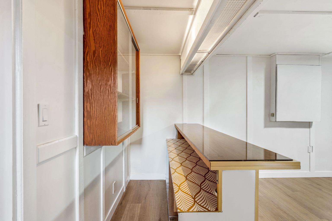
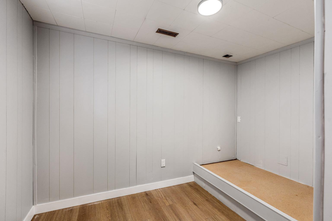
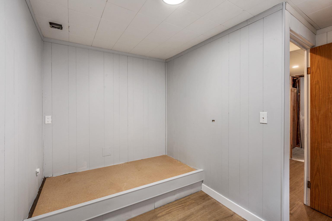
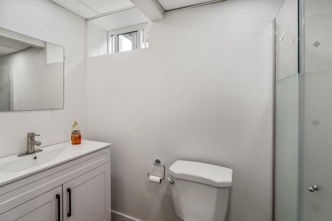
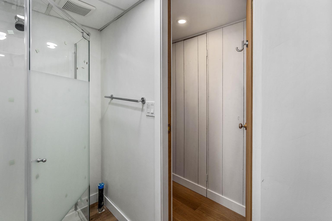
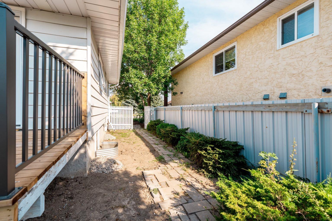
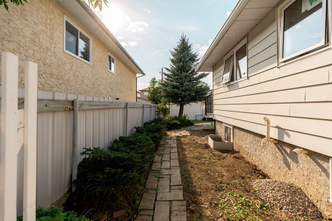
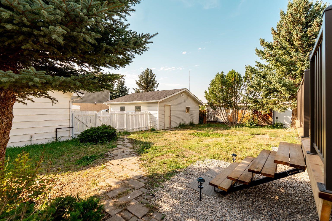
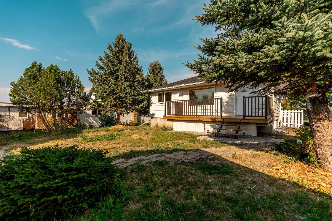
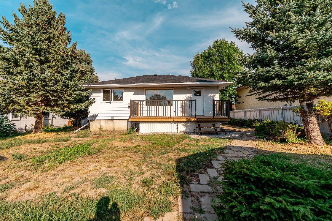
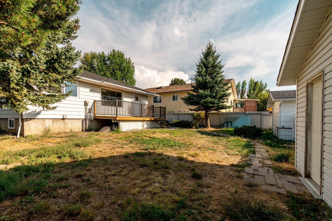
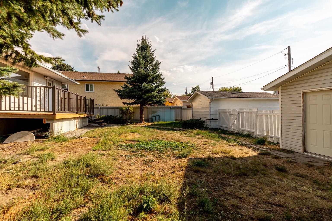
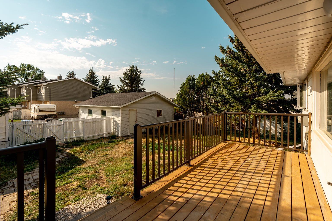
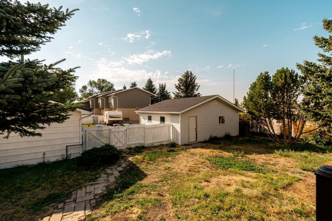
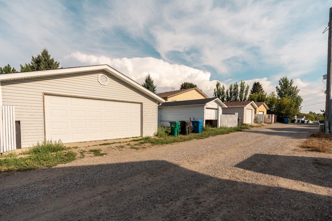
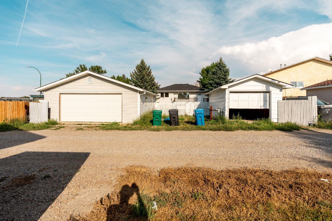
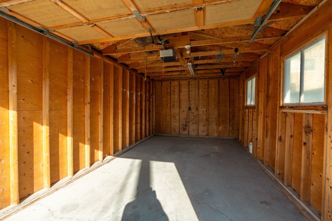
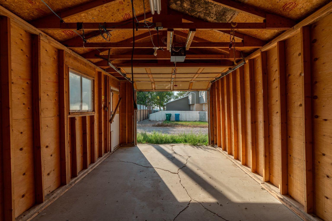
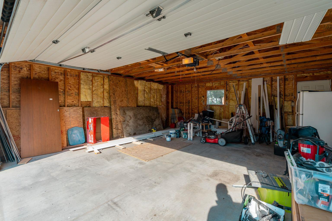
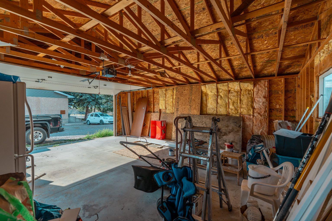
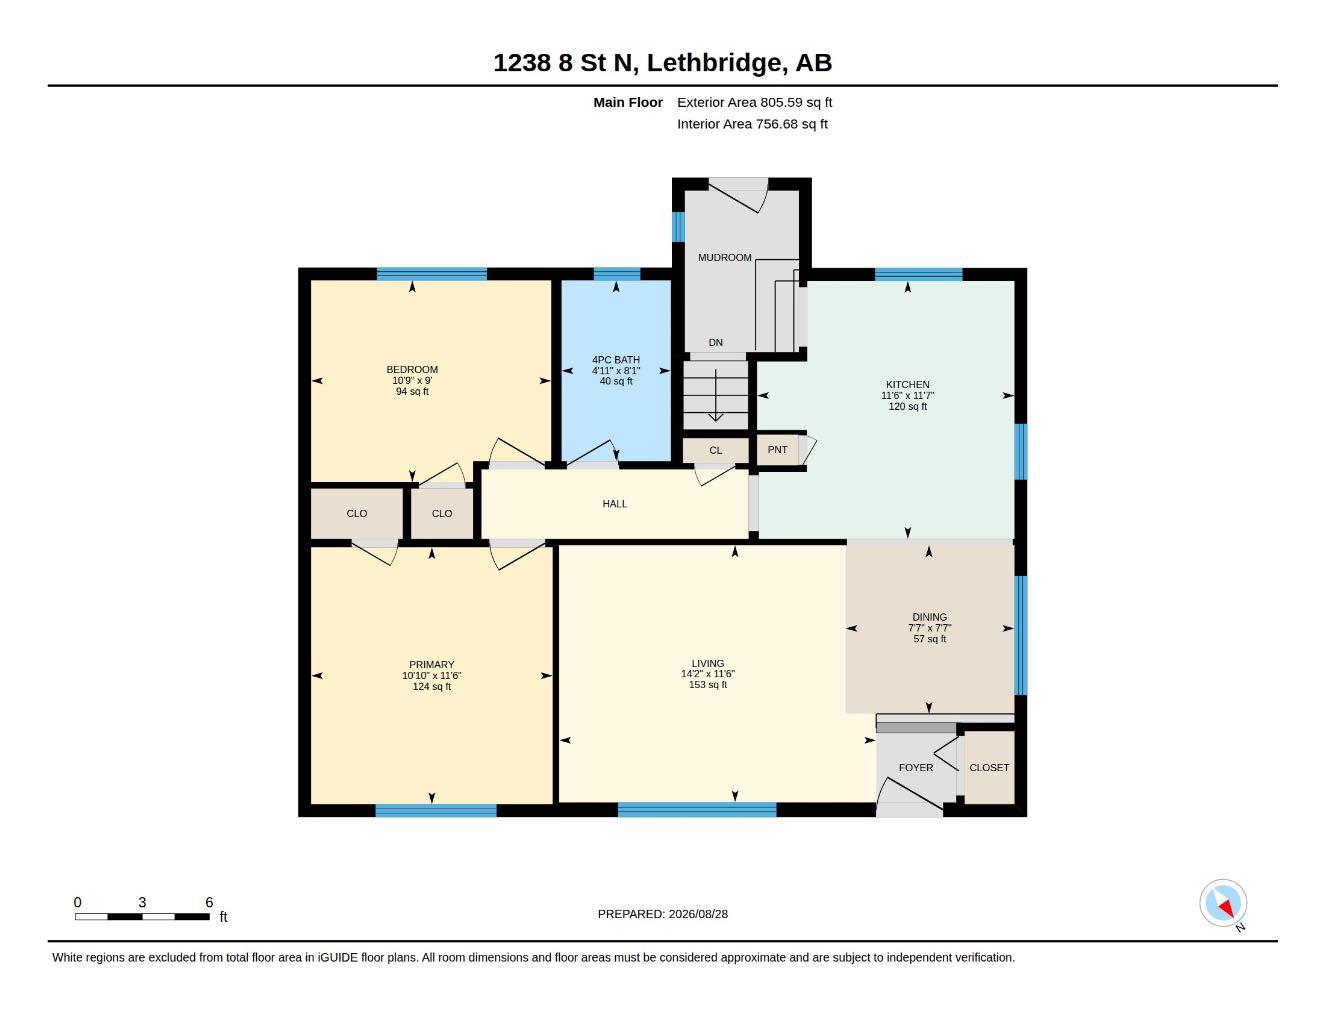
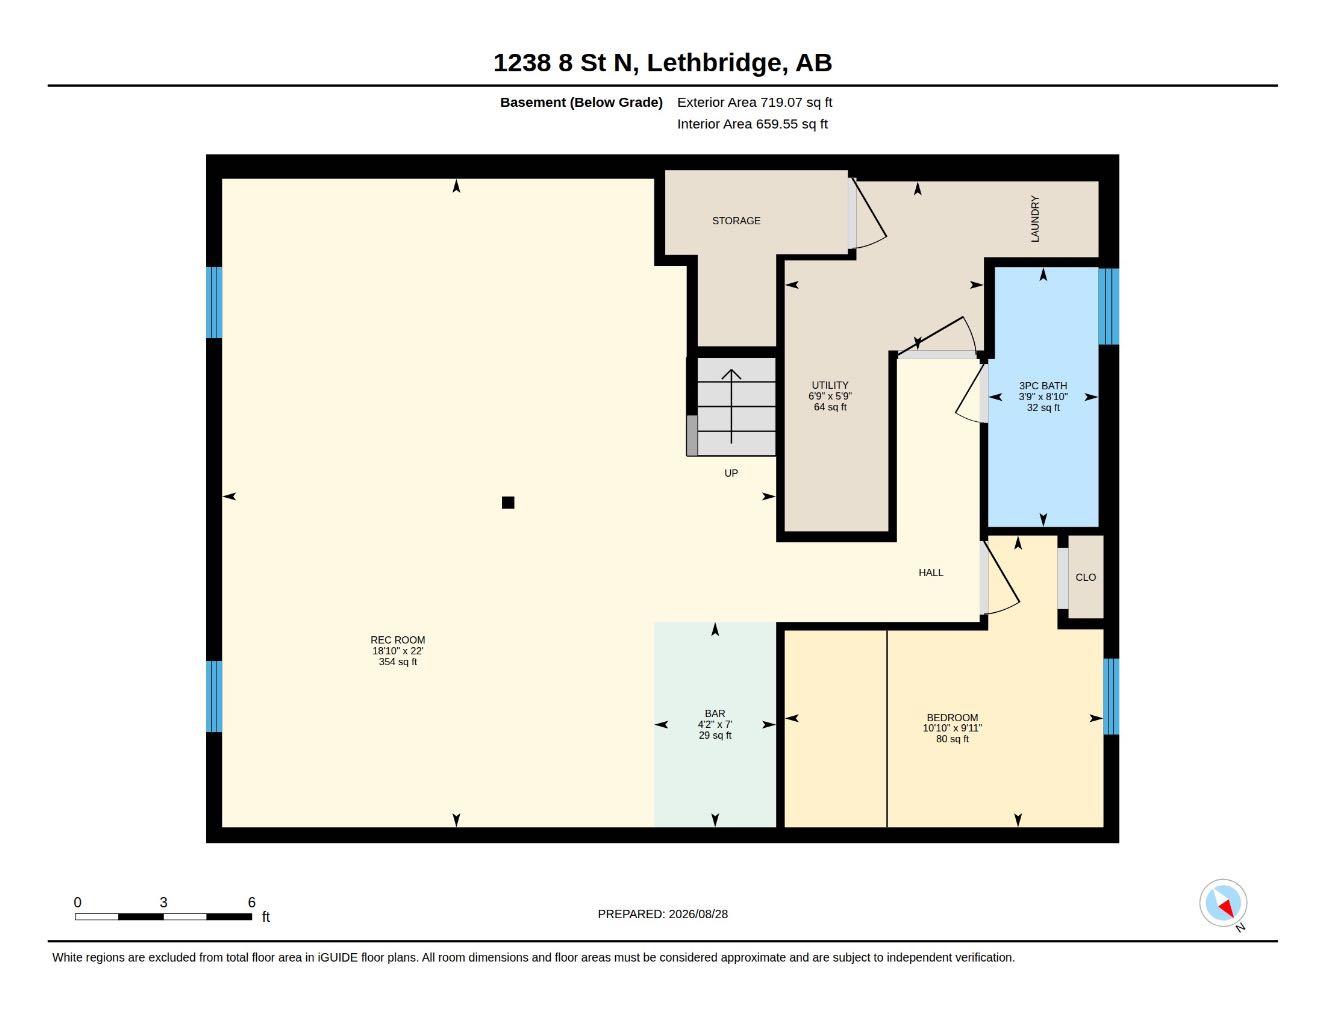
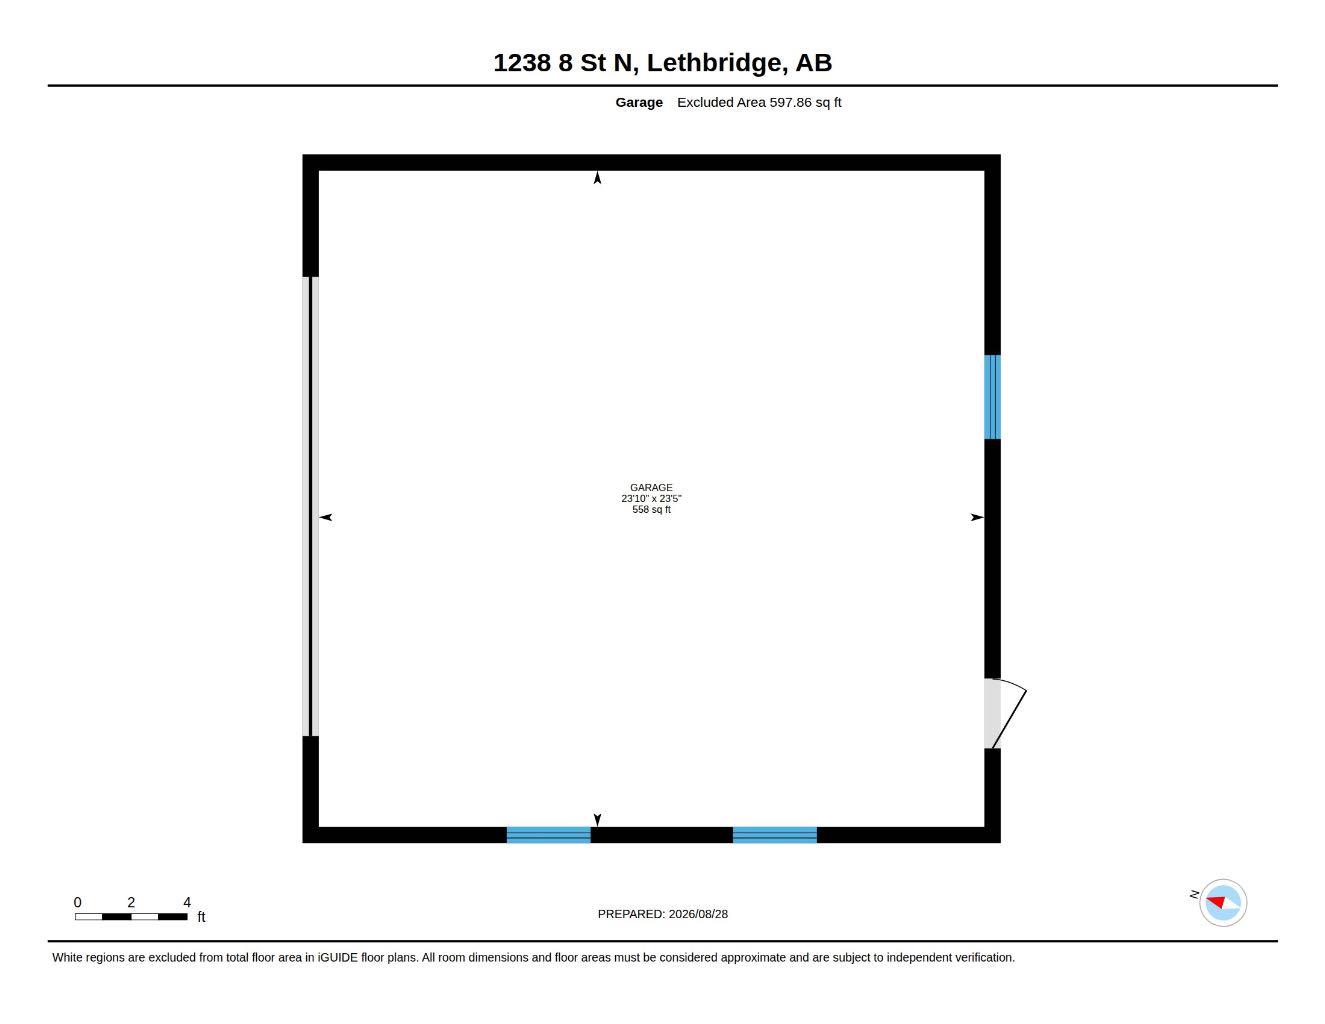
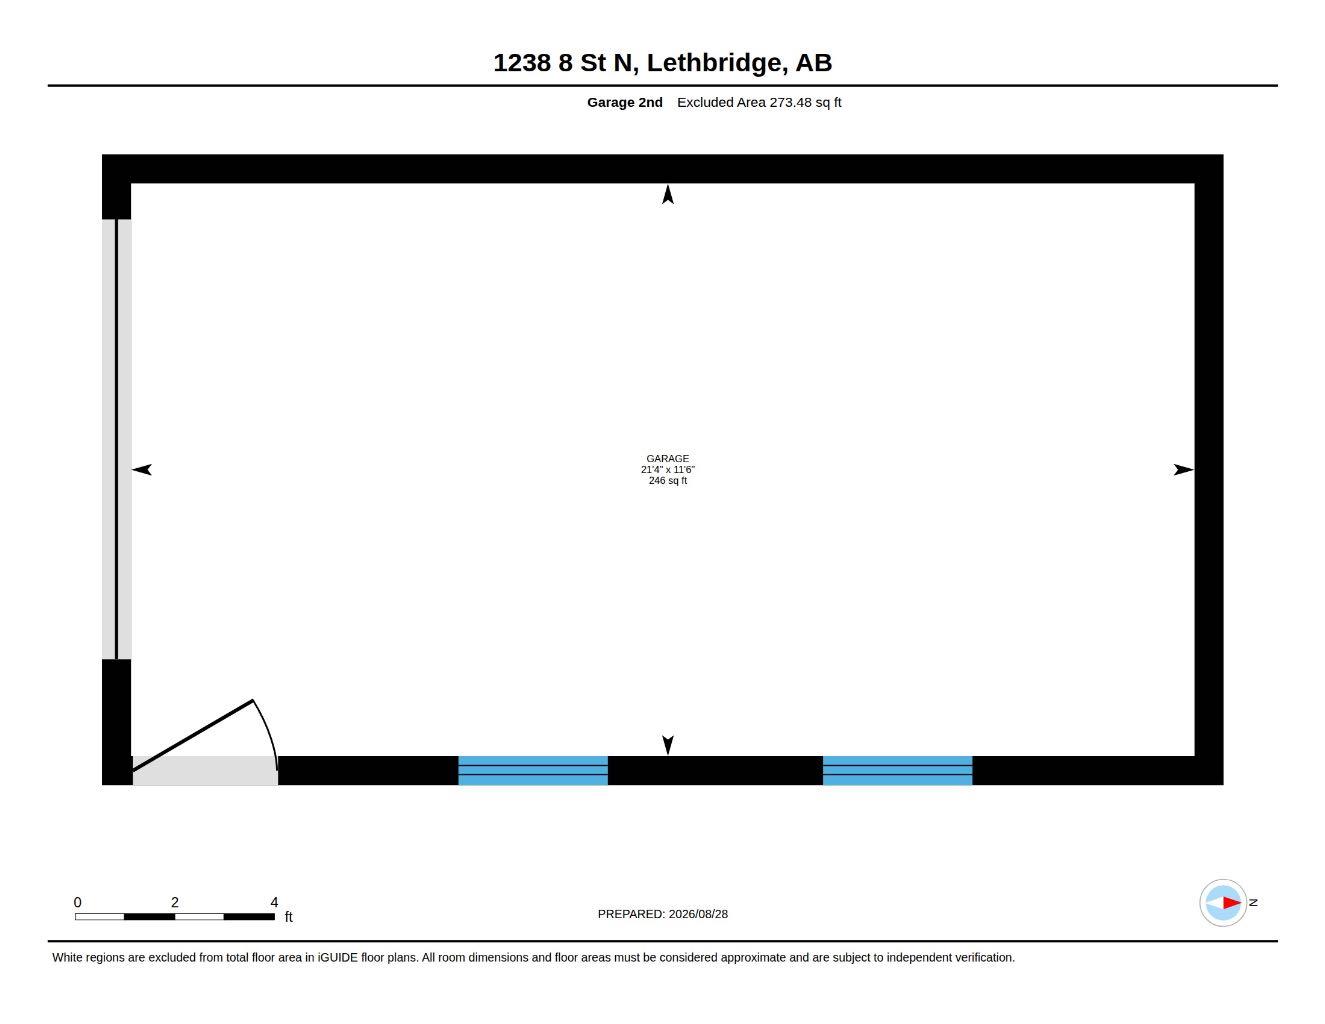
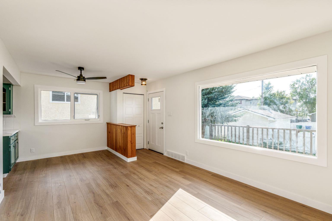
Welcome home to this beautifully renovated bi-level in Lethbridge’s Senator Buchanan subdivision! Originally built in 1955, this home has been given a fresh new look while keeping all the things that make a home feel like home. The main floor features two bedrooms, a spacious living area, and a handy four-piece bathroom. Head downstairs and you’ll find even more room to spread out with a great rec room, third bedroom, three-piece bathroom, and a cute little bar area that’s just waiting for game nights, movie nights, or your next get-together. And let’s talk garages! You get a BIG double detached garage measuring approximately 23’5” x 23’10”, PLUS an additional single detached garage measuring approximately 11’6” x 21’4”. Need parking? Storage? A workshop? Space for all the toys? You’ve got options! Fresh, functional, full of possibilities, and sitting in an wonderful Lethbridge neighbourhood, this one is ready for you to move in and make it your own. Call your favourite REALTOR® and come take a peek… I think you’re going to like this one!
| Street Address: | 1238 8 Street N |
| City: | Lethbridge |
| Province/State: | Alberta |
| Postal Code: | N/A |
| County/Parish: | Lethbridge |
| Subdivision: | Senator Buchanan |
| Country: | Canada |
| Latitude: | 49.71726983 |
| Longitude: | -112.83568947 |
| MLS® Number: | A2340661 |
| Price: | $399,000 |
| Property Area: | 806 Sq ft |
| Bedrooms: | 3 |
| Bathrooms Half: | 0 |
| Bathrooms Full: | 2 |
| Living Area: | 806 Sq ft |
| Building Area: | 0 Sq ft |
| Year Built: | 1955 |
| Listing Date: | Aug 28, 2026 |
| Garage Spaces: | 3 |
| Property Type: | Residential |
| Property Subtype: | Detached |
| MLS Status: | Active |
Additional Details
| Flooring: | N/A |
| Construction: | Composite Siding |
| Parking: | Double Garage Detached,Single Garage Detached |
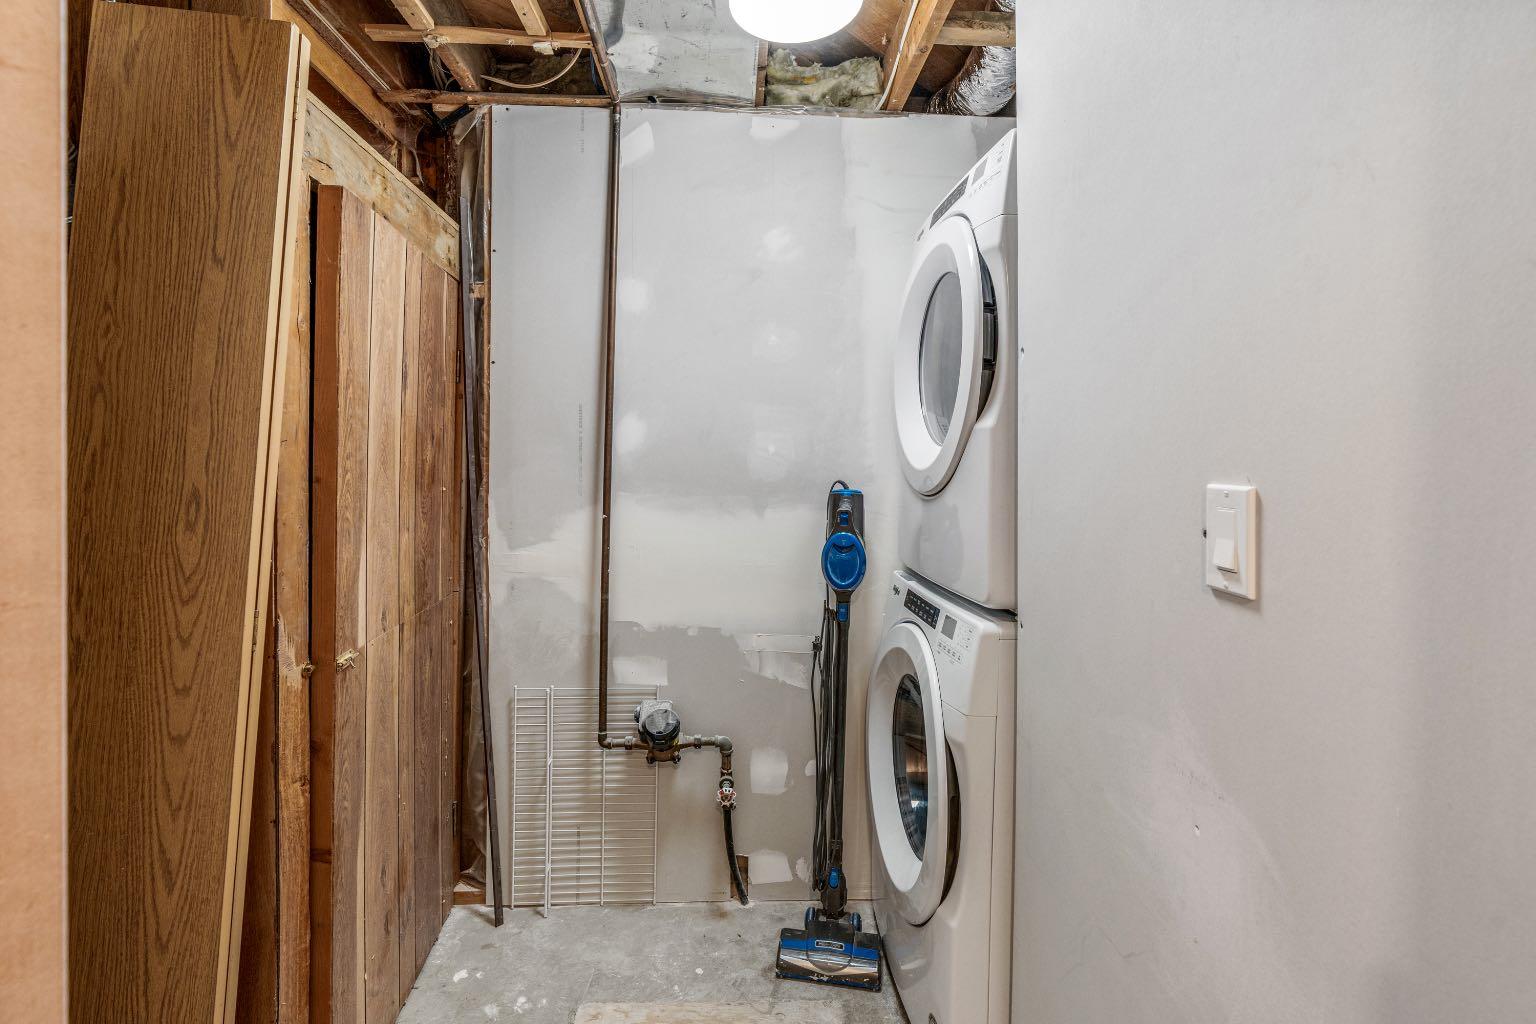
| Appliances: | Dryer,Microwave,Microwave Hood Fan,Refrigerator,Stove(s),Washer |
| Stories: | N/A |
| Zoning: | R-L |
| Fireplace: | N/A |
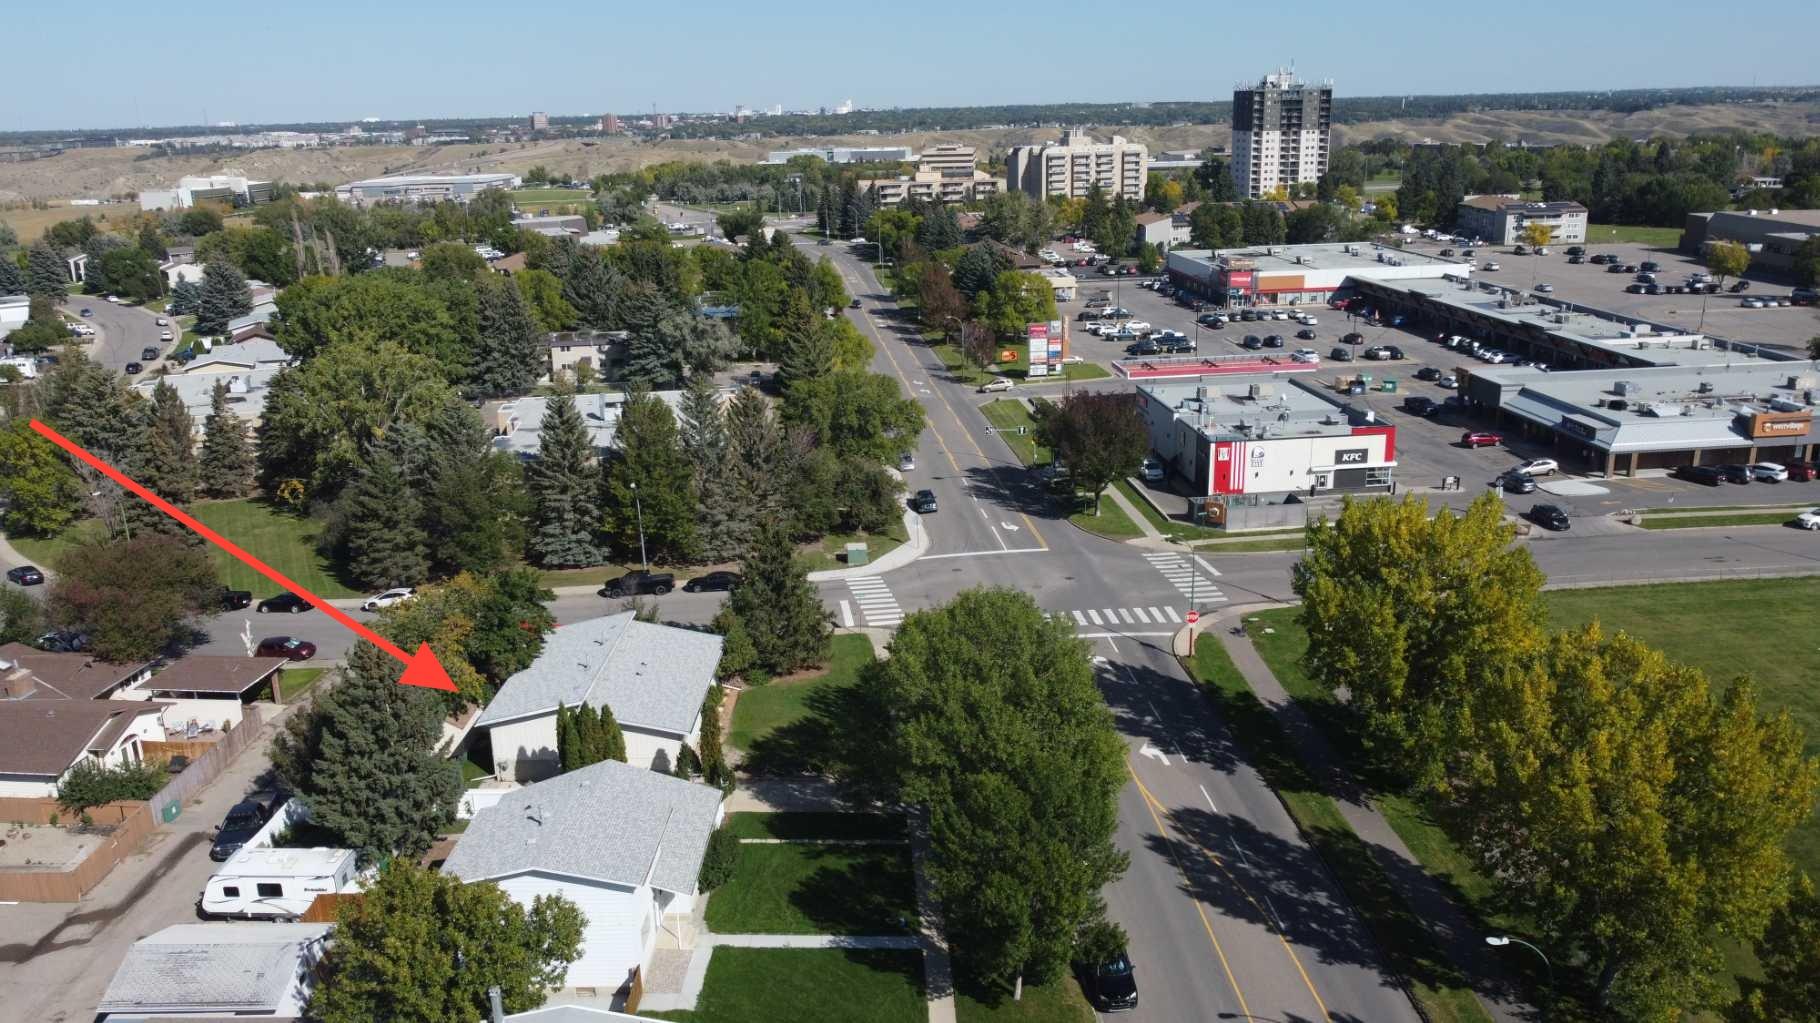
| Amenities: | Playground,Shopping Nearby,Sidewalks,Street Lights,Walking/Bike Paths |
Utilities & Systems
| Heating: | Forced Air |
| Cooling: | None |
| Property Type | Residential |
| Building Type | Detached |
| Square Footage | 806 sqft |
| Community Name | Senator Buchanan |
| Subdivision Name | Senator Buchanan |
| Title | Fee Simple |
| Land Size | 7,804 sqft |
| Built in | 1955 |
| Annual Property Taxes | Contact listing agent |
| Parking Type | Garage |
| Time on MLS Listing | 31 days |
Bedrooms
| Above Grade | 2 |
Bathrooms
| Total | 2 |
| Partial | 0 |
Interior Features
| Appliances Included | Dryer, Microwave, Microwave Hood Fan, Refrigerator, Stove(s), Washer |
| Flooring | Vinyl Plank |
Building Features
| Features | Bar, Ceiling Fan(s), Storage |
| Construction Material | Composite Siding |
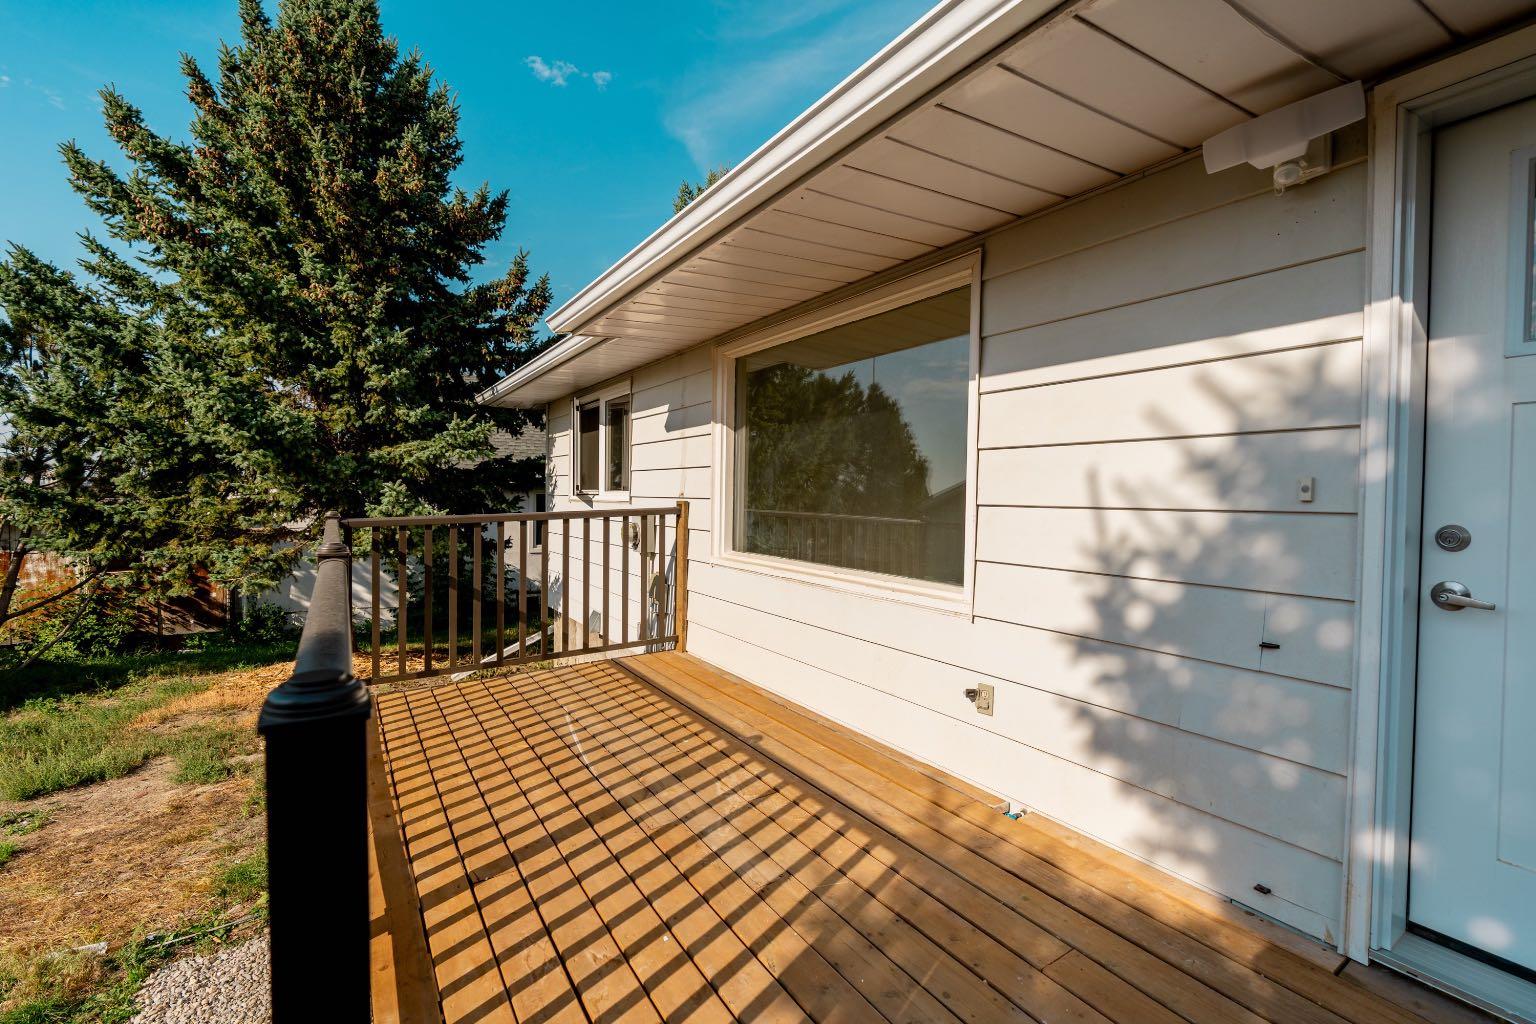
| Structures | Deck |
Heating & Cooling
| Cooling | None |
| Heating Type | Forced Air |
Exterior Features
| Exterior Finish | Composite Siding |
Neighbourhood Features
| Community Features | Playground, Shopping Nearby, Sidewalks, Street Lights, Walking/Bike Paths |
| Amenities Nearby | Playground, Shopping Nearby, Sidewalks, Street Lights, Walking/Bike Paths |
Parking
| Parking Type | Garage |
| Total Parking Spaces | 5 |
Interior Size
| Total Finished Area: | 806 sq ft |
| Total Finished Area (Metric): | 74.84 sq m |
Room Count
| Bedrooms: | 3 |
| Bathrooms: | 2 |
| Full Bathrooms: | 2 |
| Rooms Above Grade: | 5 |
Lot Information
| Lot Size: | 7,804 sq ft |
| Lot Size (Acres): | 0.18 acres |
| Frontage: | 66 ft |
- Bar
- Ceiling Fan(s)
- Storage
- None
- Private Entrance
- Private Yard
- Dryer
- Microwave
- Microwave Hood Fan
- Refrigerator
- Stove(s)
- Washer
- Full
- Playground
- Shopping Nearby
- Sidewalks
- Street Lights
- Walking/Bike Paths
- Composite Siding
- Poured Concrete
- Back Lane
- Double Garage Detached
- Single Garage Detached
- Deck
Floor plan information is not available for this property.
Monthly Payment Breakdown
Loading Walk Score...
What's Nearby?
Powered by Yelp
REALTOR® Details
Jodi Atwood
- (403) 360-1142
- info@jodiatwoodrealty.com
- Grassroots Realty Group