1206 27th Street N, Lethbridge, Alberta
Residential For Sale in Lethbridge, Alberta
$398,000
-
Property Type
 Residential
-
Bedrooms
 4
4
-
Bath
 2
2
-
Garage
 1
1
-
Sq Ft
 1,211
1,211
-
Year Built
 1971
1971
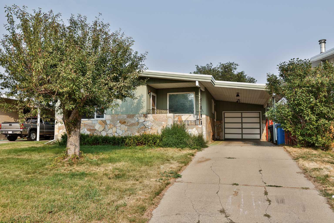
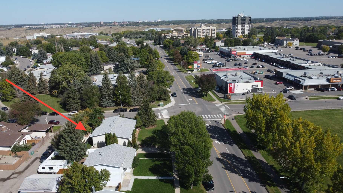
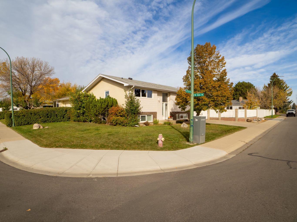
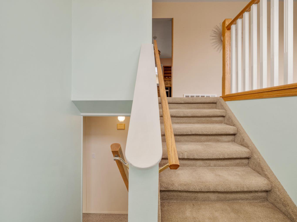
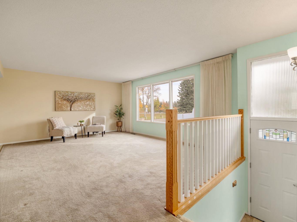
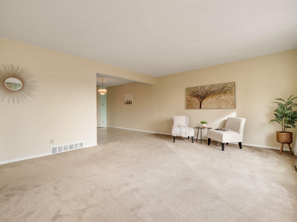
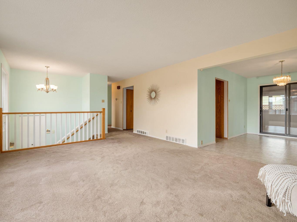
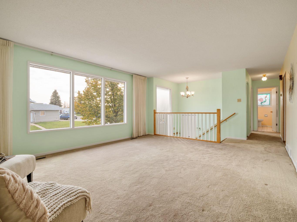
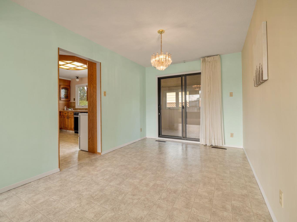
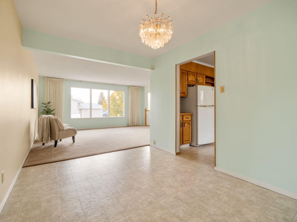
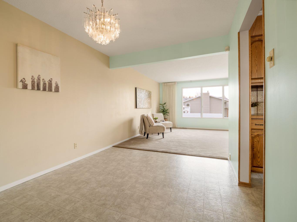
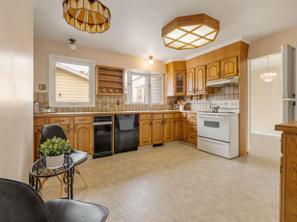
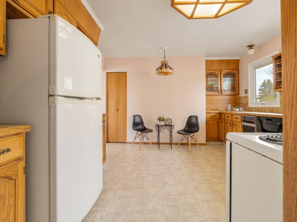
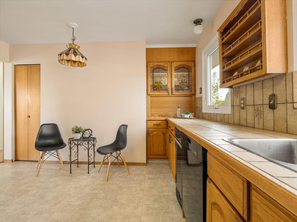
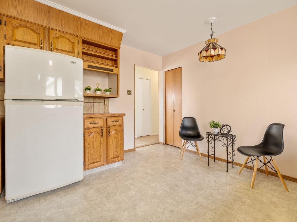
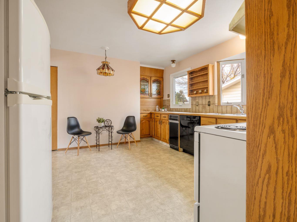
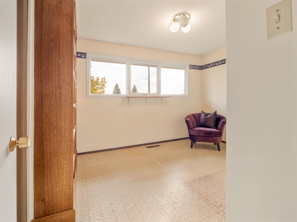
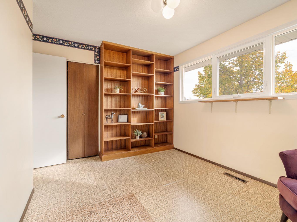
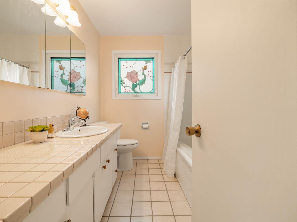
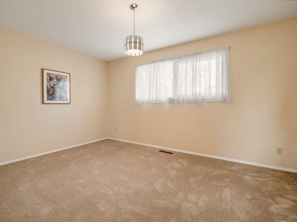
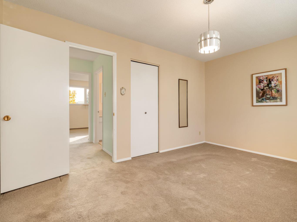
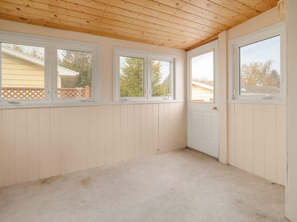
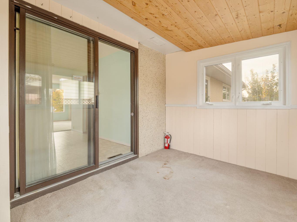
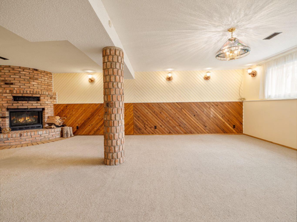
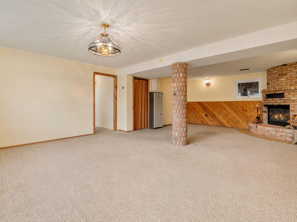
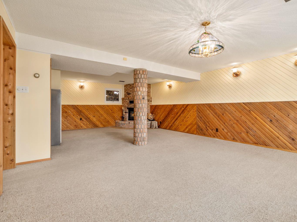
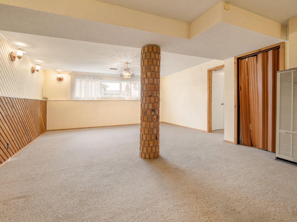
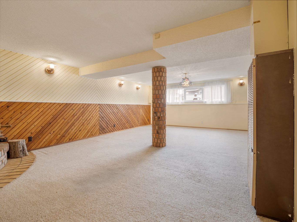
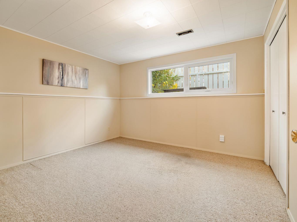
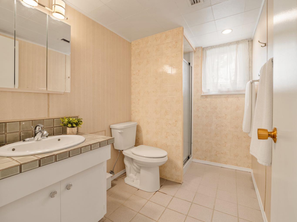
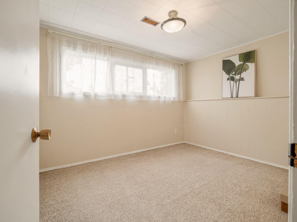
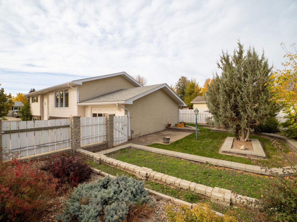
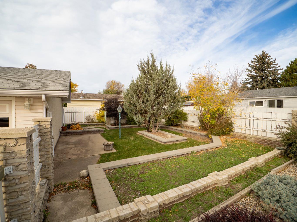
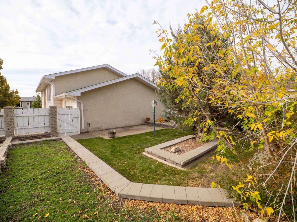
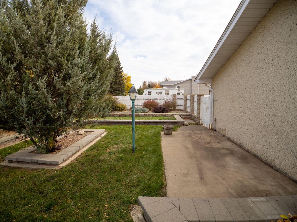
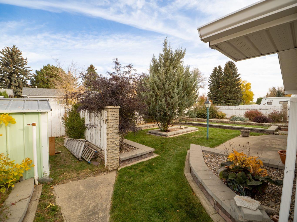
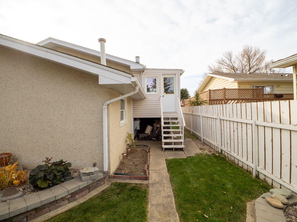
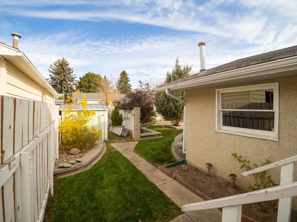
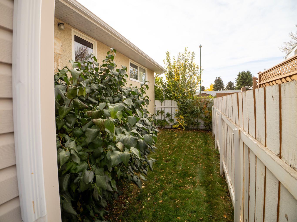
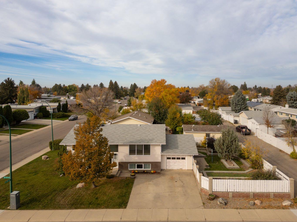
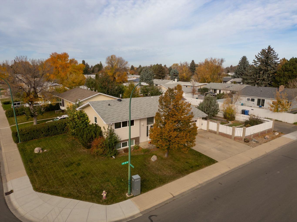
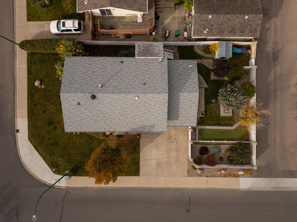
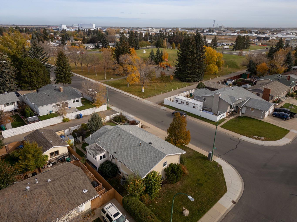
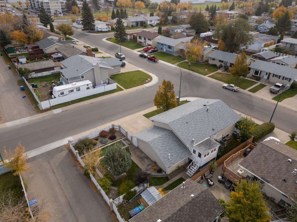
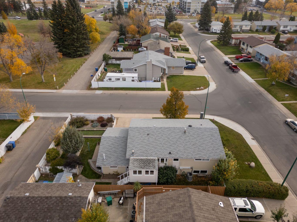
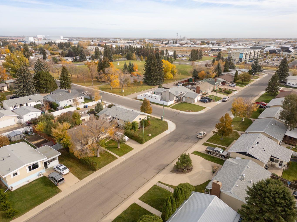
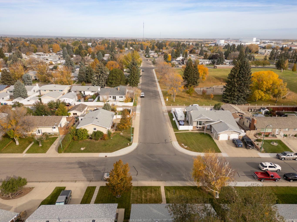
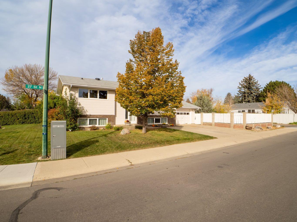
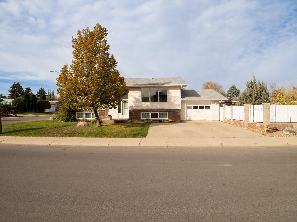
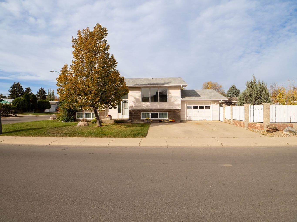
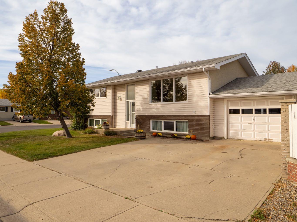
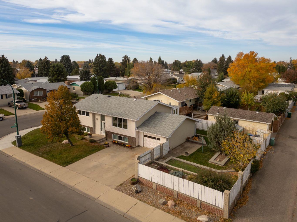
Welcome to 1206–27 Street North, a spacious four-bedroom bi-level situated on a corner lot in a quiet, established neighbourhood. With a playground and park directly across the street, convenient access to shopping and plenty of room for the whole family, this home offers a wonderful combination of space and location. Built in 1971, the home provides approximately 1,112 sq. ft. on the main level. The exceptionally large kitchen is filled with solid oak cabinetry—including attractive stained-glass cabinet doors—along with an appliance garage, pantry and an abundance of counter and storage space. The generous dining room provides access to an enclosed deck, while the oversized living room enjoys plenty of natural light from its east-facing windows. Two generously sized bedrooms and a four-piece bathroom complete the main floor. The developed lower level offers a large family room highlighted by a custom brick, wood-burning fireplace, two more spacious bedrooms and a three-piece bathroom—providing comfortable living space for family members and guests. Updates over the years include replacement windows approximately 10 years ago, roof shingles approximately 5 to 6 years ago and a newer hot water tank. The furnace and central air-conditioning system are approximately 15 years old. Outside, the well-fenced corner lot features distinctive brick fence posts, multi-level garden areas and access from a paved back alley. A single attached garage and additional off-street parking for two vehicles complete the property. Professionally cleaned and available for immediate possession, this spacious home is ready for its next owners!
| Street Address: | 1206 27th Street N |
| City: | Lethbridge |
| Province/State: | Alberta |
| Postal Code: | N/A |
| County/Parish: | Lethbridge |
| Subdivision: | Park Meadows |
| Country: | Canada |
| Latitude: | 49.71696650 |
| Longitude: | -112.80385520 |
| MLS® Number: | A2350387 |
| Price: | $398,000 |
| Property Area: | 1,211 Sq ft |
| Bedrooms: | 4 |
| Bathrooms Half: | 0 |
| Bathrooms Full: | 2 |
| Living Area: | 1,211 Sq ft |
| Building Area: | 0 Sq ft |
| Year Built: | 1971 |
| Listing Date: | Oct 07, 2026 |
| Garage Spaces: | 1 |
| Property Type: | Residential |
| Property Subtype: | Detached |
| MLS Status: | Active |
Additional Details
| Flooring: | N/A |
| Construction: | Brick,Vinyl Siding |
| Parking: | Off Street,Single Garage Attached |
| Appliances: | Dishwasher,Electric Range,Range Hood,Refrigerator,Washer/Dryer,Window Coverings |
| Stories: | N/A |
| Zoning: | R-L |
| Fireplace: | N/A |
| Amenities: | Other |
Utilities & Systems
| Heating: | Forced Air |
| Cooling: | Central Air |
| Property Type | Residential |
| Building Type | Detached |
| Square Footage | 1,211 sqft |
| Community Name | Park Meadows |
| Subdivision Name | Park Meadows |
| Title | Fee Simple |
| Land Size | 6,308 sqft |
| Built in | 1971 |
| Annual Property Taxes | Contact listing agent |
| Parking Type | Garage |
Bedrooms
| Above Grade | 2 |
Bathrooms
| Total | 2 |
| Partial | 0 |
Interior Features
| Appliances Included | Dishwasher, Electric Range, Range Hood, Refrigerator, Washer/Dryer, Window Coverings |
| Flooring | Carpet, Linoleum, Tile |
Building Features
| Features | Bookcases, Pantry, Storage |
| Construction Material | Brick, Vinyl Siding |
| Structures | Deck, Enclosed |
Heating & Cooling
| Cooling | Central Air |
| Heating Type | Forced Air |
Exterior Features
| Exterior Finish | Brick, Vinyl Siding |
Neighbourhood Features
| Community Features | Other |
| Amenities Nearby | Other |
Parking
| Parking Type | Garage |
| Total Parking Spaces | 2 |
Interior Size
| Total Finished Area: | 1,211 sq ft |
| Total Finished Area (Metric): | 112.50 sq m |
Room Count
| Bedrooms: | 4 |
| Bathrooms: | 2 |
| Full Bathrooms: | 2 |
| Rooms Above Grade: | 5 |
Lot Information
| Lot Size: | 6,308 sq ft |
| Lot Size (Acres): | 0.14 acres |
| Frontage: | 105 ft |
- Bookcases
- Pantry
- Storage
- Garden
- Private Yard
- Dishwasher
- Electric Range
- Range Hood
- Refrigerator
- Washer/Dryer
- Window Coverings
- Full
- Other
- Brick
- Vinyl Siding
- Wood Burning
- Poured Concrete
- Back Lane
- Corner Lot
- Landscaped
- Off Street
- Single Garage Attached
- Deck
- Enclosed
Floor plan information is not available for this property.
Monthly Payment Breakdown
Loading Walk Score...
What's Nearby?
Powered by Yelp
REALTOR® Details
LEZLEE HENINGER
- (403) 382-0537
- teamheningerlezlee@gmail.com
- SUTTON GROUP - LETHBRIDGE