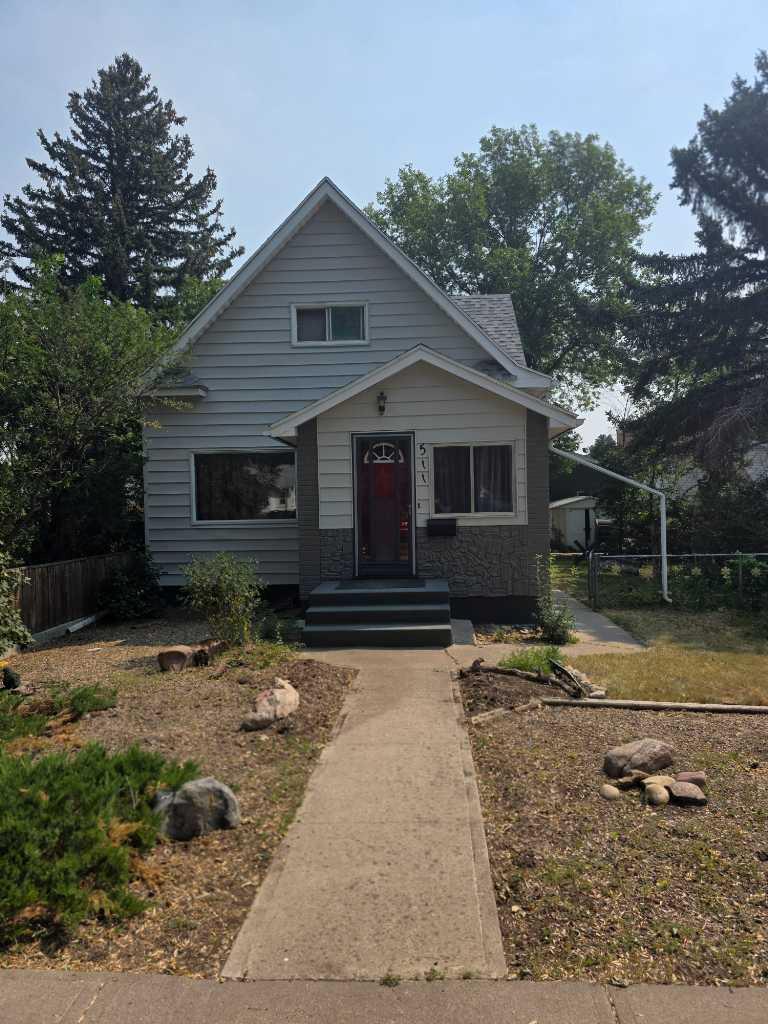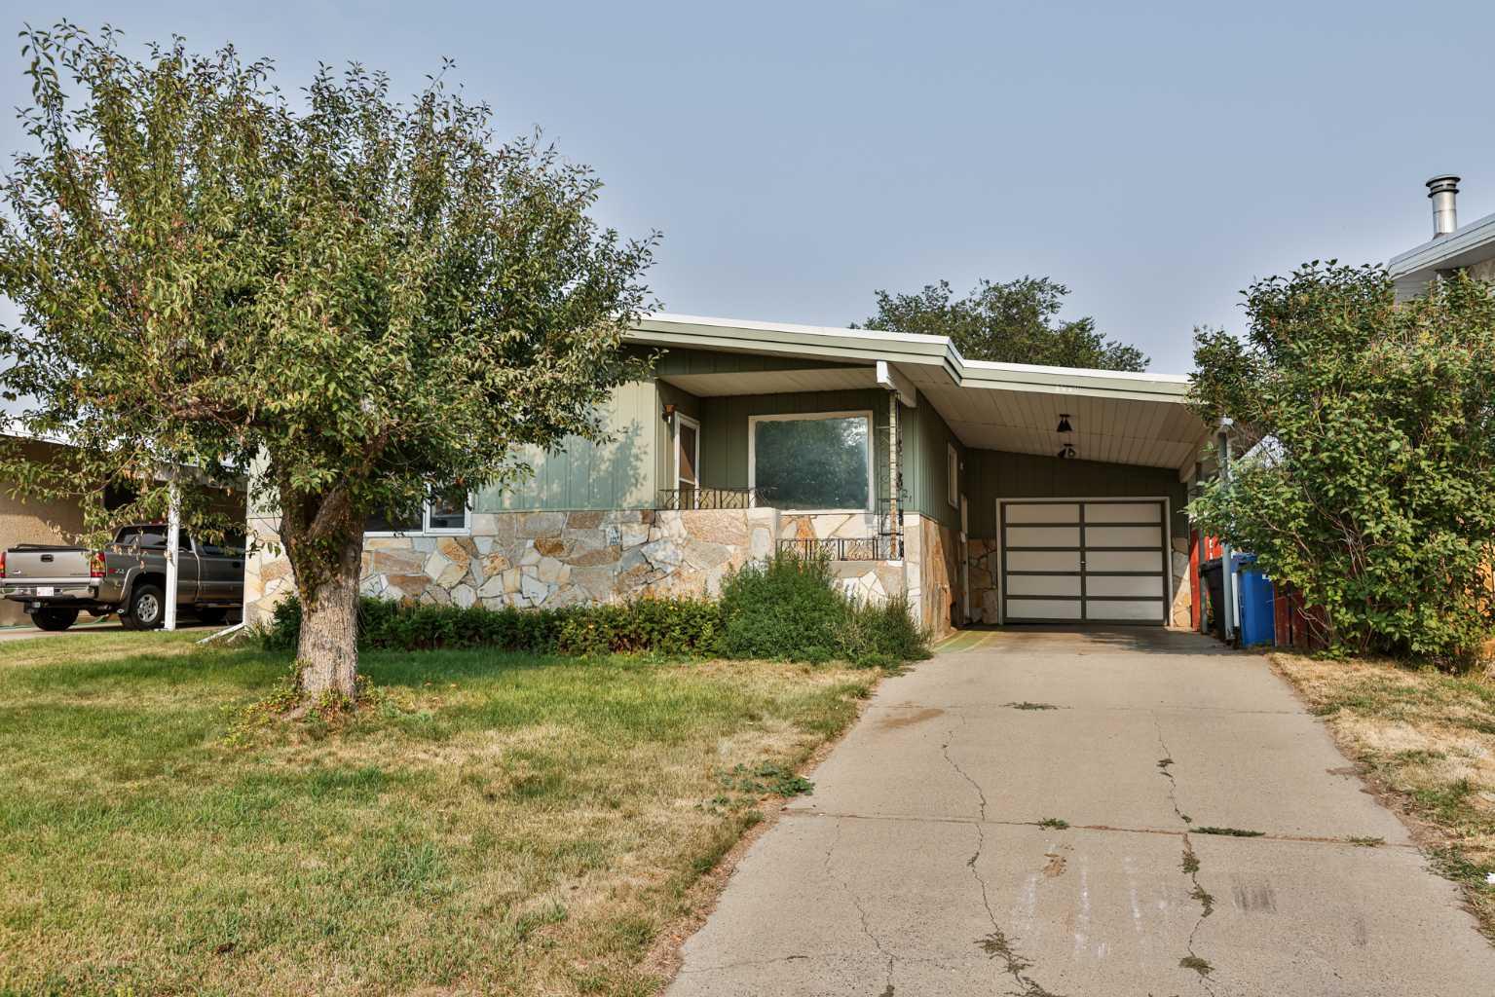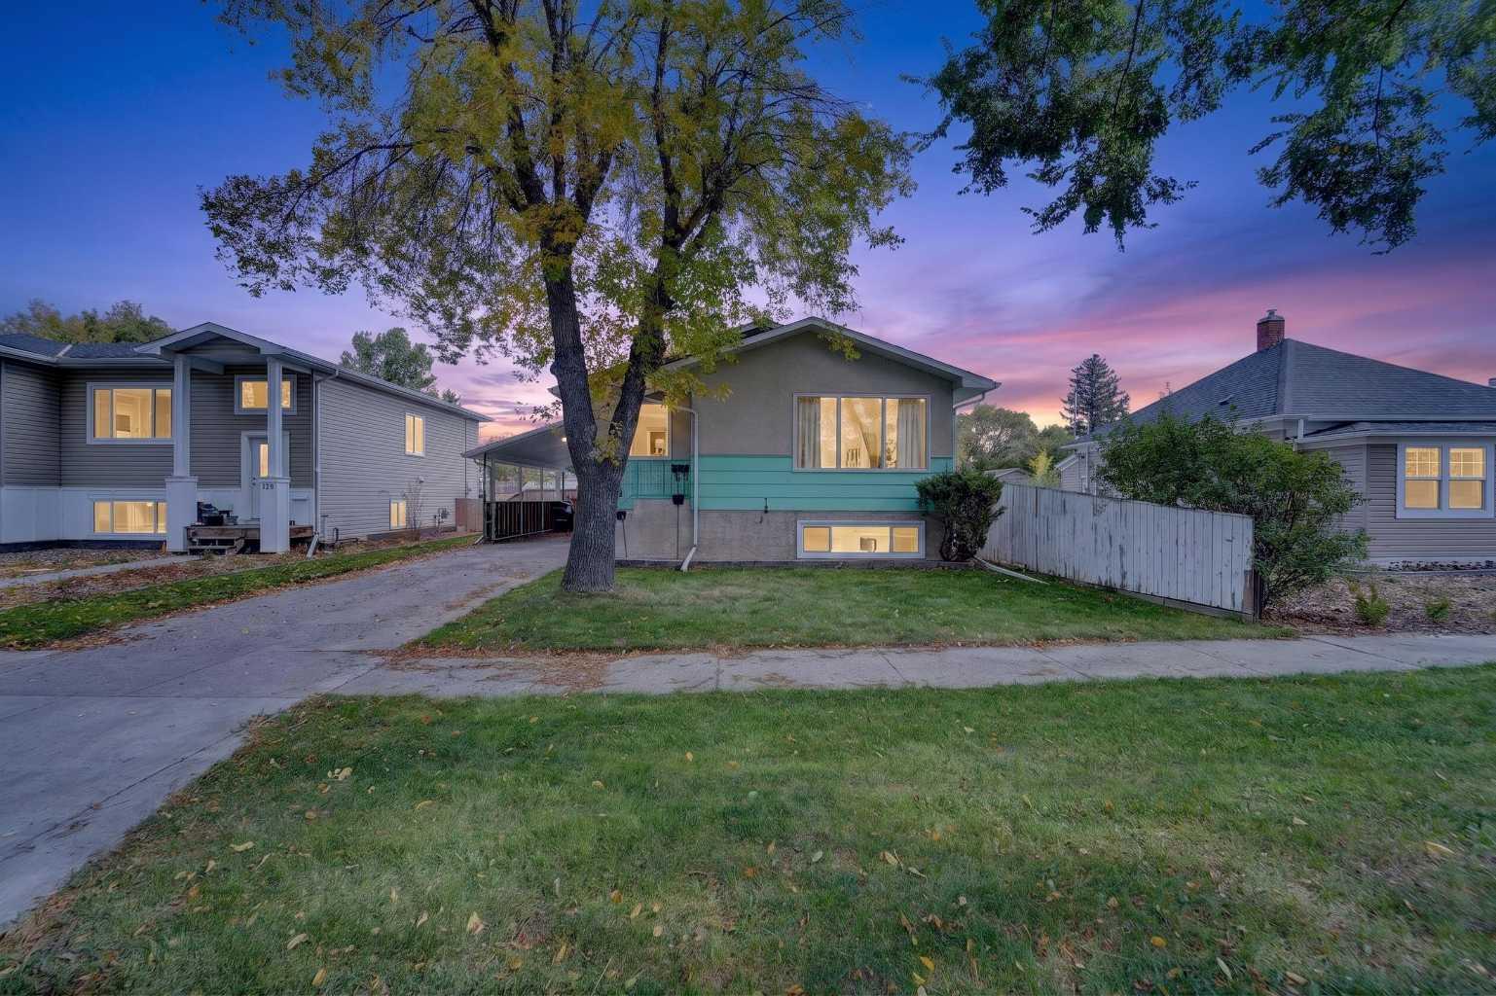
1407 4 Avenue S, Lethbridge, Alberta
Residential For Sale in Lethbridge, Alberta
$399,000
-
Property Type
 Residential
-
Bedrooms
 3
3
-
Bath
 2
2
-
Garage
 1
1
-
Sq Ft
 1,684
1,684
-
Year Built
 1909
1909
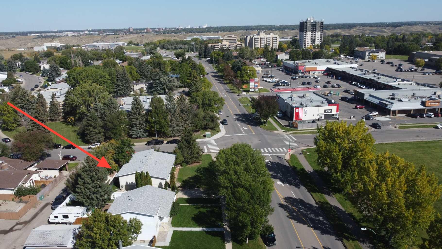
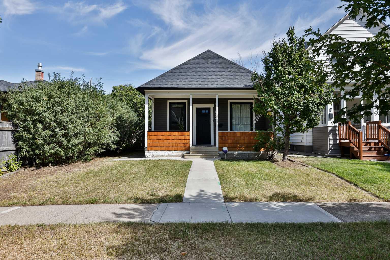
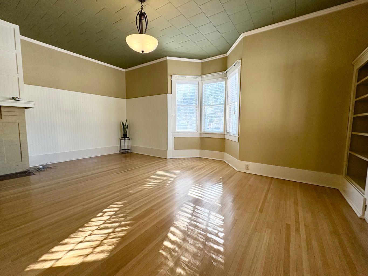
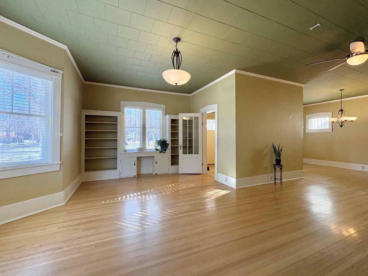
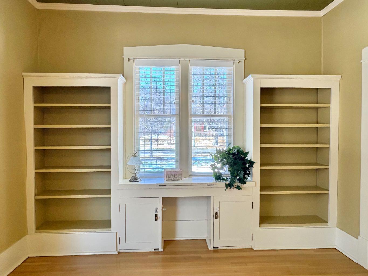
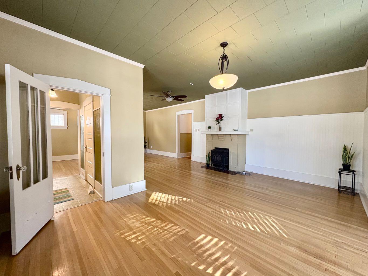
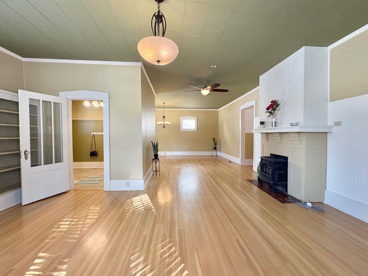
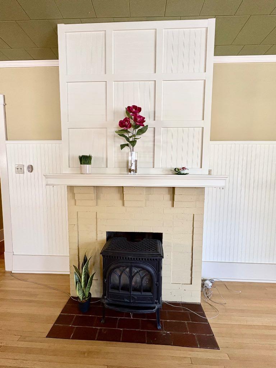
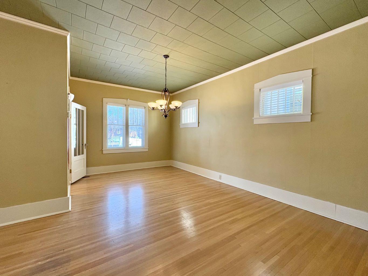
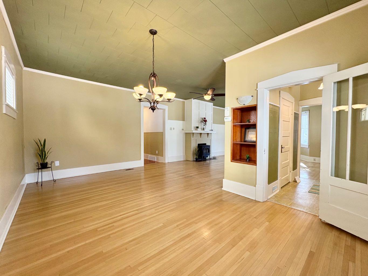
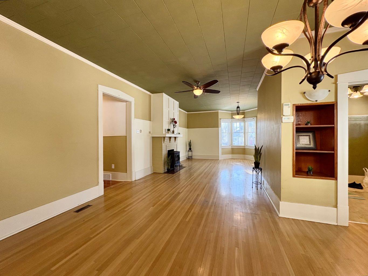
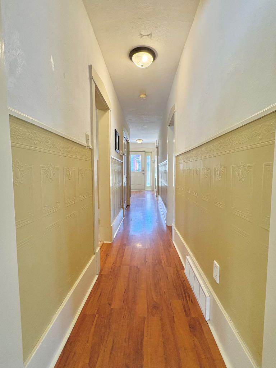
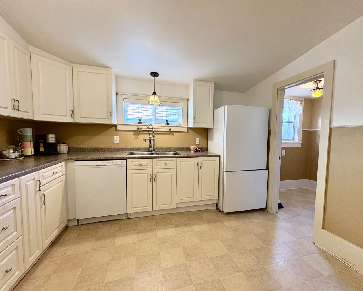
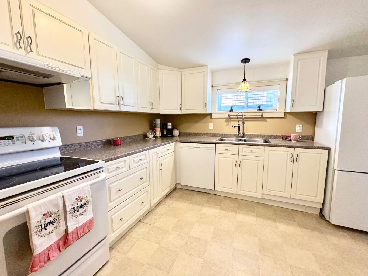
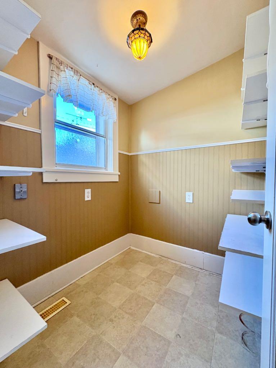
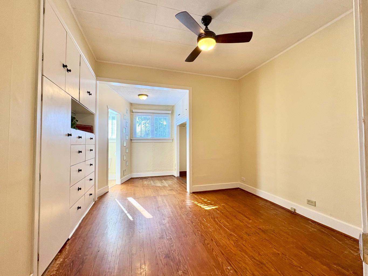
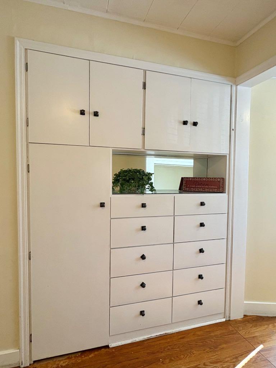
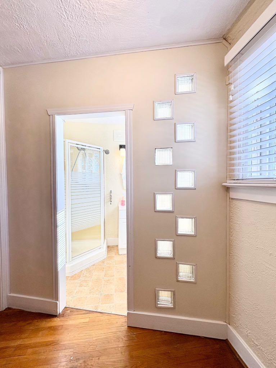
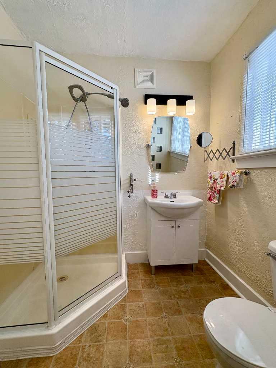
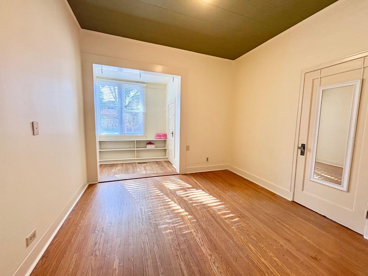
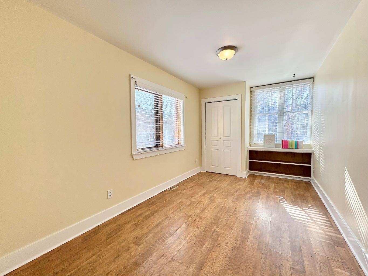
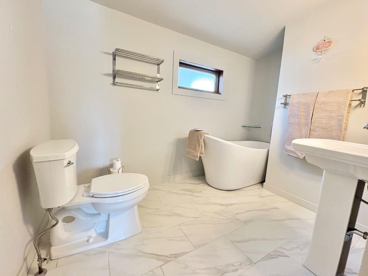
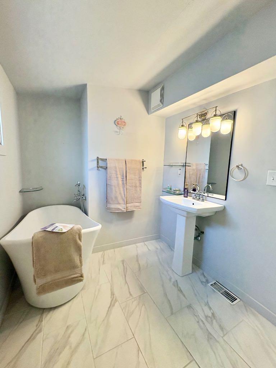
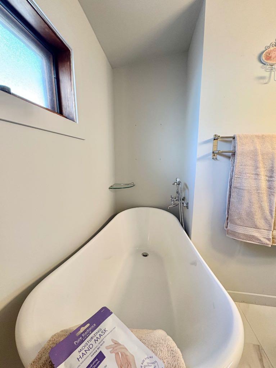
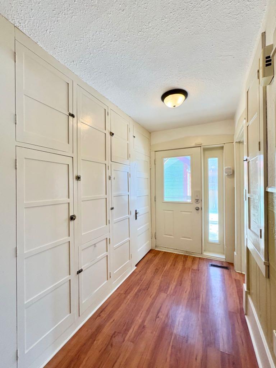
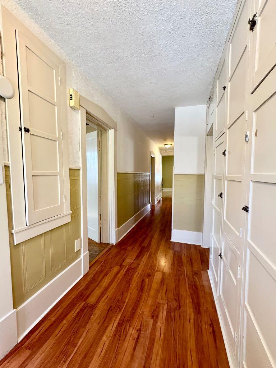
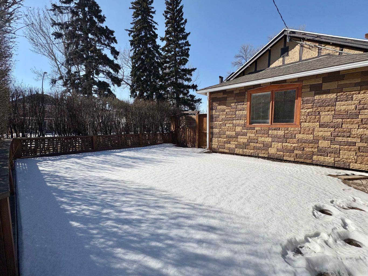
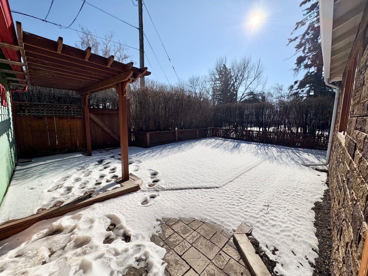
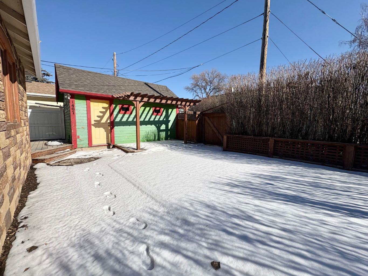
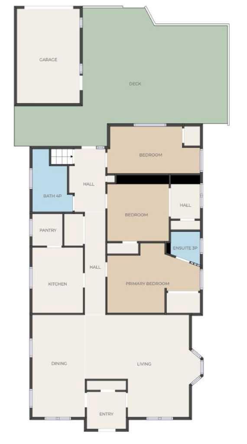
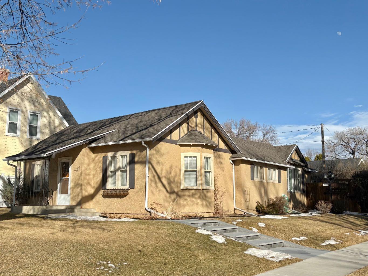
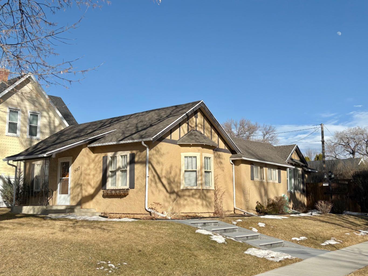
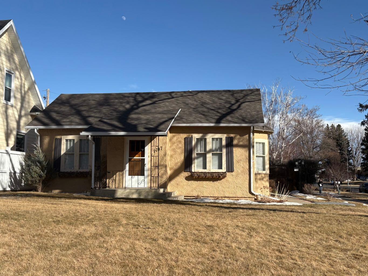
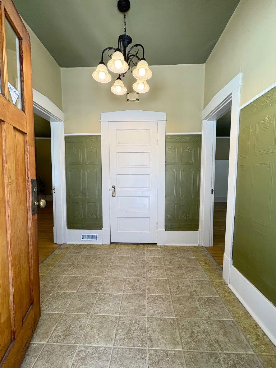
This unique and desirable neighborhood in Upper Eastside, is one of the more sought after in the city, within walking distance to coffee shops, restaurants, markets and more. Step in the front door and be taken back in time, when construction was solid, and character was abundant! This fabulous home on a corner lot, is generous in size with 3 bedrooms and 2 bathrooms. With one level living and over 1600 sq ft, it appeals to many lifestyles. The good sized living room and dining area make entertaining a breeze! Down the hall, you’ll find 3 bedrooms and a generous sized, beautifully renovated main bathroom. The primary bedroom also features an en-suite. You’ll love the abundance of counter space in the kitchen, and the over-size pantry. South facing windows bring plenty of sunshine throughout the day, adding to the airiness of this lovely character home. Step out the back door to a low maintenance yard and spacious patio area, perfect for soaking up the sunshine! A single detached garage completes the package. With all this home has to offer, we think it would make a great starter home, retirement home or short/long term rental. We invite you to call your Real Estate Professional and view this beautiful home today! Possession is negotiable, but can certainly be immediate.
| Street Address: | 1407 4 Avenue S |
| City: | Lethbridge |
| Province/State: | Alberta |
| Postal Code: | N/A |
| County/Parish: | Lethbridge |
| Subdivision: | Upper Eastside |
| Country: | Canada |
| Latitude: | 49.69518880 |
| Longitude: | -112.82203550 |
| MLS® Number: | A2289689 |
| Price: | $399,000 |
| Property Area: | 1,684 Sq ft |
| Bedrooms: | 3 |
| Bathrooms Half: | 0 |
| Bathrooms Full: | 2 |
| Living Area: | 1,684 Sq ft |
| Building Area: | 0 Sq ft |
| Year Built: | 1909 |
| Listing Date: | Feb 26, 2026 |
| Garage Spaces: | 1 |
| Property Type: | Residential |
| Property Subtype: | Detached |
| MLS Status: | Active |
Additional Details
| Flooring: | N/A |
| Construction: | Stucco |
| Parking: | Single Garage Detached |
| Appliances: | Central Air Conditioner,Dishwasher,Electric Stove,Refrigerator |
| Stories: | N/A |
| Zoning: | R-L |
| Fireplace: | N/A |
| Amenities: | Park,Schools Nearby,Shopping Nearby,Sidewalks,Street Lights |
Utilities & Systems
| Heating: | Forced Air |
| Cooling: | Central Air |
| Property Type | Residential |
| Building Type | Detached |
| Square Footage | 1,684 sqft |
| Community Name | Upper Eastside |
| Subdivision Name | Upper Eastside |
| Title | Fee Simple |
| Land Size | 6,248 sqft |
| Built in | 1909 |
| Annual Property Taxes | Contact listing agent |
| Parking Type | Garage |
| Time on MLS Listing | 205 days |
Bedrooms
| Above Grade | 3 |
Bathrooms
| Total | 2 |
| Partial | 0 |
Interior Features
| Appliances Included | Central Air Conditioner, Dishwasher, Electric Stove, Refrigerator |
| Flooring | Hardwood, Laminate, Linoleum |
Building Features
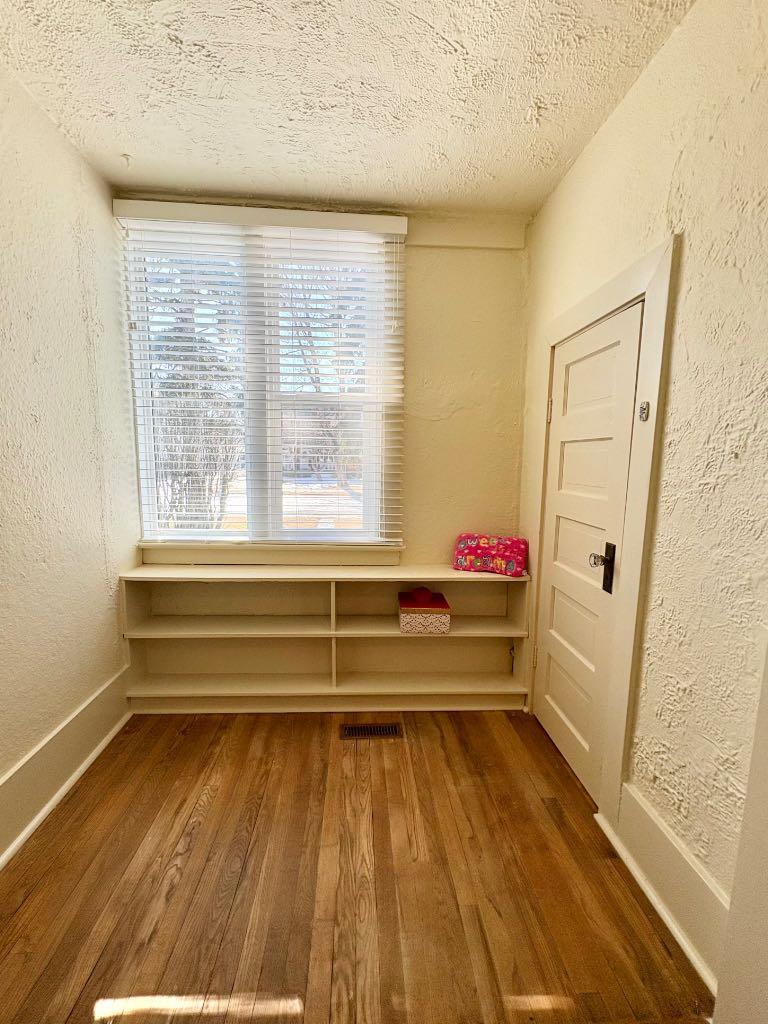
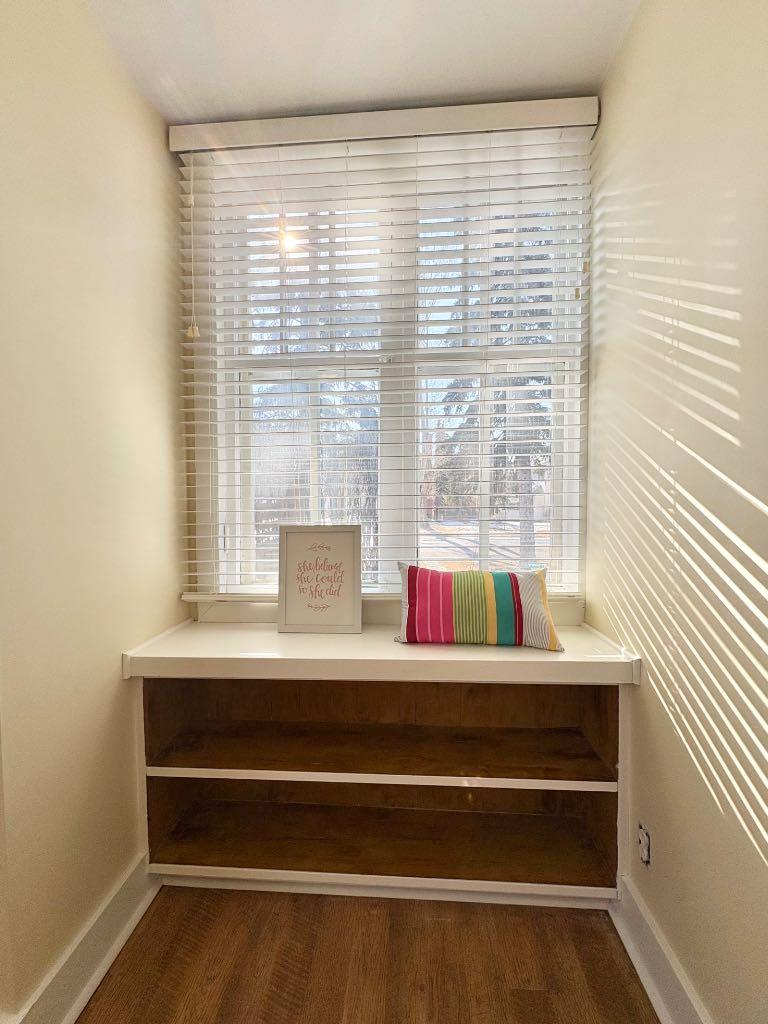
| Features | Bookcases, Built-in Features, Ceiling Fan(s), Central Vacuum, Pantry |
| Construction Material | Stucco |
| Structures | Patio |
Heating & Cooling
| Cooling | Central Air |
| Heating Type | Forced Air |
Exterior Features
| Exterior Finish | Stucco |
Neighbourhood Features
| Community Features | Park, Schools Nearby, Shopping Nearby, Sidewalks, Street Lights |
| Amenities Nearby | Park, Schools Nearby, Shopping Nearby, Sidewalks, Street Lights |
Parking
| Parking Type | Garage |
| Total Parking Spaces | 1 |
Interior Size
| Total Finished Area: | 1,684 sq ft |
| Total Finished Area (Metric): | 156.45 sq m |
Room Count
| Bedrooms: | 3 |
| Bathrooms: | 2 |
| Full Bathrooms: | 2 |
| Rooms Above Grade: | 6 |
Lot Information
| Lot Size: | 6,248 sq ft |
| Lot Size (Acres): | 0.14 acres |
| Frontage: | 50 ft |
Legal
| Legal Description: | PLAN 4353S BLOCK 93 LOTS 24 AND 25 |
| Title to Land: | Fee Simple |
- Bookcases
- Built-in Features
- Ceiling Fan(s)
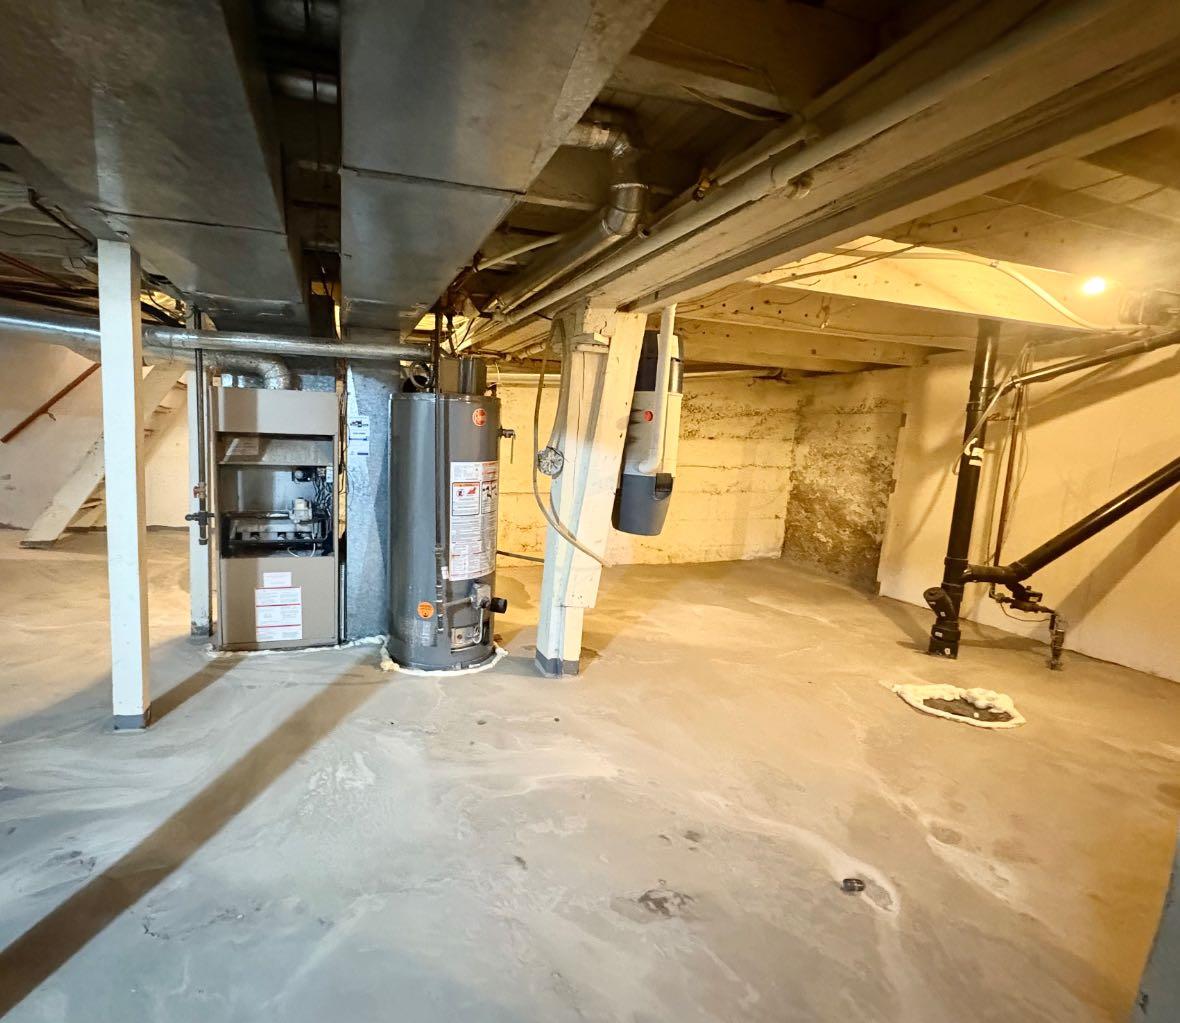
- Central Vacuum
- Pantry
- Private Yard
- Central Air Conditioner
- Dishwasher
- Electric Stove
- Refrigerator
- Partial
- Park
- Schools Nearby
- Shopping Nearby
- Sidewalks
- Street Lights
- Stucco
- Gas
- Living Room
- Poured Concrete
- Back Lane
- Back Yard
- City Lot
- Corner Lot
- Front Yard
- Landscaped
- Lawn
- Street Lighting
- Single Garage Detached
- Patio
Floor plan information is not available for this property.
Monthly Payment Breakdown
Loading Walk Score...
What's Nearby?
Powered by Yelp