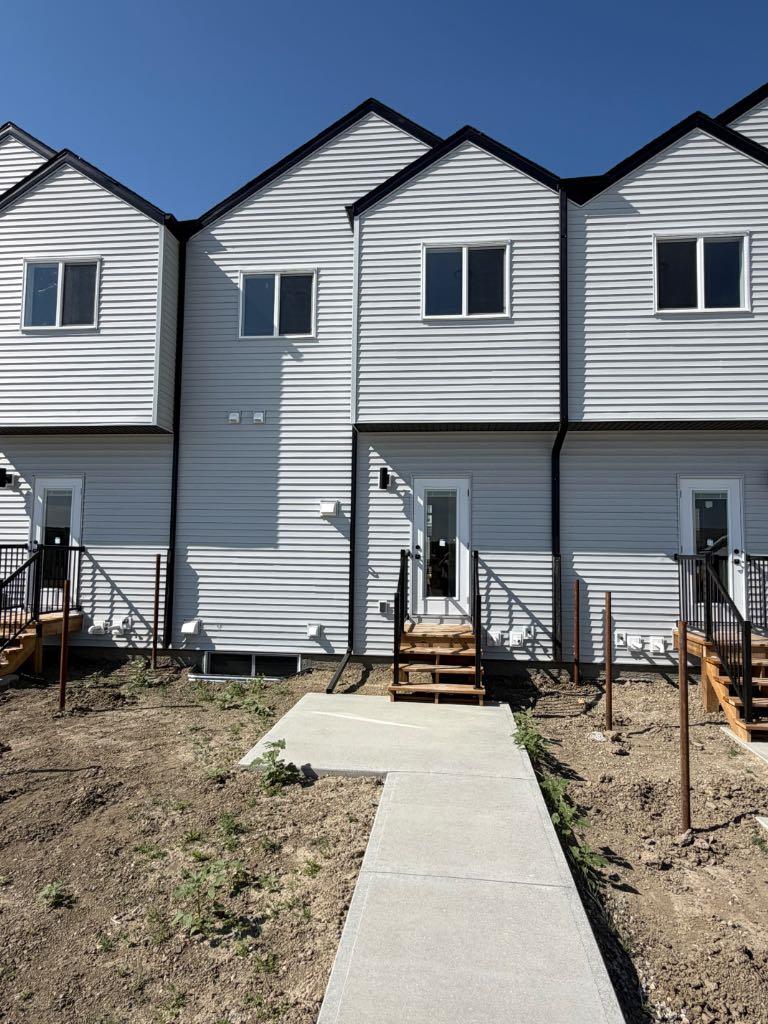
1373 Abitibi Road W, Lethbridge, Alberta
Condo For Sale in Lethbridge, Alberta
$399,900
-
Property Type
 Condo
Condo
-
Bedrooms
 3
3
-
Bath
 3
3
-
Garage
 0
0
-
Sq Ft
 1,066
1,066
-
Year Built
 2025
2025
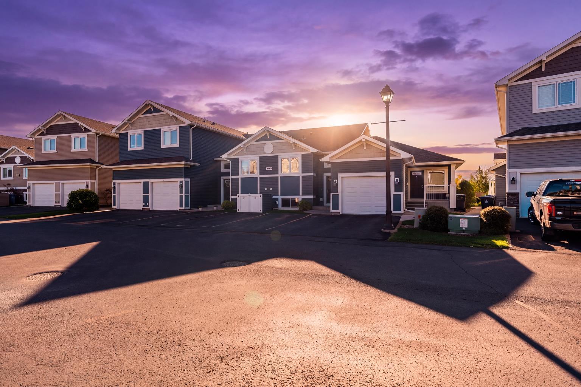
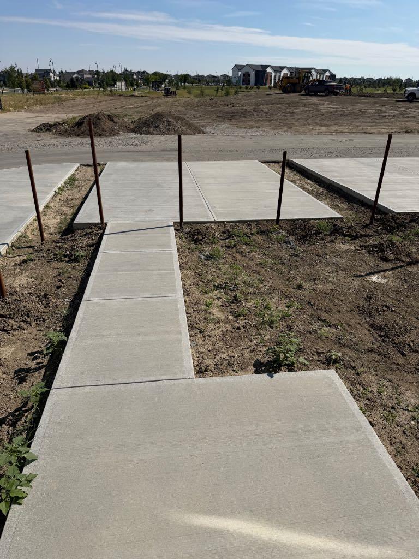
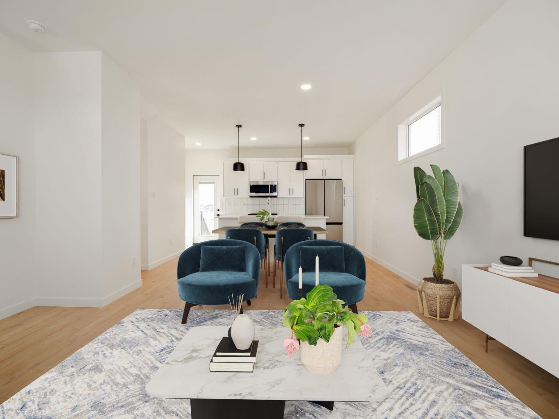
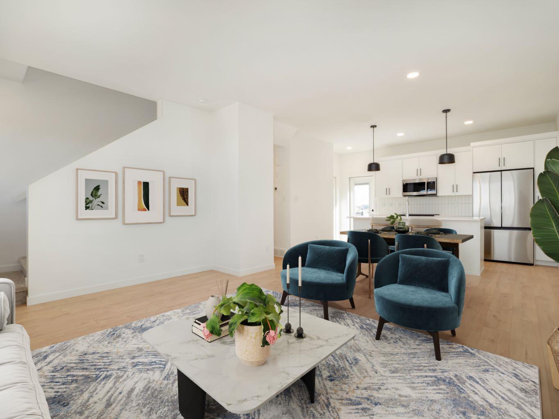
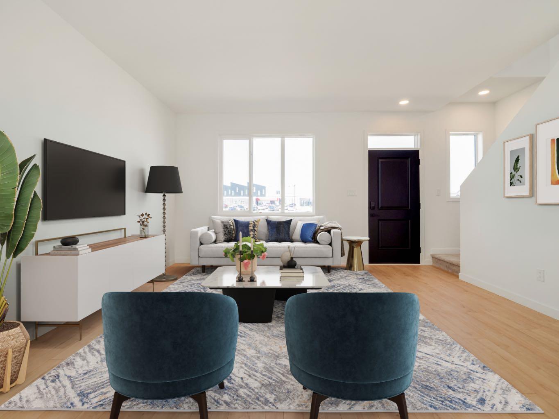
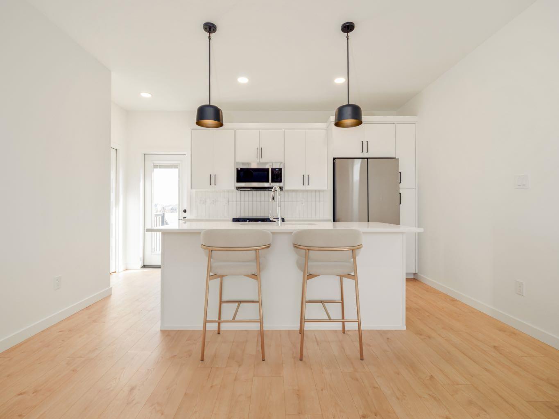
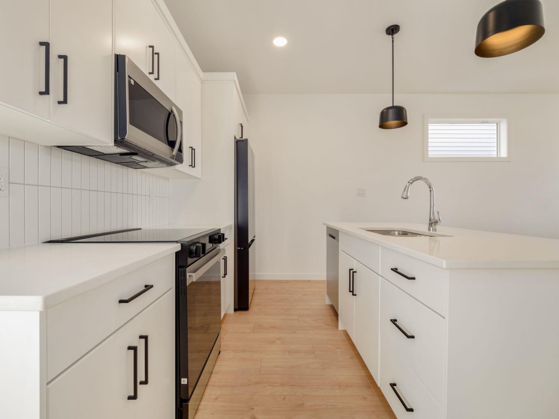
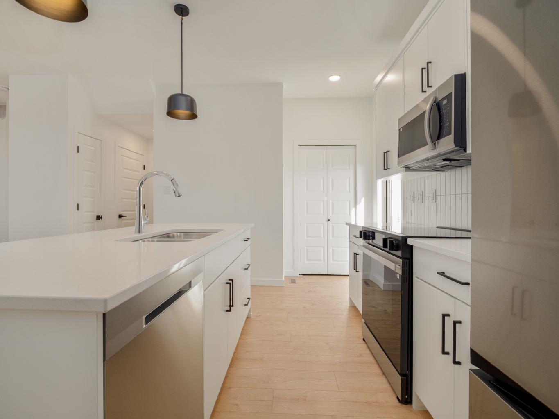
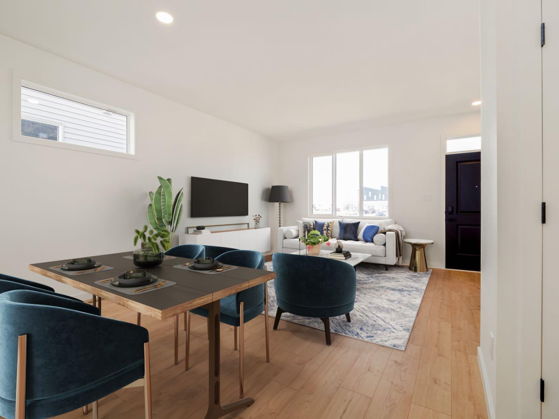
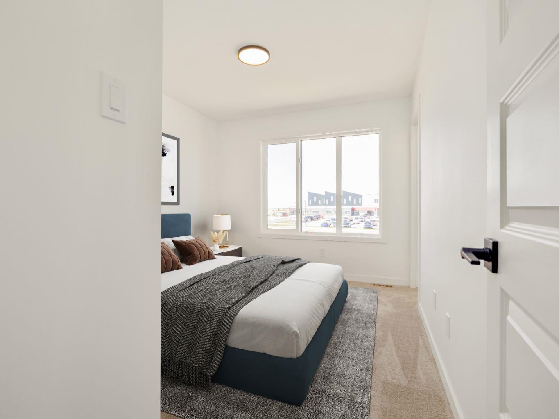
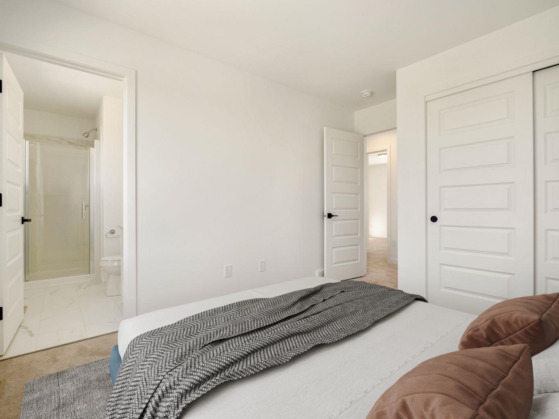
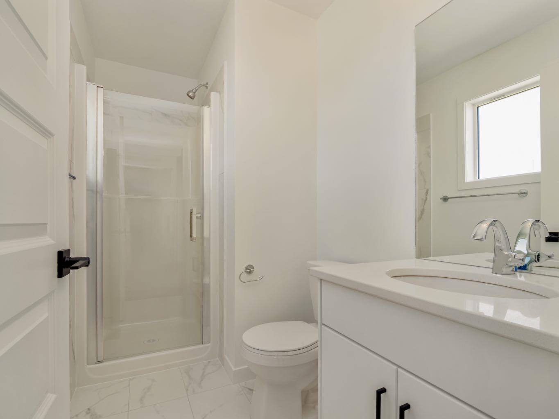
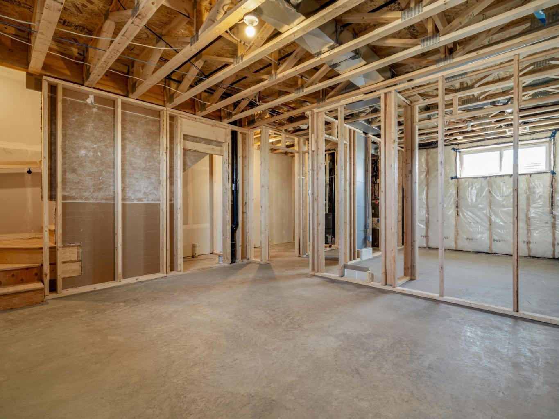
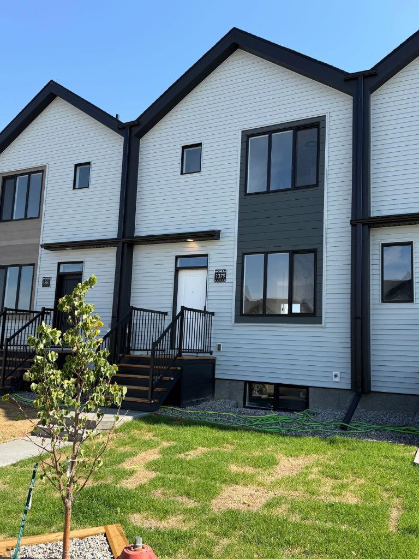
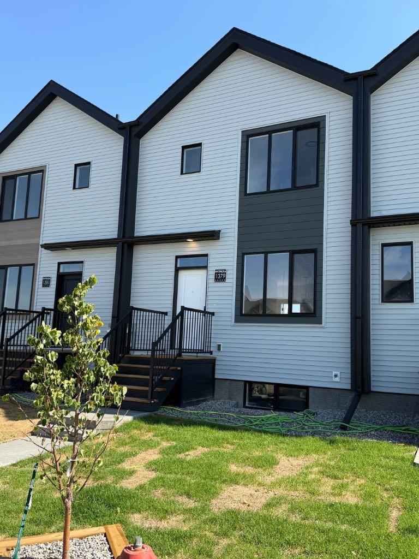
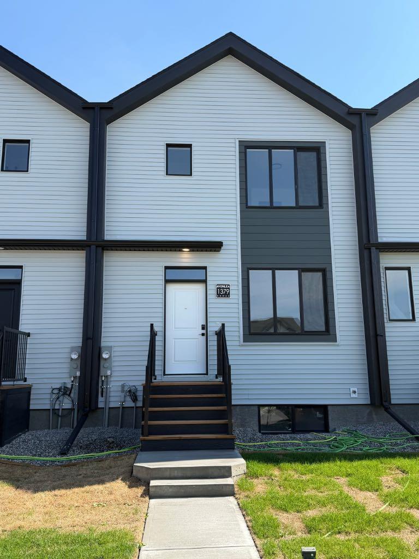
No condo fees on these modern townhomes across the street from the new school, park and playground in Garry Station. Choose between 2 or 3 bedroom plans. This particular unit is 3 bedroom middle unit. All homes will be fenced, landscaped, patio and double parking pad in the back. Both models have an ensuite and come with kitchen appliances, quartz counter tops, second floor laundry room. Don't delay get in now. NHW. FIRST TIME BUYER! ASK ABOUT THE NEW GOVERNMENT GST REBATE PROGRAM WHERE YOU CAN GET THE GST BACK. CERTAIN RESTRICTIONS APPLY
| Street Address: | 1373 Abitibi Road W |
| City: | Lethbridge |
| Province/State: | Alberta |
| Postal Code: | N/A |
| County/Parish: | Lethbridge |
| Subdivision: | Garry Station |
| Country: | Canada |
| Latitude: | 49.68544370 |
| Longitude: | -112.91435960 |
| MLS® Number: | A2335035 |
| Price: | $399,900 |
| Property Area: | 1,066 Sq ft |
| Bedrooms: | 3 |
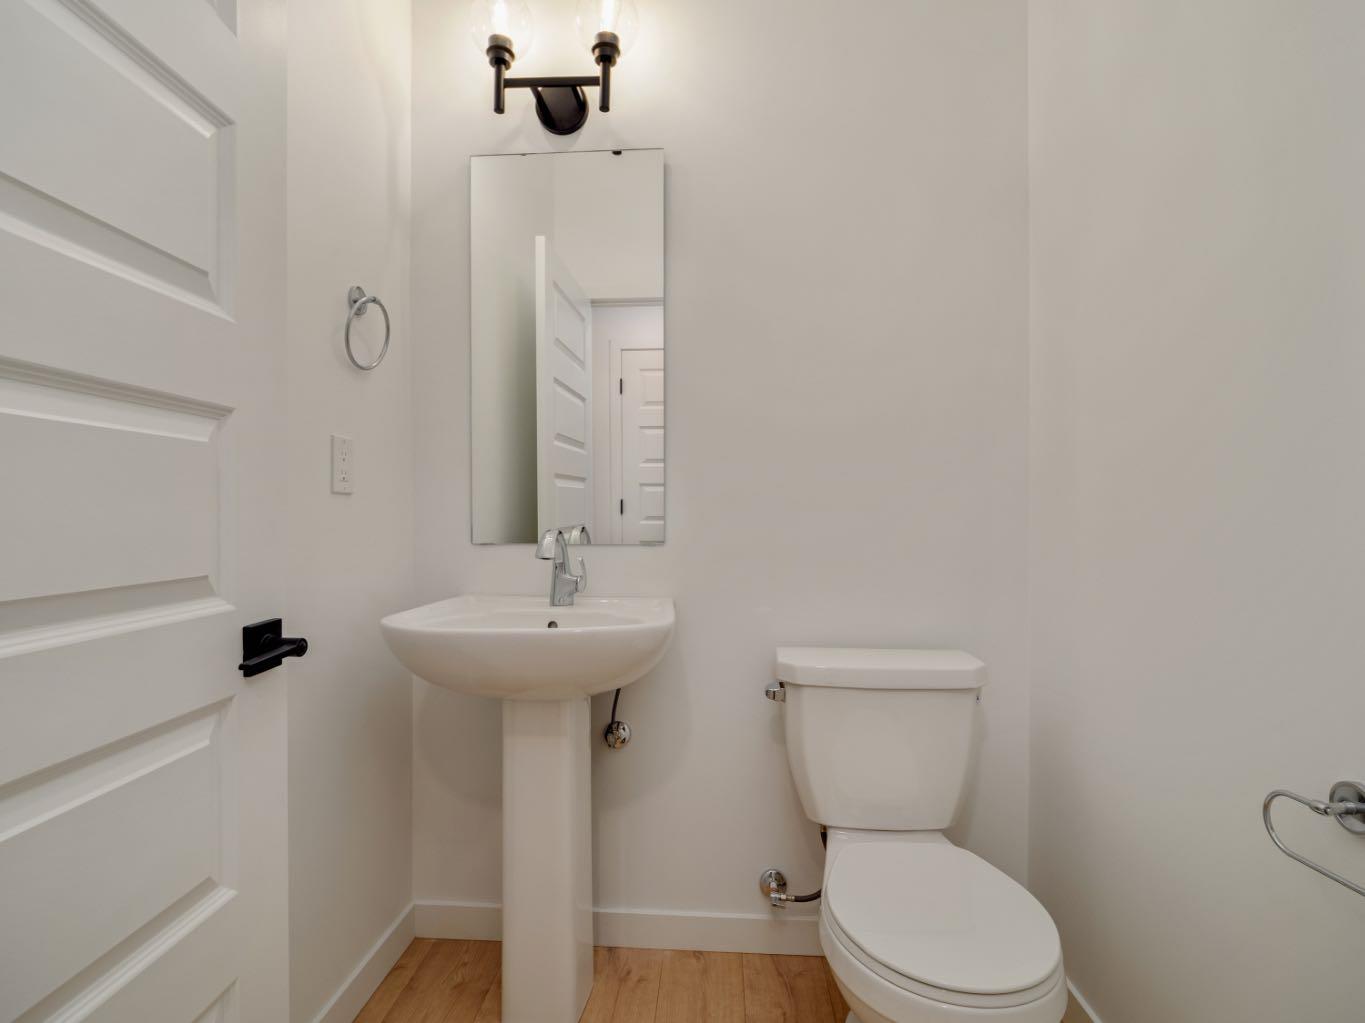
| Bathrooms Half: | 1 |
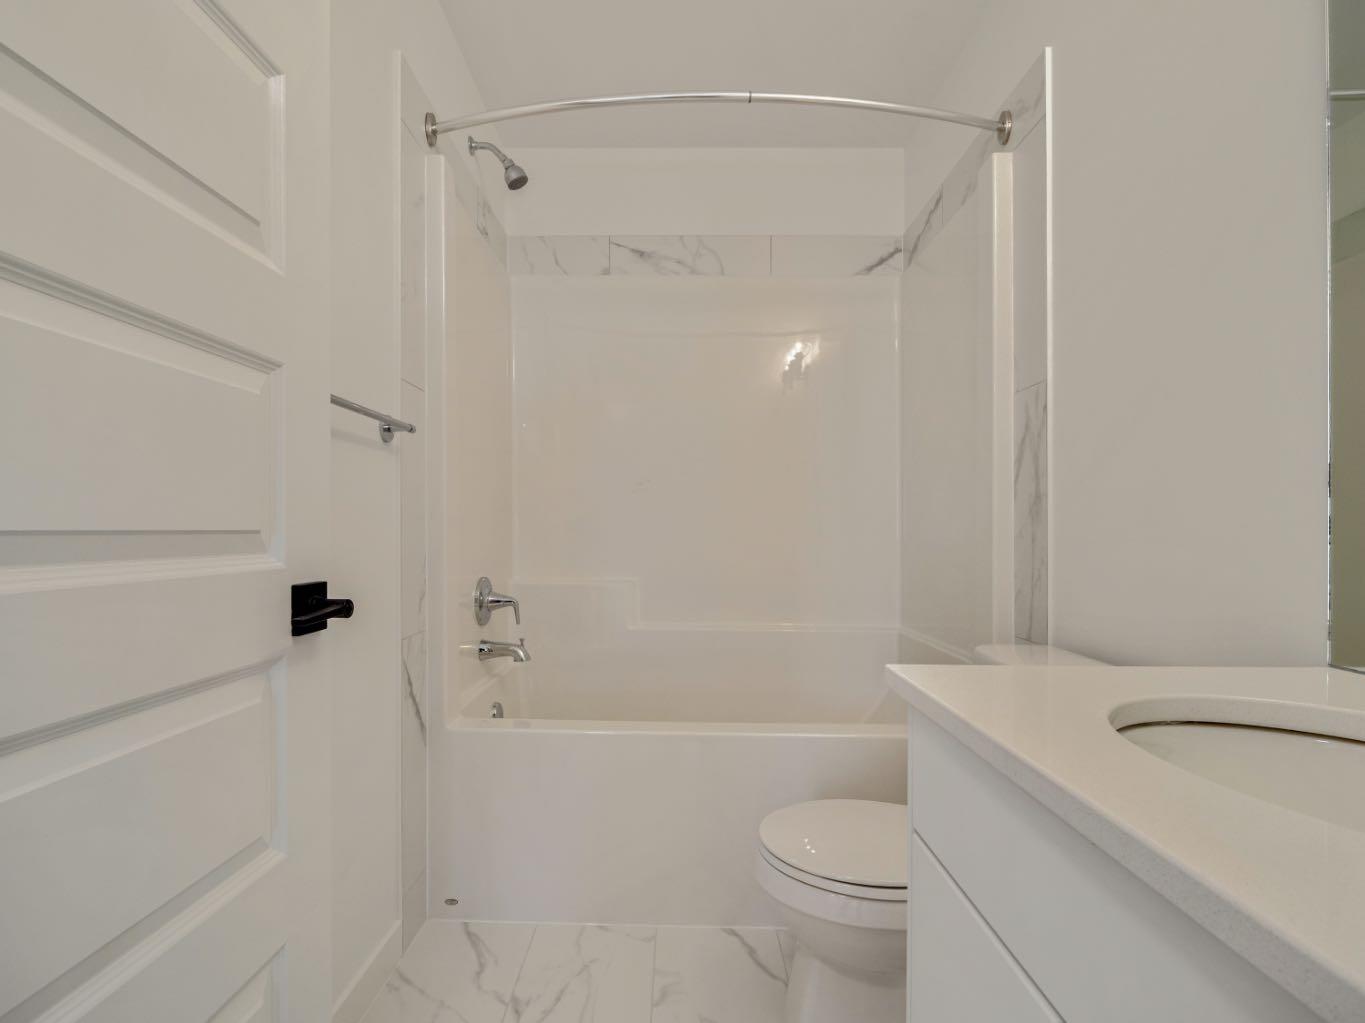
| Bathrooms Full: | 2 |
| Living Area: | 1,066 Sq ft |
| Building Area: | 0 Sq ft |
| Year Built: | 2025 |
| Listing Date: | Aug 07, 2026 |
| Garage Spaces: | 0 |
| Property Type: | Residential |
| Property Subtype: | Row/Townhouse |
| MLS Status: | Active |
Additional Details
| Flooring: | N/A |
| Construction: | Concrete,Vinyl Siding,Wood Frame |
| Parking: | Parking Pad |
| Appliances: | Dishwasher,Electric Stove,Microwave Hood Fan,Refrigerator |
| Stories: | N/A |
| Zoning: | RM |
| Fireplace: | N/A |
| Amenities: | Park,Playground,Schools Nearby,Shopping Nearby |
Utilities & Systems
| Heating: | Forced Air |
| Cooling: | None |
| Property Type | Residential |
| Building Type | Row/Townhouse |
| Square Footage | 1,066 sqft |
| Community Name | Garry Station |
| Subdivision Name | Garry Station |
| Title | Fee Simple |
| Land Size | 2,099 sqft |
| Built in | 2025 |
| Annual Property Taxes | Contact listing agent |
| Parking Type | Parking Pad |
| Time on MLS Listing | 31 days |
Bedrooms
| Above Grade | 3 |
Bathrooms
| Total | 3 |
| Partial | 1 |
Interior Features
| Appliances Included | Dishwasher, Electric Stove, Microwave Hood Fan, Refrigerator |
| Flooring | Carpet, Laminate, Tile |
Building Features
| Features | Kitchen Island, Quartz Counters, Vinyl Windows |
| Style | Attached |
| Construction Material | Concrete, Vinyl Siding, Wood Frame |
| Structures | None |
Heating & Cooling
| Cooling | None |
| Heating Type | Forced Air |
Exterior Features
| Exterior Finish | Concrete, Vinyl Siding, Wood Frame |
Neighbourhood Features
| Community Features | Park, Playground, Schools Nearby, Shopping Nearby |
| Amenities Nearby | Park, Playground, Schools Nearby, Shopping Nearby |
Parking
| Parking Type | Parking Pad |
| Total Parking Spaces | 2 |
Interior Size
| Total Finished Area: | 1,066 sq ft |
| Total Finished Area (Metric): | 99.03 sq m |
Room Count
| Bedrooms: | 3 |
| Bathrooms: | 3 |
| Full Bathrooms: | 2 |
| Half Bathrooms: | 1 |
| Rooms Above Grade: | 6 |
Lot Information
| Lot Size: | 2,099 sq ft |
| Lot Size (Acres): | 0.05 acres |
| Frontage: | 20 ft |
- Kitchen Island
- Quartz Counters
- Vinyl Windows
- None
- Dishwasher
- Electric Stove
- Microwave Hood Fan
- Refrigerator
- Full
- Park
- Playground
- Schools Nearby
- Shopping Nearby
- Concrete
- Vinyl Siding
- Wood Frame
- Poured Concrete
- Back Lane
- Landscaped
- Parking Pad
Floor plan information is not available for this property.
Monthly Payment Breakdown
Principal & Interest:
$0
Property Tax:
$0
Home Insurance:
$0
HOA Fees:
$0
PMI:
$0
Total Monthly Payment:
$0
Chart Mortgage:
Loading Walk Score...
What's Nearby?
Powered by Yelp
REALTOR® Details
BRAD TRADEWELL
- (403) 634-2289
- brad@lethbridgehome.com
- RE/MAX REAL ESTATE - LETHBRIDGE