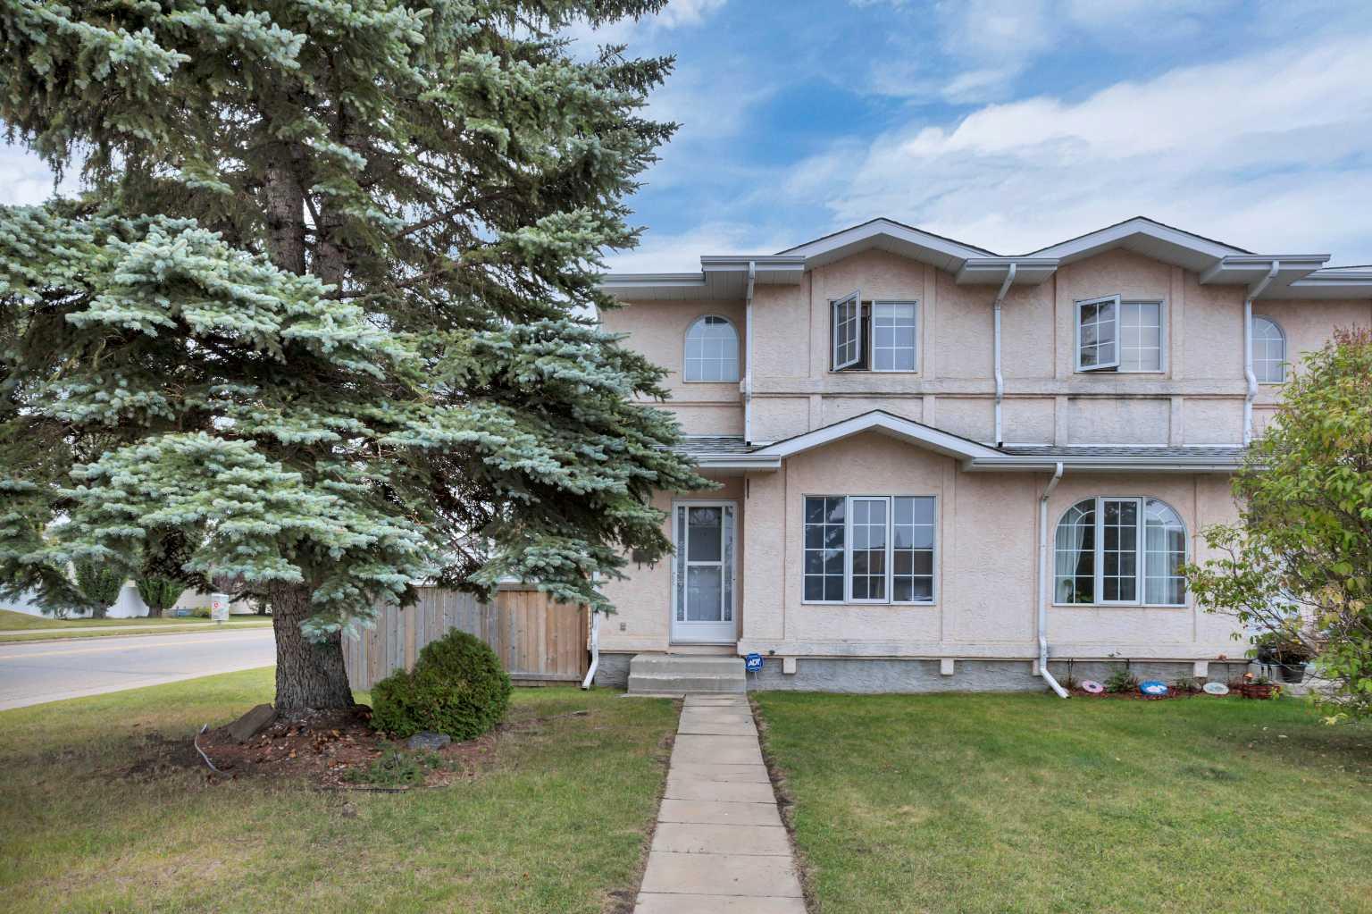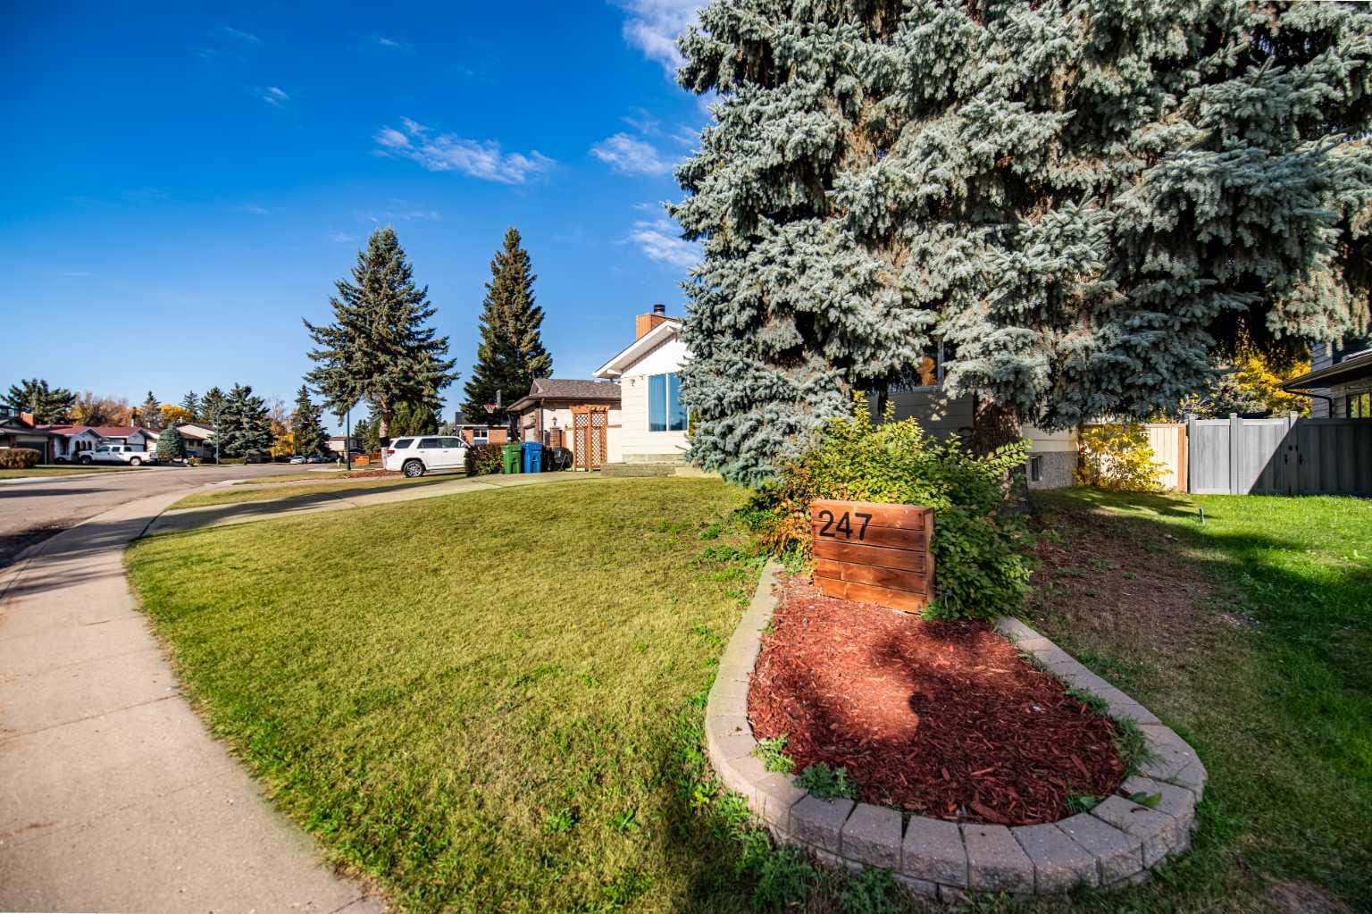
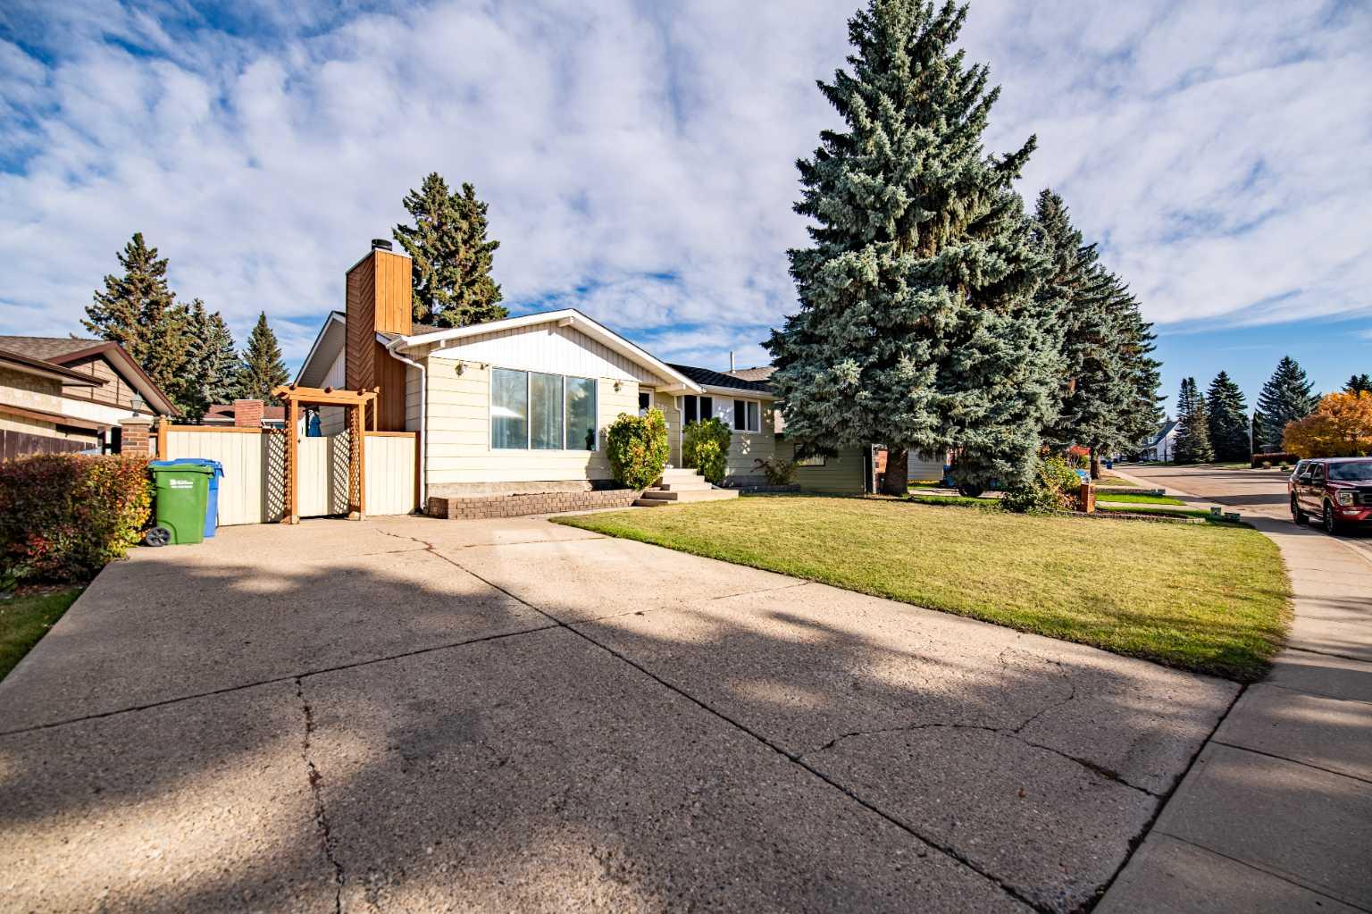
247 Barrett Drive , Red Deer, Alberta
Residential For Sale in Red Deer, Alberta
$389,900
-
Property Type
 Residential
-
Bedrooms
 5
5
-
Bath
 3
3
-
Garage
 0
0
-
Sq Ft
 1,100
1,100
-
Year Built
 1978
1978
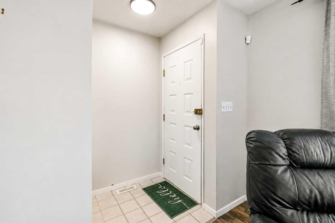
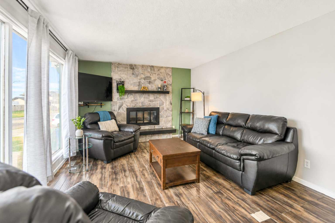
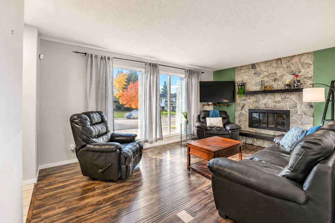
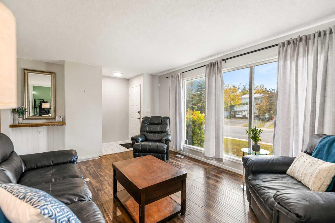
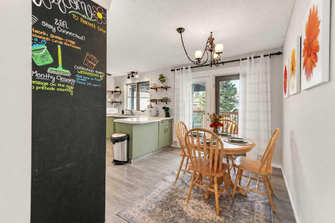
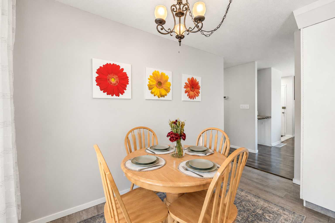
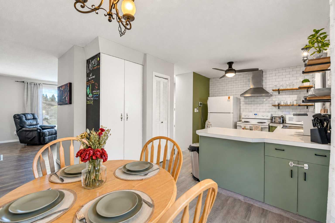
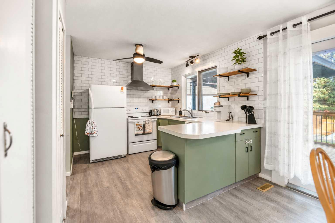
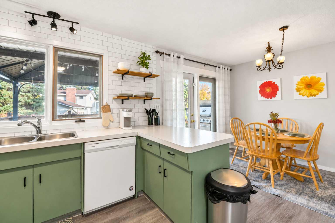
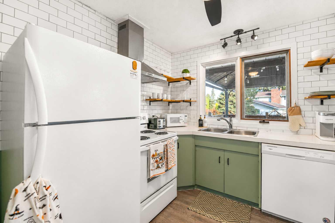
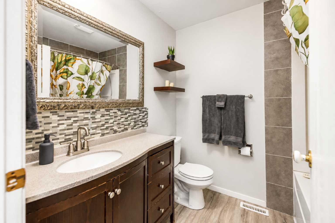
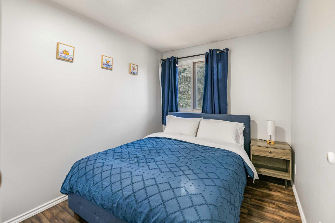
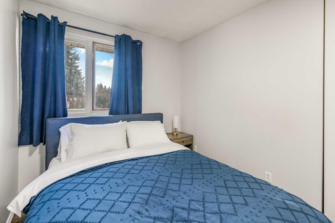
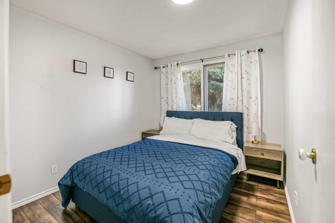
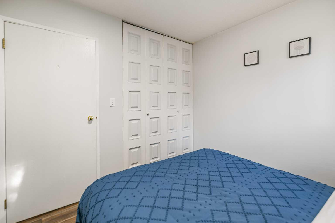
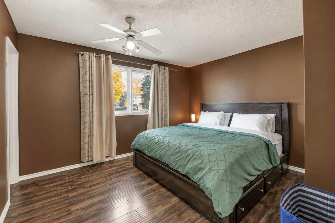
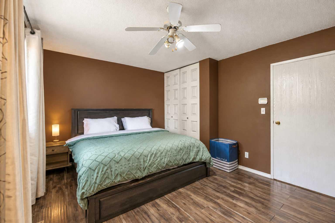
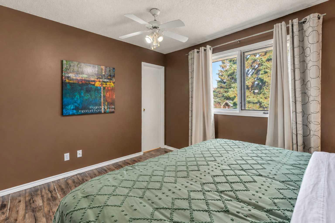
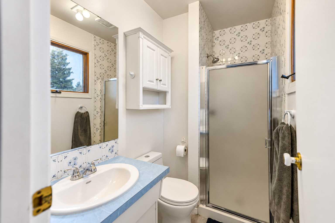
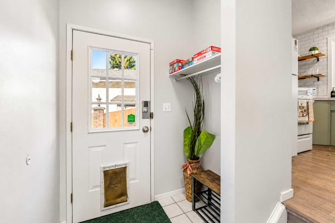
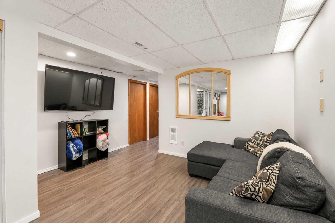
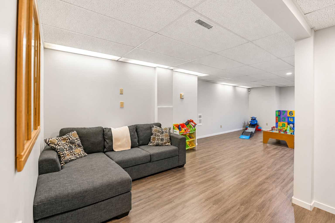
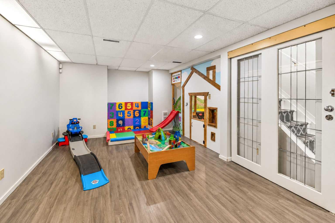
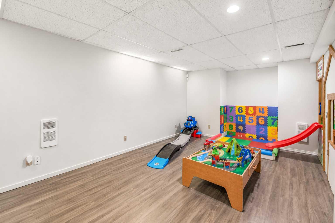
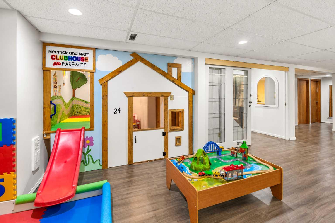
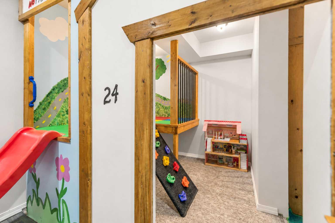
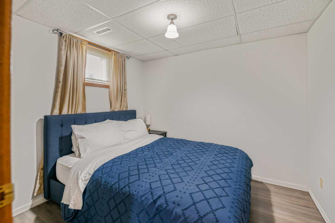
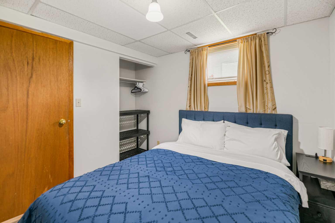
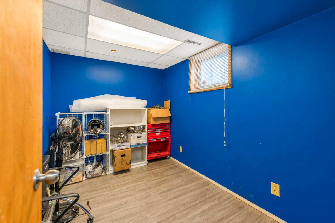
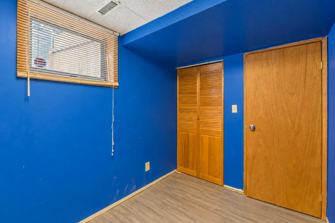
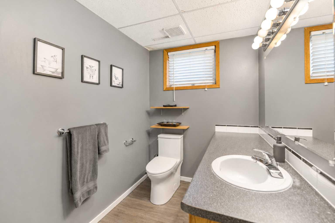
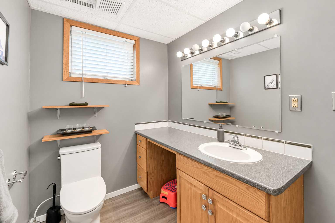
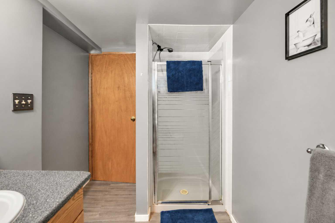
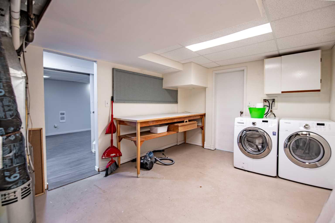
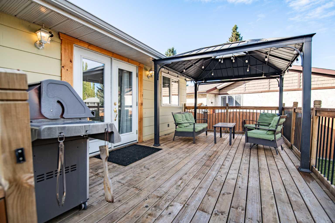
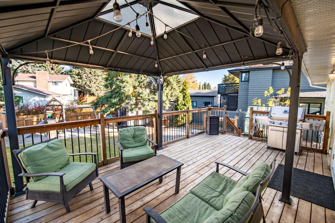
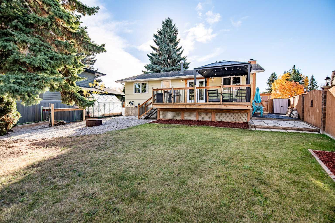
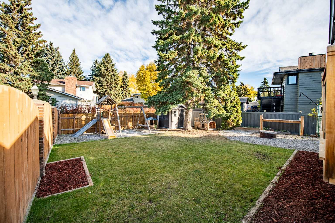
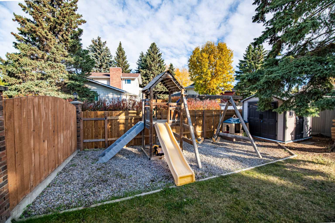
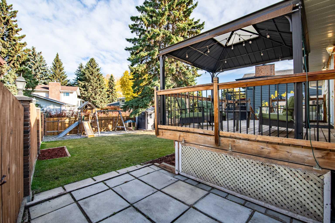
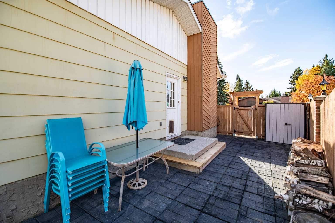
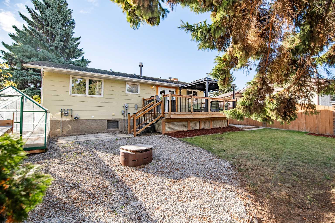
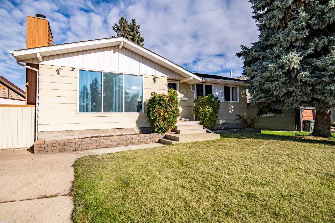
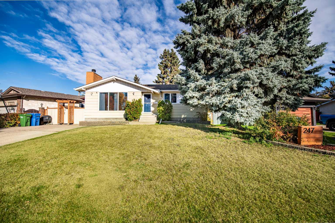
A backyard made for gathering, a home filled with character, and a neighborhood you'll love coming home to! Welcome to 247 Barrett Drive, a charming 5-bedroom, 3-bathroom bungalow nestled in the mature, established Bower neighborhood of Red Deer. Offering 1,099.92 sq. ft. of main-floor living space and a fully developed basement, this well-maintained home has plenty of room to enjoy everyday living. Step inside to a bright and welcoming living room featuring a beautiful fireplace that adds warmth and character to the space. The kitchen, updated in 2018 with new tile and open shelving, offers a welcoming space for everyday meals and gatherings, with convenient access to the backyard deck. Three bedrooms complete the main floor, including a primary bedroom with its own ensuite. Downstairs, the fully developed basement offers additional living space with a generous family room, two more bedrooms, a bathroom, and a dedicated laundry area. Whether you need extra room for family, guests, or a home office, this flexible layout has you covered. Outside is where this home truly shines! The spacious deck with pergola is perfect for summer barbecues, morning coffee, or relaxing with friends. The fully fenced backyard offers plenty of space for kids to play, while the firepit area creates an inviting spot to gather on those beautiful Alberta evenings. Located on a quiet street in an established neighborhood with mature trees and a welcoming community feel, you'll love the convenience of having Bower Place Shopping Centre, Red Deer's extensive trail system, restaurants, Westerner Park, and everyday amenities nearby. With access to a city transit route, getting around Red Deer is convenient too. Full of character, comfortable living spaces, and outdoor features made for making memories, 247 Barrett Drive is a wonderful place to call home!
| Street Address: | 247 Barrett Drive |
| City: | Red Deer |
| Province/State: | Alberta |
| Postal Code: | N/A |
| County/Parish: | Red Deer |
| Subdivision: | Bower |
| Country: | Canada |
| Latitude: | 52.23170627 |
| Longitude: | -113.80578096 |
| MLS® Number: | A2351042 |
| Price: | $389,900 |
| Property Area: | 1,100 Sq ft |
| Bedrooms: | 5 |
| Bathrooms Half: | 0 |
| Bathrooms Full: | 3 |
| Living Area: | 1,100 Sq ft |
| Building Area: | 0 Sq ft |
| Year Built: | 1978 |
| Listing Date: | Oct 08, 2026 |
| Garage Spaces: | 0 |
| Property Type: | Residential |
| Property Subtype: | Detached |
| MLS Status: | Active |
Additional Details
| Flooring: | N/A |
| Construction: | Composite Siding,Wood Siding |
| Parking: | Concrete Driveway,Parking Pad |
| Appliances: | Dishwasher,Range,Range Hood,Refrigerator,Washer/Dryer |
| Stories: | N/A |
| Zoning: | R-L |
| Fireplace: | N/A |
| Amenities: | Park,Playground,Shopping Nearby,Tennis Court(s),Walking/Bike Paths |
Utilities & Systems
| Heating: | Fireplace(s),Forced Air,Natural Gas,Wood |
| Cooling: | None |
| Property Type | Residential |
| Building Type | Detached |
| Square Footage | 1,100 sqft |
| Community Name | Bower |
| Subdivision Name | Bower |
| Title | Fee Simple |
| Land Size | 6,672 sqft |
| Built in | 1978 |
| Annual Property Taxes | Contact listing agent |
| Parking Type | Concrete Driveway |
Bedrooms
| Above Grade | 3 |
Bathrooms
| Total | 3 |
| Partial | 0 |
Interior Features
| Appliances Included | Dishwasher, Range, Range Hood, Refrigerator, Washer/Dryer |
| Flooring | Laminate, Linoleum |
Building Features
| Features | Ceiling Fan(s), Laminate Counters, Pantry |
| Construction Material | Composite Siding, Wood Siding |
| Structures | Deck, Patio, Pergola |
Heating & Cooling
| Cooling | None |
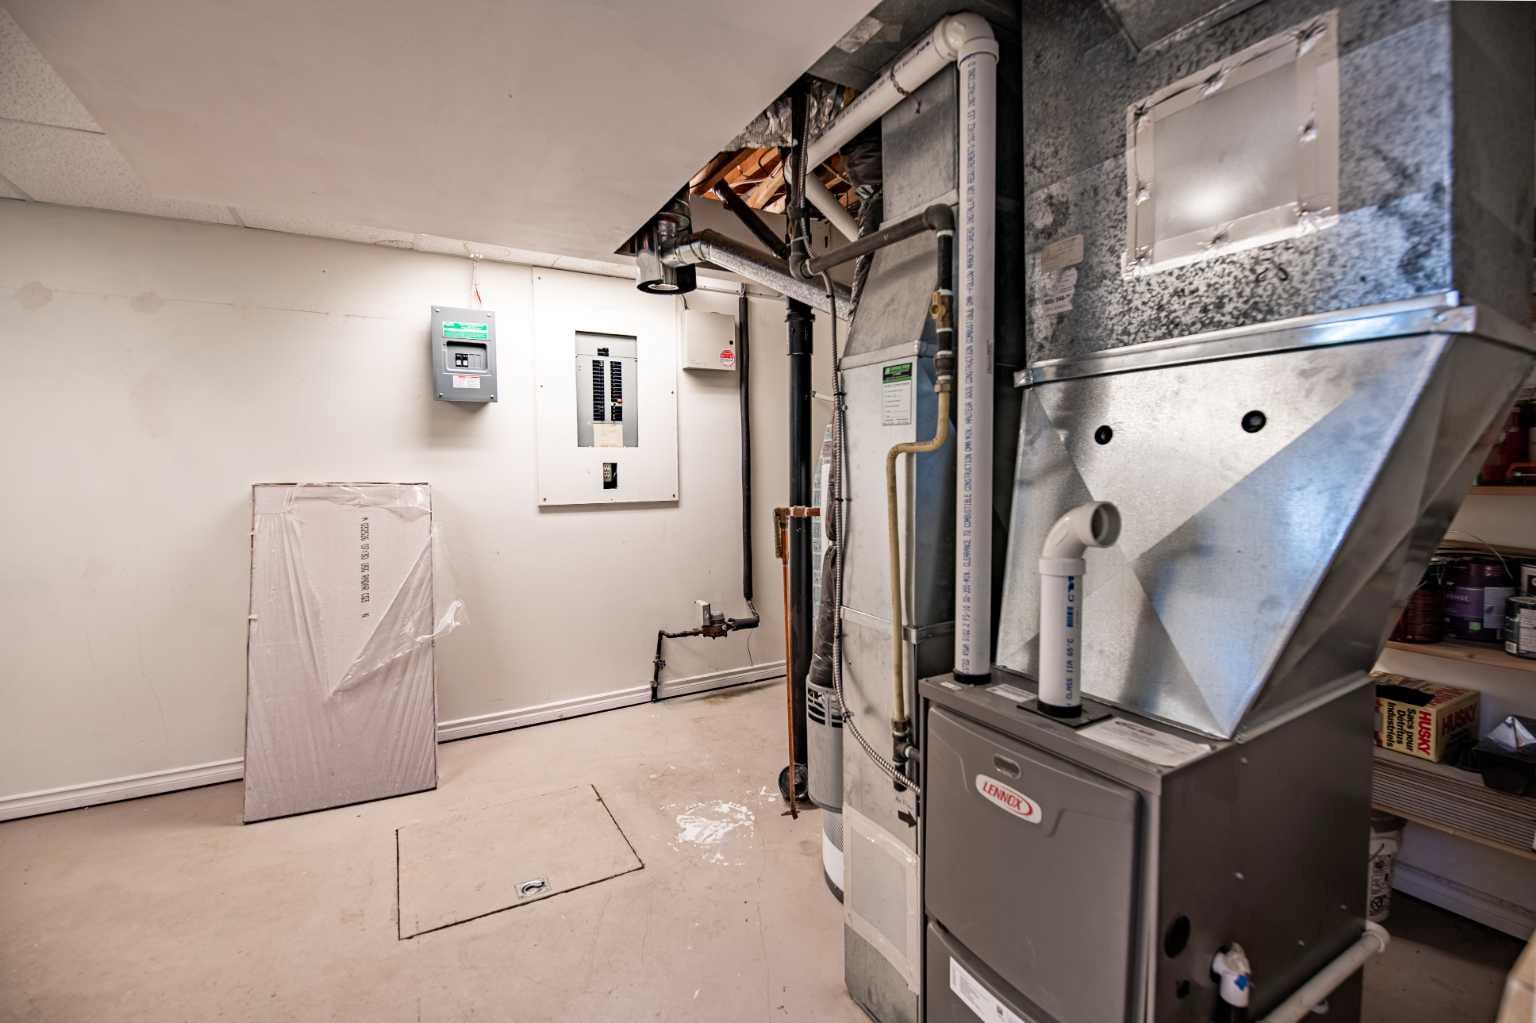
| Heating Type | Fireplace(s), Forced Air, Natural Gas, Wood |
Exterior Features
| Exterior Finish | Composite Siding, Wood Siding |
Neighbourhood Features
| Community Features | Park, Playground, Shopping Nearby, Tennis Court(s), Walking/Bike Paths |
| Amenities Nearby | Park, Playground, Shopping Nearby, Tennis Court(s), Walking/Bike Paths |
Parking
| Parking Type | Concrete Driveway |
| Total Parking Spaces | 2 |
Interior Size
| Total Finished Area: | 1,100 sq ft |
| Total Finished Area (Metric): | 102.19 sq m |
| Main Level: | 1,100 sq ft |
| Below Grade: | 1,029 sq ft |
Room Count
| Bedrooms: | 5 |
| Bathrooms: | 3 |
| Full Bathrooms: | 3 |
| Rooms Above Grade: | 5 |
Lot Information
| Lot Size: | 6,672 sq ft |
| Lot Size (Acres): | 0.15 acres |
| Frontage: | 74 ft |
- Ceiling Fan(s)
- Laminate Counters
- Pantry
- BBQ gas line
- Fire Pit
- Playground
- Dishwasher
- Range
- Range Hood
- Refrigerator
- Washer/Dryer
- Full
- Park
- Shopping Nearby
- Tennis Court(s)
- Walking/Bike Paths
- Composite Siding
- Wood Siding
- Gas
- Living Room
- Mantle
- Raised Hearth
- Stone
- Wood Burning
- Poured Concrete
- Back Lane
- City Lot
- Reverse Pie Shaped Lot
- Concrete Driveway
- Parking Pad
- Deck
- Patio
- Pergola
Floor plan information is not available for this property.
Monthly Payment Breakdown
Loading Walk Score...
What's Nearby?
Powered by Yelp
REALTOR® Details
Shari Klumpenhower
- (403) 348-1704
- shari@coldwellbanker.ca
- Coldwell Banker OnTrack Realty