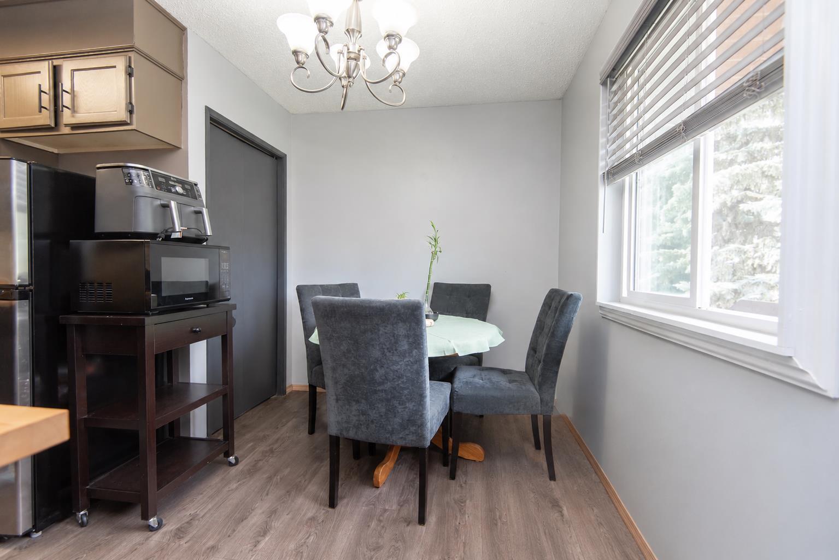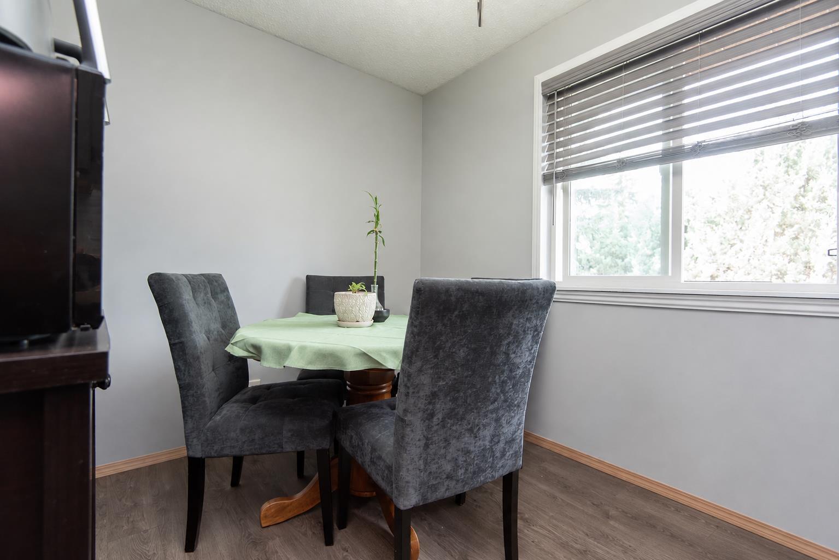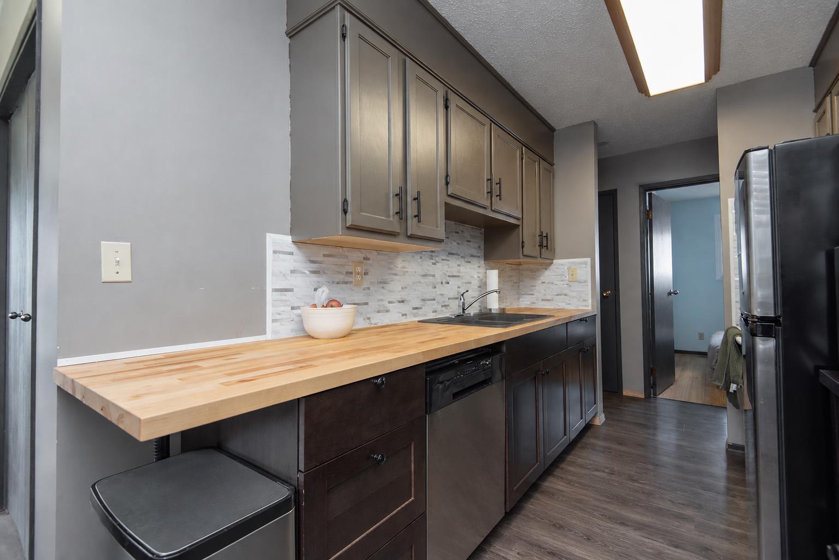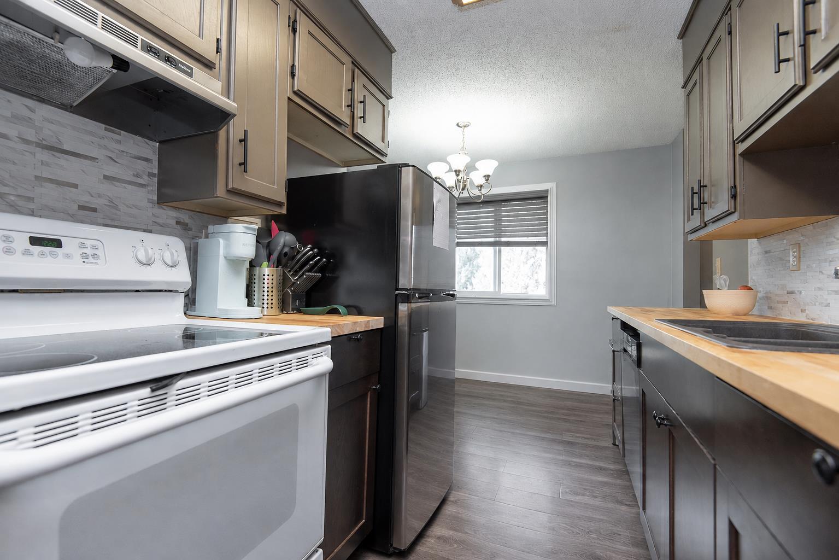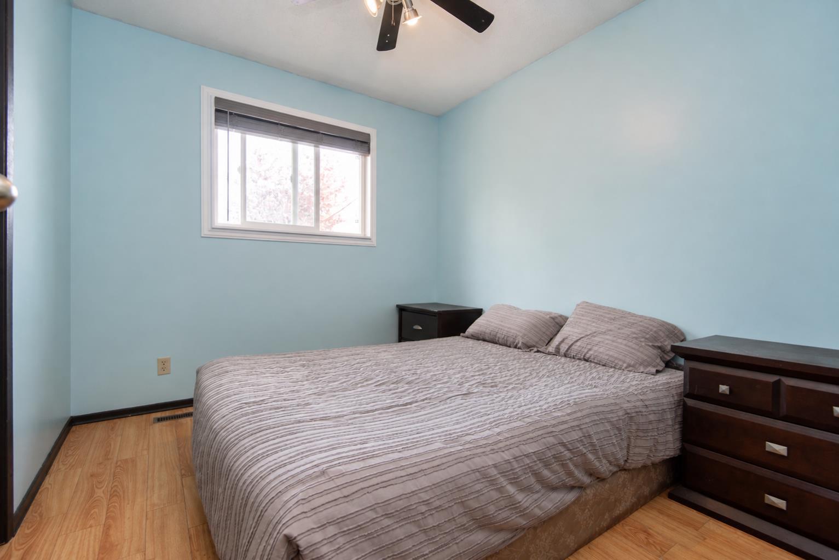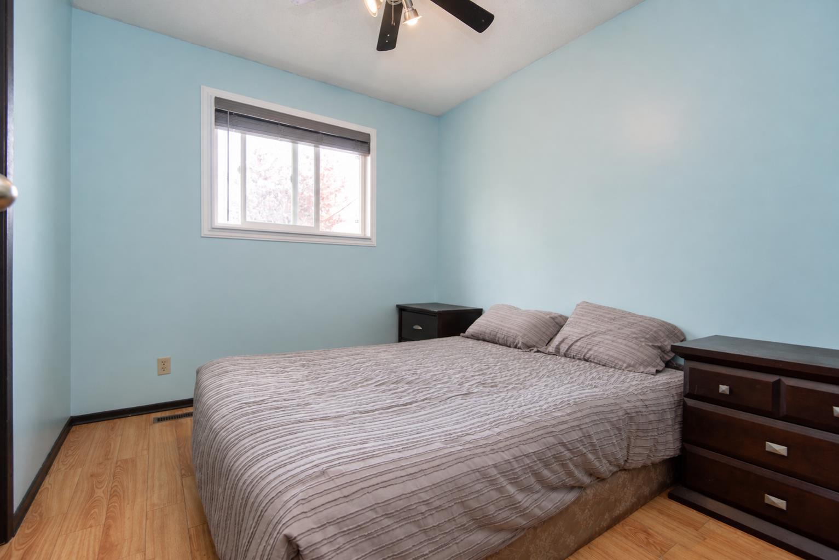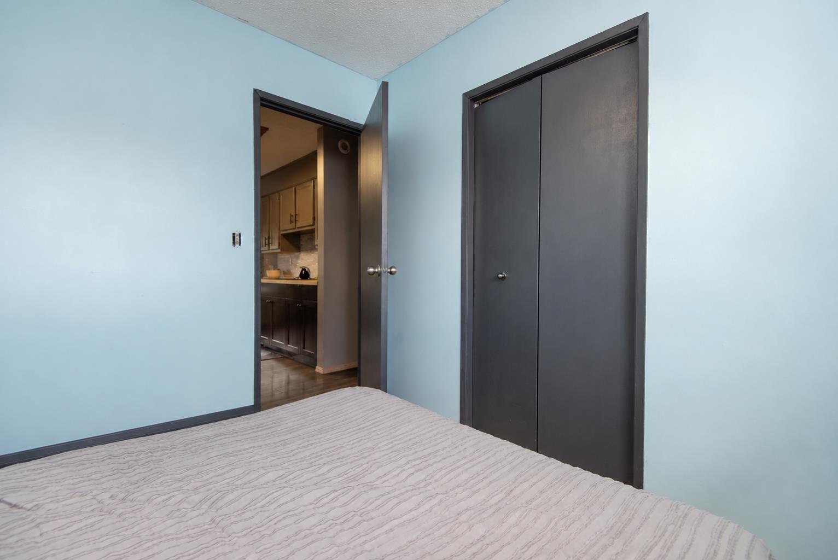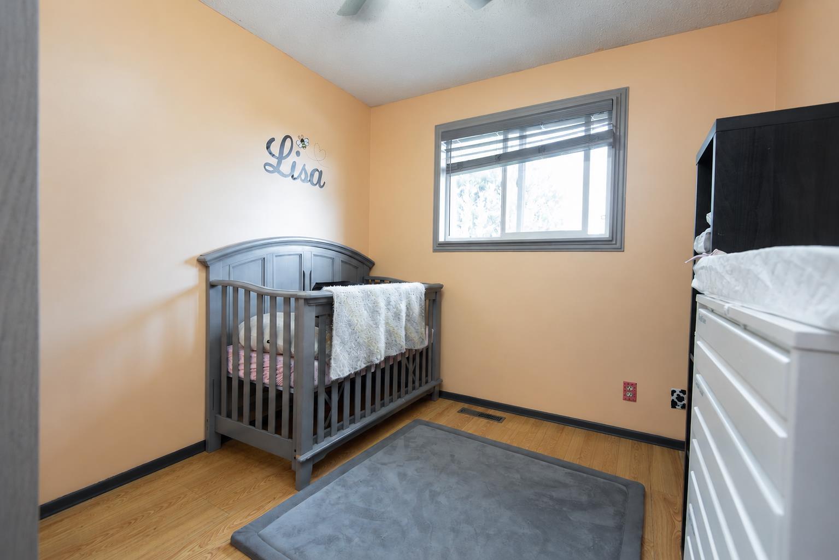
168 Eastman Crescent , Red Deer, Alberta
Residential For Sale in Red Deer, Alberta
$319,900
-
Property Type
 Residential
-
Bedrooms
 3
3
-
Bath
 2
2
-
Garage
 0
0
-
Sq Ft
 872
872
-
Year Built
 1982
1982
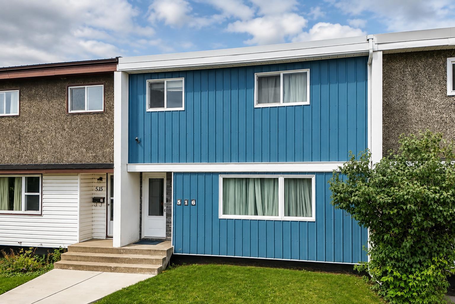
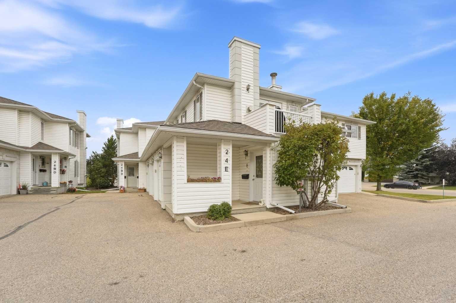
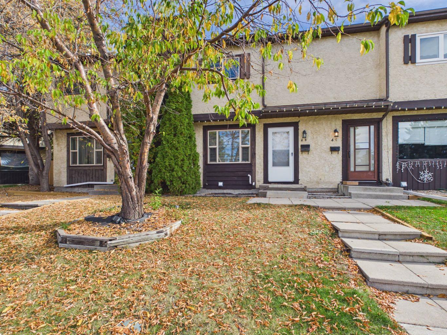
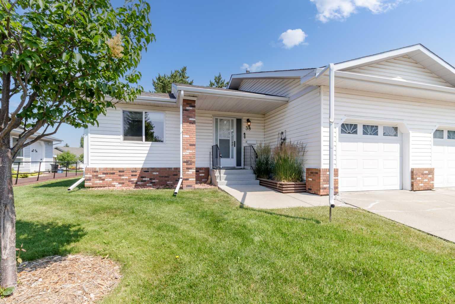
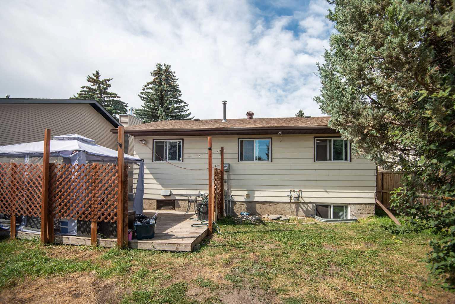
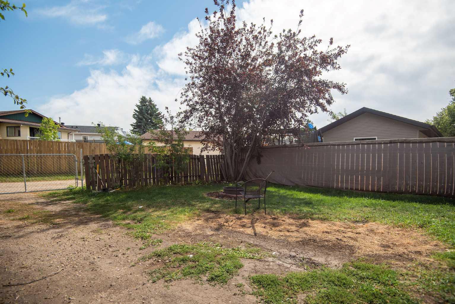
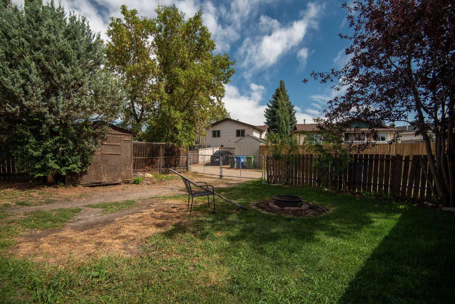
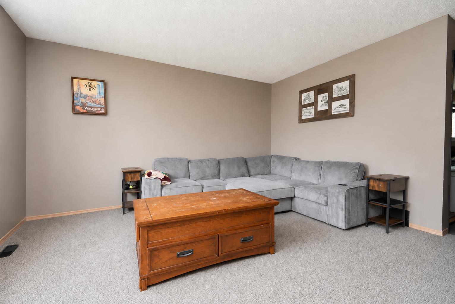
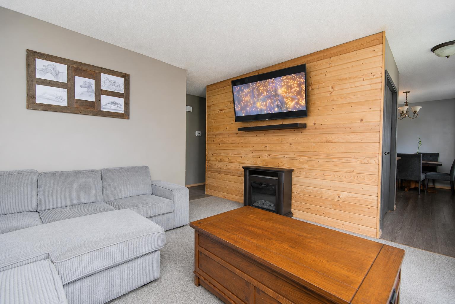
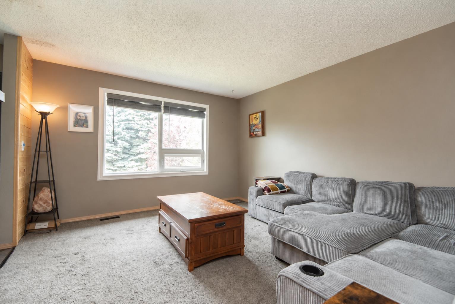
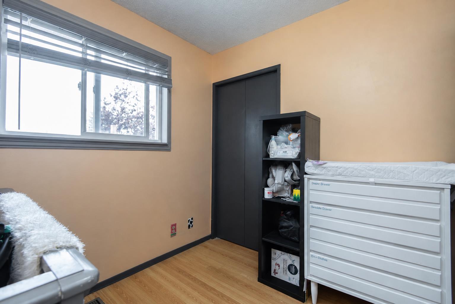
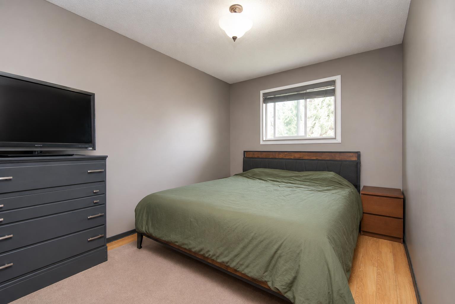
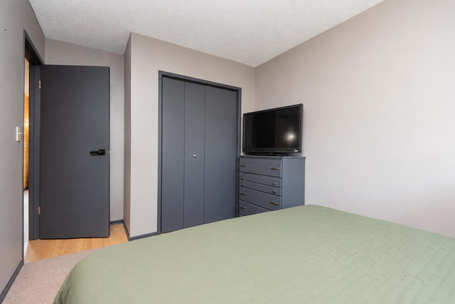
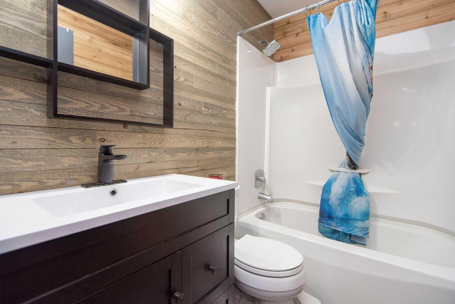
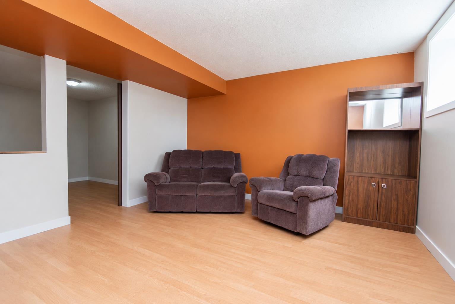
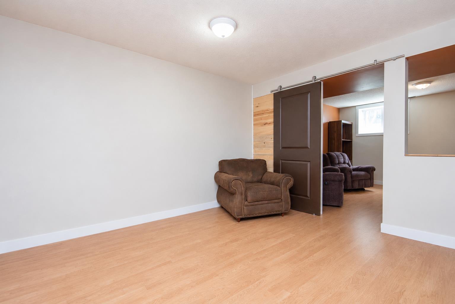
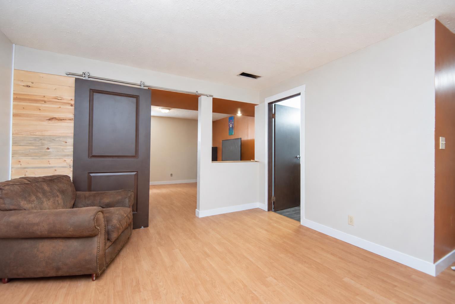
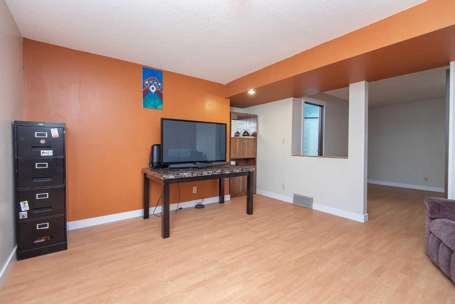
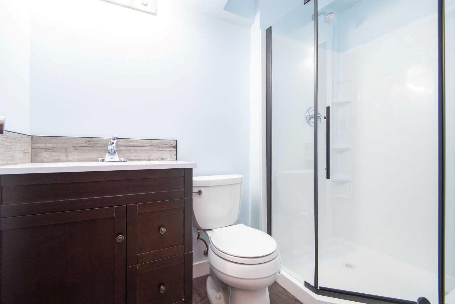
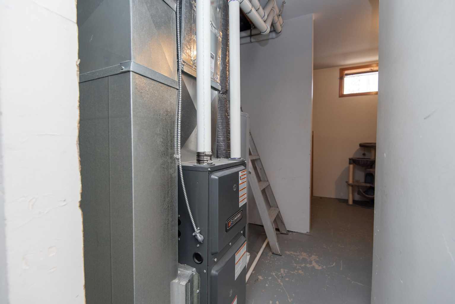
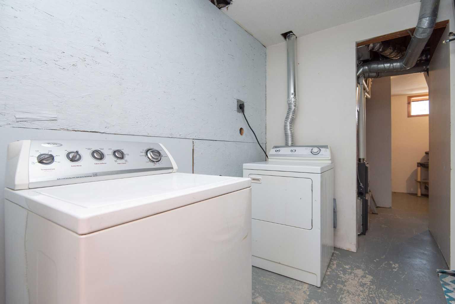
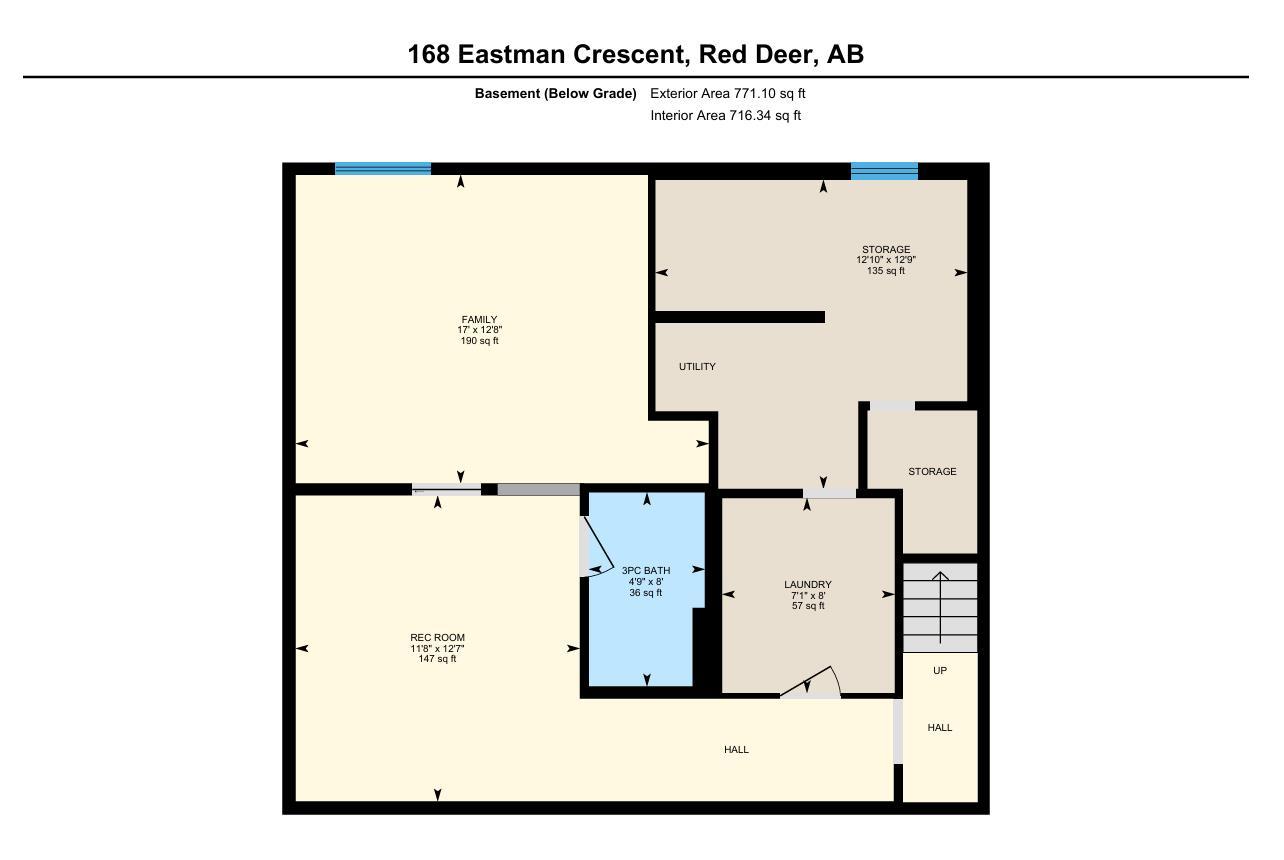
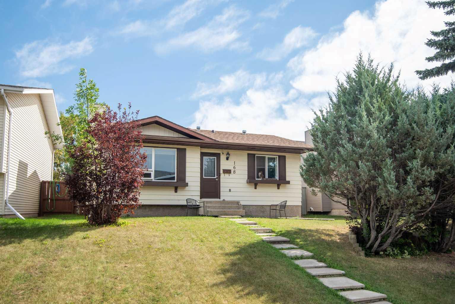
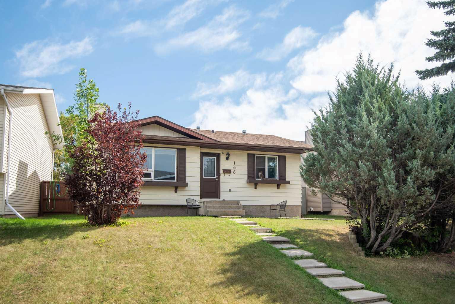
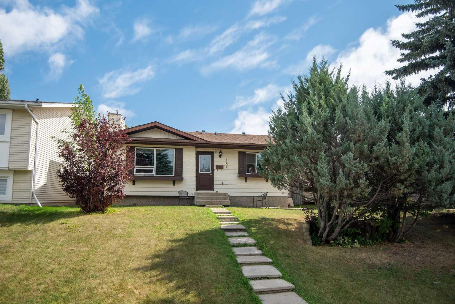
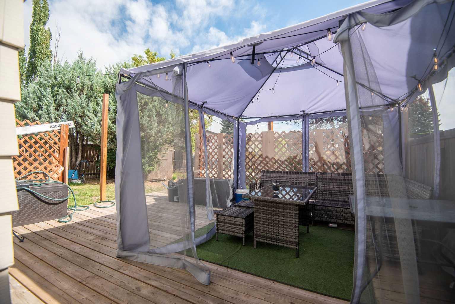
Welcome to this cozy three-bedroom home, ideally situated on a mature lot in the desirable Eastview community. Offering a great combination of comfort, updates, and functionality, this home is an excellent opportunity for first-time buyers or investors. The fully developed basement provides plenty of additional living space, featuring a spacious games room and family room, a three-piece bathroom with walk-in shower, dedicated laundry room, and abundant storage. Numerous updates over the years include windows and exterior doors, furnace, kitchen countertops and backsplash, flooring, baseboards, and fully renovated main and basement bathrooms. A separate entrance to the basement provides convenient access to the fully fenced backyard, where you'll find a huge patio—perfect for entertaining—along with RV parking and a storage shed. With its mature setting, versatile living space, and extensive updates, this Eastview home offers excellent value and potential.
| Street Address: | 168 Eastman Crescent |
| City: | Red Deer |
| Province/State: | Alberta |
| Postal Code: | N/A |
| County/Parish: | Red Deer |
| Subdivision: | Eastview Estates |
| Country: | Canada |
| Latitude: | 52.26551262 |
| Longitude: | -113.77126925 |
| MLS® Number: | A2340870 |
| Price: | $319,900 |
| Property Area: | 872 Sq ft |
| Bedrooms: | 3 |
| Bathrooms Half: | 0 |
| Bathrooms Full: | 2 |
| Living Area: | 872 Sq ft |
| Building Area: | 0 Sq ft |
| Year Built: | 1982 |
| Listing Date: | Aug 28, 2026 |
| Garage Spaces: | 0 |
| Property Type: | Residential |
| Property Subtype: | Detached |
| MLS Status: | Active |
Additional Details
| Flooring: | N/A |
| Construction: | Vinyl Siding,Wood Frame |
| Parking: | None,On Street |
| Appliances: | Dishwasher,Dryer,Electric Stove,Range Hood,Refrigerator,Washer,Window Coverings |
| Stories: | N/A |
| Zoning: | R-L |
| Fireplace: | N/A |
| Amenities: | Park,Playground |
Utilities & Systems
| Heating: | Forced Air,Natural Gas |
| Cooling: | None |
| Property Type | Residential |
| Building Type | Detached |
| Square Footage | 872 sqft |
| Community Name | Eastview Estates |
| Subdivision Name | Eastview Estates |
| Title | Fee Simple |
| Land Size | 4,298 sqft |
| Built in | 1982 |
| Annual Property Taxes | Contact listing agent |
| Parking Type | None |
| Time on MLS Listing | 28 days |
Bedrooms
| Above Grade | 3 |
Bathrooms
| Total | 2 |
| Partial | 0 |
Interior Features
| Appliances Included | Dishwasher, Dryer, Electric Stove, Range Hood, Refrigerator, Washer, Window Coverings |
| Flooring | Carpet, Laminate |
Building Features
| Features | Ceiling Fan(s) |
| Construction Material | Vinyl Siding, Wood Frame |
| Structures | Patio |
Heating & Cooling
| Cooling | None |
| Heating Type | Forced Air, Natural Gas |
Exterior Features
| Exterior Finish | Vinyl Siding, Wood Frame |
Neighbourhood Features
| Community Features | Park, Playground |
| Amenities Nearby | Park, Playground |
Parking
| Parking Type | None |
Interior Size
| Total Finished Area: | 872 sq ft |
| Total Finished Area (Metric): | 80.97 sq m |
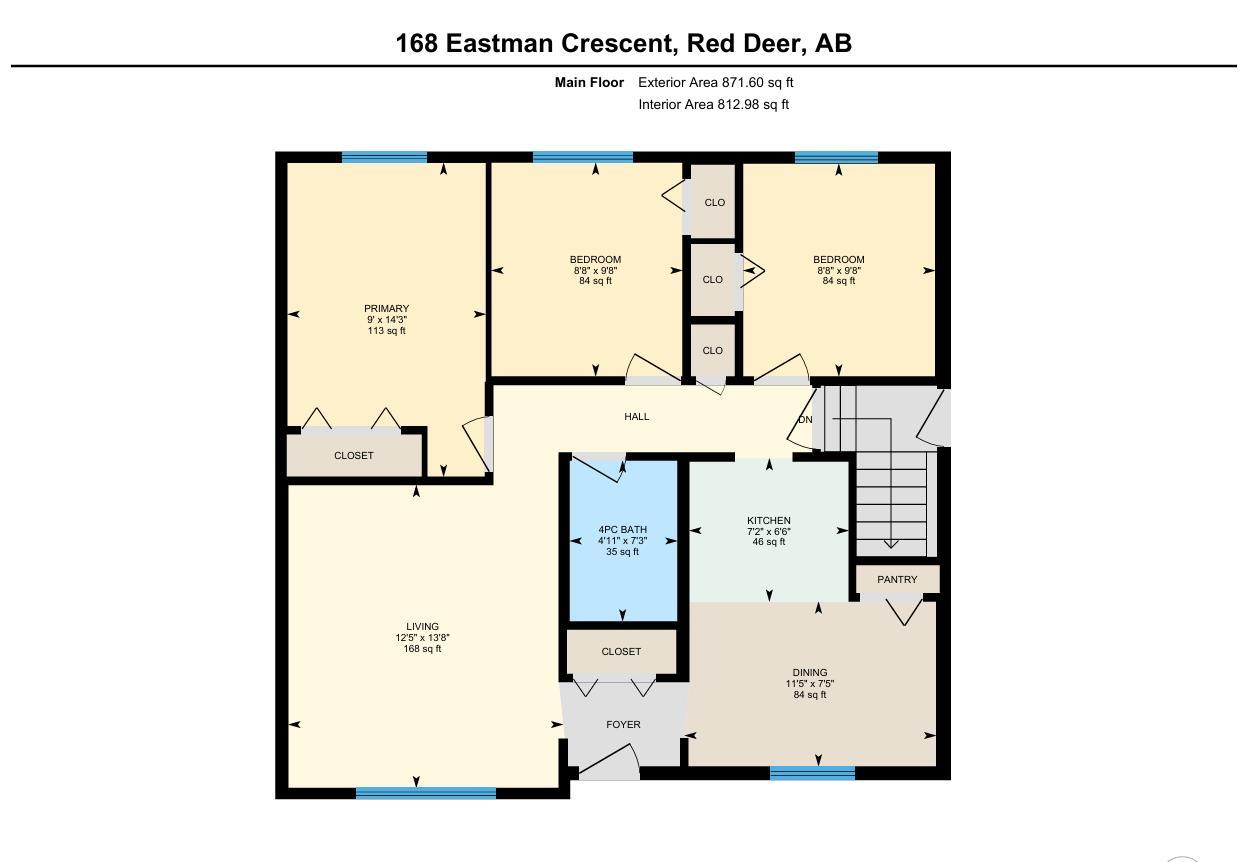
| Main Level: | 871 sq ft |
| Below Grade: | 716 sq ft |
Room Count
| Bedrooms: | 3 |
| Bathrooms: | 2 |
| Full Bathrooms: | 2 |
| Rooms Above Grade: | 6 |
Lot Information
| Lot Size: | 4,298 sq ft |
| Lot Size (Acres): | 0.10 acres |
| Frontage: | 42 ft |
- Ceiling Fan(s)
- Fire Pit
- Private Yard
- Dishwasher
- Dryer
- Electric Stove
- Range Hood
- Refrigerator
- Washer
- Window Coverings
- Full
- Park
- Playground
- Vinyl Siding
- Wood Frame
- Poured Concrete
- Standard Shaped Lot
- None
- On Street
- Patio
Floor plan information is not available for this property.
Monthly Payment Breakdown
Loading Walk Score...
What's Nearby?
Powered by Yelp
REALTOR® Details
Aaron Thulien
- (403) 352-4036
- aaron.thulien@remaxreddeer.com
- RE/MAX real estate central alberta