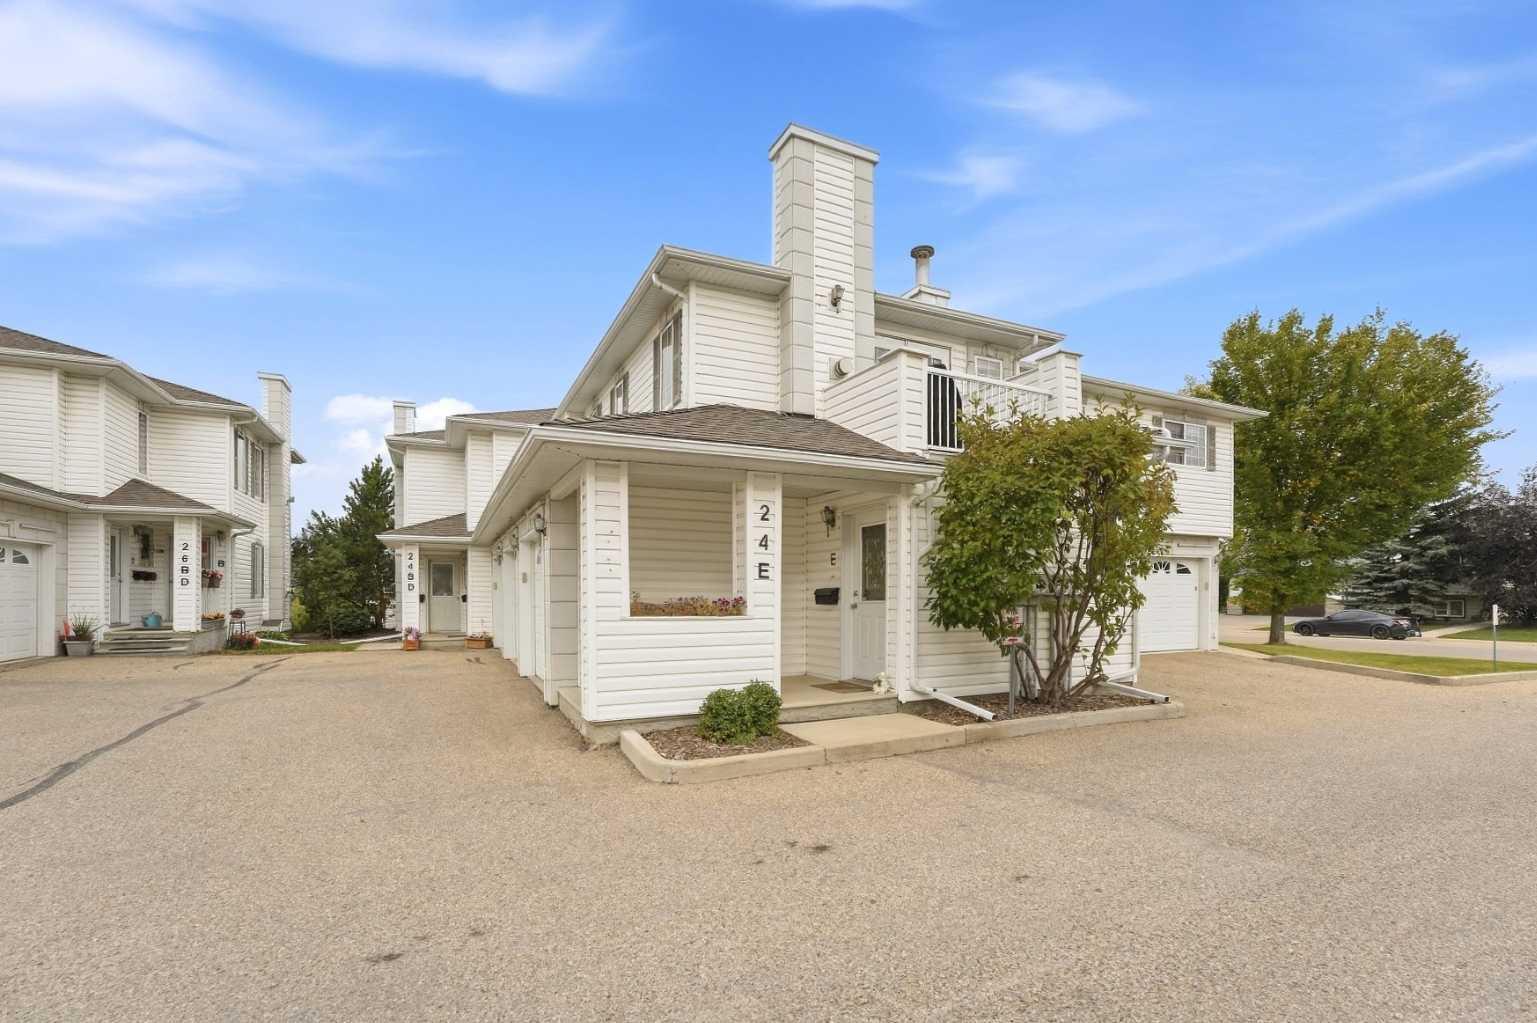
24, 6300 Orr Drive , Red Deer, Alberta
Condo For Sale in Red Deer, Alberta
$319,900
-
Property Type
 Condo
Condo
-
Bedrooms
 2
2
-
Bath
 3
3
-
Garage
 1
1
-
Sq Ft
 1,123
1,123
-
Year Built
 1999
1999
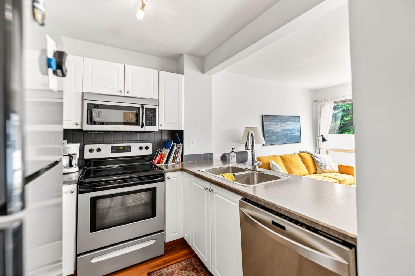
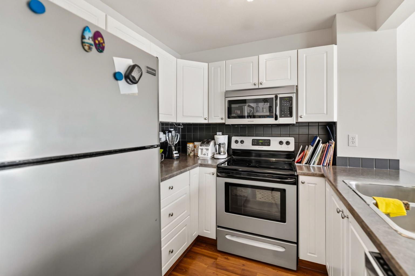
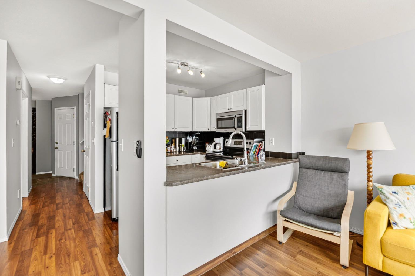
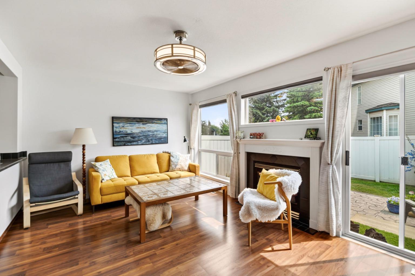
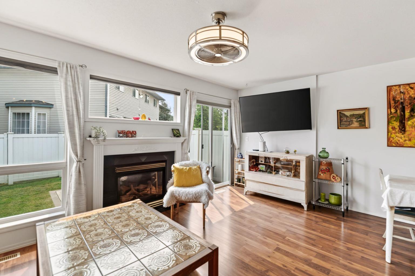
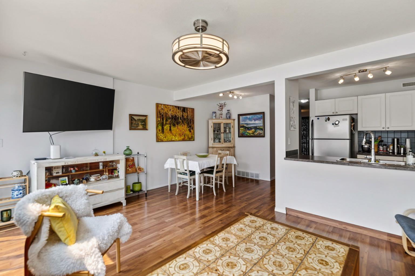
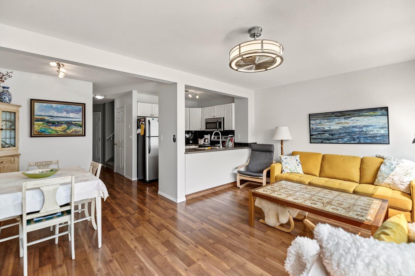
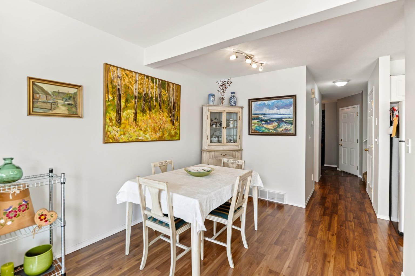
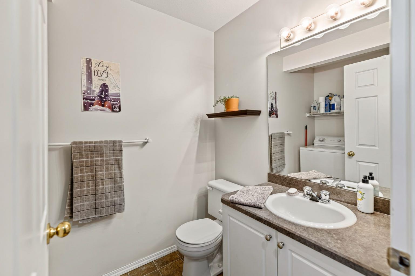
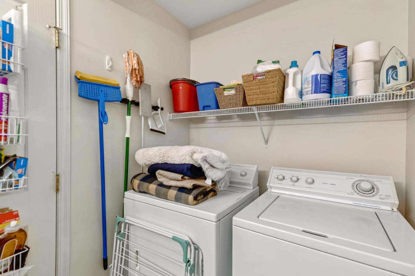
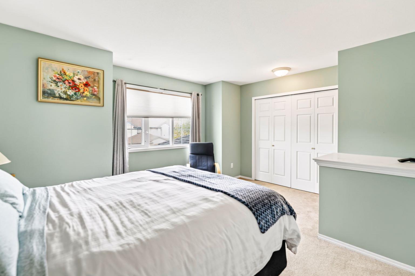
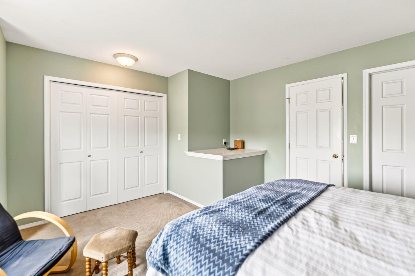
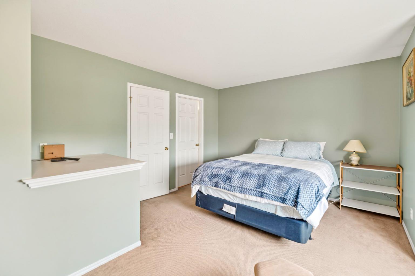
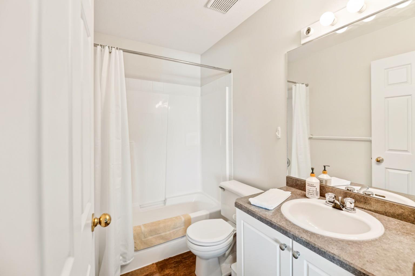
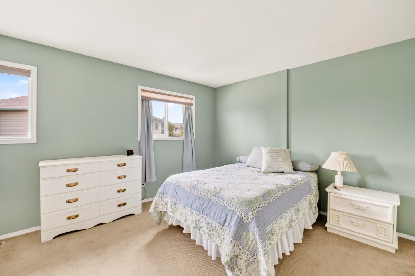
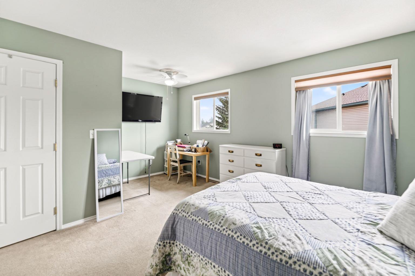
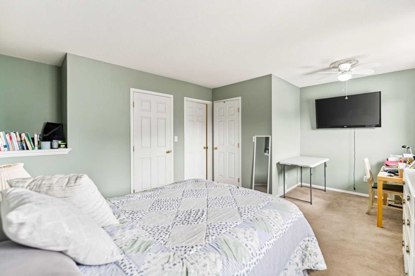
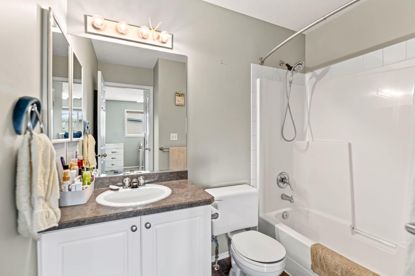
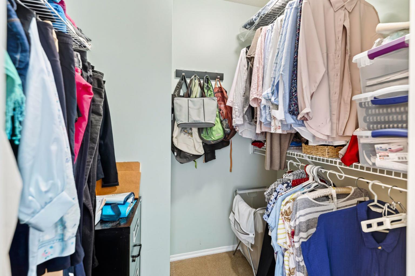
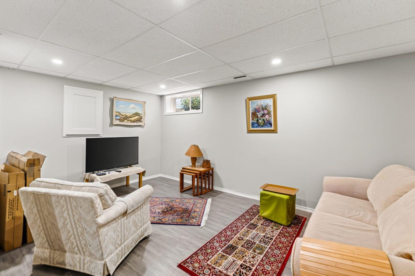
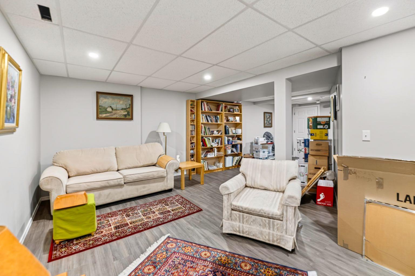
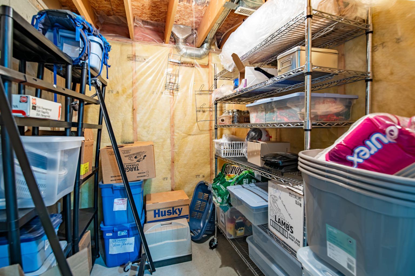
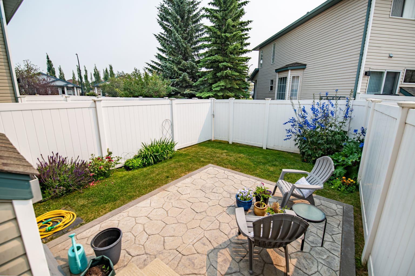
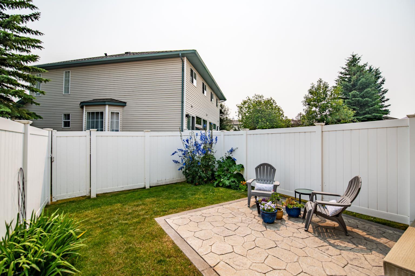
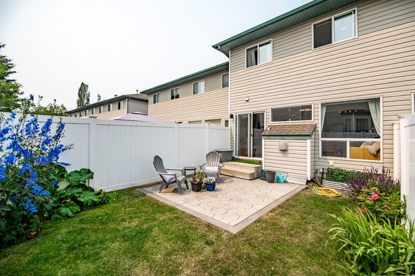
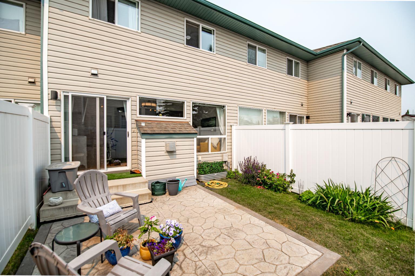
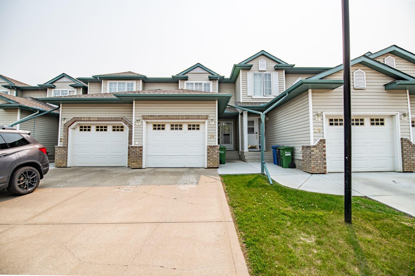
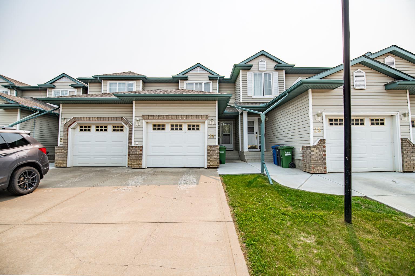
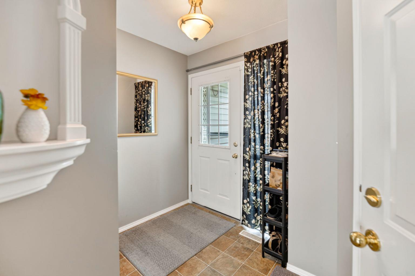
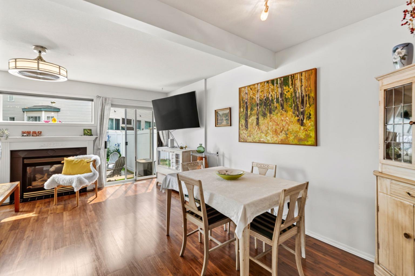
Welcome to this thoughtfully updated, fully developed townhome offering the convenience of an attached garage and maintenance-free outdoor living year-round! Bright and open, the main floor features an updated kitchen with stainless steel appliances that flows seamlessly into the spacious living room, complete with a cozy gas fireplace, and the adjoining dining area. A convenient 2-piece bathroom and main-floor laundry complete this level. Upstairs, you'll find two oversized bedrooms, each with its own private 4-piece ensuite. The primary bedroom features a walk-in closet, while the second bedroom offers dual closets for ample storage. The fully developed basement provides additional living space that's perfect for a family room, home office, gym, or entertainment area, along with a dedicated storage room. Step outside to enjoy the beautifully landscaped yard with a charming stone patio—ideal for relaxing or entertaining. Best of all, the condo board takes care of lawn maintenance and snow removal, allowing you to enjoy a truly low-maintenance lifestyle. This immaculate, move-in-ready home is ready to welcome its new owners!
| Street Address: | 24, 6300 Orr Drive |
| City: | Red Deer |
| Province/State: | Alberta |
| Postal Code: | N/A |
| County/Parish: | Red Deer |
| Subdivision: | Oriole Park West |
| Country: | Canada |
| Latitude: | 52.28439200 |
| Longitude: | -113.85212130 |
| MLS® Number: | A2332311 |
| Price: | $319,900 |
| Property Area: | 1,123 Sq ft |
| Bedrooms: | 2 |
| Bathrooms Half: | 1 |
| Bathrooms Full: | 2 |
| Living Area: | 1,123 Sq ft |
| Building Area: | 0 Sq ft |
| Year Built: | 1999 |
| Listing Date: | Jul 27, 2026 |
| Garage Spaces: | 1 |
| Property Type: | Residential |
| Property Subtype: | Row/Townhouse |
| MLS Status: | Active |
Additional Details
| Flooring: | N/A |
| Construction: | Vinyl Siding |
| Parking: | Single Garage Attached |
| Appliances: | Dishwasher,Dryer,Electric Stove,Microwave Hood Fan,Refrigerator,Washer |
| Stories: | N/A |
| Zoning: | R-M |
| Fireplace: | N/A |
| Amenities: | Other |
Utilities & Systems
| Heating: | Forced Air |
| Cooling: | None |
| Property Type | Residential |
| Building Type | Row/Townhouse |
| Square Footage | 1,123 sqft |
| Community Name | Oriole Park West |
| Subdivision Name | Oriole Park West |
| Title | Fee Simple |
| Land Size | 2,800 sqft |
| Built in | 1999 |
| Annual Property Taxes | Contact listing agent |
| Parking Type | Garage |
| Time on MLS Listing | 34 days |
Bedrooms
| Above Grade | 2 |
Bathrooms
| Total | 3 |
| Partial | 1 |
Interior Features
| Appliances Included | Dishwasher, Dryer, Electric Stove, Microwave Hood Fan, Refrigerator, Washer |
| Flooring | Carpet, Laminate, Linoleum |
Building Features
| Features | See Remarks |
| Style | Attached |
| Construction Material | Vinyl Siding |
| Building Amenities | None |
| Structures | Patio |
Heating & Cooling
| Cooling | None |
| Heating Type | Forced Air |
Exterior Features
| Exterior Finish | Vinyl Siding |
Neighbourhood Features
| Community Features | Other |
| Pets Allowed | Yes |
| Amenities Nearby | Other |
Maintenance or Condo Information
| Maintenance Fees | $245 Monthly |
| Maintenance Fees Include | Common Area Maintenance, Maintenance Grounds, Professional Management, Reserve Fund Contributions, Snow Removal |
Parking
| Parking Type | Garage |
| Total Parking Spaces | 2 |
Interior Size
| Total Finished Area: | 1,123 sq ft |
| Total Finished Area (Metric): | 104.36 sq m |
| Main Level: | 518 sq ft |
| Upper Level: | 606 sq ft |
| Below Grade: | 474 sq ft |
Room Count
| Bedrooms: | 2 |
| Bathrooms: | 3 |
| Full Bathrooms: | 2 |
| Half Bathrooms: | 1 |
| Rooms Above Grade: | 5 |
Lot Information
| Lot Size: | 2,800 sq ft |
| Lot Size (Acres): | 0.06 acres |
| Frontage: | 20 ft |
- See Remarks
- Other
- Dishwasher
- Dryer
- Electric Stove
- Microwave Hood Fan
- Refrigerator
- Washer
- None
- Full
- Vinyl Siding
- Gas
- Poured Concrete
- Back Yard
- Single Garage Attached
- Patio
Floor plan information is not available for this property.
Monthly Payment Breakdown
Loading Walk Score...
What's Nearby?
Powered by Yelp
REALTOR® Details
Ashley Hutchison
- (403) 505-6175
- ashley.hutchison@century21.ca
- Century 21 Maximum