240 Ebert Close , Red Deer, Alberta
Condo For Sale in Red Deer, Alberta
$319,900
-
Property Type
 Condo
Condo
-
Bedrooms
 2
2
-
Bath
 1
1
-
Garage
 1
1
-
Sq Ft
 1,055
1,055
-
Year Built
 1988
1988
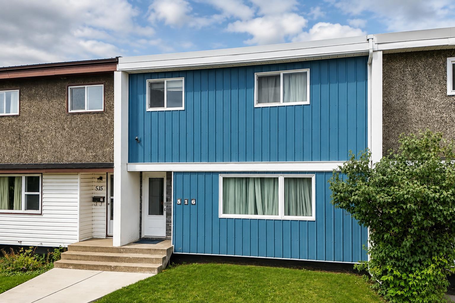
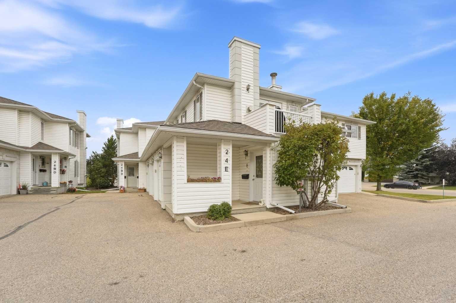
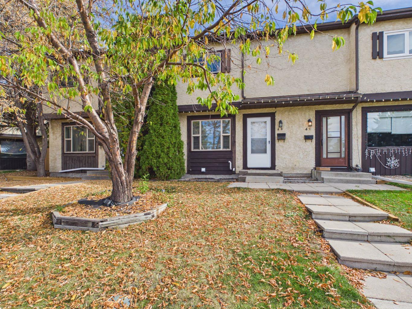
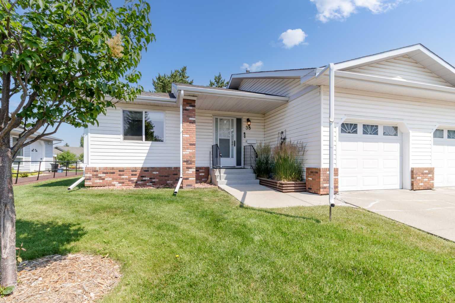
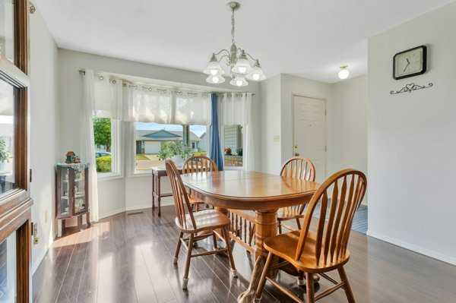
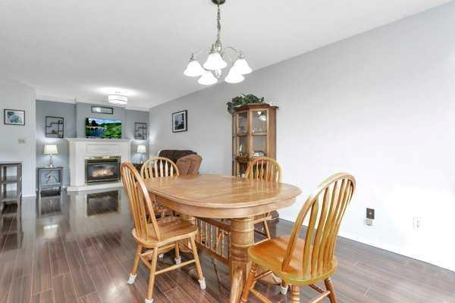
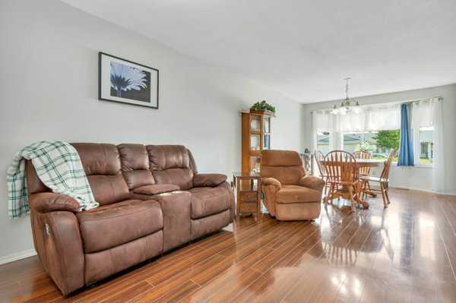
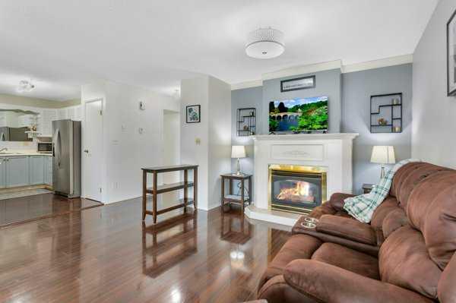
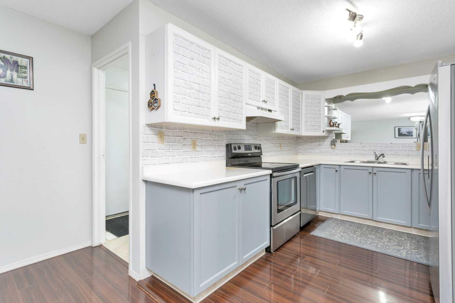
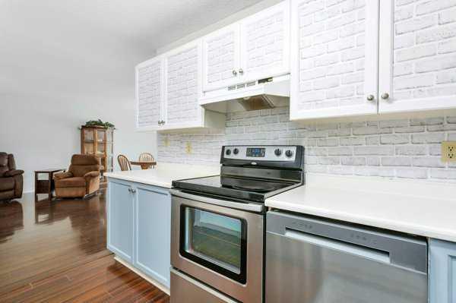
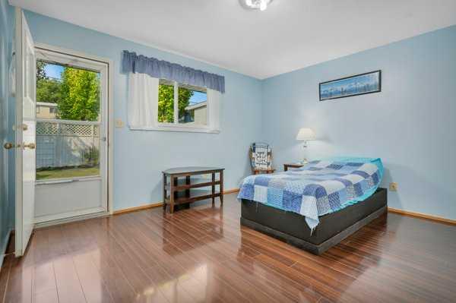
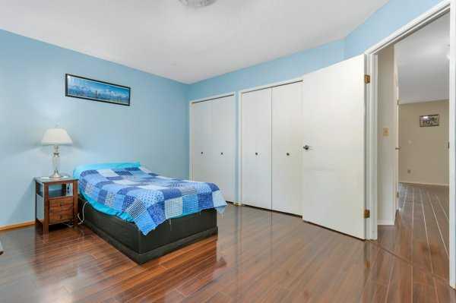
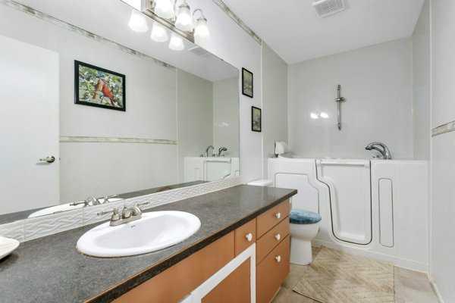
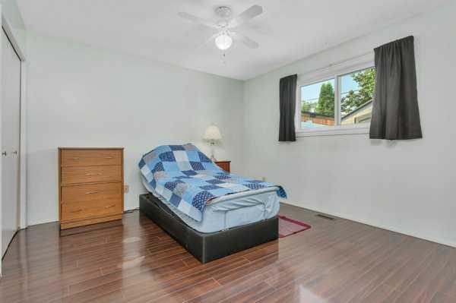
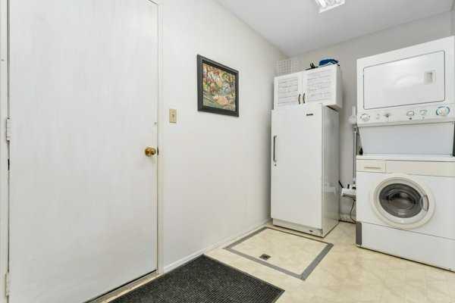
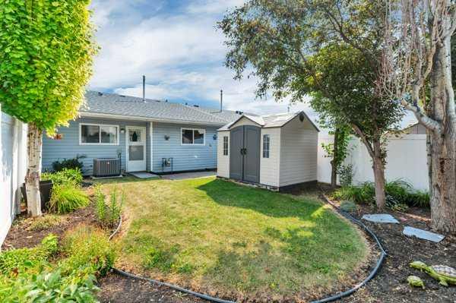
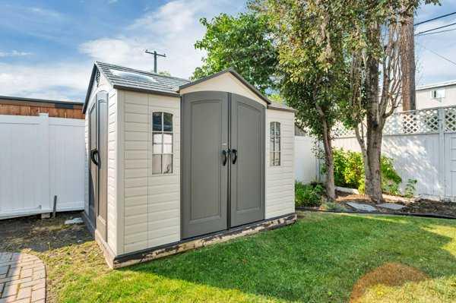
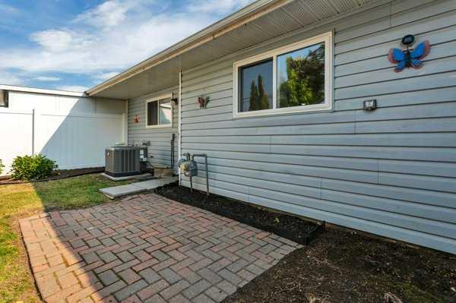
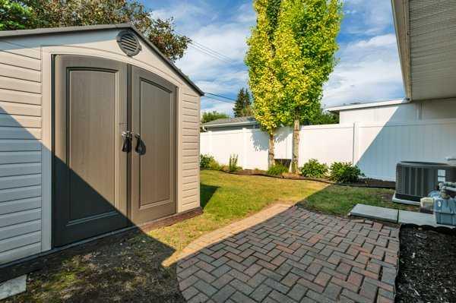
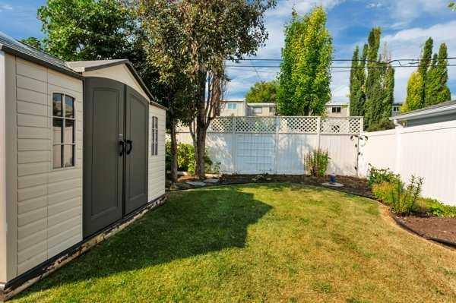
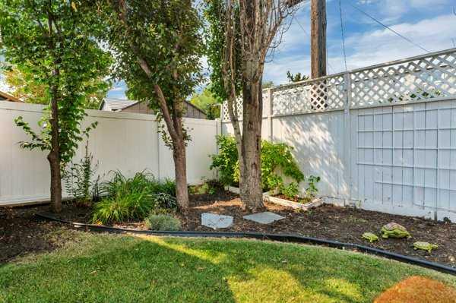
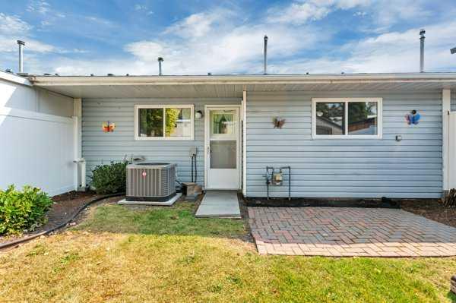
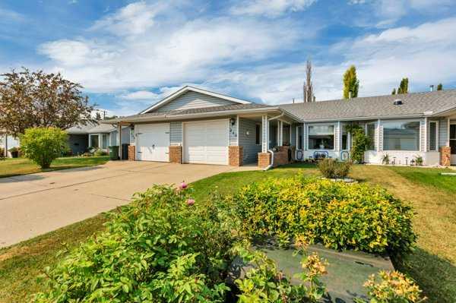
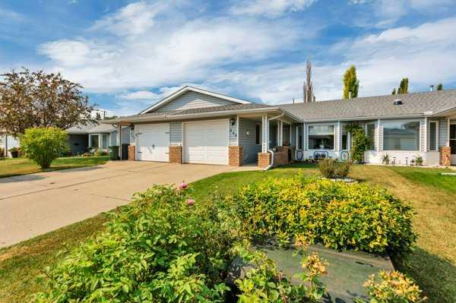
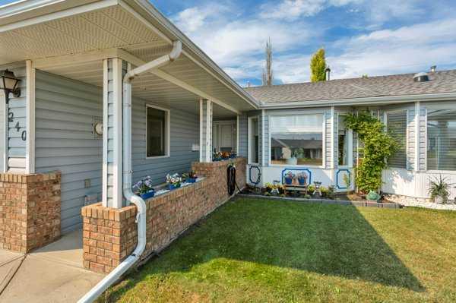
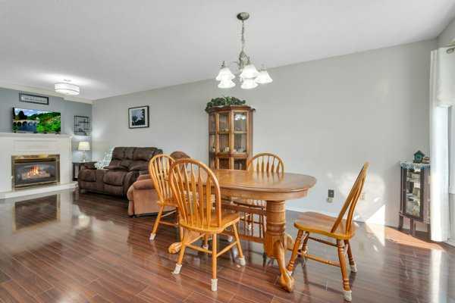
Tucked away on a quiet close in established Eastview Estates, this well-kept bungalow offers comfortable main-floor living in a peaceful setting. The open-concept living and dining area feels bright and welcoming, with plenty of natural light and a gas fireplace adding warmth to the living room. The spacious dining area gives you room to gather with family and friends, while the galley-style kitchen is thoughtfully laid out with generous counter space and a full-sized pantry. A newer fridge and dishwasher have also been added. There are two bedrooms on the main floor, both with double closets. The The bathroom offers a step-in tub for easier access, along with a large vanity and dual sinks. Outside, the private south-facing backyard is fully fenced and surrounded by mature trees, creating a quiet place to enjoy warmer days. A large resin garden shed provides plenty of extra storage. The attached oversized garage offer plenty of parking soave with room for storage and work space. Access to the home from the garage features a large mud/ utility room with the stacking washer and dryer as well. Several important updates have already been taken care of, including the furnace and air conditioning in 2022, main-floor windows in 2023, shingles in 2019, and hot water tank in 2018. Located in a convenient central Red Deer neighbourhood, this is a comfortable, manageable home with the kind of established surroundings that are easy to settle into.
| Street Address: | 240 Ebert Close |
| City: | Red Deer |
| Province/State: | Alberta |
| Postal Code: | N/A |
| County/Parish: | Red Deer |
| Subdivision: | Eastview Estates |
| Country: | Canada |
| Latitude: | 52.26590530 |
| Longitude: | -113.77811770 |
| MLS® Number: | A2347479 |
| Price: | $319,900 |
| Property Area: | 1,055 Sq ft |
| Bedrooms: | 2 |
| Bathrooms Half: | 0 |
| Bathrooms Full: | 1 |
| Living Area: | 1,055 Sq ft |
| Building Area: | 0 Sq ft |
| Year Built: | 1988 |
| Listing Date: | Sep 25, 2026 |
| Garage Spaces: | 1 |
| Property Type: | Residential |
| Property Subtype: | Row/Townhouse |
| MLS Status: | Active |
Additional Details
| Flooring: | N/A |
| Construction: | Vinyl Siding |
| Parking: | Single Garage Attached |
| Appliances: | Dishwasher,Refrigerator,Stove(s),Washer/Dryer |
| Stories: | N/A |
| Zoning: | R-M |
| Fireplace: | N/A |
| Amenities: | Park,Playground,Schools Nearby,Shopping Nearby,Sidewalks,Street Lights,Walking/Bike Paths |
Utilities & Systems
| Heating: | Forced Air |
| Cooling: | Central Air |
| Property Type | Residential |
| Building Type | Row/Townhouse |
| Square Footage | 1,055 sqft |
| Community Name | Eastview Estates |
| Subdivision Name | Eastview Estates |
| Title | Fee Simple |
| Land Size | 3,240 sqft |
| Built in | 1988 |
| Annual Property Taxes | Contact listing agent |
| Parking Type | Garage |
| Time on MLS Listing | 6 days |
Bedrooms
| Above Grade | 2 |
Bathrooms
| Total | 1 |
| Partial | 0 |
Interior Features
| Appliances Included | Dishwasher, Refrigerator, Stove(s), Washer/Dryer |
| Flooring | Laminate, Linoleum |
Building Features
| Features | No Animal Home, Pantry |
| Style | Attached |
| Construction Material | Vinyl Siding |
| Structures | None |
Heating & Cooling
| Cooling | Central Air |
| Heating Type | Forced Air |
Exterior Features
| Exterior Finish | Vinyl Siding |
Neighbourhood Features
| Community Features | Park, Playground, Schools Nearby, Shopping Nearby, Sidewalks, Street Lights, Walking/Bike Paths |
| Amenities Nearby | Park, Playground, Schools Nearby, Shopping Nearby, Sidewalks, Street Lights, Walking/Bike Paths |
Parking
| Parking Type | Garage |
| Total Parking Spaces | 1 |
Interior Size
| Total Finished Area: | 1,055 sq ft |
| Total Finished Area (Metric): | 98.01 sq m |
Room Count
| Bedrooms: | 2 |
| Bathrooms: | 1 |
| Full Bathrooms: | 1 |
| Rooms Above Grade: | 5 |
Lot Information
| Lot Size: | 3,240 sq ft |
| Lot Size (Acres): | 0.07 acres |
| Frontage: | 27 ft |
- No Animal Home
- Pantry
- None
- Dishwasher
- Refrigerator
- Stove(s)
- Washer/Dryer
- Crawl Space
- Park
- Playground
- Schools Nearby
- Shopping Nearby
- Sidewalks
- Street Lights
- Walking/Bike Paths
- Vinyl Siding
- Gas
- Living Room
- Other
- Back Lane
- Back Yard
- Private
- Rectangular Lot
- Single Garage Attached
Floor plan information is not available for this property.
Monthly Payment Breakdown
Loading Walk Score...
What's Nearby?
Powered by Yelp
REALTOR® Details
Deanna Zunti
- (403) 396-9937
- dee@durlinggroup.com
- Royal LePage Network Realty Corp.