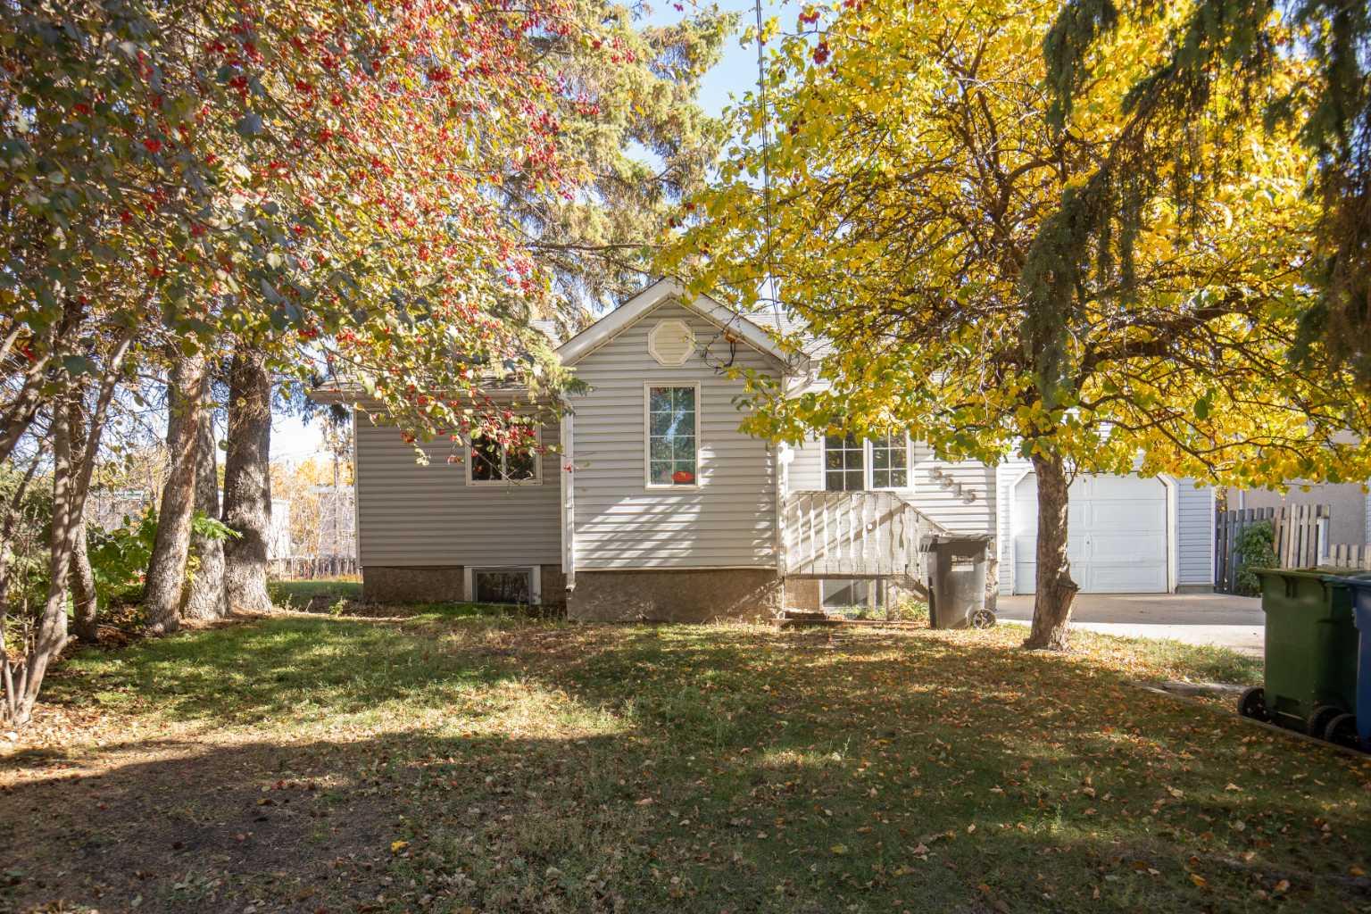
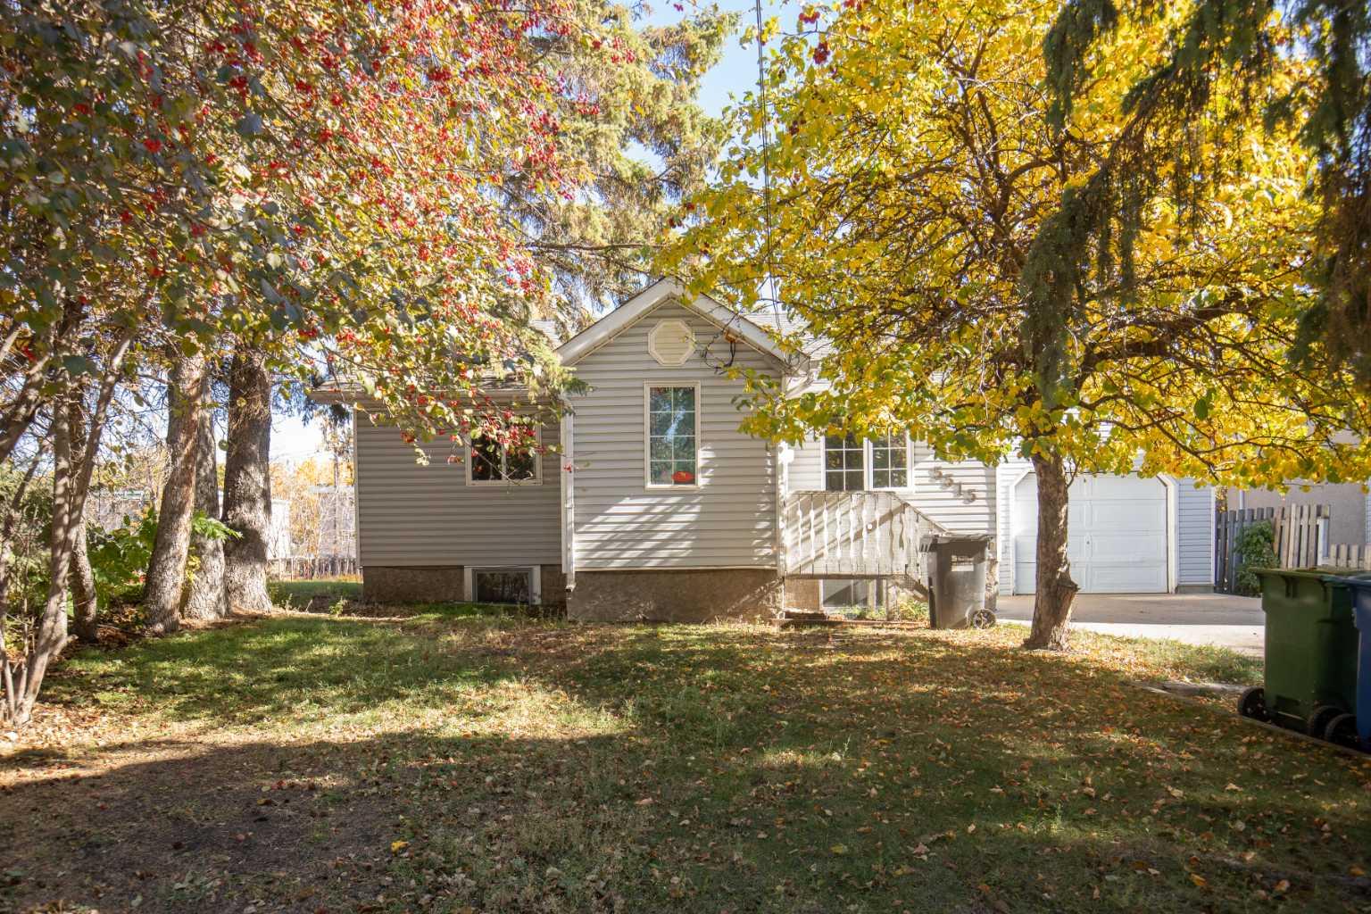
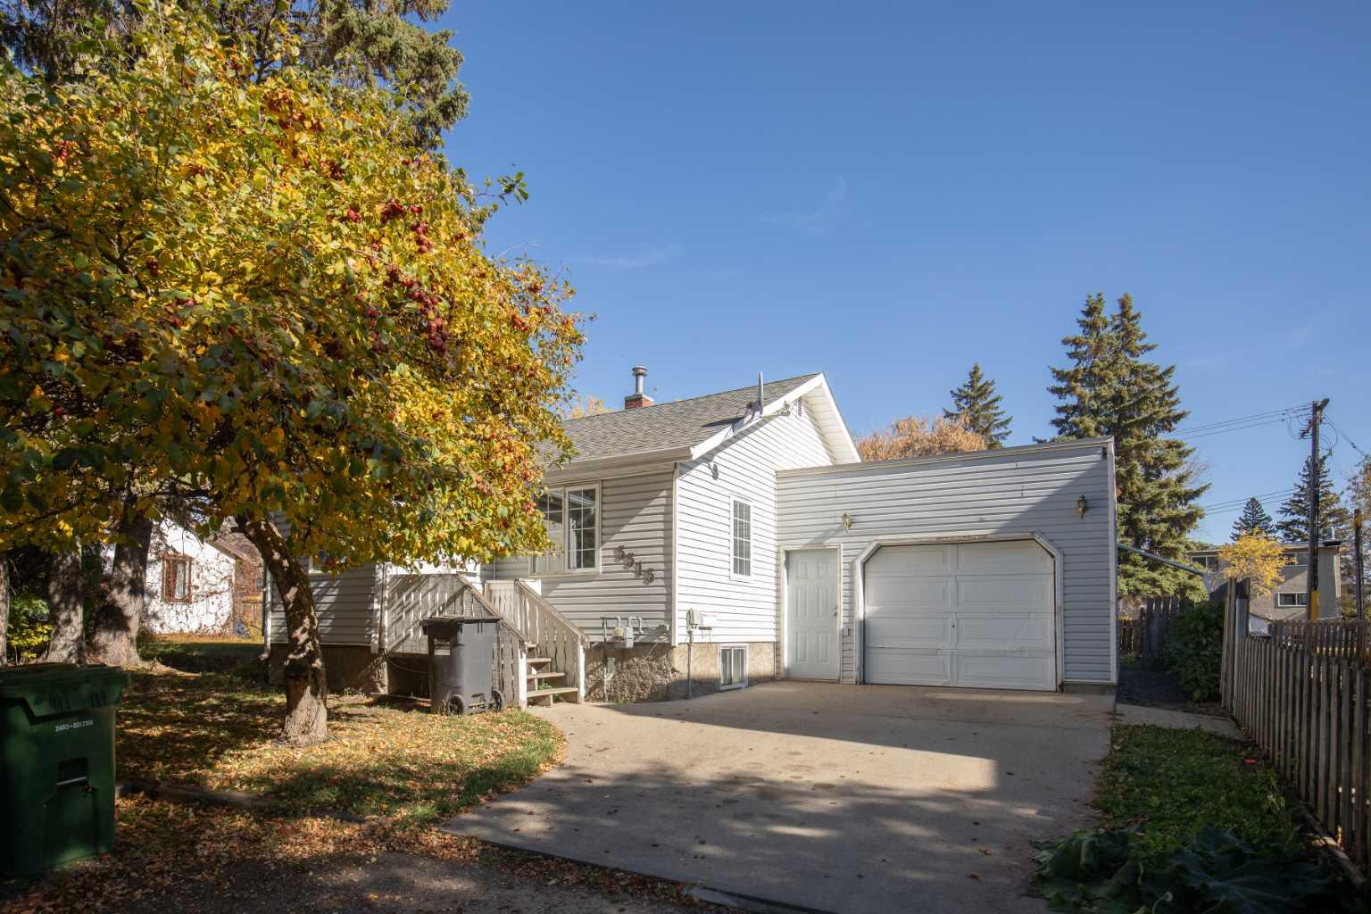
5515 45 Avenue , Red Deer, Alberta
Residential For Sale in Red Deer, Alberta
$319,900
-
Property Type
 Residential
-
Bedrooms
 4
4
-
Bath
 2
2
-
Garage
 1
1
-
Sq Ft
 842
842
-
Year Built
 1952
1952
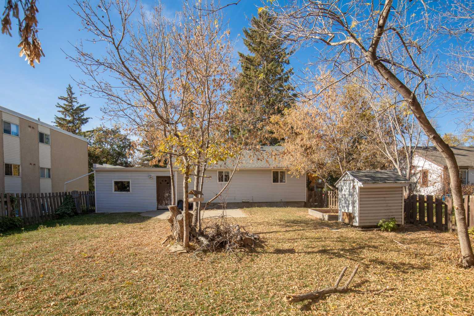
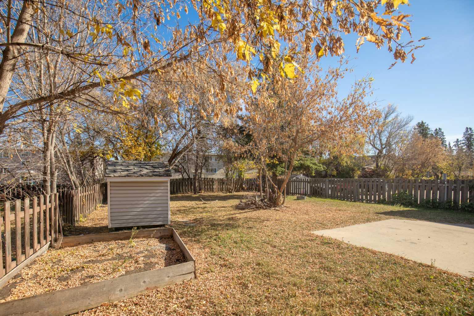
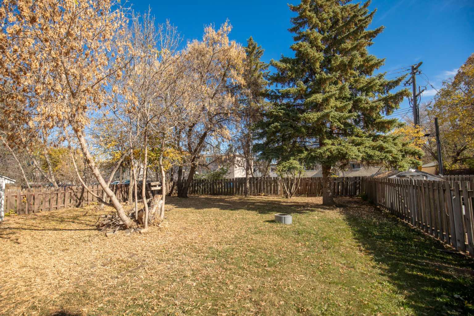
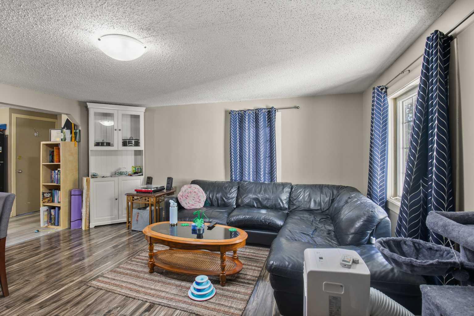
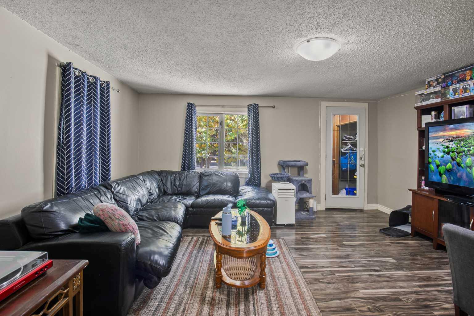
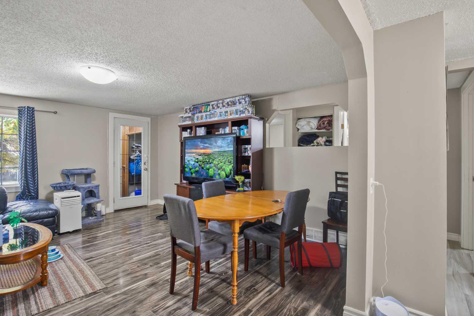
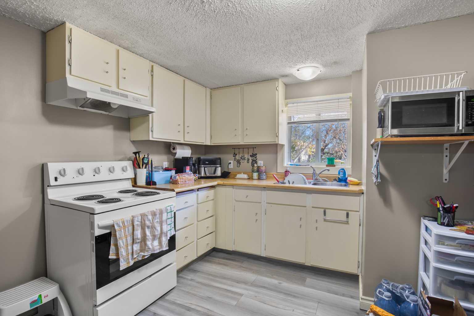
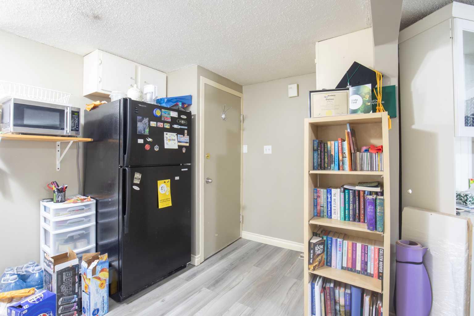
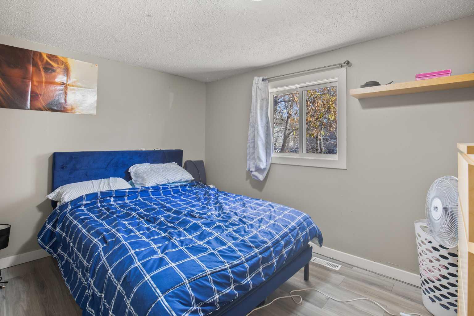
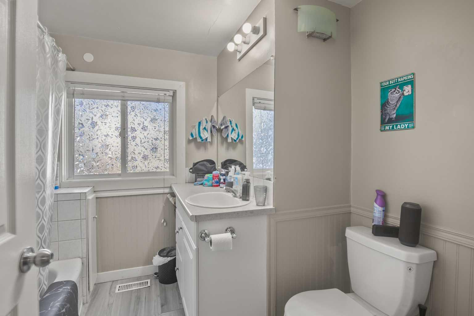
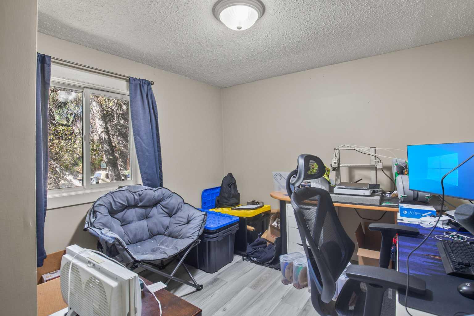
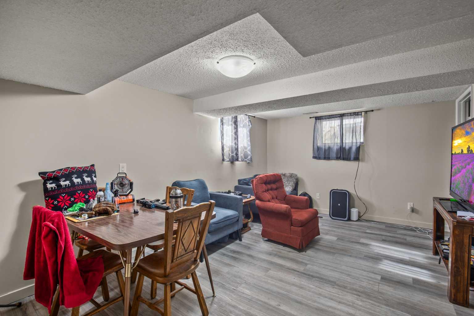
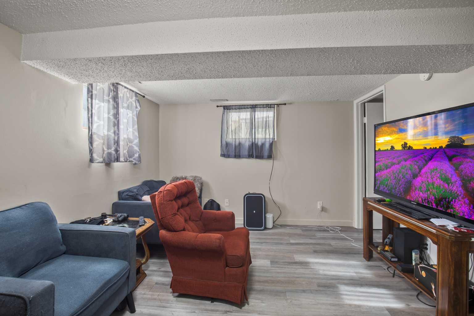
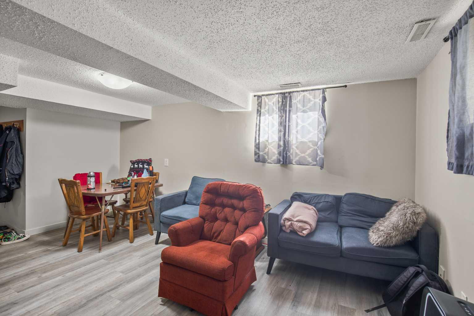
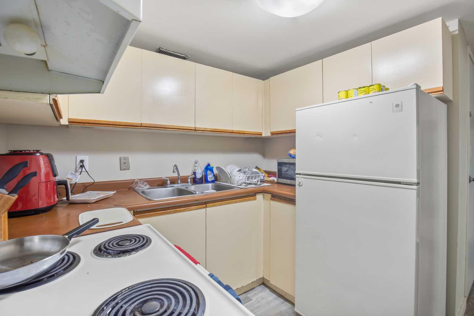
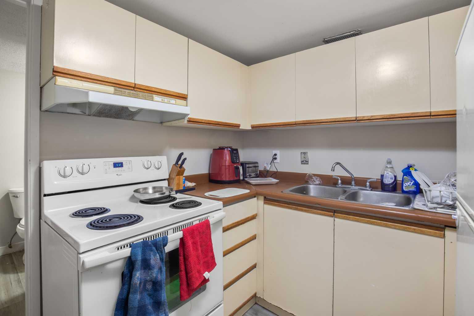
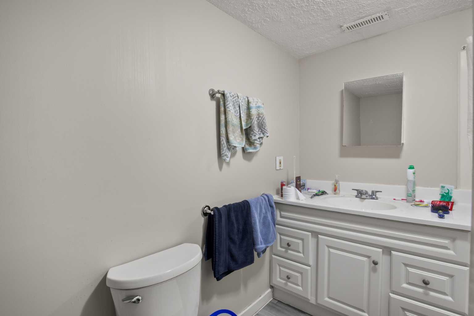
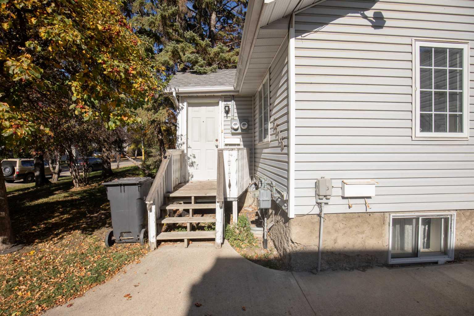
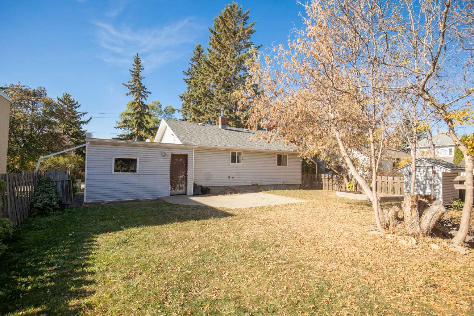
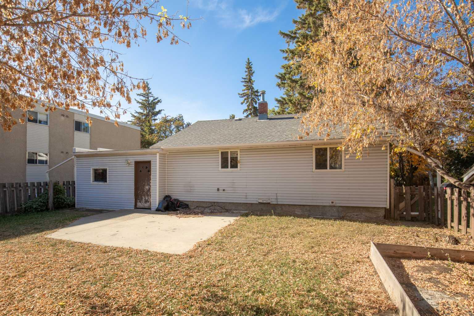
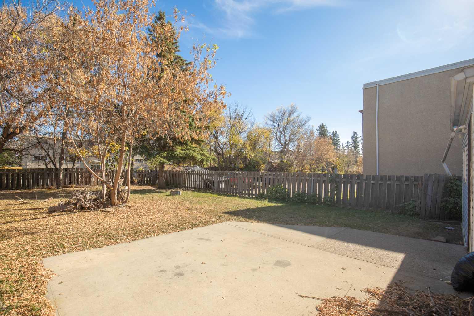
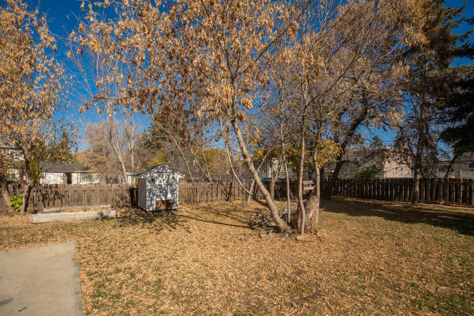
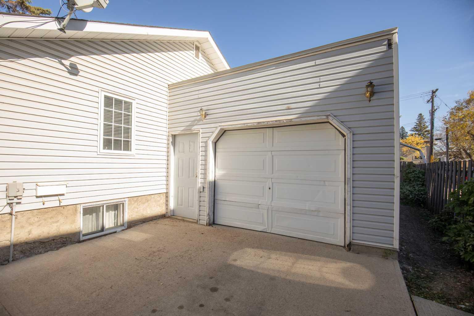
Welcome to Waskasoo! this legally suited home is currently generating $2,425.00 per month in rental income and the tenants pay all utilities. The main floor offers 2 bedrooms, and good sized living room, cozy kitchen and 4 pc bath. The basement suite has 2 bedrooms, 4pc bath, kitchen and living area. The basement is also where you will find the shared laundry. The yard is shared and fenced as well. The main floor has use of the attached single garage as well.
| Street Address: | 5515 45 Avenue |
| City: | Red Deer |
| Province/State: | Alberta |
| Postal Code: | N/A |
| County/Parish: | Red Deer |
| Subdivision: | Waskasoo |
| Country: | Canada |
| Latitude: | 52.27448450 |
| Longitude: | -113.80113255 |
| MLS® Number: | A2350963 |
| Price: | $319,900 |
| Property Area: | 842 Sq ft |
| Bedrooms: | 4 |
| Bathrooms Half: | 0 |
| Bathrooms Full: | 2 |
| Living Area: | 842 Sq ft |
| Building Area: | 0 Sq ft |
| Year Built: | 1952 |
| Listing Date: | Oct 07, 2026 |
| Garage Spaces: | 1 |
| Property Type: | Residential |
| Property Subtype: | Detached |
| MLS Status: | Active |
Additional Details
| Flooring: | N/A |
| Construction: | Wood Frame |
| Parking: | Off Street,Single Garage Attached |
| Appliances: | Dryer,Refrigerator,Stove(s),Washer |
| Stories: | N/A |
| Zoning: | R-M |
| Fireplace: | N/A |
| Amenities: | Park,Playground,Schools Nearby,Shopping Nearby,Sidewalks,Walking/Bike Paths |
Utilities & Systems
| Heating: | Forced Air |
| Cooling: | None |
| Property Type | Residential |
| Building Type | Detached |
| Square Footage | 842 sqft |
| Community Name | Waskasoo |
| Subdivision Name | Waskasoo |
| Title | Fee Simple |
| Land Size | 7,000 sqft |
| Built in | 1952 |
| Annual Property Taxes | Contact listing agent |
| Parking Type | Garage |
Bedrooms
| Above Grade | 2 |
Bathrooms
| Total | 2 |
| Partial | 0 |
Interior Features
| Appliances Included | Dryer, Refrigerator, Stove(s), Washer |
| Flooring | Laminate, Vinyl |
Building Features
| Features | Ceiling Fan(s) |
| Construction Material | Wood Frame |
| Structures | None |
Heating & Cooling
| Cooling | None |
| Heating Type | Forced Air |
Exterior Features
| Exterior Finish | Wood Frame |
Neighbourhood Features
| Community Features | Park, Playground, Schools Nearby, Shopping Nearby, Sidewalks, Walking/Bike Paths |
| Amenities Nearby | Park, Playground, Schools Nearby, Shopping Nearby, Sidewalks, Walking/Bike Paths |
Parking
| Parking Type | Garage |
| Total Parking Spaces | 2 |
Interior Size
| Total Finished Area: | 842 sq ft |
| Total Finished Area (Metric): | 78.21 sq m |
Room Count
| Bedrooms: | 4 |
| Bathrooms: | 2 |
| Full Bathrooms: | 2 |
| Rooms Above Grade: | 4 |
Lot Information
| Lot Size: | 7,000 sq ft |
| Lot Size (Acres): | 0.16 acres |
| Frontage: | 50 ft |
- Ceiling Fan(s)
- Fire Pit
- Dryer
- Refrigerator
- Stove(s)
- Washer
- Full
- Park
- Playground
- Schools Nearby
- Shopping Nearby
- Sidewalks
- Walking/Bike Paths
- Wood Frame
- See Remarks
- Back Lane
- Off Street
- Single Garage Attached
- None
Floor plan information is not available for this property.
Monthly Payment Breakdown
Principal & Interest:
$0
Property Tax:
$0
Home Insurance:
$0
HOA Fees:
$0
PMI:
$0
Total Monthly Payment:
$0
Chart Mortgage:
Loading Walk Score...
What's Nearby?
Powered by Yelp
REALTOR® Details
Tamara Janzen
- (403) 341-5554
- Tamara@therealtystore.ca
- Realty Executives Alberta Elite