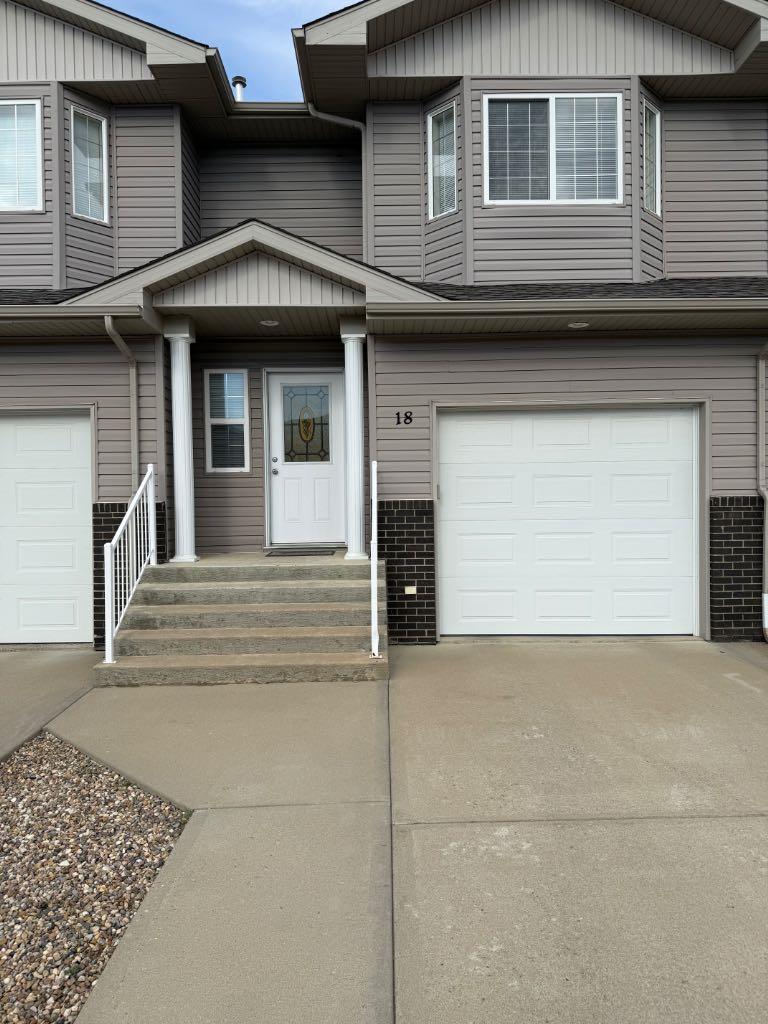
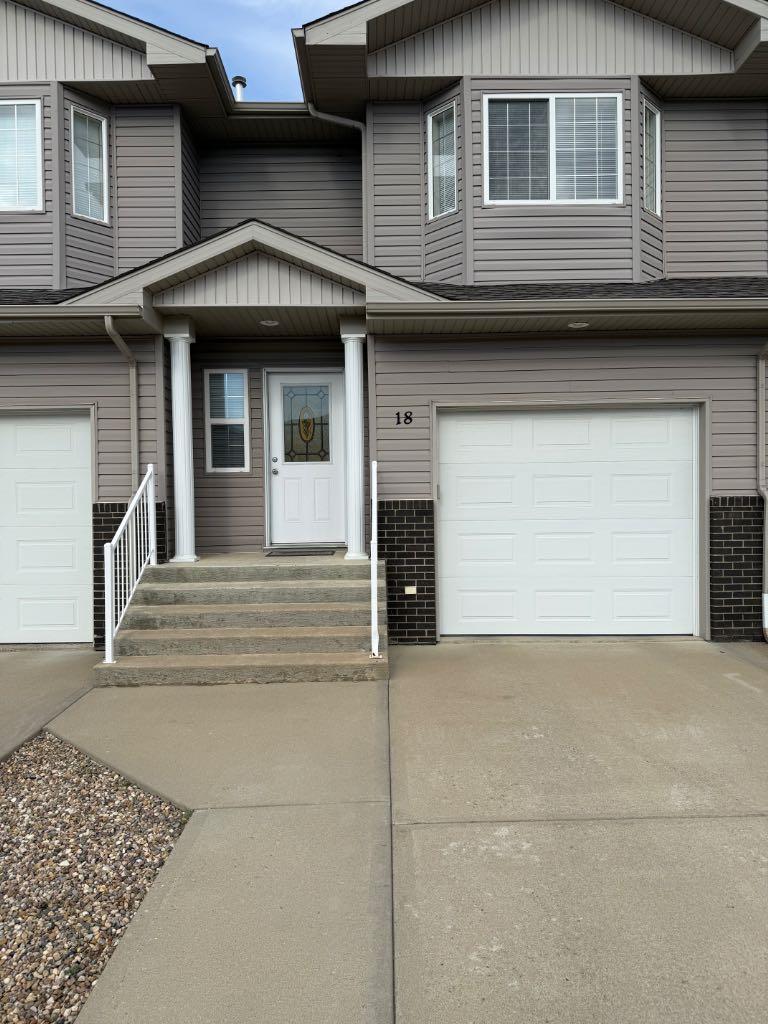
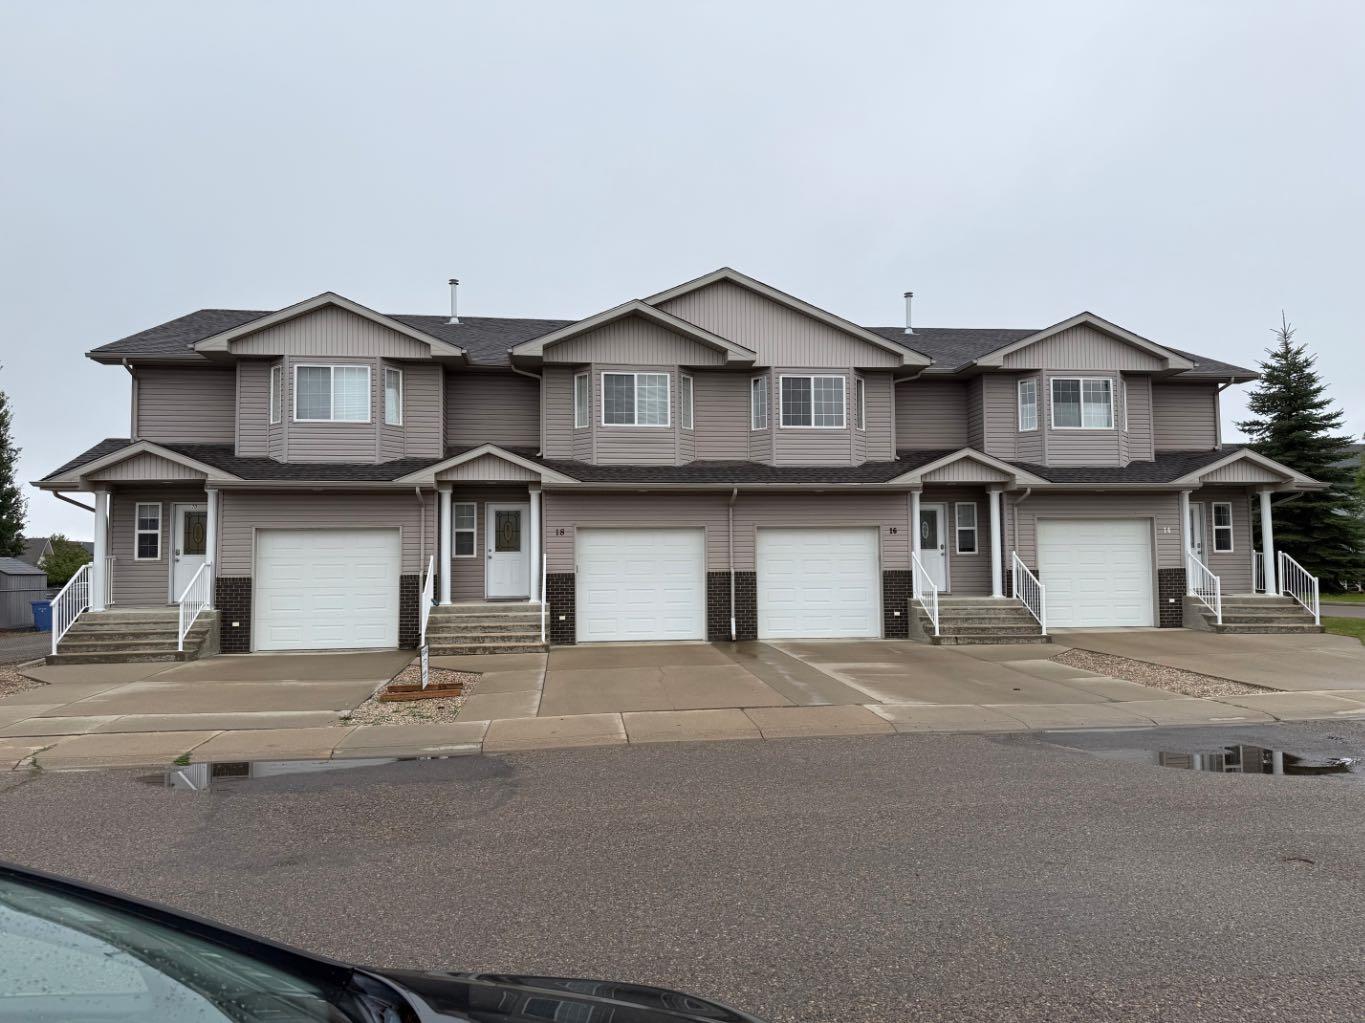
18 Sierra Avenue SW, Medicine Hat, Alberta
Condo For Sale in Medicine Hat, Alberta
$324,900
-
Property Type
 Condo
-
Bedrooms
 3
-
Bath
 3
-
Garage
 1
-
Sq Ft
 1,483
-
Year Built
 2005
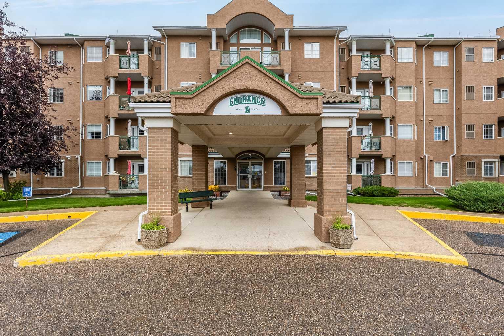
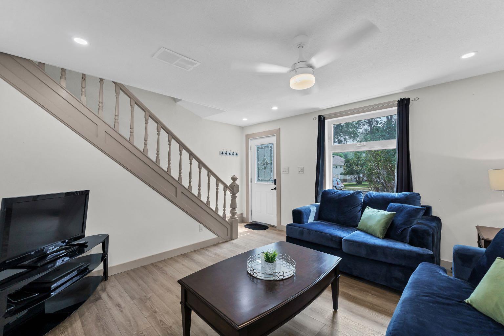
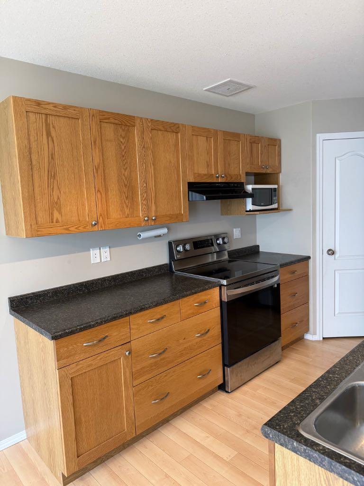
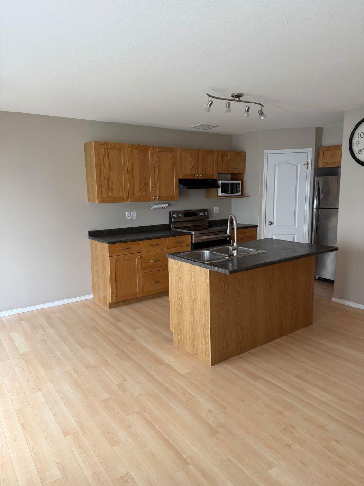
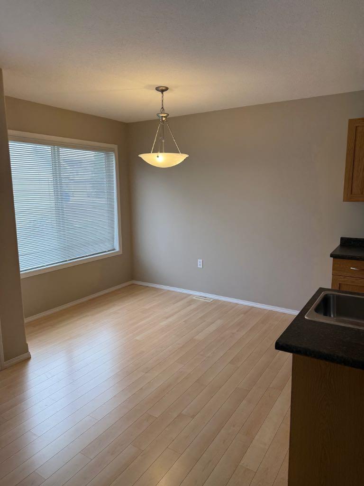
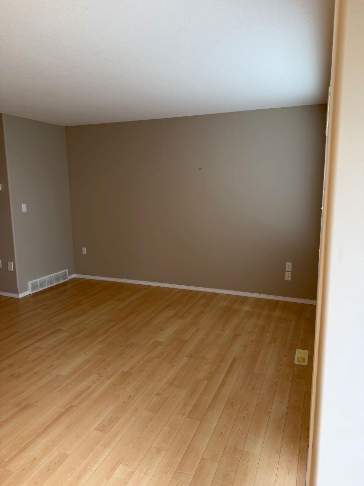
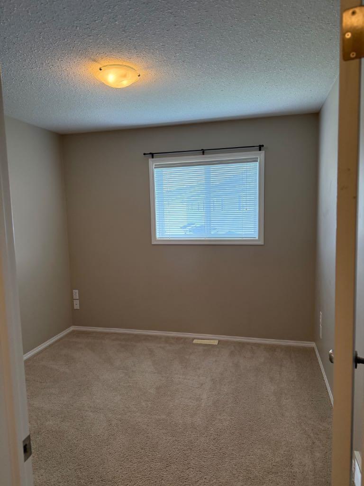
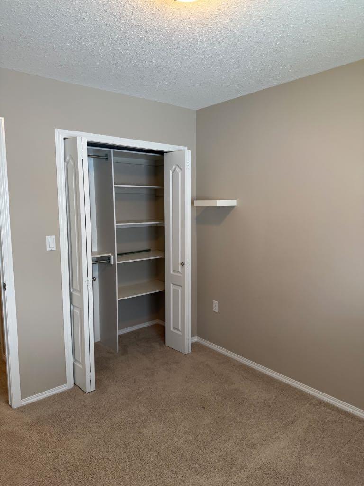
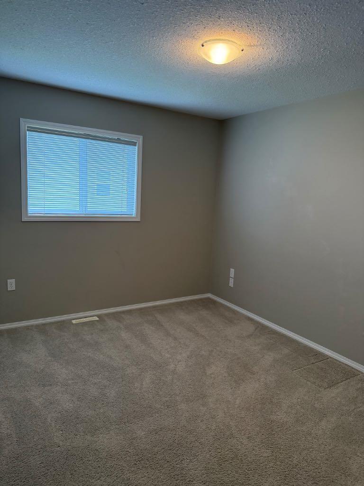
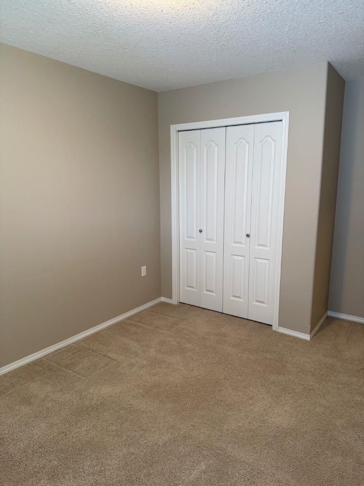
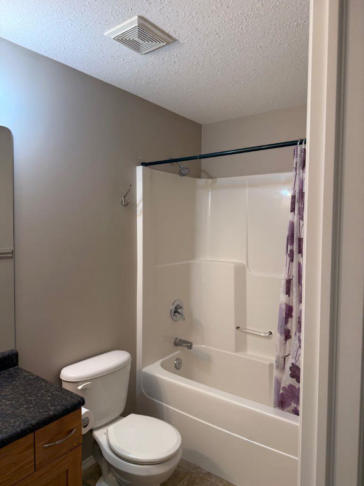
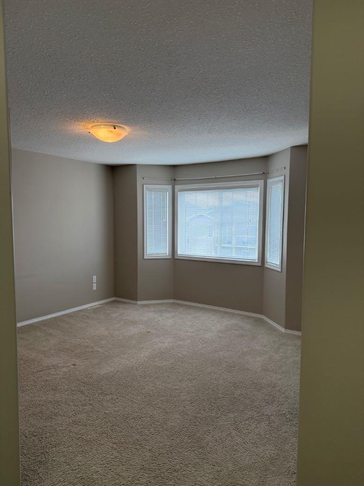
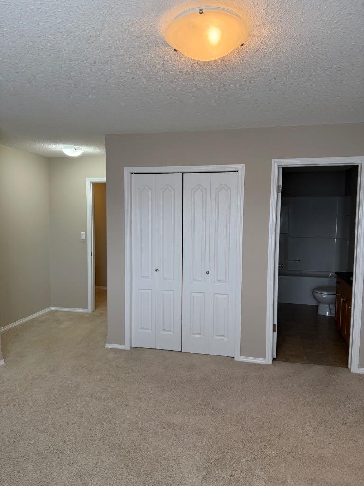
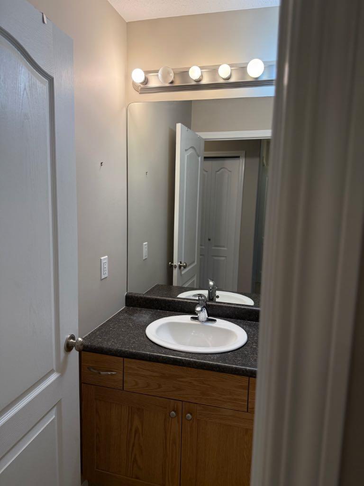
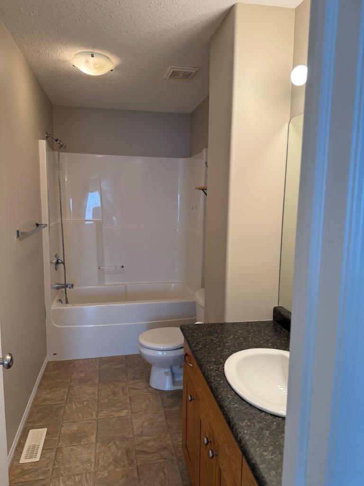
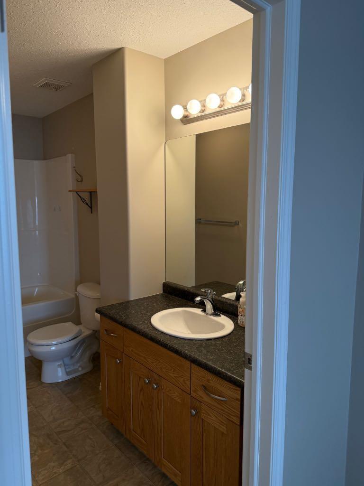
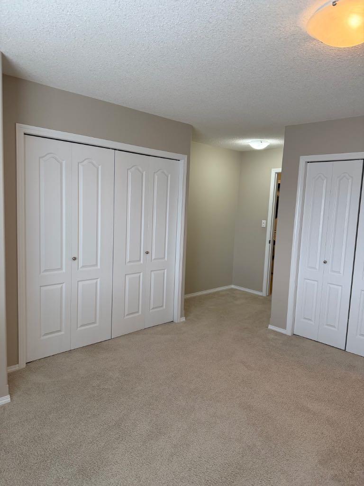
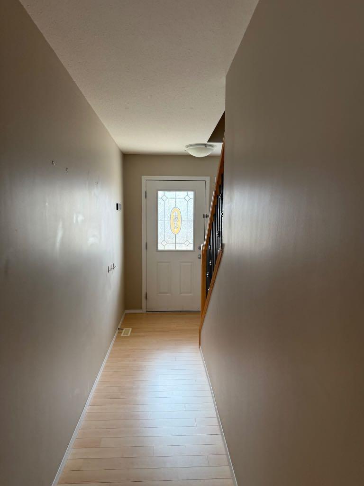
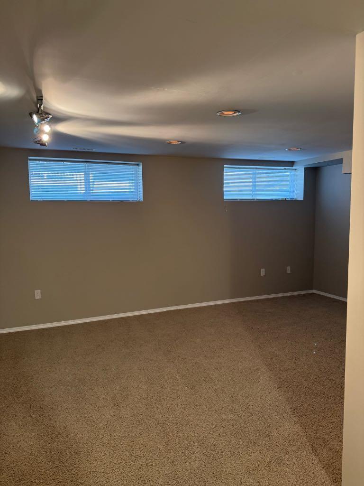
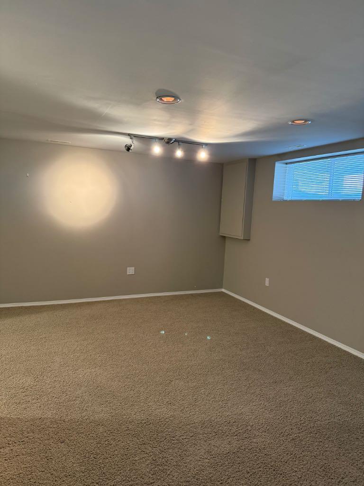
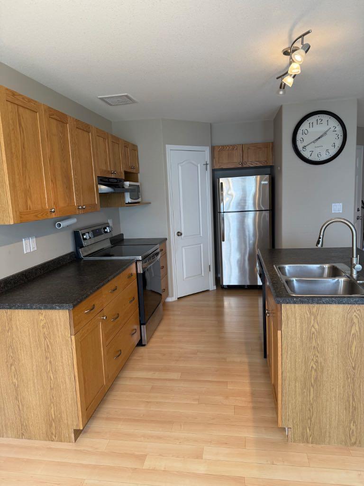
Opportunities like this don’t come up often! Located in the highly sought-after SW Southridge community, this spacious and well-maintained 3-bedroom, 2.5-bathroom townhouse offers the perfect combination of comfort, style, and low-maintenance living. Step inside to discover a thoughtfully designed open-concept main floor that welcomes you with an abundance of natural light. The ample cabinet space, and a functional layout that flows seamlessly into the dining and living areas—ideal for both everyday living and entertaining. Upstairs, you’ll find three generously sized bedrooms and two full bathrooms, providing plenty of space for families, guests, or a home office. The large primary suite is complete with a private 4-piece ensuite and great closet space. The fully developed basement adds even more usable space, perfect for a media room, play area, home gym, or whatever suits your lifestyle. ownership shines throughout—this home. Enjoy the ease of carefree condo living with exterior maintenance taken care of, so you can spend more time doing what you love. Situated close to parks, schools, shopping, and walking paths, this location offers convenience, quiet surroundings, and a strong sense of community. NO AGE RESTRICTION and pets are allowed!
| Street Address: | 18 Sierra Avenue SW |
| City: | Medicine Hat |
| Province/State: | Alberta |
| Postal Code: | N/A |
| County/Parish: | Medicine Hat |
| Subdivision: | SW Southridge |
| Country: | Canada |
| Latitude: | 50.00228980 |
| Longitude: | -110.69306860 |
| MLS® Number: | A2350721 |
| Price: | $324,900 |
| Property Area: | 1,483 Sq ft |
| Bedrooms: | 3 |
| Bathrooms Half: | 1 |
| Bathrooms Full: | 2 |
| Living Area: | 1,483 Sq ft |
| Building Area: | 0 Sq ft |
| Year Built: | 2005 |
| Listing Date: | Oct 06, 2026 |
| Garage Spaces: | 1 |
| Property Type: | Residential |
| Property Subtype: | Row/Townhouse |
| MLS Status: | Pending |
Additional Details
| Flooring: | N/A |
| Construction: | Vinyl Siding,Wood Frame |
| Parking: | Parking Pad,Single Garage Attached |
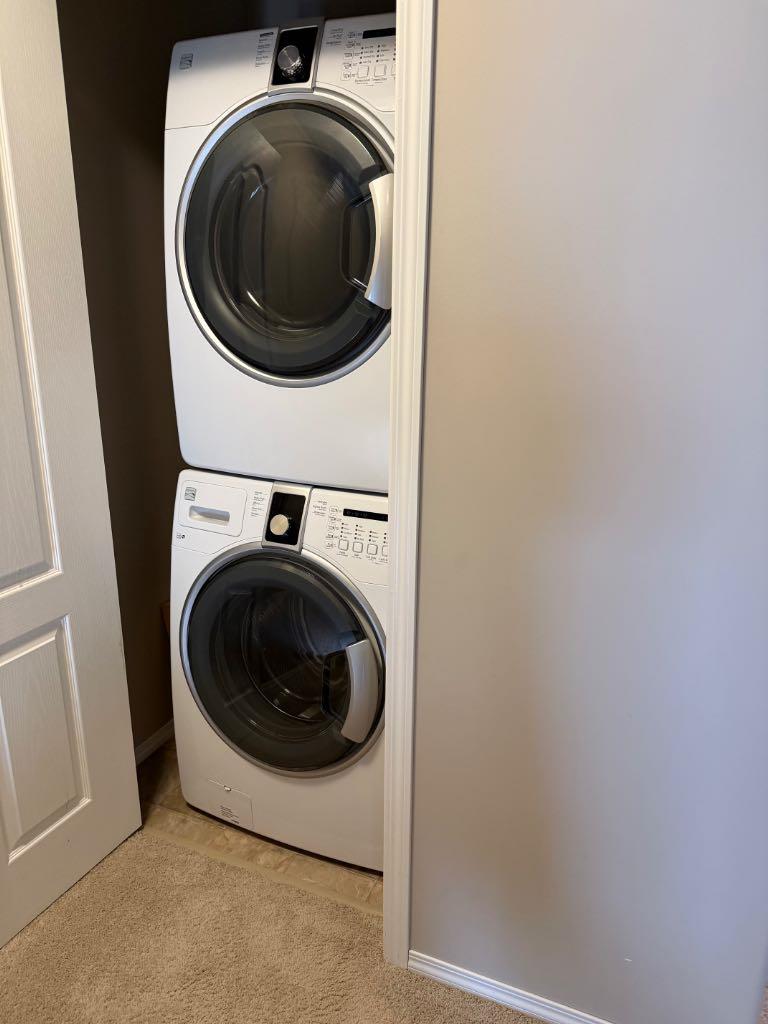
| Appliances: | Central Air Conditioner,Dishwasher,Dryer,Electric Stove,Microwave,Range Hood,Refrigerator,Washer/Dryer Stacked,Water Softener,Window Coverings |
| Stories: | N/A |
| Zoning: | R-MD |
| Fireplace: | N/A |
| Amenities: | Park,Playground,Schools Nearby |
Utilities & Systems
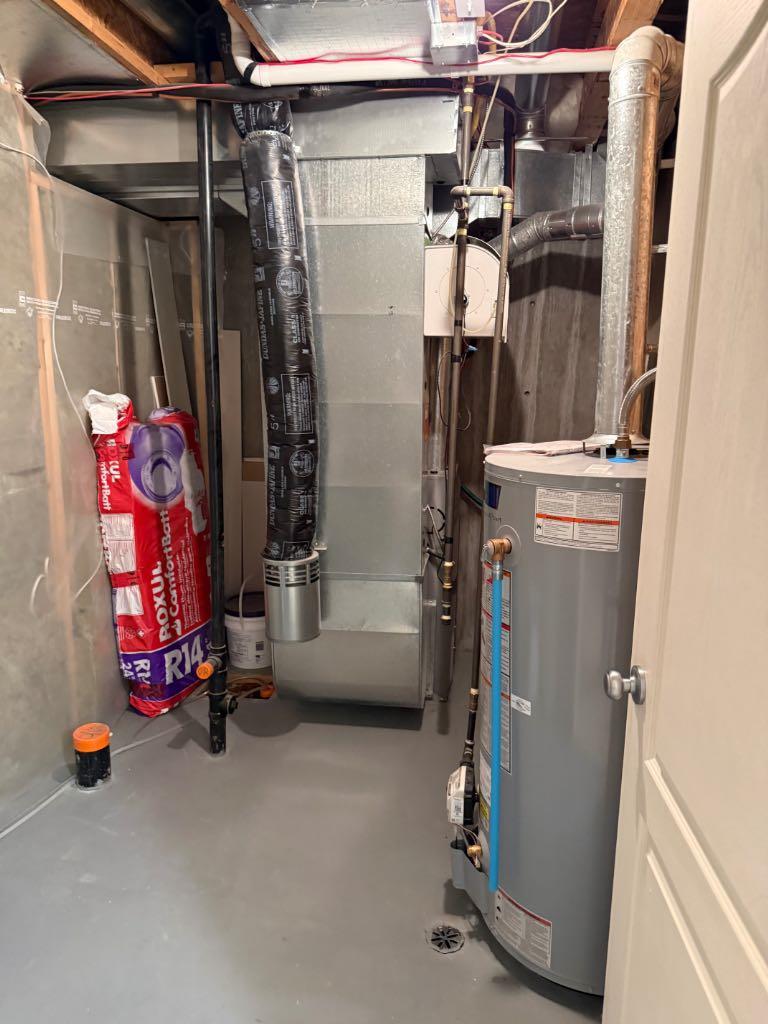
| Heating: | Forced Air,Natural Gas |
| Cooling: | Central Air |
| Property Type | Residential |
| Building Type | Row/Townhouse |
| Square Footage | 1,483 sqft |
| Community Name | SW Southridge |
| Subdivision Name | SW Southridge |
| Title | Fee Simple |
| Land Size | Unknown |
| Built in | 2005 |
| Annual Property Taxes | Contact listing agent |
| Parking Type | Garage |
| Time on MLS Listing | 13 days |
Bedrooms
| Above Grade | 3 |
Bathrooms
| Total | 3 |
| Partial | 1 |
Interior Features
| Appliances Included | Central Air Conditioner, Dishwasher, Dryer, Electric Stove, Microwave, Range Hood, Refrigerator, Washer/Dryer Stacked, Water Softener, Window Coverings |
| Flooring | Carpet, Hardwood |
Building Features
| Features | Breakfast Bar |
| Style | Attached |
| Construction Material | Vinyl Siding, Wood Frame |
| Building Amenities | Parking, Visitor Parking |
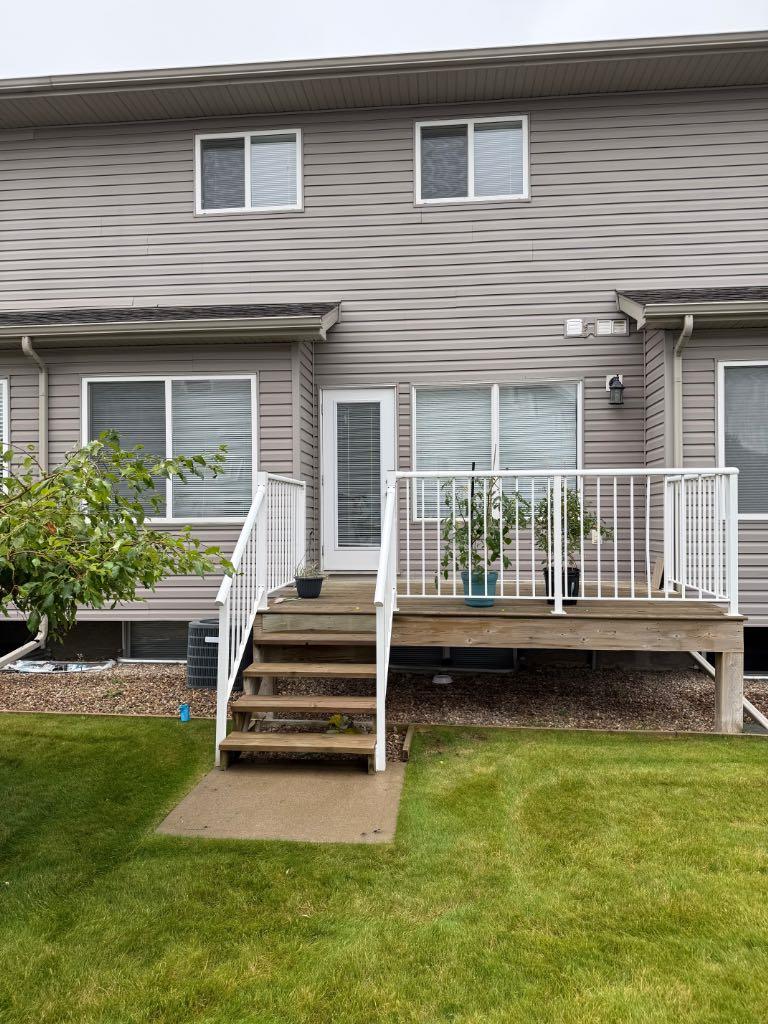
| Structures | Deck |
Heating & Cooling
| Cooling | Central Air |
| Heating Type | Forced Air, Natural Gas |
Exterior Features
| Exterior Finish | Vinyl Siding, Wood Frame |
Neighbourhood Features
| Community Features | Park, Playground, Schools Nearby |
| Pets Allowed | Restrictions, Yes |
| Amenities Nearby | Park, Playground, Schools Nearby |
Maintenance or Condo Information
| Maintenance Fees | $290 Monthly |
| Maintenance Fees Include | Insurance, Maintenance Grounds, Professional Management, Reserve Fund Contributions, Residential Manager, Snow Removal, Trash |
Parking
| Parking Type | Garage |
| Total Parking Spaces | 2 |
Interior Size
| Total Finished Area: | 1,483 sq ft |
| Total Finished Area (Metric): | 137.77 sq m |
| Main Level: | 642 sq ft |
| Upper Level: | 841 sq ft |
| Below Grade: | 554 sq ft |
Room Count
| Bedrooms: | 3 |
| Bathrooms: | 3 |
| Full Bathrooms: | 2 |
| Half Bathrooms: | 1 |
| Rooms Above Grade: | 6 |
Lot Information
- Breakfast Bar
- Private Entrance
- Central Air Conditioner
- Dishwasher
- Dryer
- Electric Stove
- Microwave
- Range Hood
- Refrigerator
- Washer/Dryer Stacked
- Water Softener
- Window Coverings
- Parking
- Visitor Parking
- Full
- Park
- Playground
- Schools Nearby
- Vinyl Siding
- Wood Frame
- Poured Concrete
- Back Yard
- Parking Pad
- Single Garage Attached
- Deck
Floor plan information is not available for this property.
Monthly Payment Breakdown
Loading Walk Score...
What's Nearby?
Powered by Yelp