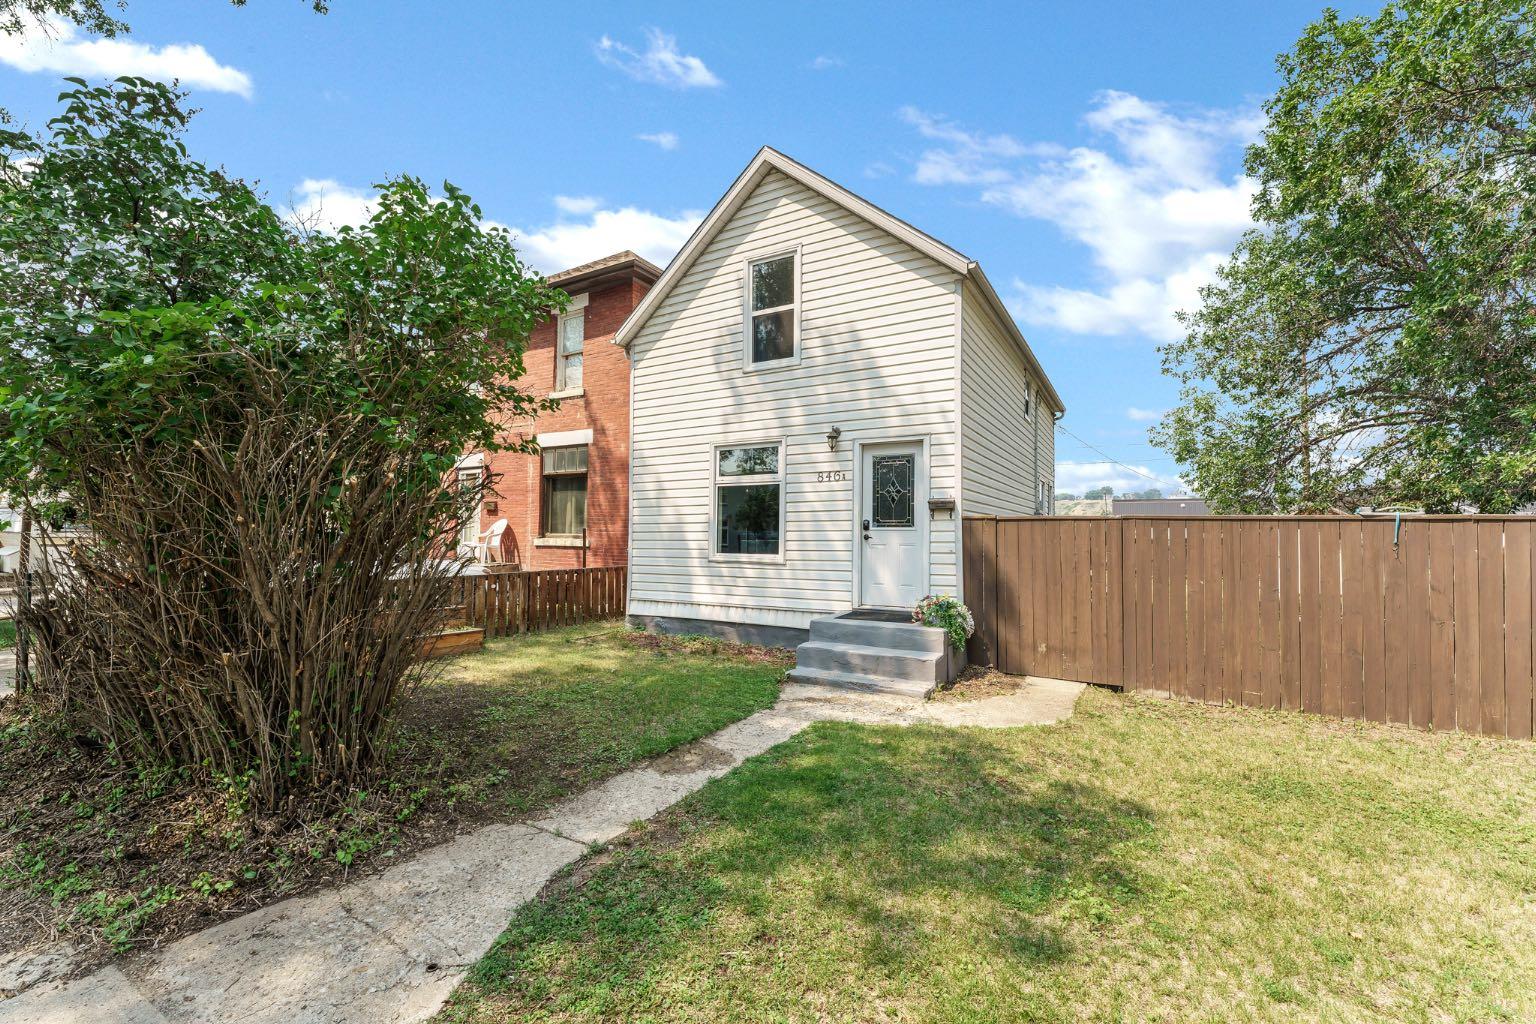
846A 3 Street SE, Medicine Hat, Alberta
Residential For Sale in Medicine Hat, Alberta
$285,000
-
Property Type
 Residential
-
Bedrooms
 2
-
Bath
 2
-
Garage
 0
-
Sq Ft
 1,037
-
Year Built
 1900
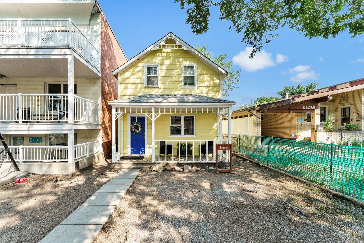
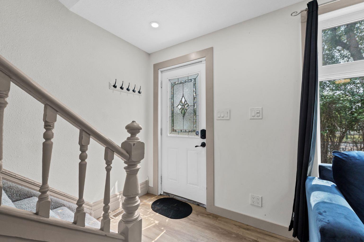
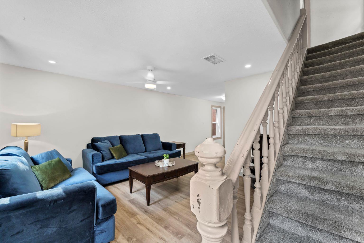
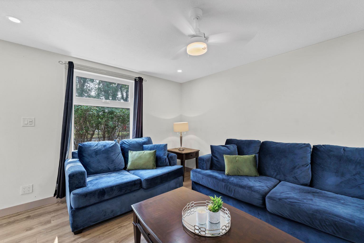
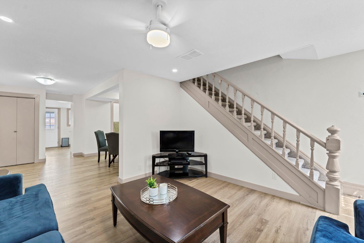
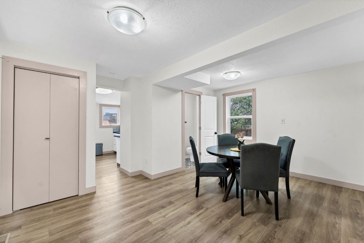
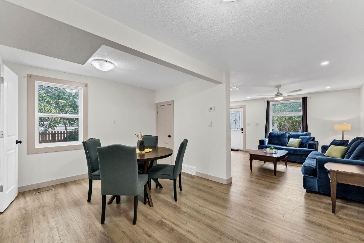
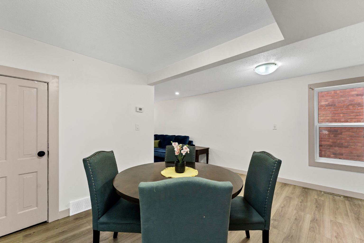
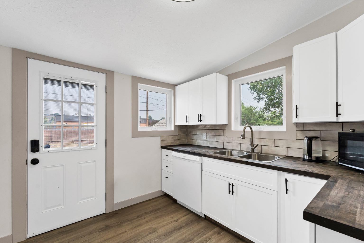
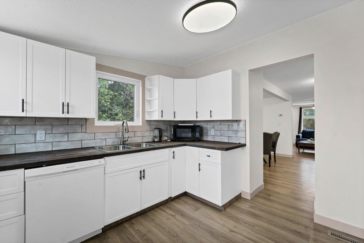
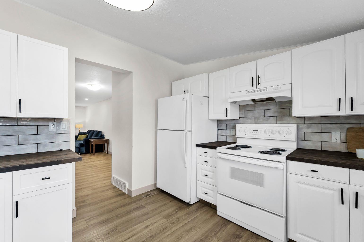
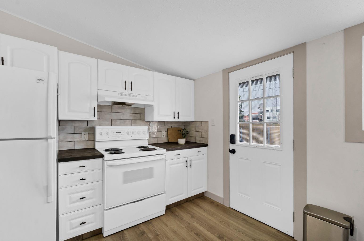
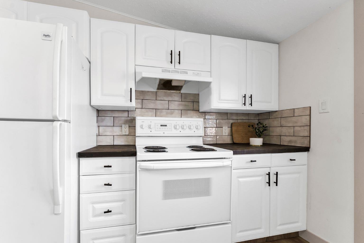
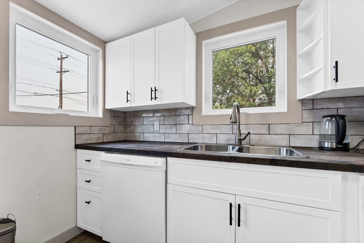
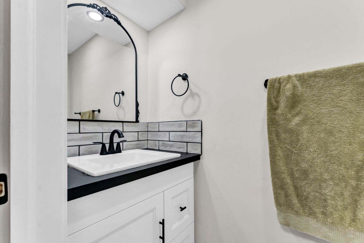
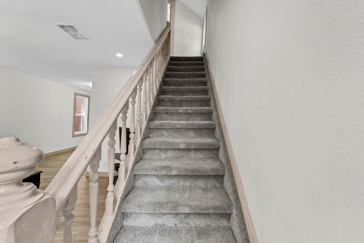
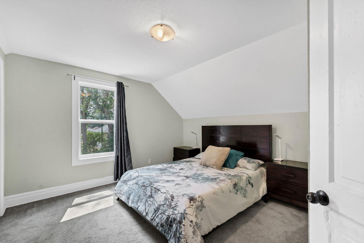
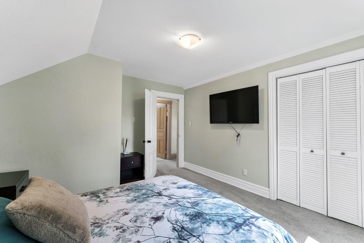
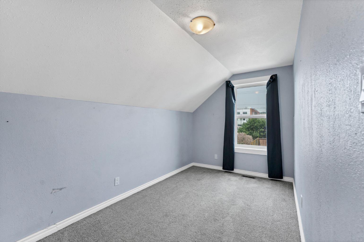
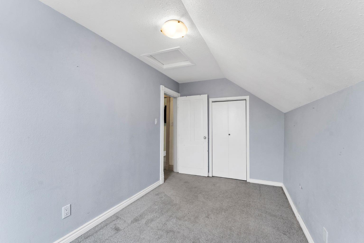
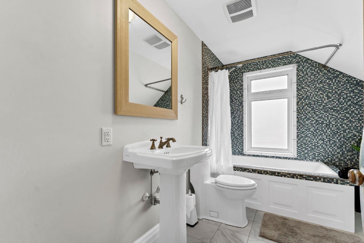
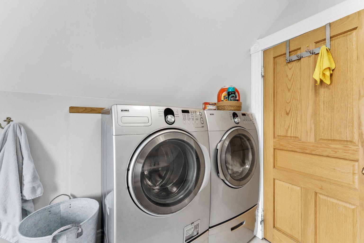
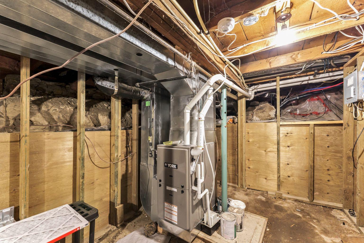
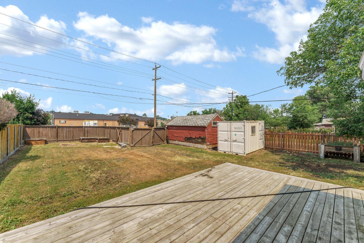
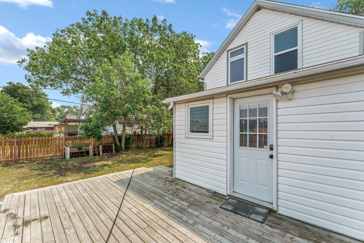
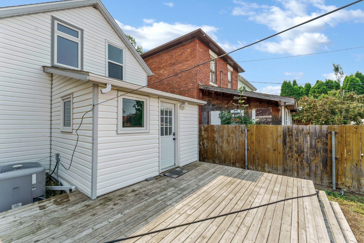
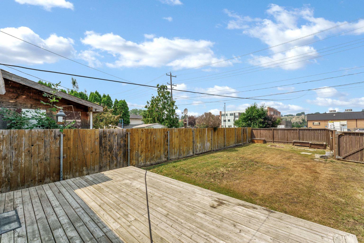
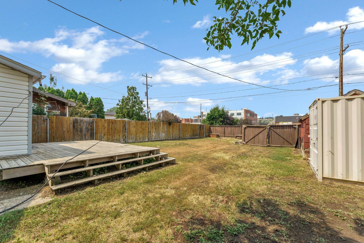
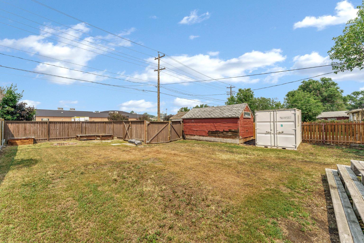
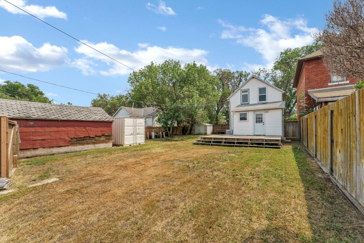
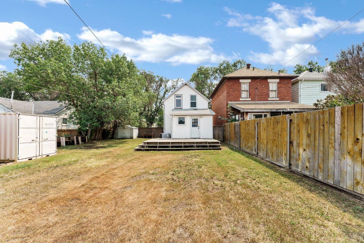
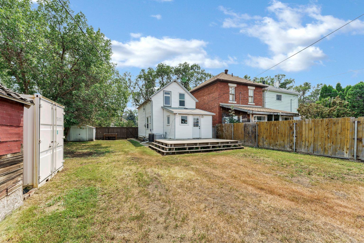
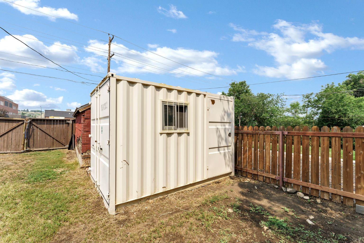
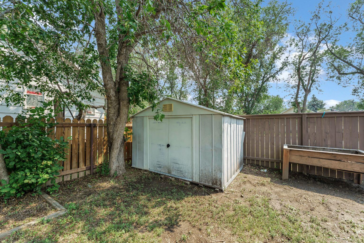
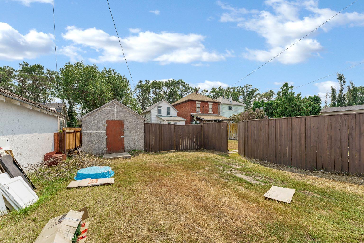
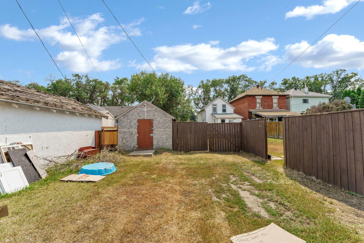
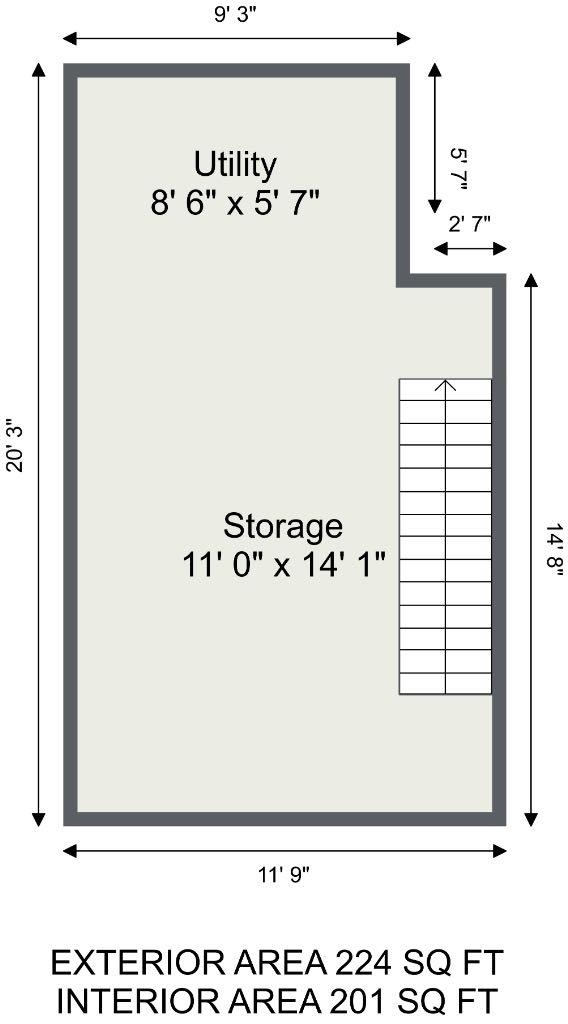
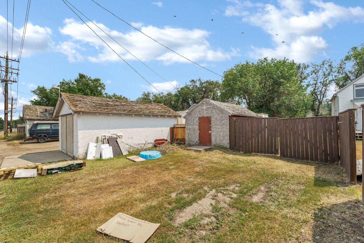
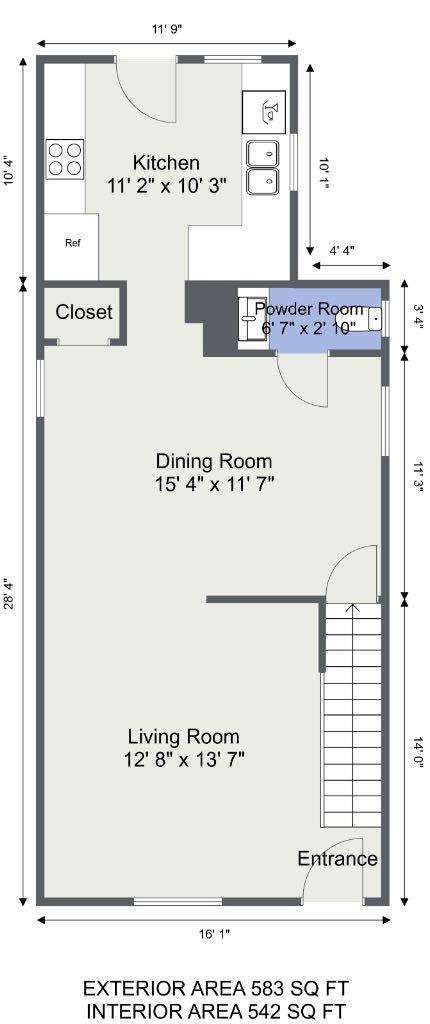
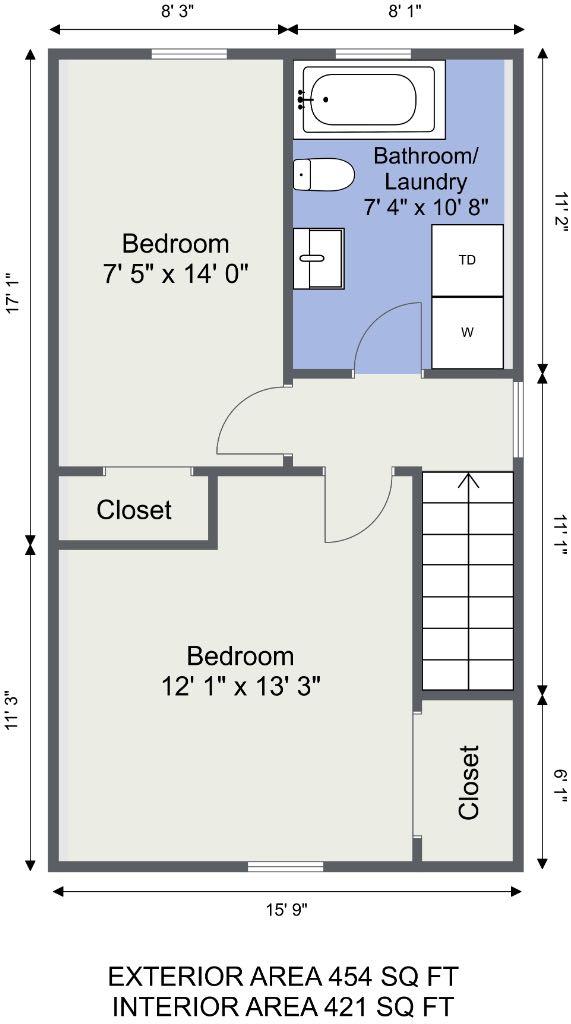
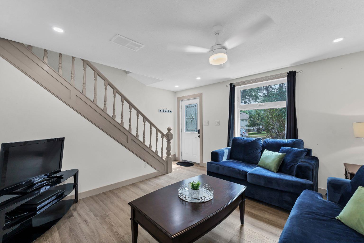
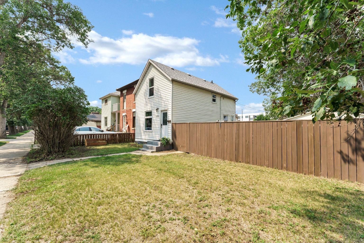
Tucked into a charming, tree-lined neighbourhood close to parks, schools, the pool, walking paths, and the river, this wonderfully updated 2 storey home is the kind of place you can move into and simply start living. Step inside and you’ll immediately notice how comfortable and functional the main floor feels, with a welcoming living room that flows naturally into the dining area—perfect for everyday life and easy entertaining. The kitchen has been thoughtfully redesigned with a smart layout, updated cabinetry, and warm butcher block counters, plus plenty of storage to keep everything in its place. A new 2 piece washroom completes this level. Upstairs, the home continues to impress with a gorgeous, highly functional main bathroom that blends style and practicality, featuring convenient laundry and a soaker tub with shower. Two good sized bedrooms finish the upper level, making it a great fit whether you’re starting out, growing your space, or simply looking for a home that’s been well cared for and improved over time. Peace of mind comes standard here thanks to major updates already completed, including shingles, furnace, hot water on demand, electrical, plumbing, and vinyl windows—plus central air conditioning for those hot summer days. Outside, the large fenced yard offers room to relax, play, and garden, with a spacious rear deck for summer evenings. You’ll also love the bonus workshop and the sea can room with windows and doors—ideal for projects, storage, or extra flex space. Move-in ready in a location you’ll love—book your showing and come see it today.
| Street Address: | 846A 3 Street SE |
| City: | Medicine Hat |
| Province/State: | Alberta |
| Postal Code: | N/A |
| County/Parish: | Medicine Hat |
| Subdivision: | River Flats |
| Country: | Canada |
| Latitude: | 50.04298323 |
| Longitude: | -110.66725199 |
| MLS® Number: | A2343111 |
| Price: | $285,000 |
| Property Area: | 1,037 Sq ft |
| Bedrooms: | 2 |
| Bathrooms Half: | 1 |
| Bathrooms Full: | 1 |
| Living Area: | 1,037 Sq ft |
| Building Area: | 0 Sq ft |
| Year Built: | 1900 |
| Listing Date: | Sep 04, 2026 |
| Garage Spaces: | 0 |
| Property Type: | Residential |
| Property Subtype: | Detached |
| MLS Status: | Active |
Additional Details
| Flooring: | N/A |
| Construction: | Wood Frame |
| Parking: | Off Street |
| Appliances: | Central Air Conditioner,Dishwasher,Dryer,Range Hood,Refrigerator,Stove(s),Washer |
| Stories: | N/A |
| Zoning: | N-R1 |
| Fireplace: | N/A |
| Amenities: | Playground,Pool |
Utilities & Systems
| Heating: | Forced Air |
| Cooling: | Central Air |
| Property Type | Residential |
| Building Type | Detached |
| Square Footage | 1,037 sqft |
| Community Name | River Flats |
| Subdivision Name | River Flats |
| Title | Fee Simple |
| Land Size | 6,499 sqft |
| Built in | 1900 |
| Annual Property Taxes | Contact listing agent |
| Parking Type | Off Street |
| Time on MLS Listing | 19 days |
Bedrooms
| Above Grade | 2 |
Bathrooms
| Total | 2 |
| Partial | 1 |
Interior Features
| Appliances Included | Central Air Conditioner, Dishwasher, Dryer, Range Hood, Refrigerator, Stove(s), Washer |
| Flooring | Carpet, Vinyl Plank |
Building Features
| Features | No Smoking Home, See Remarks |
| Construction Material | Wood Frame |
| Structures | Deck |
Heating & Cooling
| Cooling | Central Air |
| Heating Type | Forced Air |
Exterior Features
| Exterior Finish | Wood Frame |
Neighbourhood Features
| Community Features | Playground, Pool |
| Amenities Nearby | Playground, Pool |
Parking
| Parking Type | Off Street |
| Total Parking Spaces | 2 |
Interior Size
| Total Finished Area: | 1,037 sq ft |
| Total Finished Area (Metric): | 96.34 sq m |
Room Count
| Bedrooms: | 2 |
| Bathrooms: | 2 |
| Full Bathrooms: | 1 |
| Half Bathrooms: | 1 |
| Rooms Above Grade: | 5 |
Lot Information
| Lot Size: | 6,499 sq ft |
| Lot Size (Acres): | 0.15 acres |
| Frontage: | 50 ft |
- No Smoking Home
- See Remarks
- Other
- Central Air Conditioner
- Dishwasher
- Dryer
- Range Hood
- Refrigerator
- Stove(s)
- Washer
- Partial
- Playground
- Pool
- Wood Frame
- Poured Concrete
- Landscaped
- Off Street
- Deck
Floor plan information is not available for this property.
Monthly Payment Breakdown
Loading Walk Score...
What's Nearby?
Powered by Yelp