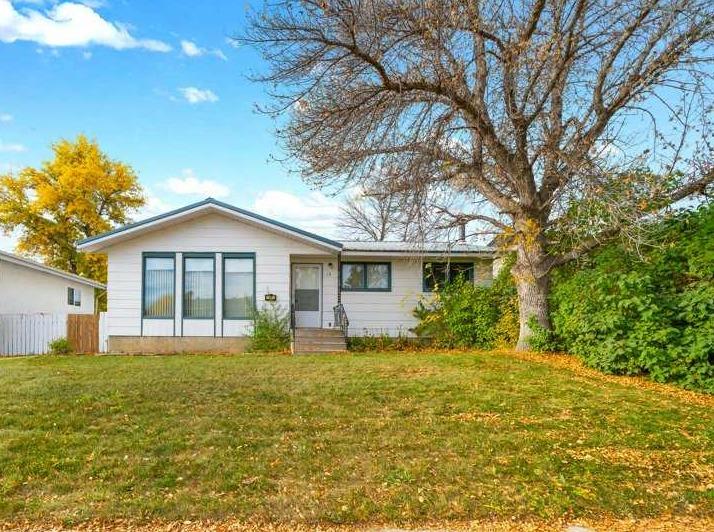
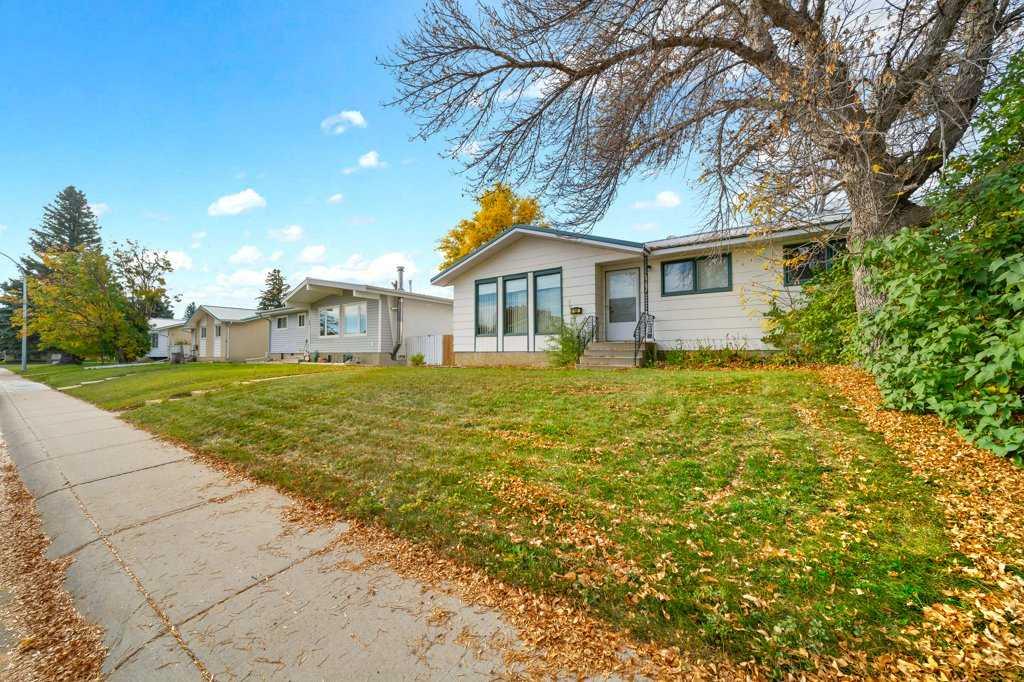
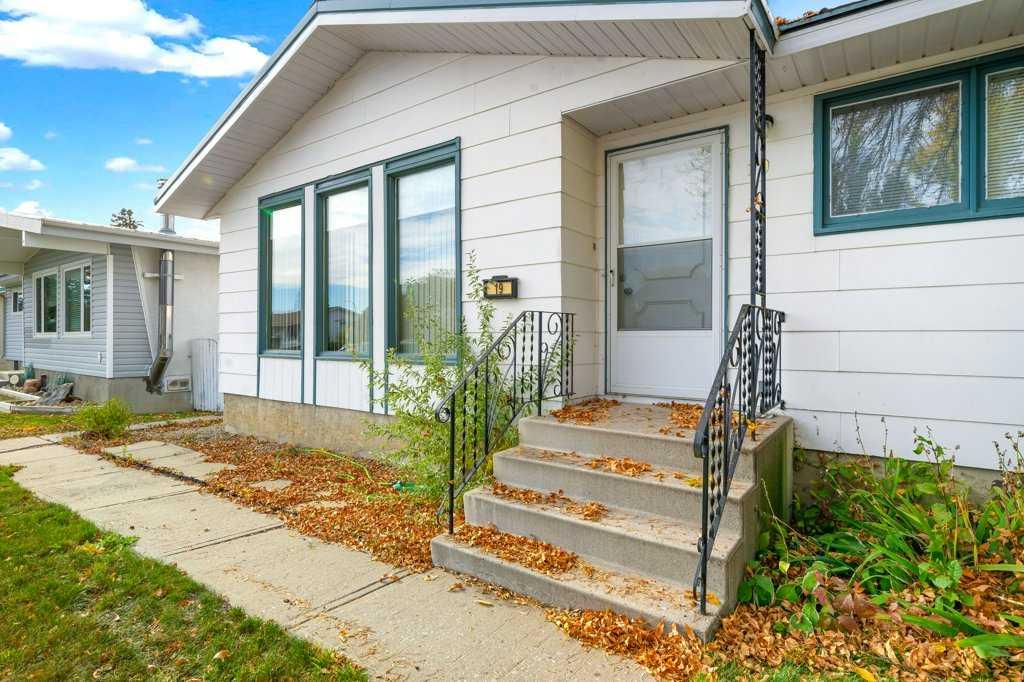
19 Greenbrook Way E, Brooks, Alberta
Residential For Sale in Brooks, Alberta
$314,900
-
Property Type
 Residential
-
Bedrooms
 4
-
Bath
 2
-
Garage
 1
-
Sq Ft
 1,120
-
Year Built
 1976
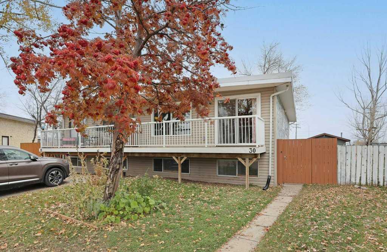
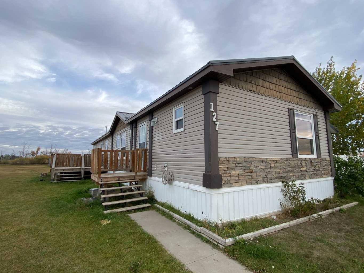
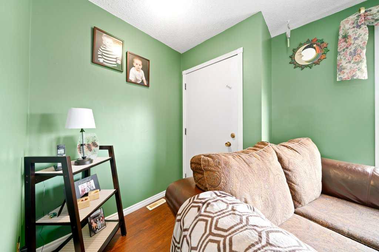
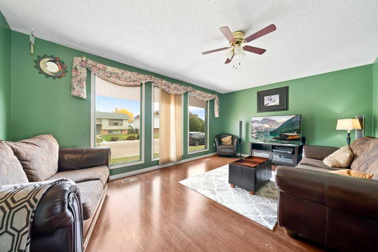
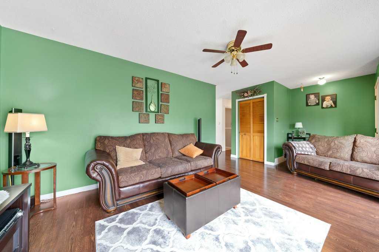
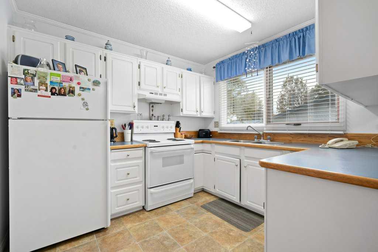
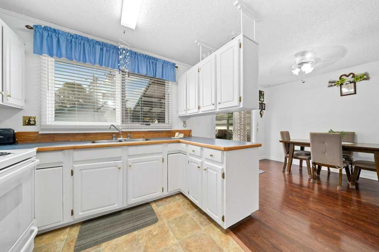
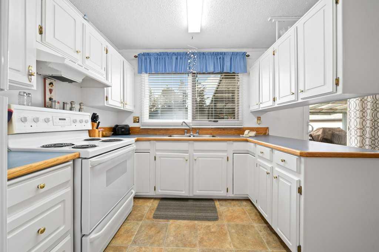
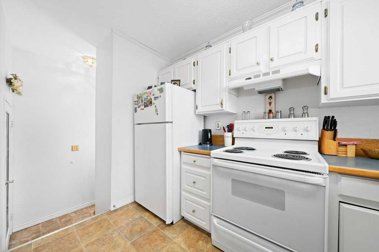
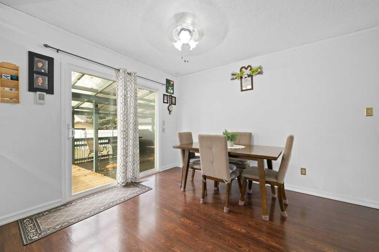
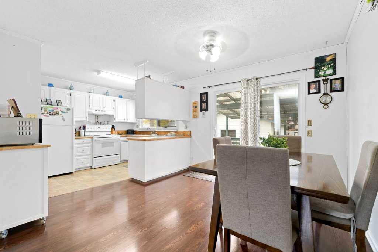
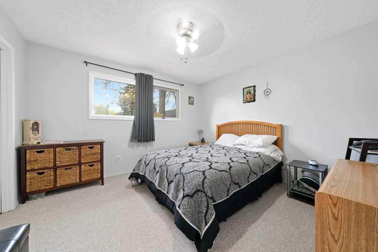
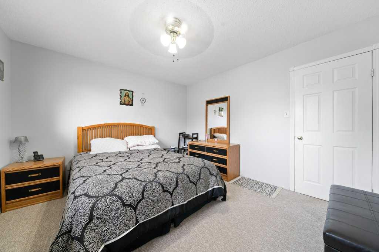
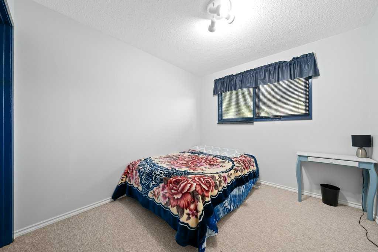
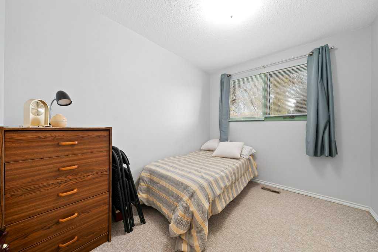
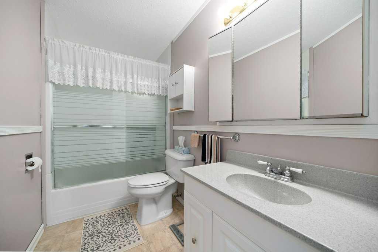
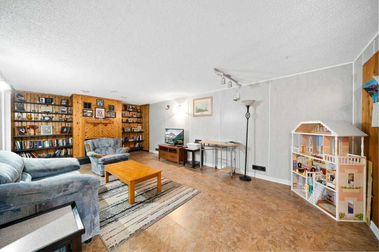
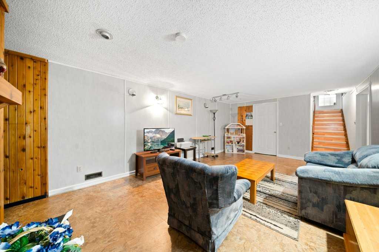
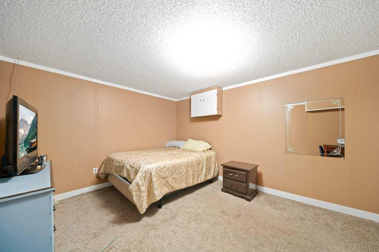
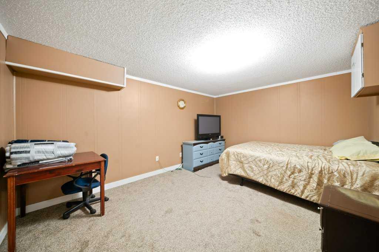
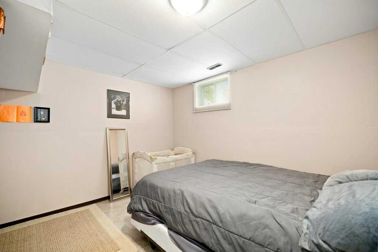
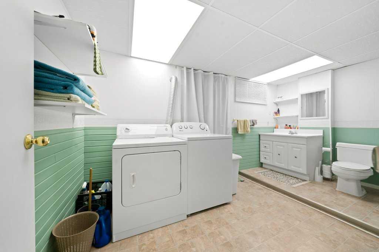
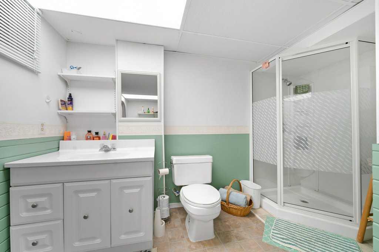
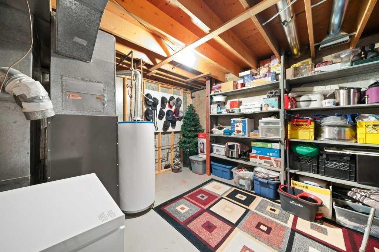
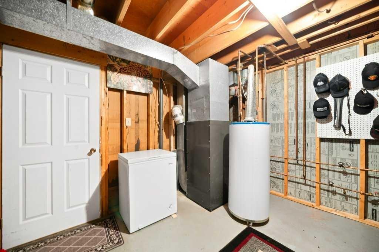
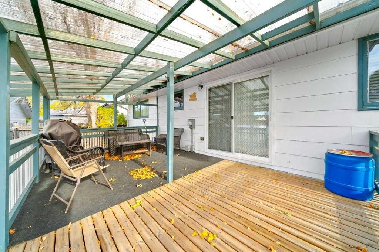
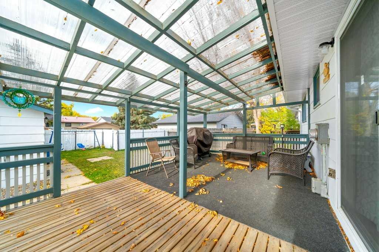
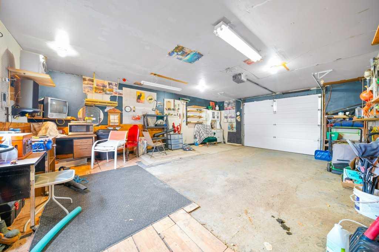
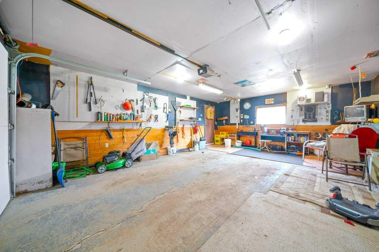
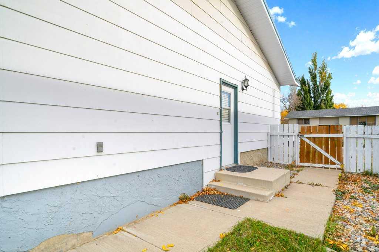
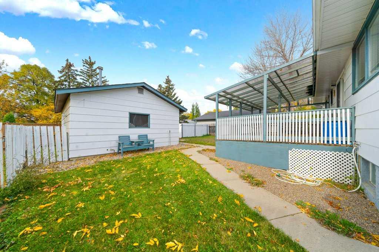
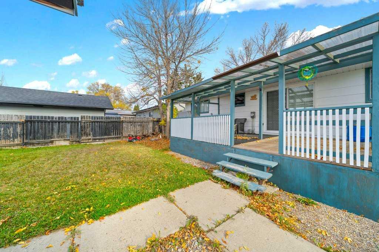
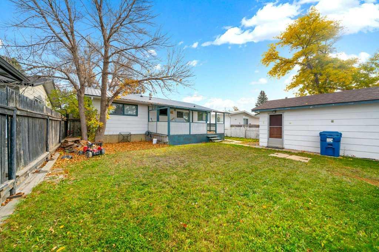
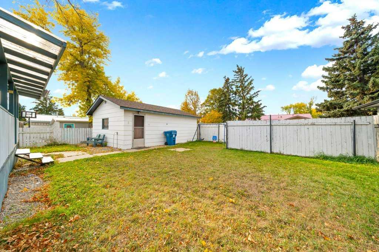
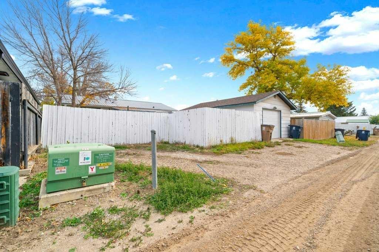
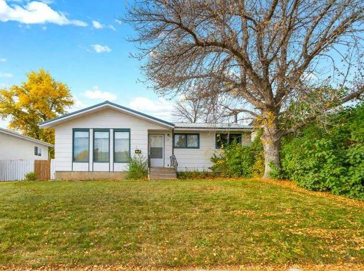
This bungalow has a welcoming feel from the moment you arrive, with cute curb appeal and a mature tree adding character to the front yard. Inside, the bright living room features lovely flooring and a fresh pop of colour that gives the space a little personality. The dining area flows naturally into the kitchen, where white cabinetry keeps things feeling light and bright, with easy access to the deck for outdoor meals or a morning coffee. The main floor offers three bedrooms, including a primary bedroom with extra closet space, along with a full bathroom. Downstairs, there’s even more room to spread out, with a large recreation room featuring built-in shelving and a wood-burning fireplace. A separate bedroom and den offer flexibility for guests, a home office, or hobbies. You’ll also find a combined laundry and bathroom area, and a utility room with plenty of additional storage. Out back, the large covered deck offers a great spot to enjoy the outdoors, while the extra-wide single detached garage and additional rear parking provide practical space for vehicles and more. Located in a great area of Brooks close to parks, this 1120 sqft bungalow offers a comfortable layout, inviting spaces, and room to make yourself at home.
| Street Address: | 19 Greenbrook Way E |
| City: | Brooks |
| Province/State: | Alberta |
| Postal Code: | N/A |
| County/Parish: | Brooks |
| Subdivision: | Greenbrook |
| Country: | Canada |
| Latitude: | 50.56998150 |
| Longitude: | -111.87925620 |
| MLS® Number: | A2350643 |
| Price: | $314,900 |
| Property Area: | 1,120 Sq ft |
| Bedrooms: | 4 |
| Bathrooms Half: | 0 |
| Bathrooms Full: | 2 |
| Living Area: | 1,120 Sq ft |
| Building Area: | 0 Sq ft |
| Year Built: | 1976 |
| Listing Date: | Oct 12, 2026 |
| Garage Spaces: | 1 |
| Property Type: | Residential |
| Property Subtype: | Detached |
| MLS Status: | Active |
Additional Details
| Flooring: | N/A |
| Construction: | Aluminum Siding |
| Parking: | Single Garage Detached |
| Appliances: | Dryer,Microwave,Refrigerator,Stove(s),Washer,Window Coverings |
| Stories: | N/A |
| Zoning: | R-SD |
| Fireplace: | N/A |
| Amenities: | Park,Playground,Schools Nearby,Shopping Nearby,Sidewalks,Street Lights,Walking/Bike Paths |
Utilities & Systems
| Heating: | Forced Air,Natural Gas |
| Cooling: | None |
| Property Type | Residential |
| Building Type | Detached |
| Square Footage | 1,120 sqft |
| Community Name | Greenbrook |
| Subdivision Name | Greenbrook |
| Title | Fee Simple |
| Land Size | 5,500 sqft |
| Built in | 1976 |
| Annual Property Taxes | Contact listing agent |
| Parking Type | Garage |
| Time on MLS Listing | 10 days |
Bedrooms
| Above Grade | 3 |
Bathrooms
| Total | 2 |
| Partial | 0 |
Interior Features
| Appliances Included | Dryer, Microwave, Refrigerator, Stove(s), Washer, Window Coverings |
| Flooring | Carpet, Laminate, Linoleum |
Building Features
| Features | Ceiling Fan(s), Laminate Counters, Storage |
| Construction Material | Aluminum Siding |
| Structures | Deck |
Heating & Cooling
| Cooling | None |
| Heating Type | Forced Air, Natural Gas |
Exterior Features
| Exterior Finish | Aluminum Siding |
Neighbourhood Features
| Community Features | Park, Playground, Schools Nearby, Shopping Nearby, Sidewalks, Street Lights, Walking/Bike Paths |
| Amenities Nearby | Park, Playground, Schools Nearby, Shopping Nearby, Sidewalks, Street Lights, Walking/Bike Paths |
Parking
| Parking Type | Garage |
| Total Parking Spaces | 1 |
Interior Size
| Total Finished Area: | 1,120 sq ft |
| Total Finished Area (Metric): | 104.05 sq m |
| Main Level: | 1,120 sq ft |
| Below Grade: | 1,013 sq ft |
Room Count
| Bedrooms: | 4 |
| Bathrooms: | 2 |
| Full Bathrooms: | 2 |
| Rooms Above Grade: | 6 |
Lot Information
| Lot Size: | 5,500 sq ft |
| Lot Size (Acres): | 0.13 acres |
| Frontage: | 50 ft |
- Ceiling Fan(s)
- Laminate Counters
- Storage
- None
- Dryer
- Microwave
- Refrigerator
- Stove(s)
- Washer
- Window Coverings
- Full
- Park
- Playground
- Schools Nearby
- Shopping Nearby
- Sidewalks
- Street Lights
- Walking/Bike Paths
- Aluminum Siding
- Basement
- Family Room
- Wood Burning
- Poured Concrete
- Back Lane
- Back Yard
- Single Garage Detached
- Deck
Floor plan information is not available for this property.
Monthly Payment Breakdown
Loading Walk Score...
What's Nearby?
Powered by Yelp
REALTOR® Details
NICHOLE DAVIS
- (403) 977-5443
- nichole@nicholedavis.ca
- RIVER STREET REAL ESTATE